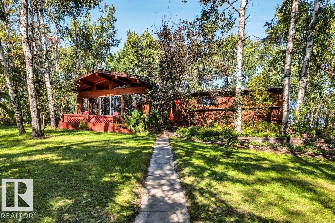
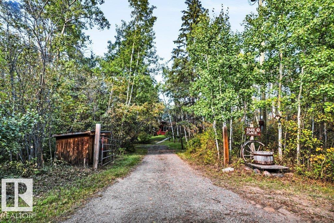
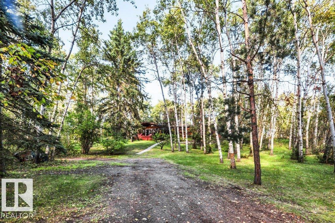
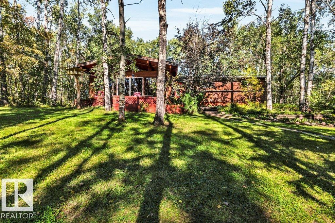
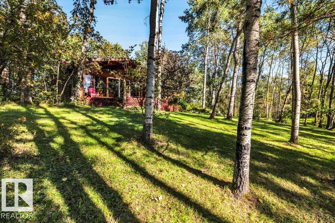
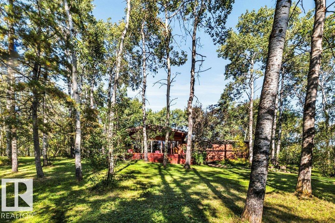
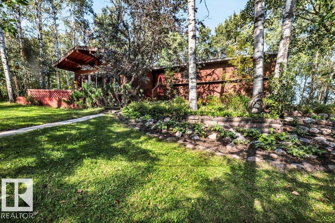
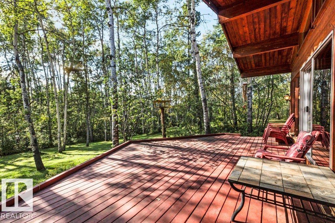
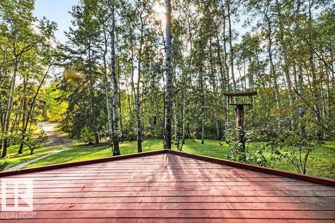
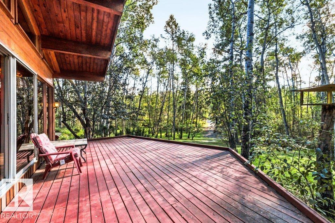
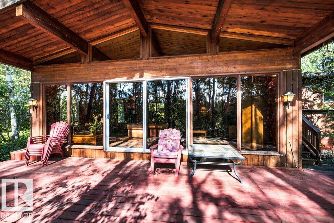
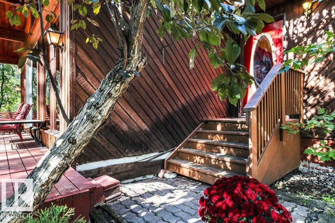
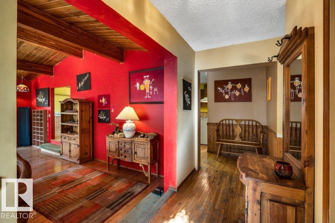
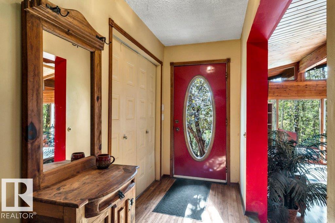
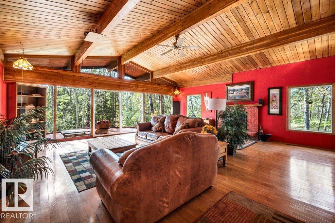
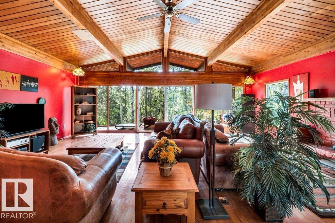
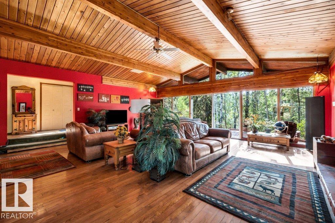
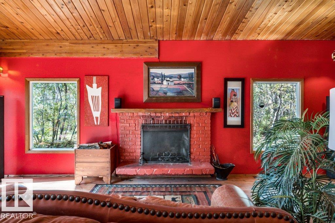
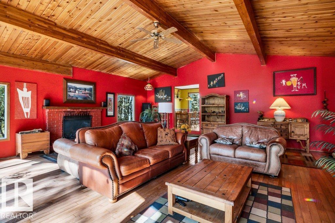
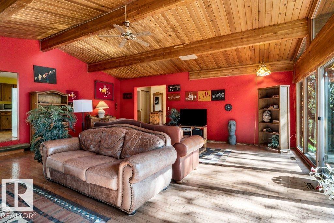
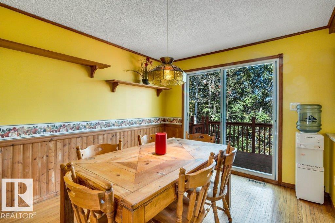
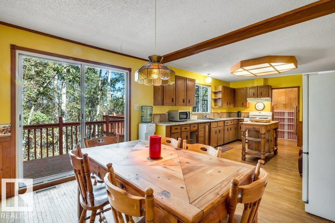
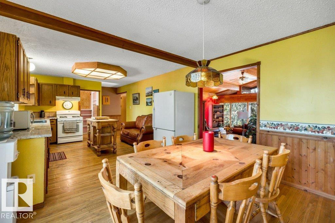
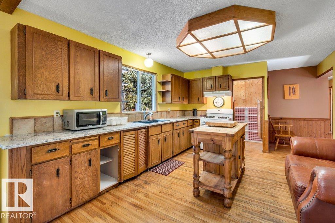
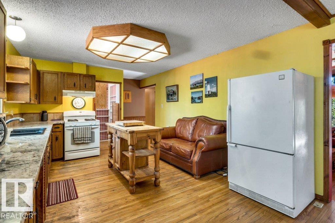
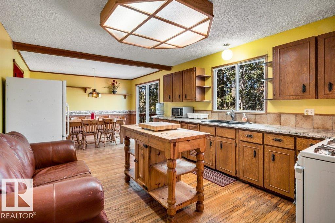
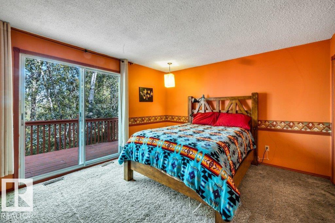
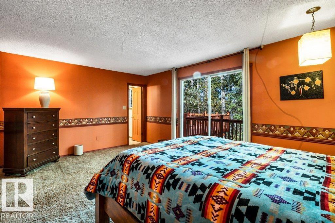
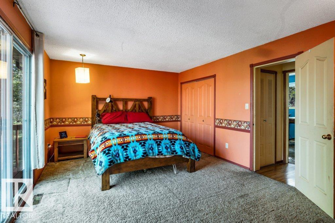
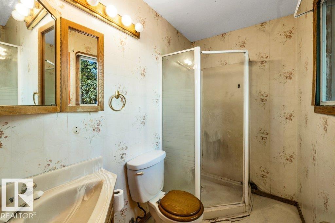
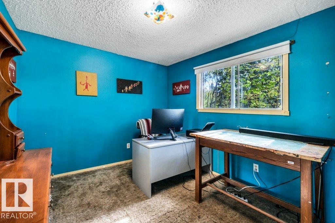
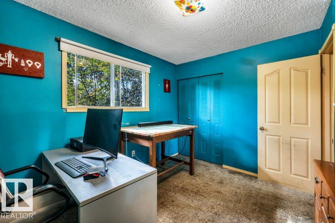
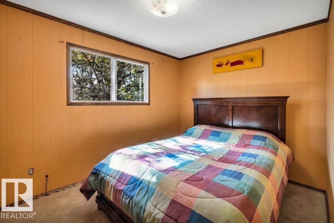
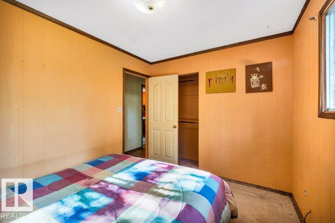
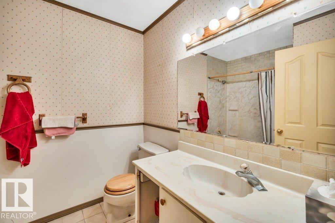
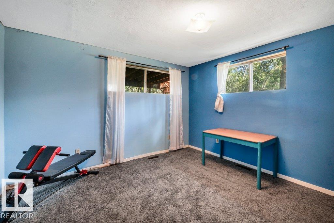
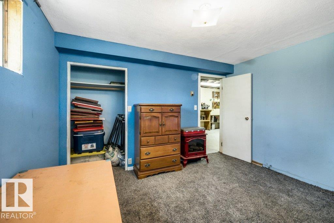
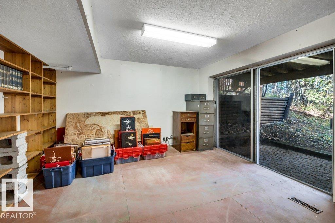
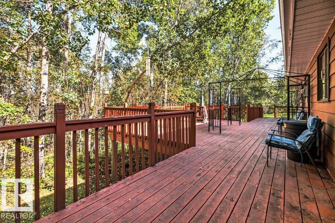
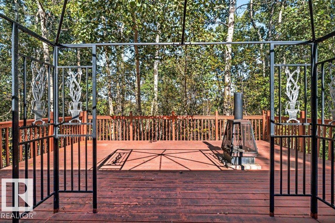
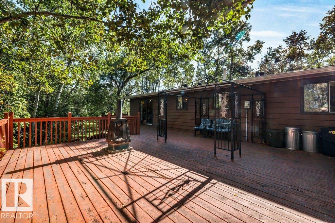
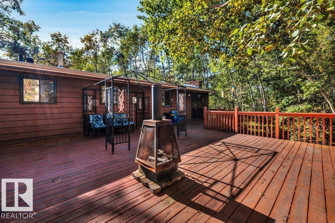
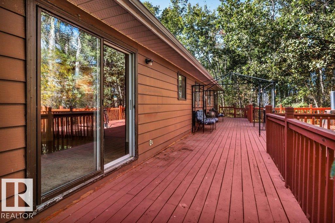
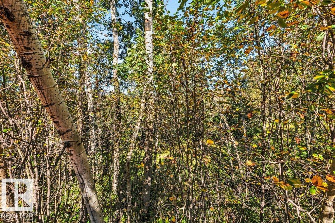
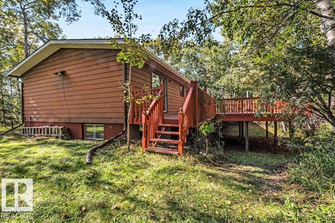
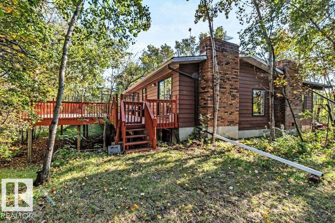
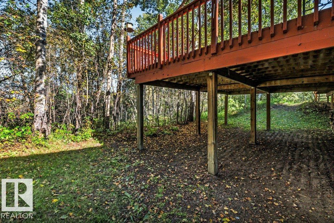
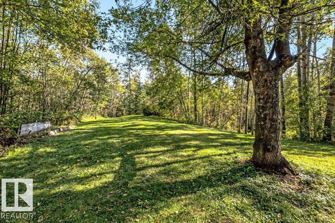
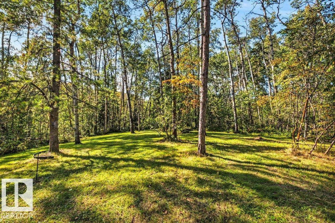
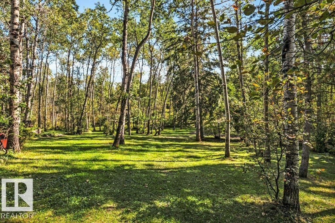
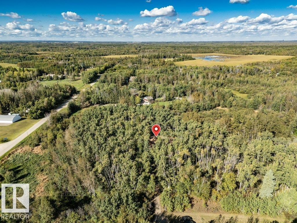
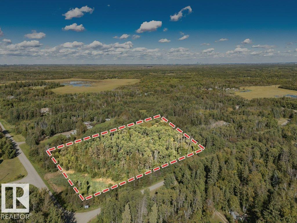
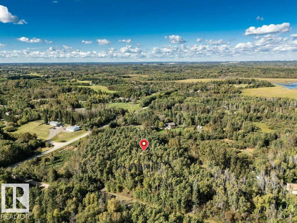
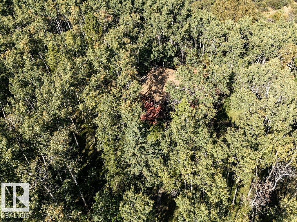
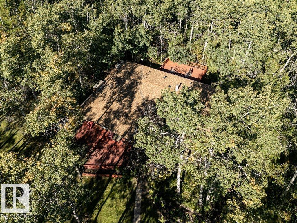
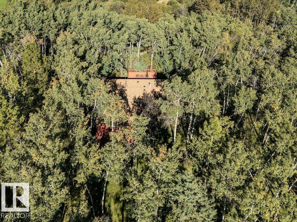
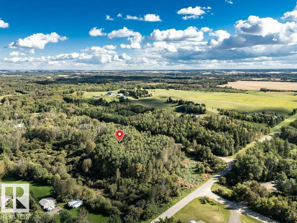
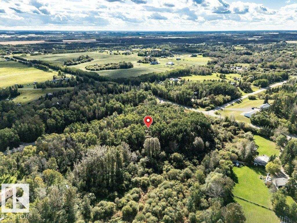
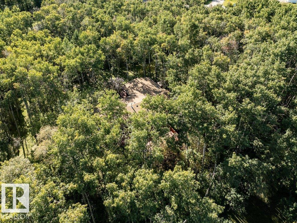
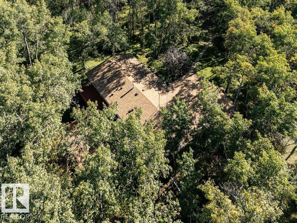
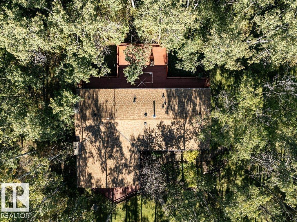
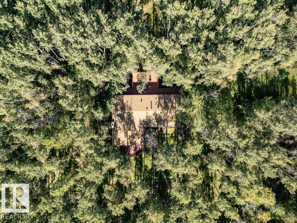
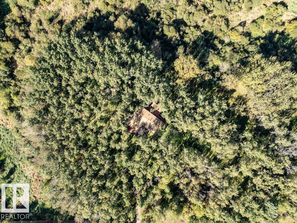
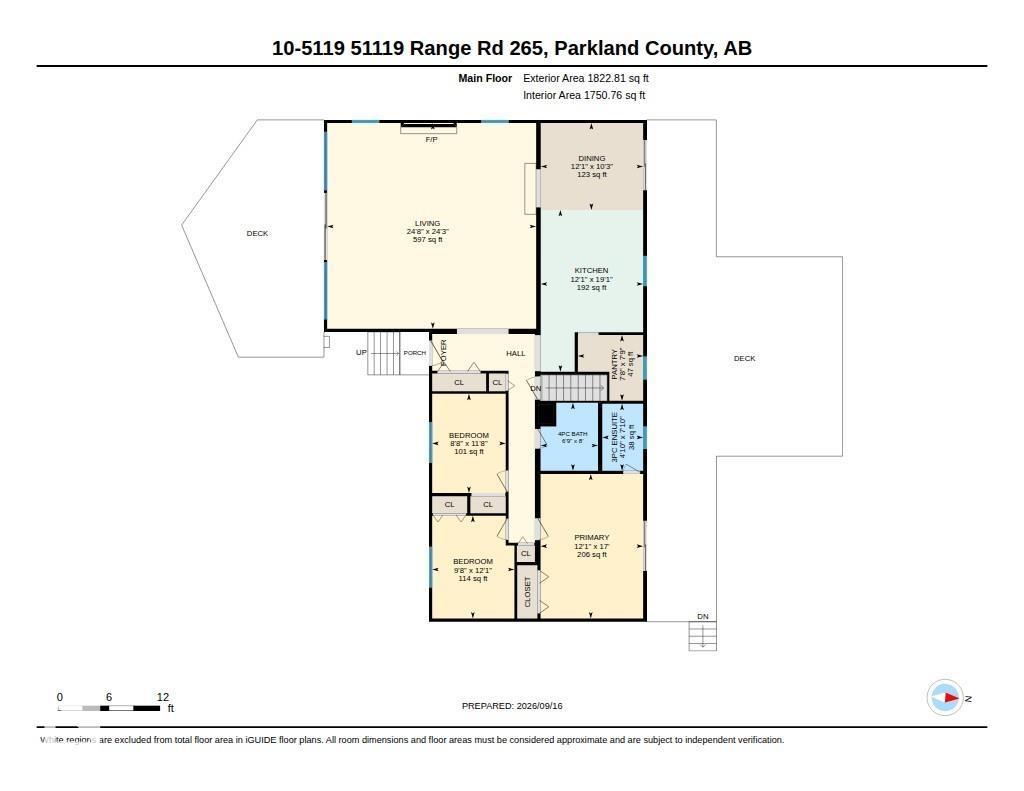
Rustic charm, acreage & endless potential await on 5.56 acres just 8 minutes from Devon. Tucked into a treed hillside setting, this walkout bungalow offers the rare feeling of being away from it all while remaining close to the city. Just off pavement, the transition from a busy day to country living begins the moment you arrive. The southwest-facing front deck is the perfect spot for morning coffee or afternoon tea, while the rear deck off the kitchen is spacious for entertaining, with a gazebo & wood-burning fire pit creating a welcoming outdoor gathering space. Inside, large windows bring nature into nearly every room, with the huge living room showcasing beautiful surrounding views. Genuine hardwood flooring adds warmth & character throughout. This well-loved home needs some TLC - an opportunity to update and personalize while taking advantage of the solid bones, incredible setting and generous acreage. Priced to sell—bring your vision and make it your own! (id:61582)
| MLS® Number | E4509147 |
| Property Type | Single Family |
| Neigbourhood | Edgewood Acres |
| Amenities Near By | Golf Course |
| Features | Hillside, Private Setting, Treed, Corner Site, Sloping, See Remarks, No Animal Home, No Smoking Home |
| Structure | Deck, Fire Pit, Porch |
| Bathroom Total | 2 |
| Bedrooms Total | 5 |
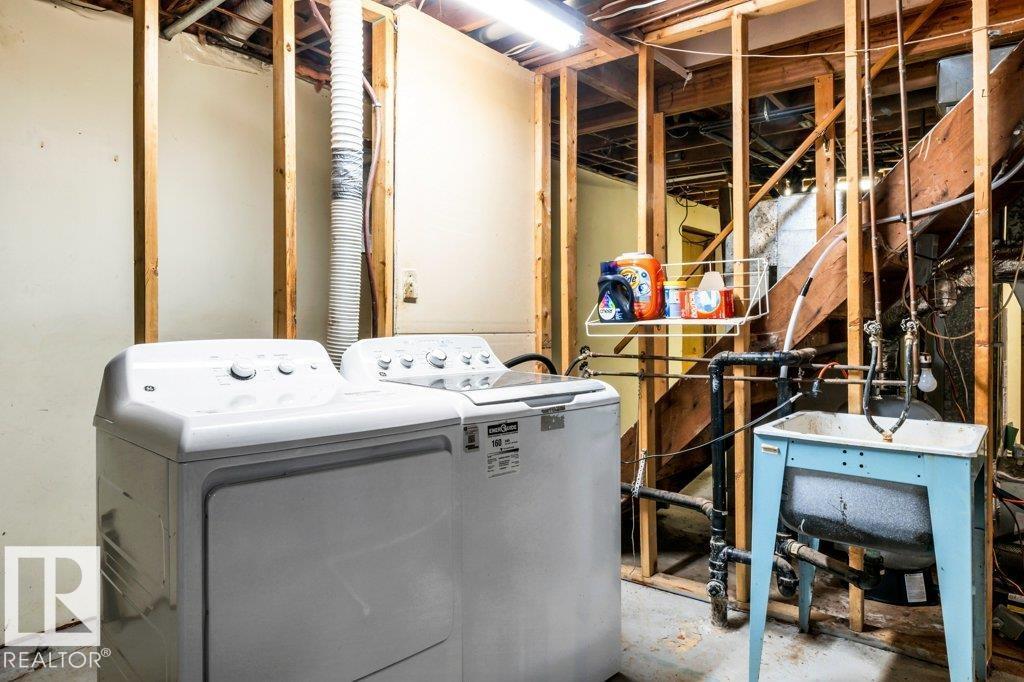
| Appliances | Dryer, Refrigerator, Gas Stove(s), Washer |
| Architectural Style | Hillside Bungalow |
| Basement Development | Partially Finished |
| Basement Type | Full (partially Finished) |
| Constructed Date | 1976 |
| Construction Style Attachment | Detached |
| Fireplace Fuel | Wood |
| Fireplace Present | Yes |
| Fireplace Type | Unknown |
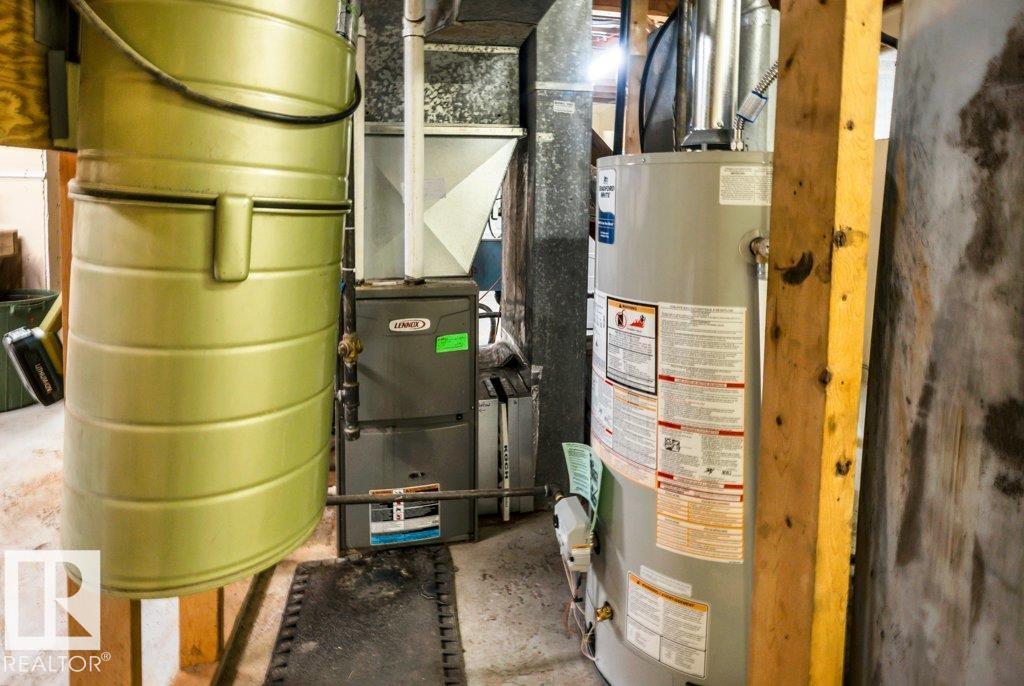
| Heating Type | Forced Air |
| Stories Total | 1 |
| Size Interior | 1,823 Ft2 |
| Type | House |
| No Garage | |
| R V |
| Acreage | Yes |
| Land Amenities | Golf Course |
| Size Irregular | 5.56 |
| Size Total | 5.56 Ac |
| Size Total Text | 5.56 Ac |
| Surface Water | Ponds |
| Level | Type | Length | Width | Dimensions |
|---|---|---|---|---|
| Lower Level | Bedroom 4 | Measurements not available | ||
| Lower Level | Bedroom 5 | Measurements not available | ||
| Main Level | Living Room | 7.51 m | 7.39 m | 7.51 m x 7.39 m |
| Main Level | Dining Room | 3.68 m | 3.12 m | 3.68 m x 3.12 m |
| Main Level | Kitchen | 3.68 m | 5.81 m | 3.68 m x 5.81 m |
| Main Level | Primary Bedroom | 3.68 m | 5.19 m | 3.68 m x 5.19 m |
| Main Level | Bedroom 2 | 2.95 m | 3.69 m | 2.95 m x 3.69 m |
| Main Level | Bedroom 3 | 2.64 m | 3.56 m | 2.64 m x 3.56 m |
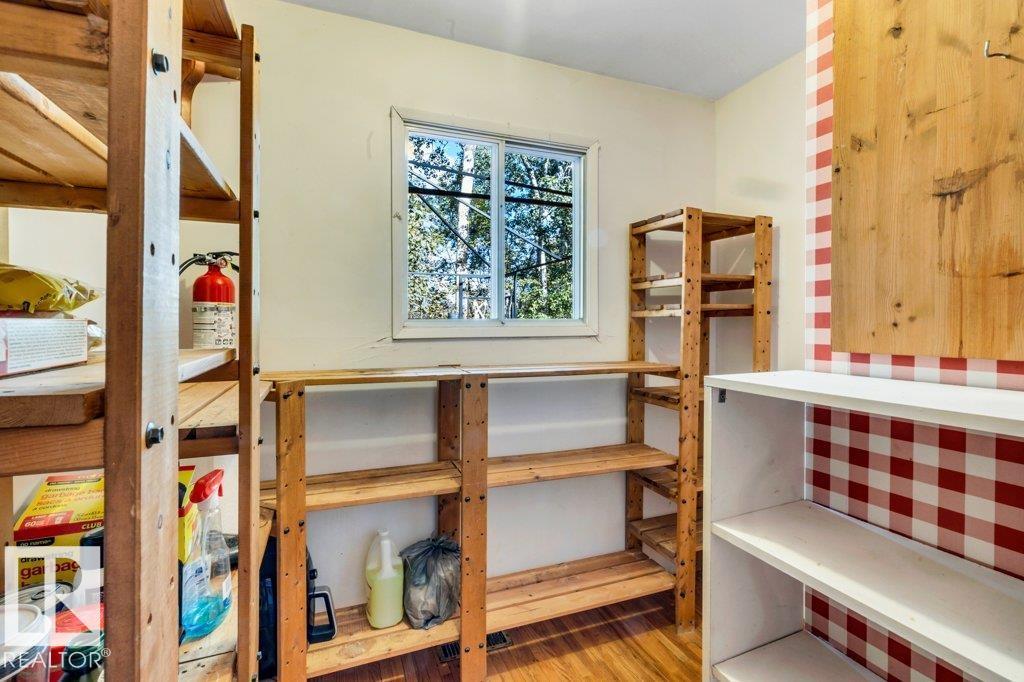
| Main Level | Pantry | 2.34 m | 2.36 m | 2.34 m x 2.36 m |
Contact us for more information
(780) 481-2950
(780) 481-1144
(780) 481-2950
(780) 481-1144

The trademarks REALTOR®, REALTORS®, and the REALTOR® logo are controlled by The Canadian Real Estate Association (CREA) and identify real estate professionals who are members of CREA. The trademarks MLS®, Multiple Listing Service® and the associated logos are owned by The Canadian Real Estate Association (CREA) and identify the quality of services provided by real estate professionals who are members of CREA. The trademark DDF® is owned by The Canadian Real Estate Association (CREA) and identifies CREA's Data Distribution Facility (DDF®)
Don't have an account? Sign Up