Maintenance, Other, See Remarks
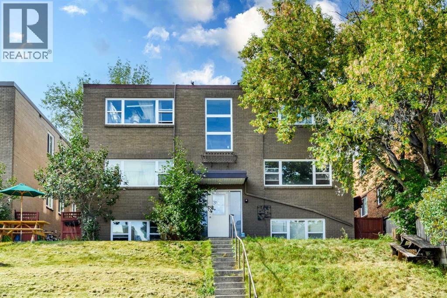
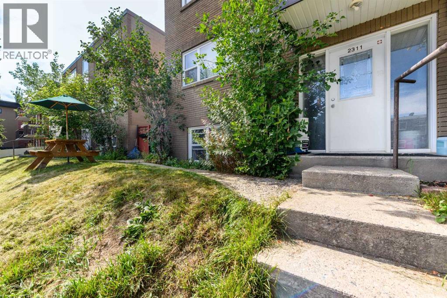
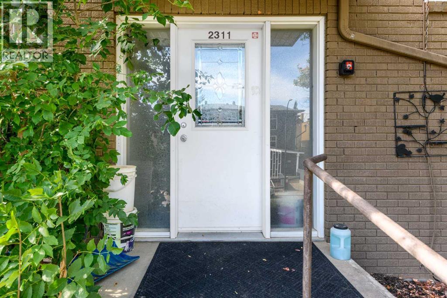
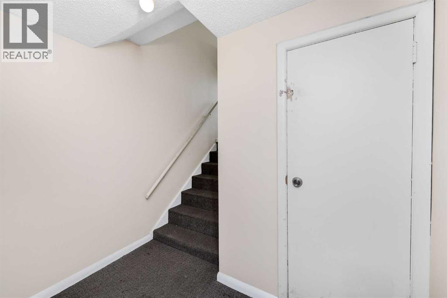
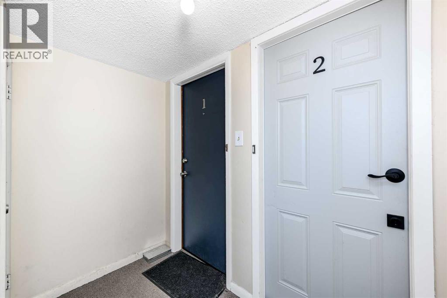
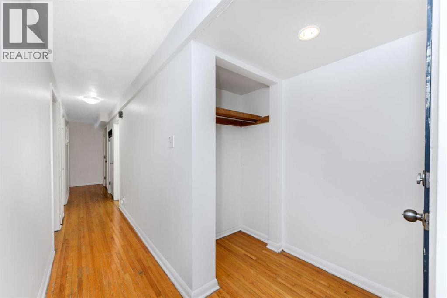
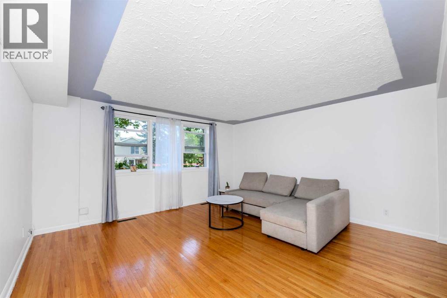
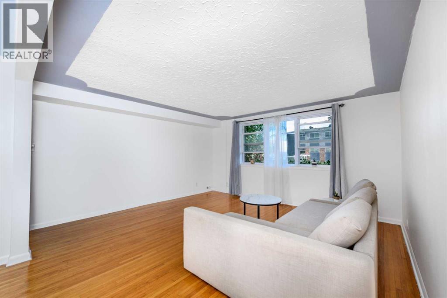
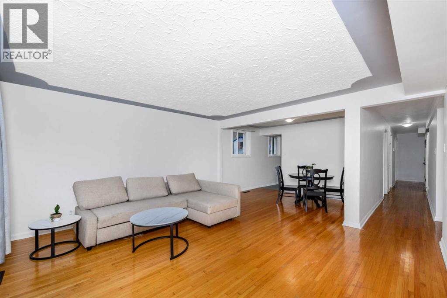
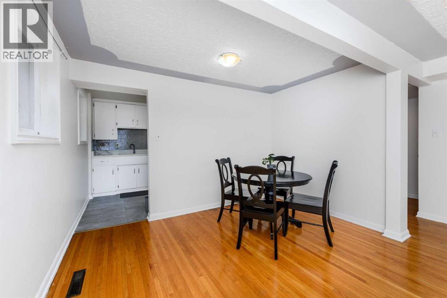
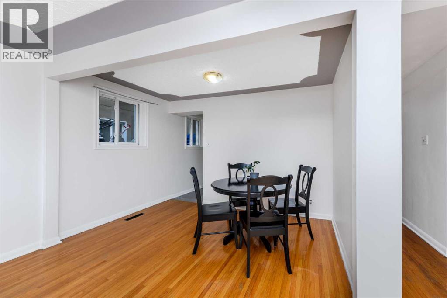
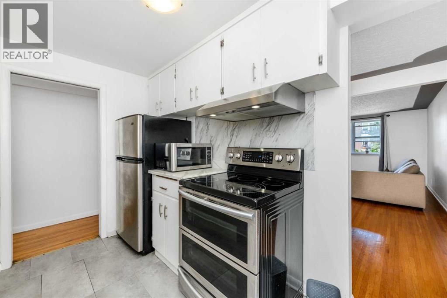
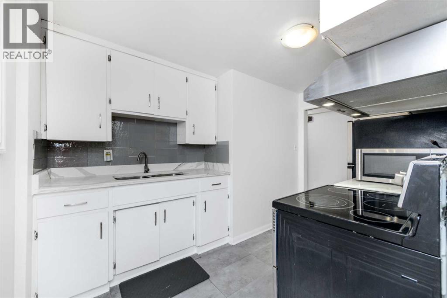
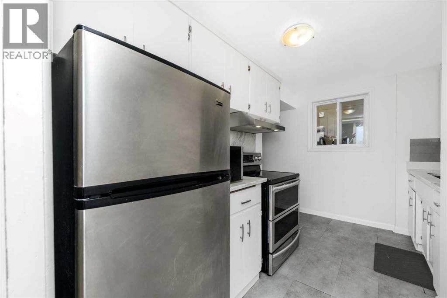
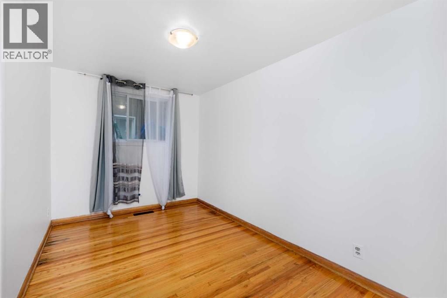
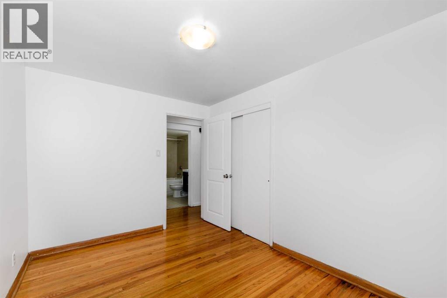
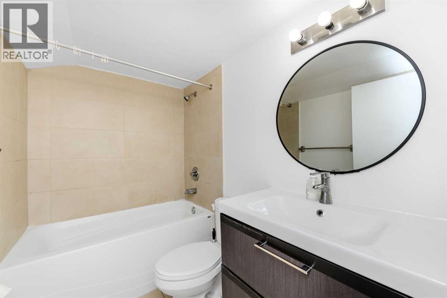
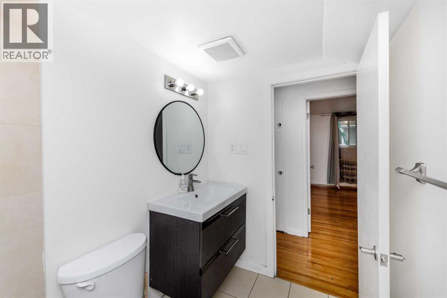
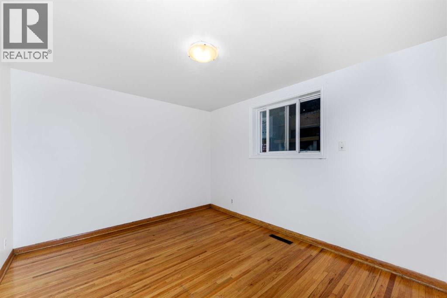
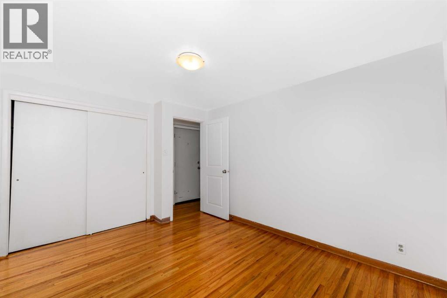
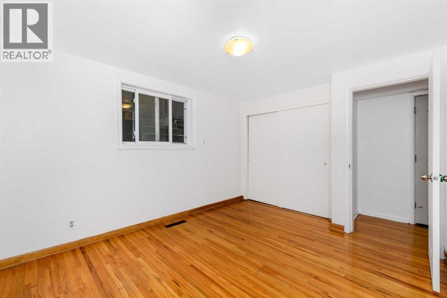
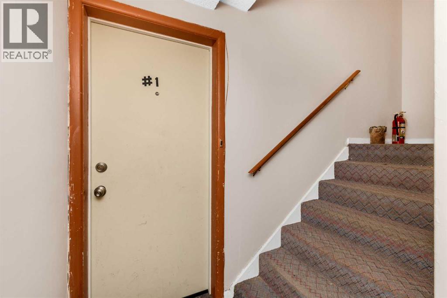
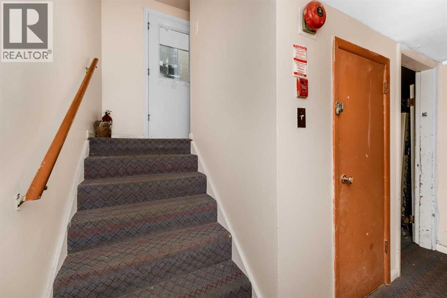
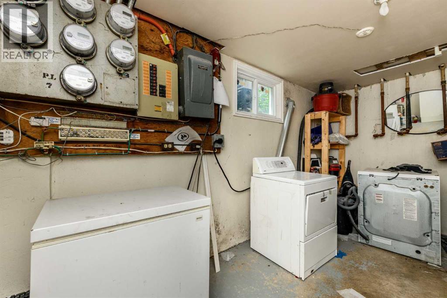
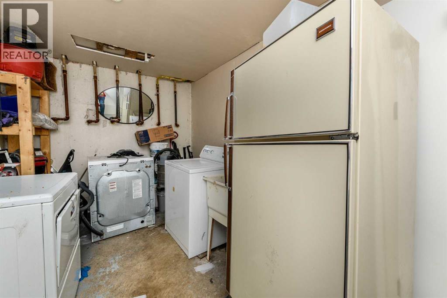
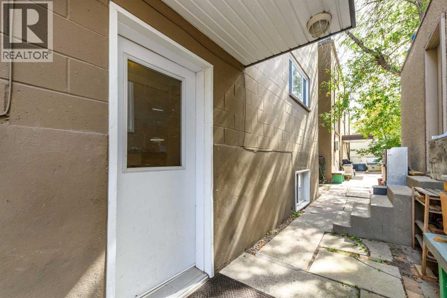
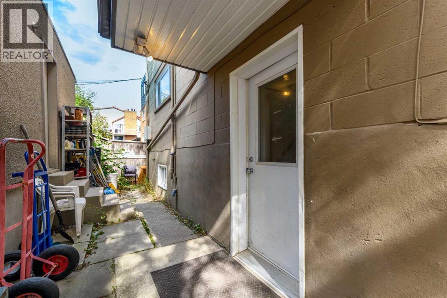
$216.00 MonthlyWELCOME TO THIS UNIQUE AND SPACIOUS 2-BEDROOM CONDO IN BANKVIEW!Offering over 719 sq. ft. of comfortable living space, this bright and well-maintained condo is ideally located just minutes from trendy 17th Avenue. Featuring brand-new paint, kitchen upgrades including a newer countertop with quartz, a new kitchen vent, newer windows, and a newer hot water tank installed in 2023, this home offers excellent value for both homeowners and investors.One of the biggest highlights is the exceptionally low condo fee of only $216/month—an incredible value and a rare find in Bankview.Step inside and you'll appreciate the bright, welcoming layout. Large newer windows on both sides of the unit fill the home with natural light, complemented by hardwood floors and a generous living room with plenty of space for a dining area.The functional kitchen has been updated and offers a great combination of style and practicality, while still leaving room for you to add your personal touch. Down the hall are two generously sized bedrooms and a full bathroom with a newer vanity.The shared laundry is conveniently located directly outside the unit, making it easily accessible without taking up valuable space inside your home.Location is another major advantage. Enjoy being just minutes from 17th Avenue, with its popular restaurants, cafés, shops, parks, and public transportation. Whether you're a first-time buyer, looking for a low-maintenance home, or seeking an investment opportunity, this condo is worth a look.LOW CONDO FEES + 2 BEDROOMS + 719+ SQ. FT. + UPDATES + GREAT LOCATION = EXCEPTIONAL VALUE!Call your favourite REALTOR® and book your private showing today! (id:61582)
| MLS® Number | A2342316 |
| Property Type | Single Family |
| Community Name | Bankview |
| Amenities Near By | Park, Playground, Recreation Nearby, Schools, Shopping |
| Community Features | Pets Allowed |
| Features | See Remarks, Closet Organizers, Parking |
| Parking Space Total | 1 |
| Plan | 0714974 |
| Structure | None |
| Bathroom Total | 1 |
| Bedrooms Above Ground | 2 |
| Bedrooms Total | 2 |
| Amenities | Laundry Facility |
| Appliances | Refrigerator, Stove, Microwave |
| Basement Type | None |
| Constructed Date | 1965 |
| Construction Material | Poured Concrete |
| Construction Style Attachment | Attached |
| Cooling Type | None |
| Exterior Finish | Concrete, See Remarks, Stucco |
| Flooring Type | Carpeted, Hardwood, Tile |
| Foundation Type | Poured Concrete |
| Heating Fuel | Natural Gas |
| Heating Type | Forced Air |
| Stories Total | 3 |
| Size Interior | 719 Ft2 |
| Total Finished Area | 719.35 Sqft |
| Type | Apartment |
| Other |
| Acreage | No |
| Land Amenities | Park, Playground, Recreation Nearby, Schools, Shopping |
| Size Total Text | Unknown |
| Zoning Description | M-cg D111 |
| Level | Type | Length | Width | Dimensions |
|---|---|---|---|---|
| Main Level | 4pc Bathroom | 7.58 Ft x 4.92 Ft | ||
| Main Level | Bedroom | 11.25 Ft x 8.00 Ft | ||
| Main Level | Dining Room | 11.25 Ft x 6.83 Ft | ||
| Main Level | Kitchen | 11.25 Ft x 8.33 Ft | ||
| Main Level | Living Room | 14.50 Ft x 13.67 Ft | ||
| Main Level | Primary Bedroom | 12.33 Ft x 9.92 Ft |
Contact us for more information
(403) 547-8401
(403) 374-1710

The trademarks REALTOR®, REALTORS®, and the REALTOR® logo are controlled by The Canadian Real Estate Association (CREA) and identify real estate professionals who are members of CREA. The trademarks MLS®, Multiple Listing Service® and the associated logos are owned by The Canadian Real Estate Association (CREA) and identify the quality of services provided by real estate professionals who are members of CREA. The trademark DDF® is owned by The Canadian Real Estate Association (CREA) and identifies CREA's Data Distribution Facility (DDF®)
Don't have an account? Sign Up