Maintenance, Exterior Maintenance, Insurance, Property Management, Other, See Remarks
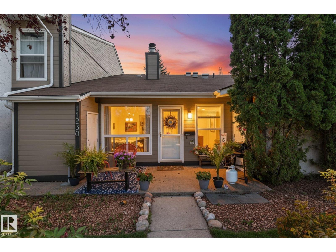
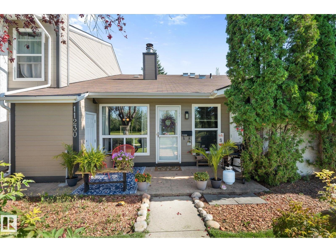
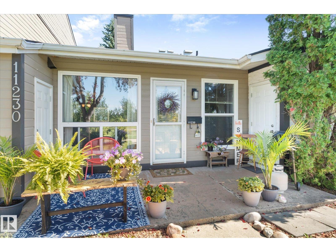
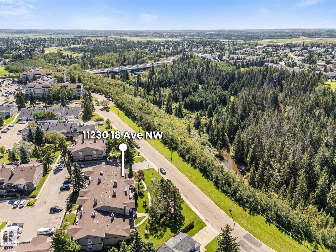
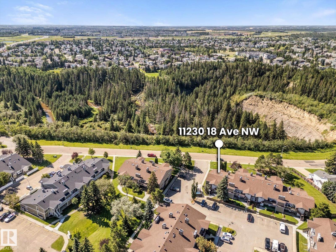
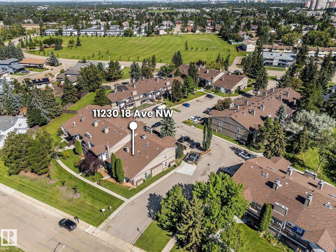
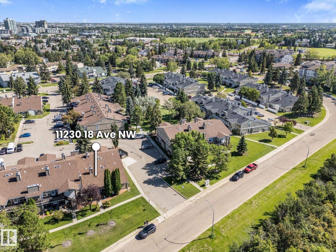
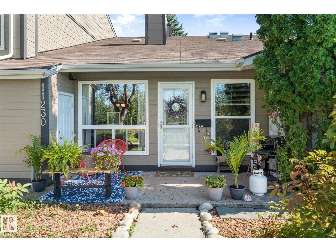
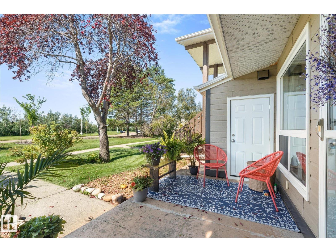
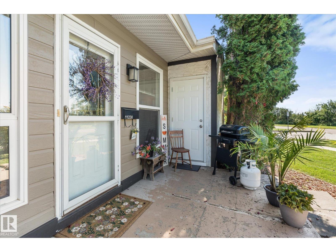
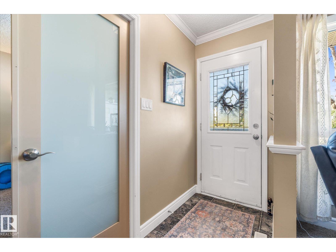
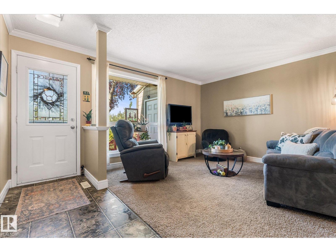
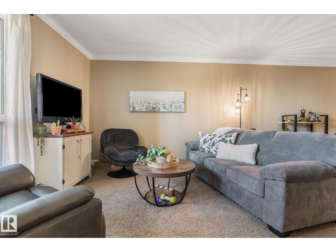
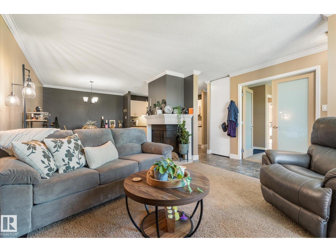
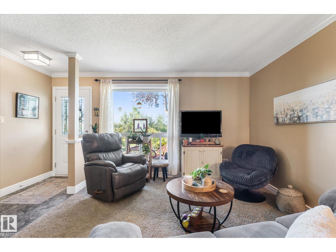
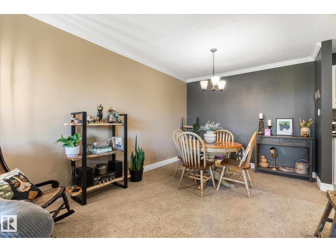
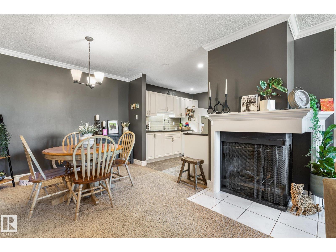
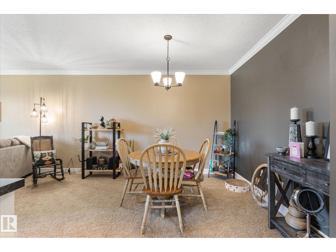
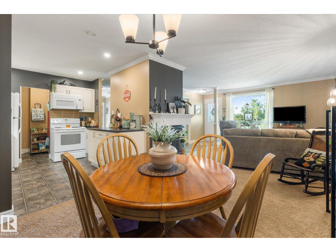
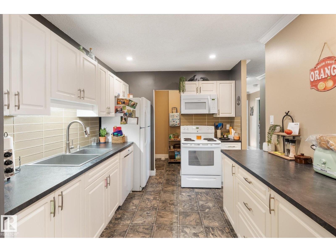
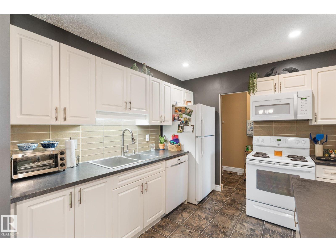
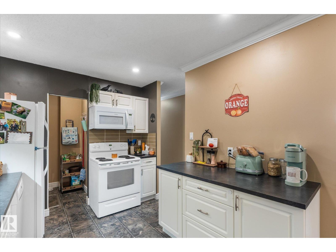
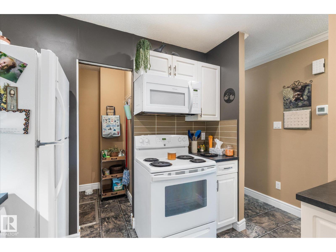
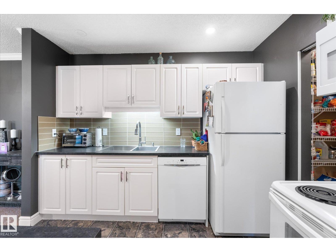
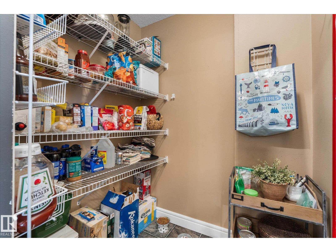
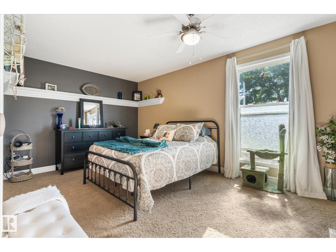
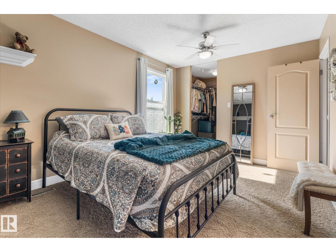
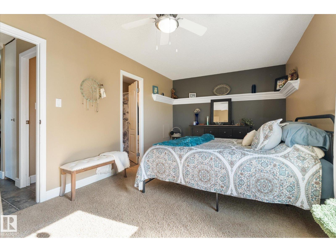
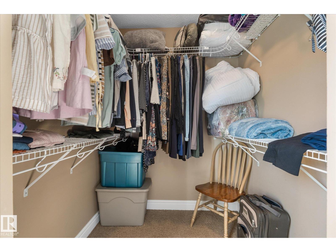
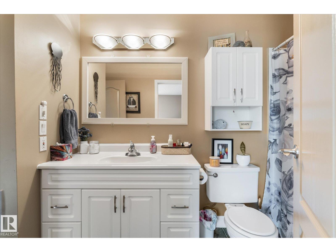
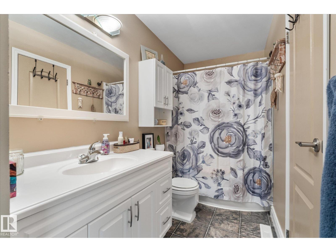
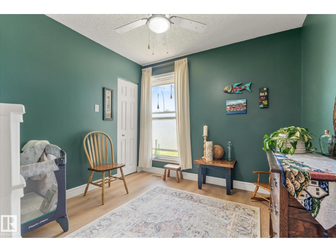
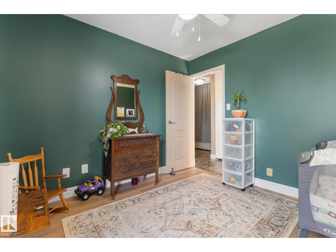
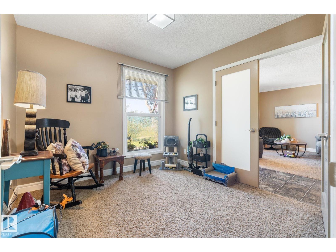
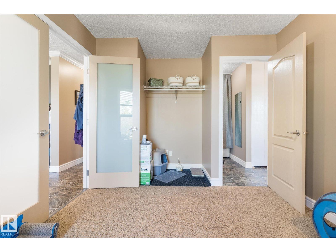
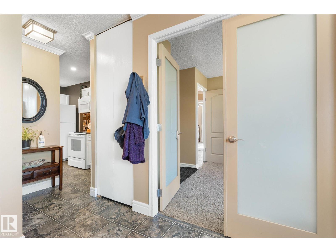
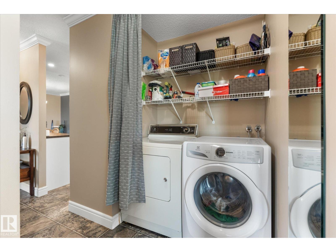
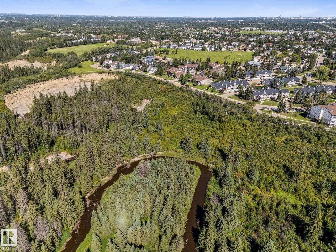
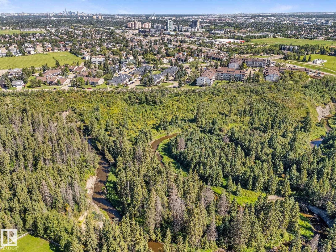
$405.11 MonthlyBeautifully updated end-unit bungalow-style home offering two bedrooms plus a den, perfect as a third bedroom or home office. Enjoy a private south-facing location overlooking the ravine and just steps from Blackmud Creek. Inside, you'll find a bright, modern interior with an updated kitchen and bathroom, walk-in pantry and convenient main floor laundry. The spacious primary bedroom easily fits a king-sized bed and features a walk-in closet with direct access to the main bath. The second bedroom also has its own walk-in closet, providing plenty of extra storage. One of the best features? Nobody living above or below you! Step outside to a welcoming patio surrounded by greenery, perfect for relaxing and enjoying the peaceful setting. A large private storage room, tons of visitor and street parking, and a quiet community add even more convenience. Close to shopping, recreation, transit and everyday amenities, this home offers a combination of privacy, location and low-maintenance living. (id:61582)
| MLS® Number | E4509180 |
| Property Type | Single Family |
| Neigbourhood | Skyrattler |
| Amenities Near By | Public Transit, Shopping |
| Bathroom Total | 1 |
| Bedrooms Total | 3 |
| Appliances | Dishwasher, Dryer, Fan, Garburator, Microwave Range Hood Combo, Refrigerator, Stove, Washer, Window Coverings |
| Architectural Style | Carriage, Bungalow |
| Basement Type | None |
| Constructed Date | 1978 |
| Heating Type | Forced Air |
| Stories Total | 1 |
| Size Interior | 1,041 Ft2 |
| Type | Row / Townhouse |
| Stall |
| Acreage | No |
| Land Amenities | Public Transit, Shopping |
| Size Irregular | 256.98 |
| Size Total | 256.98 M2 |
| Size Total Text | 256.98 M2 |
| Level | Type | Length | Width | Dimensions |
|---|---|---|---|---|
| Basement | Dining Room | 3 m | 2.71 m | 3 m x 2.71 m |
| Main Level | Living Room | 3.55 m | 5 m | 3.55 m x 5 m |
| Main Level | Kitchen | 3.2 m | 2.73 m | 3.2 m x 2.73 m |
| Main Level | Primary Bedroom | 3.05 m | 4.59 m | 3.05 m x 4.59 m |
| Main Level | Bedroom 2 | 2.86 m | 3.05 m | 2.86 m x 3.05 m |
| Main Level | Bedroom 3 | 2.94 m | 3.9 m | 2.94 m x 3.9 m |
| Main Level | Laundry Room | 1.55 m | 0.79 m | 1.55 m x 0.79 m |
| Main Level | Storage | 2.8 m | 1.04 m | 2.8 m x 1.04 m |
Contact us for more information

The trademarks REALTOR®, REALTORS®, and the REALTOR® logo are controlled by The Canadian Real Estate Association (CREA) and identify real estate professionals who are members of CREA. The trademarks MLS®, Multiple Listing Service® and the associated logos are owned by The Canadian Real Estate Association (CREA) and identify the quality of services provided by real estate professionals who are members of CREA. The trademark DDF® is owned by The Canadian Real Estate Association (CREA) and identifies CREA's Data Distribution Facility (DDF®)
Don't have an account? Sign Up