Maintenance, Common Area Maintenance, Heat, Insurance, Parking, Property Management, Reserve Fund Contributions, Waste Removal, Water
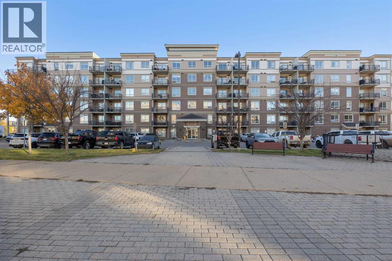
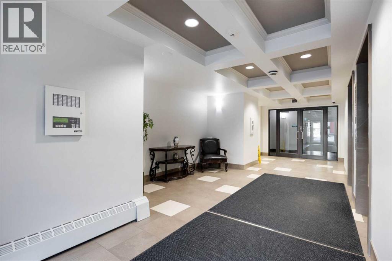
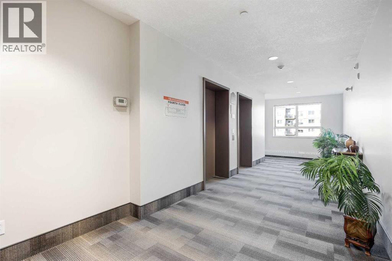
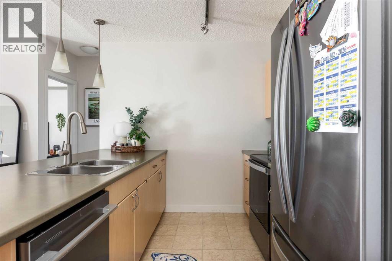
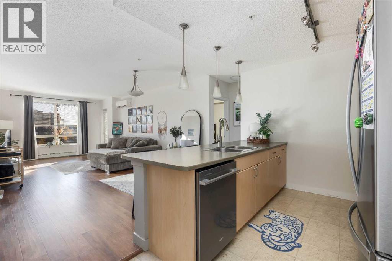
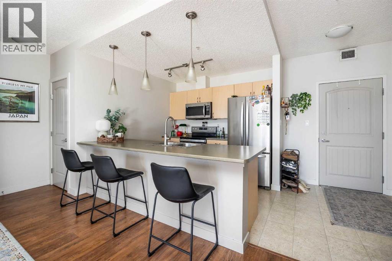
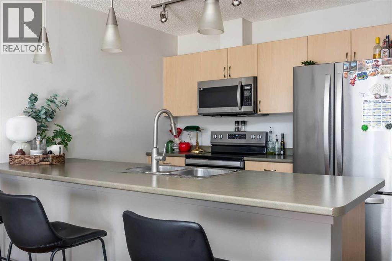
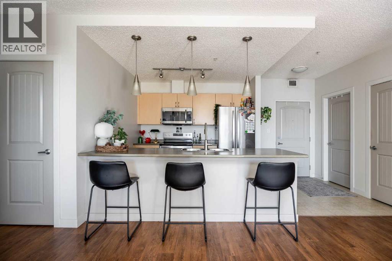
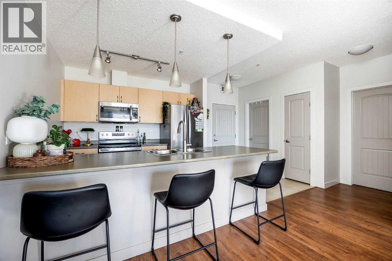
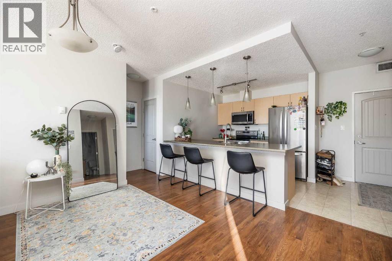
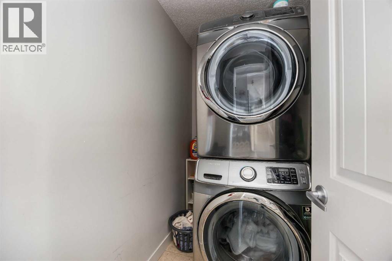
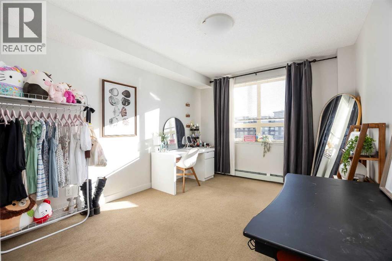
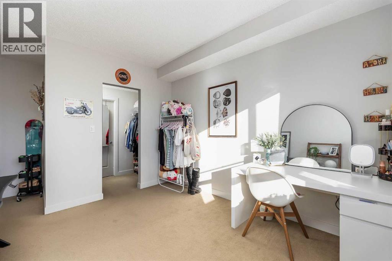
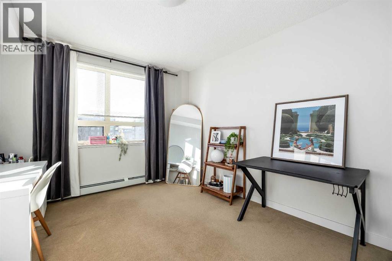
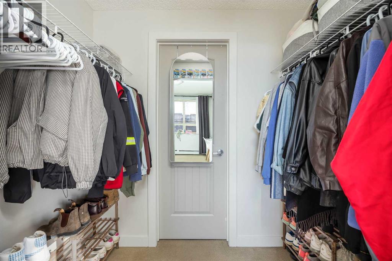
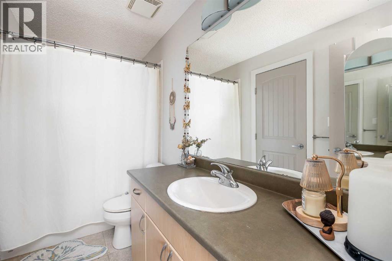
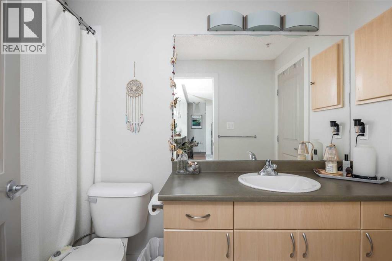
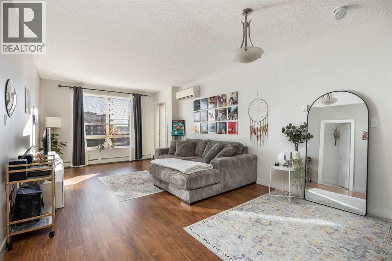
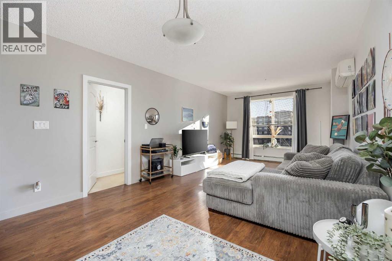
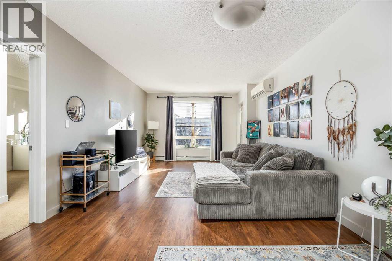
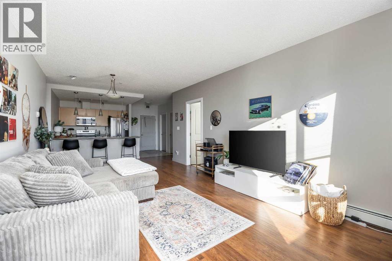
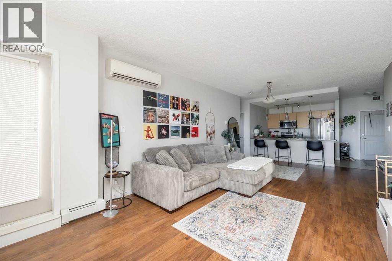
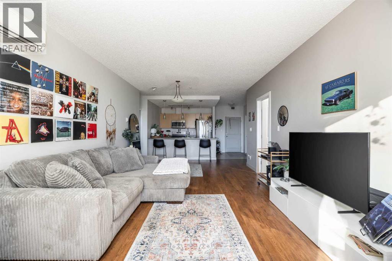
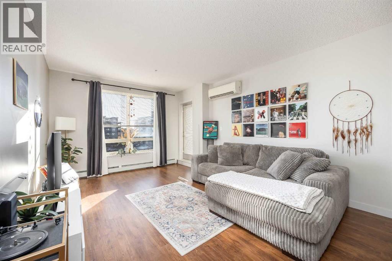
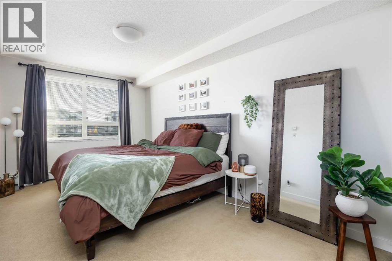
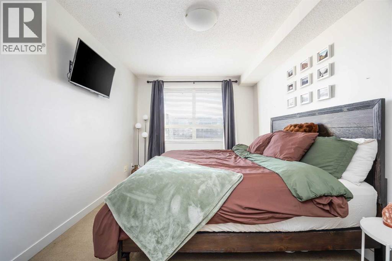
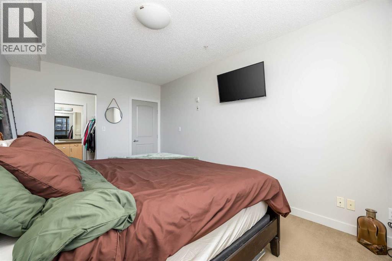
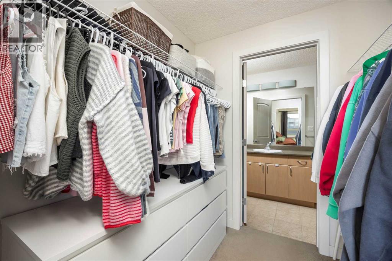
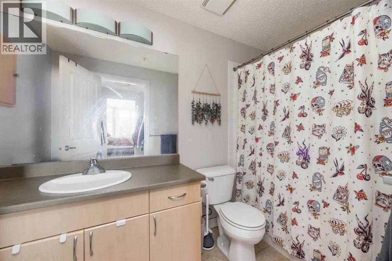
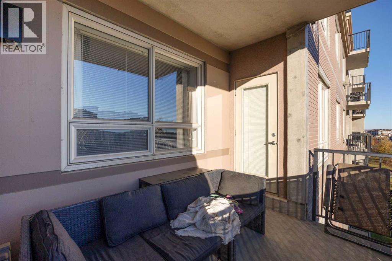
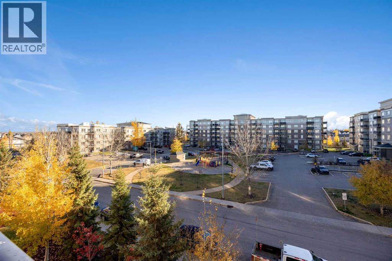
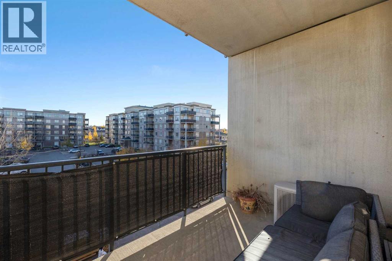
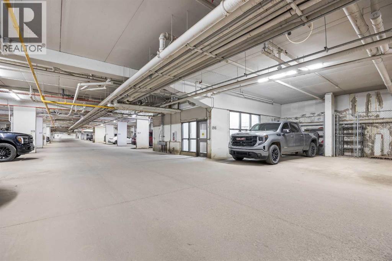
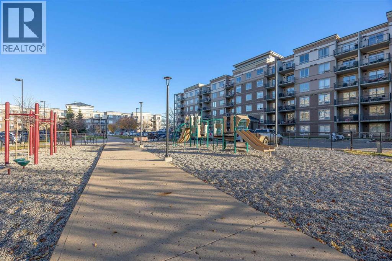
$715.62 MonthlySOUTH EXPOSURE | AIR CONDITIONING | LAMINATE FLOORING | 2 PARKING STALLS | HEATED UNDERGROUND PARKINGWelcome to this beautifully maintained 2-bedroom, 2-bathroom condo in the desirable community of Eagle Ridge! Stylish high-end laminate flooring, give this home a clean, refreshed feel. The south-facing exposure fills the living space with natural light, while air conditioning keeps you comfortable during the warmer months. Enjoy sunny afternoons and evenings on your private balcony.Both bedrooms feature spacious walk-in closets, and the primary bedroom includes its own ensuite bathroom. The unit also comes equipped with a stainless steel front-loading washer and dryer for added convenience.The secure, soundproof concrete building offers controlled access, fitness facilities, and an outdoor children's playground. Parking is a standout feature, with TWO assigned stalls included: one heated underground stall (#187) and one surface stall (#272).Spotless, well cared for, this condo offers comfort, convenience, and excellent value in a sought-after location close to shopping, amenities, walking trails, and transit routes.A fantastic opportunity for homeowners or investors. (id:61582)
| MLS® Number | A2354276 |
| Property Type | Single Family |
| Community Name | Eagle Ridge |
| Amenities Near By | Park, Playground, Schools, Shopping |
| Features | Pvc Window, Parking |
| Parking Space Total | 2 |
| Plan | 0728880 |
| Bathroom Total | 2 |
| Bedrooms Above Ground | 2 |
| Bedrooms Total | 2 |
| Amenities | Car Wash, Exercise Centre |
| Appliances | Washer, Refrigerator, Dishwasher, Stove, Dryer, Microwave Range Hood Combo |
| Constructed Date | 2007 |
| Construction Material | Poured Concrete |
| Construction Style Attachment | Attached |
| Cooling Type | Wall Unit |
| Exterior Finish | Concrete, Stucco |
| Flooring Type | Carpeted, Laminate, Linoleum |
| Heating Type | Baseboard Heaters |
| Stories Total | 6 |
| Size Interior | 1,099 Ft2 |
| Total Finished Area | 1099.37 Sqft |
| Type | Apartment |
| Underground |
| Acreage | No |
| Land Amenities | Park, Playground, Schools, Shopping |
| Size Total Text | Unknown |
| Zoning Description | R5 |
| Level | Type | Length | Width | Dimensions |
|---|---|---|---|---|
| Main Level | 4pc Bathroom | 5.00 Ft x 9.92 Ft | ||
| Main Level | 4pc Bathroom | 10.08 Ft x 5.00 Ft | ||
| Main Level | Bedroom | 10.92 Ft x 18.08 Ft | ||
| Main Level | Dining Room | 12.42 Ft x 10.67 Ft | ||
| Main Level | Foyer | 5.58 Ft x 8.00 Ft | ||
| Main Level | Kitchen | 9.83 Ft x 8.00 Ft | ||
| Main Level | Laundry Room | 8.00 Ft x 4.50 Ft | ||
| Main Level | Living Room | 12.42 Ft x 14.83 Ft | ||
| Main Level | Primary Bedroom | 10.17 Ft x 16.58 Ft |
Contact us for more information
(780) 743-1369
(780) 743-4369
www.fortmcmurray.com/

The trademarks REALTOR®, REALTORS®, and the REALTOR® logo are controlled by The Canadian Real Estate Association (CREA) and identify real estate professionals who are members of CREA. The trademarks MLS®, Multiple Listing Service® and the associated logos are owned by The Canadian Real Estate Association (CREA) and identify the quality of services provided by real estate professionals who are members of CREA. The trademark DDF® is owned by The Canadian Real Estate Association (CREA) and identifies CREA's Data Distribution Facility (DDF®)
Don't have an account? Sign Up