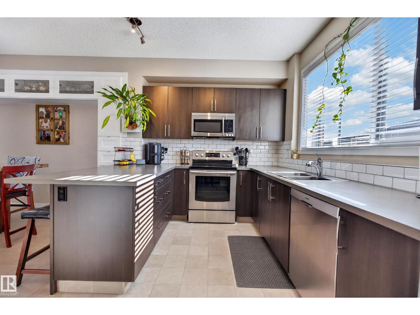
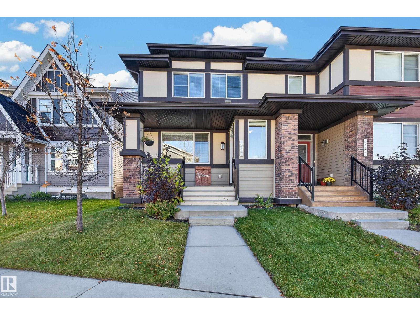
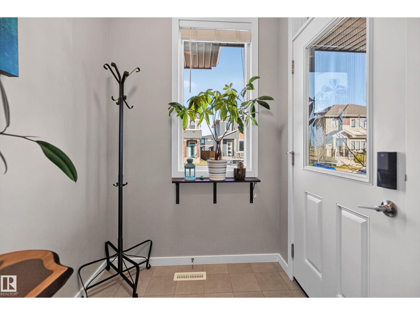
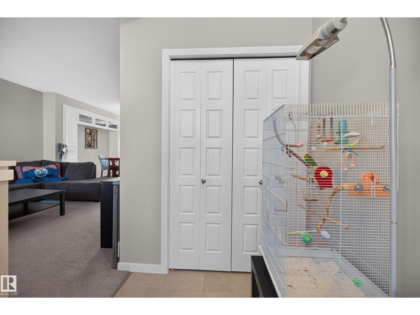
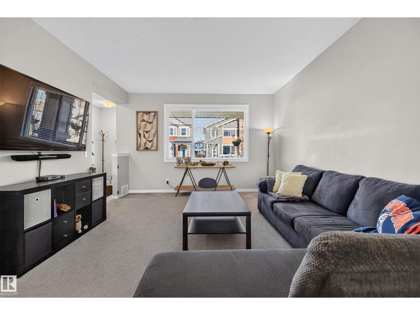
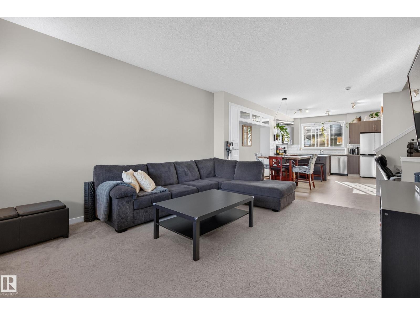
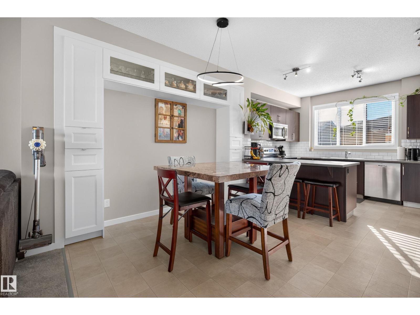
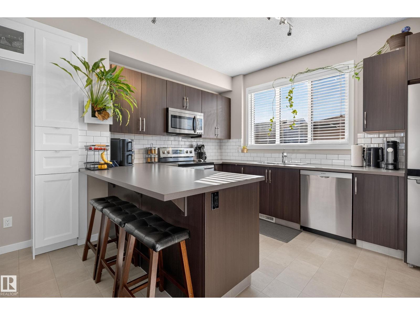
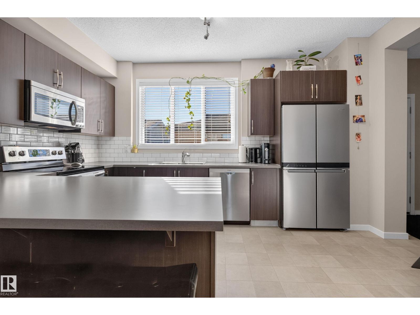
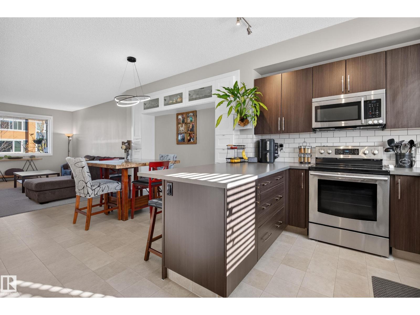
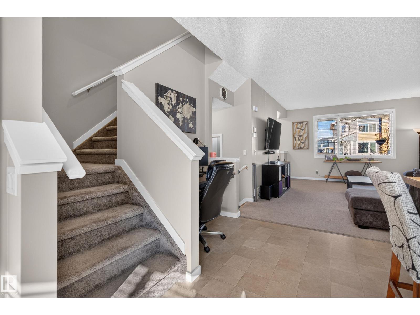
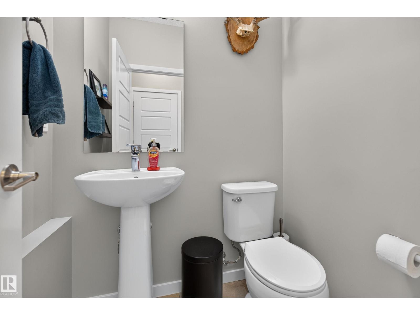
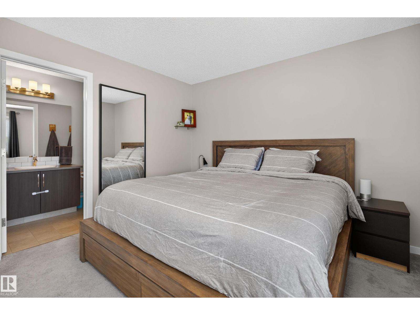
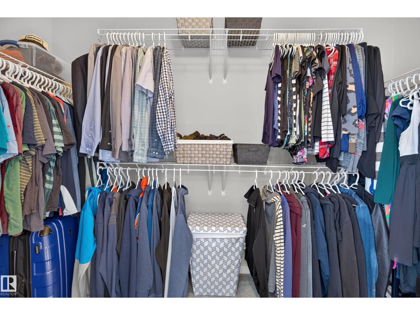
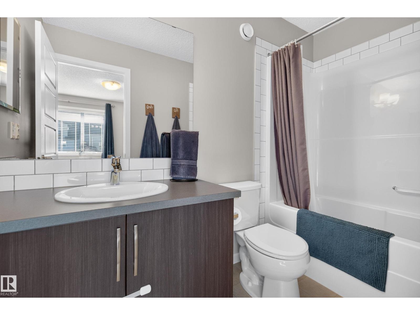
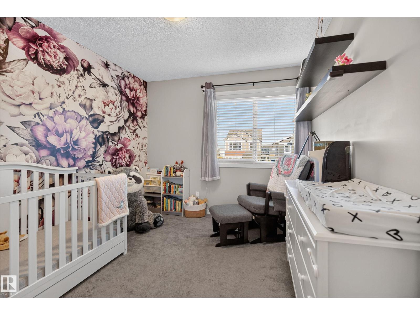
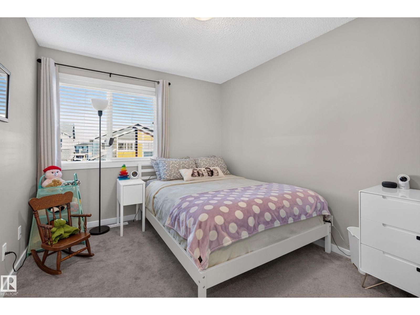
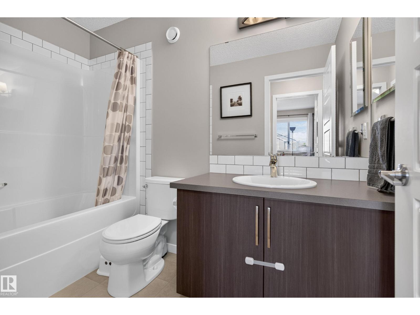
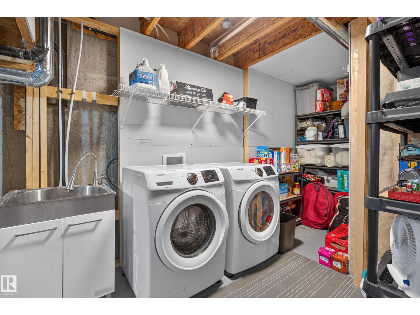
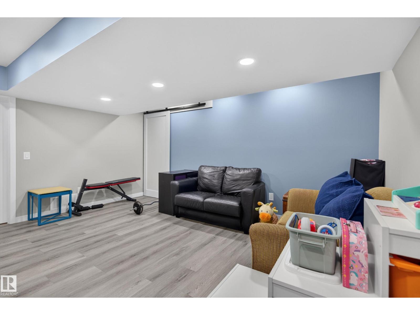
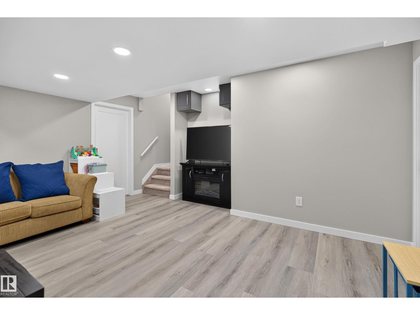
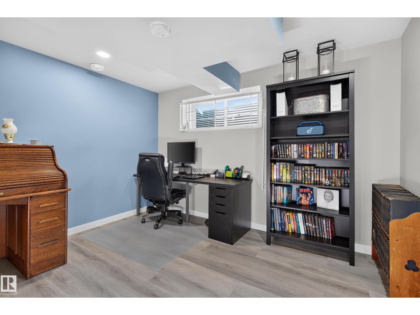
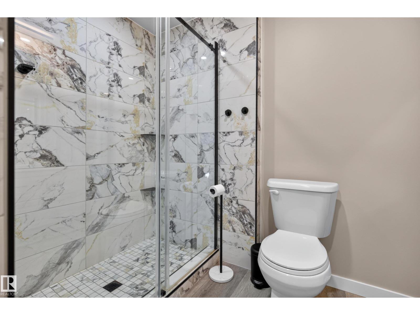
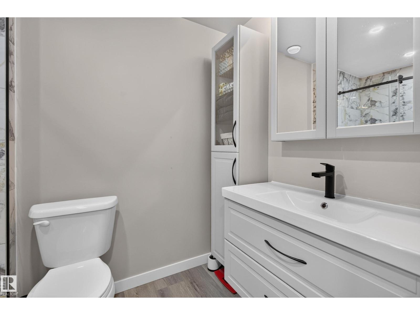
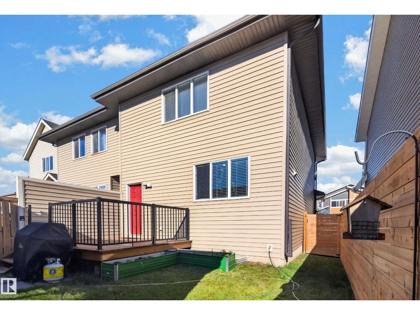
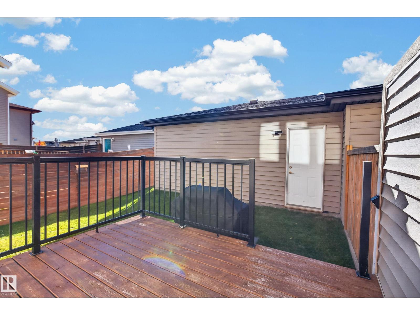
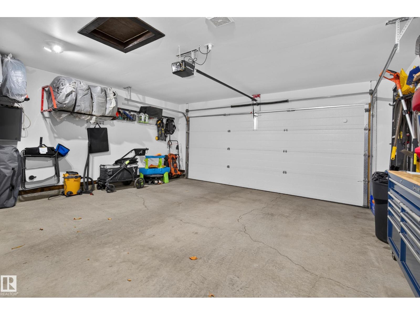
Finding the perfect family home in a family-friendly community is something special, & this one checks all the boxes! Offering 2280 sqft. of developed living space, this half duplex features 4 bedrooms, 3.5 bathrooms & plenty of room for your family to grow. The open-concept main floor is designed for everyday living & effortless entertaining, a welcoming living area, a functional kitchen w/ eat-up bar for quick meals before heading out to the community playground. Upstairs, you’ll find 3 spacious bedrooms, including a comfortable primary with walk-in closet & ensuite. The fully finished basement adds even more versatility, with a generous rumpus area for movie nights, play space, or home gym, + a fourth bedroom with its own 3-piece ensuite & plenty of additional storage. The extras make this home even more appealing: no condo fees, 12 solar panels, a tankless water heater, A/C, stainless appliances & a finished double garage. Conveniently located close to shopping, nature, and AnthonyHenday Drive. (id:61582)
12:00 pm
Ends at:2:00 pm
| MLS® Number | E4513863 |
| Property Type | Single Family |
| Neigbourhood | Charlesworth |
| Amenities Near By | Airport, Playground |
| Features | See Remarks, No Smoking Home |
| Structure | Deck, Porch |
| Bathroom Total | 4 |
| Bedrooms Total | 4 |
| Amenities | Ceiling - 9ft |
| Appliances | Dishwasher, Dryer, Garage Door Opener Remote(s), Garage Door Opener, Microwave Range Hood Combo, Refrigerator, Stove, Washer, Window Coverings, See Remarks |
| Basement Development | Finished |
| Basement Type | Full (finished) |
| Constructed Date | 2016 |
| Construction Style Attachment | Semi-detached |
| Cooling Type | Central Air Conditioning |
| Half Bath Total | 1 |
| Heating Type | Forced Air |
| Stories Total | 2 |
| Size Interior | 1,542 Ft2 |
| Type | Duplex |
| Detached Garage |
| Acreage | No |
| Fence Type | Fence |
| Land Amenities | Airport, Playground |
| Size Irregular | 258.62 |
| Size Total | 258.62 M2 |
| Size Total Text | 258.62 M2 |
| Level | Type | Length | Width | Dimensions |
|---|---|---|---|---|
| Basement | Bedroom 4 | 3.65 m | 2.92 m | 3.65 m x 2.92 m |
| Main Level | Living Room | 4.9 m | 4 m | 4.9 m x 4 m |
| Main Level | Dining Room | 3.58 m | 3.41 m | 3.58 m x 3.41 m |
| Main Level | Kitchen | 4.36 m | 2.95 m | 4.36 m x 2.95 m |
| Upper Level | Primary Bedroom | 4 m | 3.36 m | 4 m x 3.36 m |
| Upper Level | Bedroom 2 | 3.4 m | 2.86 m | 3.4 m x 2.86 m |
| Upper Level | Bedroom 3 | 3.38 m | 2.83 m | 3.38 m x 2.83 m |
Contact us for more information

The trademarks REALTOR®, REALTORS®, and the REALTOR® logo are controlled by The Canadian Real Estate Association (CREA) and identify real estate professionals who are members of CREA. The trademarks MLS®, Multiple Listing Service® and the associated logos are owned by The Canadian Real Estate Association (CREA) and identify the quality of services provided by real estate professionals who are members of CREA. The trademark DDF® is owned by The Canadian Real Estate Association (CREA) and identifies CREA's Data Distribution Facility (DDF®)
Don't have an account? Sign Up