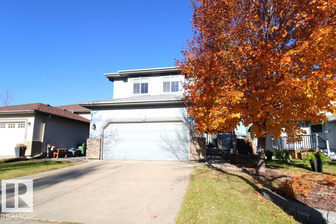
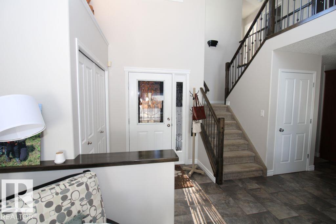
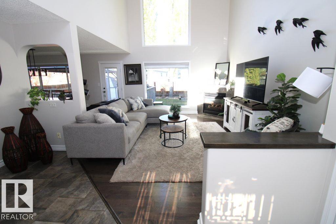
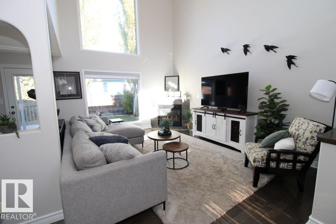
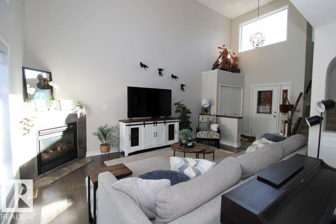
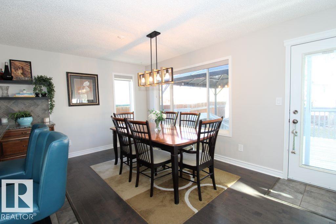
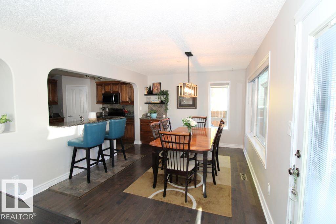
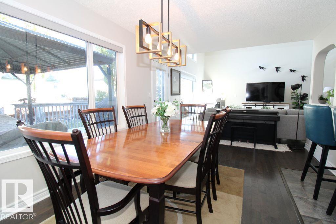
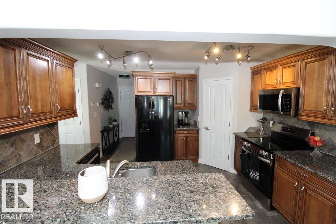
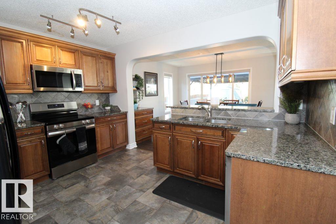
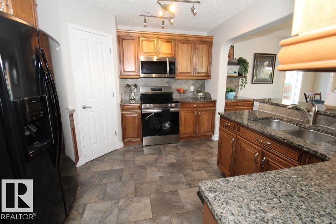
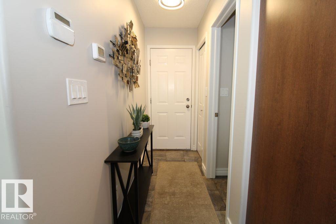
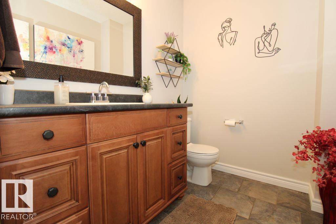
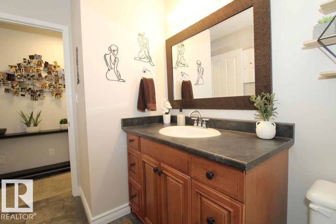
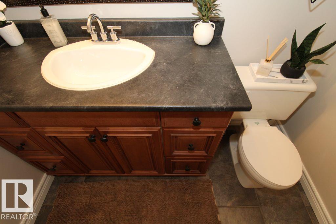
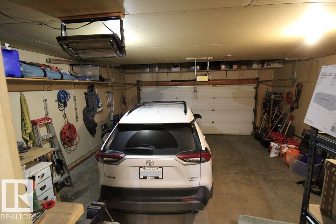
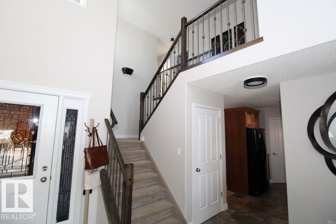
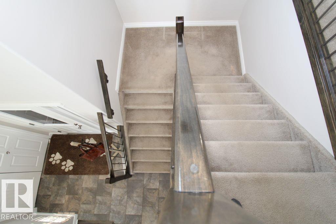
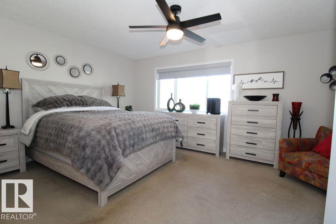
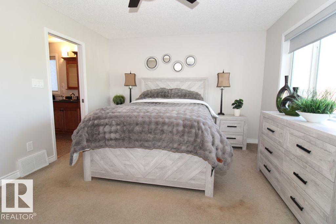
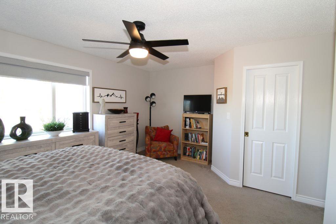
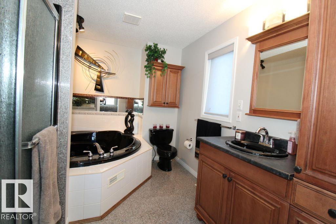
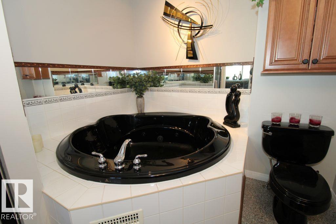
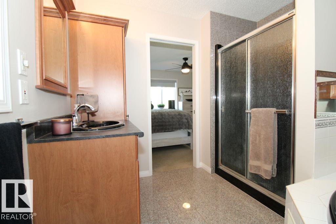
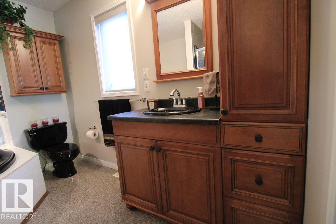
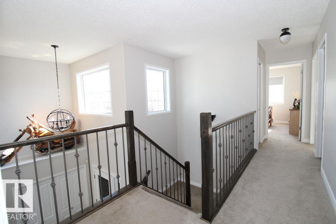
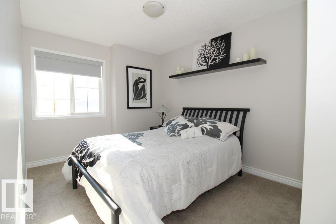
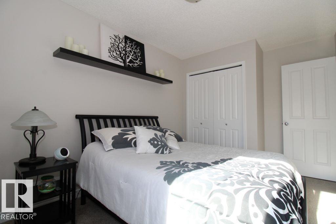
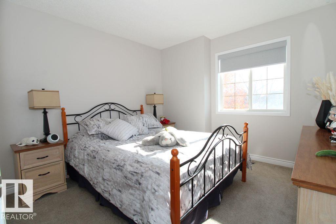
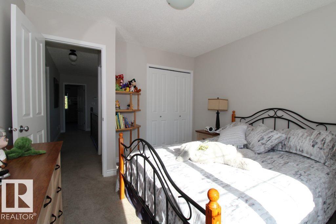
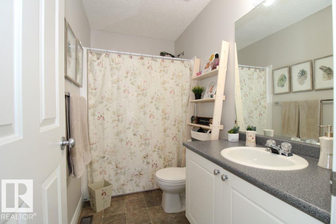
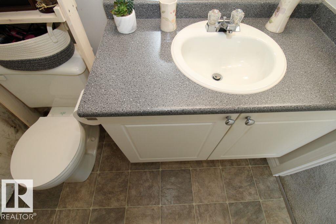
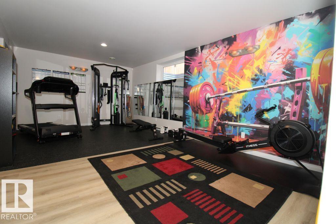
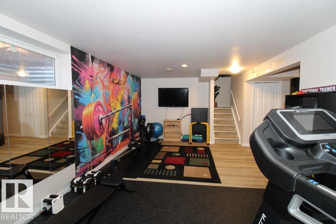
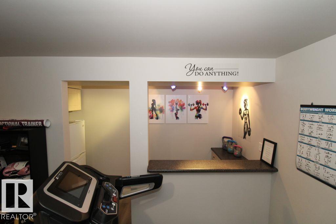
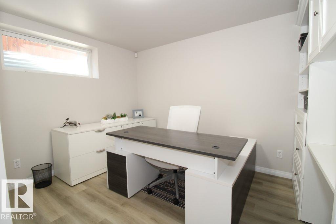
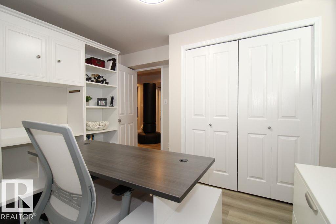
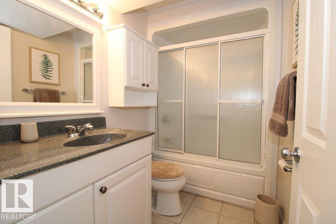
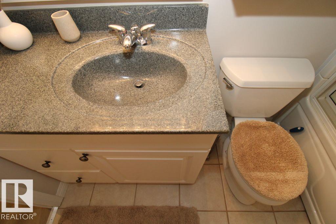
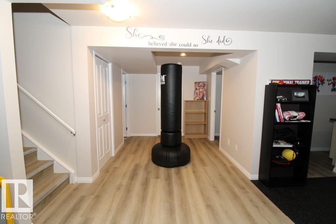
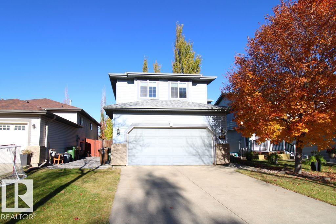
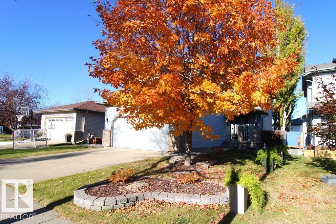
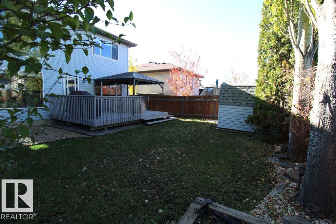
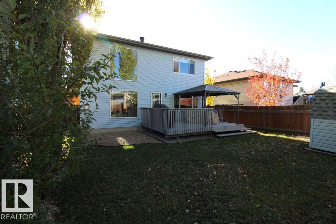
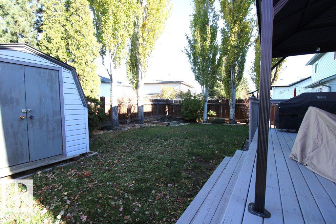
Welcome to this beautifully maintained 2-storey home in the desirable community of Deer Ridge, St. Albert! Offering 4 bedrooms and 3.5 bathrooms, this inviting home combines comfort, functionality, and space for the whole family. The bright living room features soaring vaulted ceilings, large windows, and a cozy gas fireplace. The well-appointed kitchen offers ample cabinetry, generous counter space, and a breakfast bar overlooking the dining area, making it perfect for everyday living and entertaining. Upstairs, the spacious primary bedroom features a private ensuite with a large jetted tub and separate shower. Two additional bedrooms and a full bathroom complete the upper level. The fully finished basement adds even more versatility, featuring a fourth bedroom, full bathroom, and flexible space currently used as a home gym, with potential for a home office or additional living area Step outside to enjoy the fully fenced backyard, complete with a deck, gazebo, and storage shed, an ideal setting for rel (id:61582)
| MLS® Number | E4513900 |
| Property Type | Single Family |
| Neigbourhood | Deer Ridge (St. Albert) |
| Amenities Near By | Golf Course, Playground, Schools, Shopping |
| Features | See Remarks, No Smoking Home |
| Structure | Deck |
| Bathroom Total | 4 |
| Bedrooms Total | 4 |
| Amenities | Vinyl Windows |
| Appliances | Alarm System, Dishwasher, Dryer, Garage Door Opener Remote(s), Garage Door Opener, Microwave Range Hood Combo, Refrigerator, Stove, Washer, Window Coverings, See Remarks |
| Basement Development | Finished |
| Basement Type | Full (finished) |
| Constructed Date | 1998 |
| Construction Style Attachment | Detached |
| Cooling Type | Central Air Conditioning |
| Fire Protection | Smoke Detectors |
| Fireplace Fuel | Gas |
| Fireplace Present | Yes |
| Fireplace Type | Unknown |
| Half Bath Total | 1 |
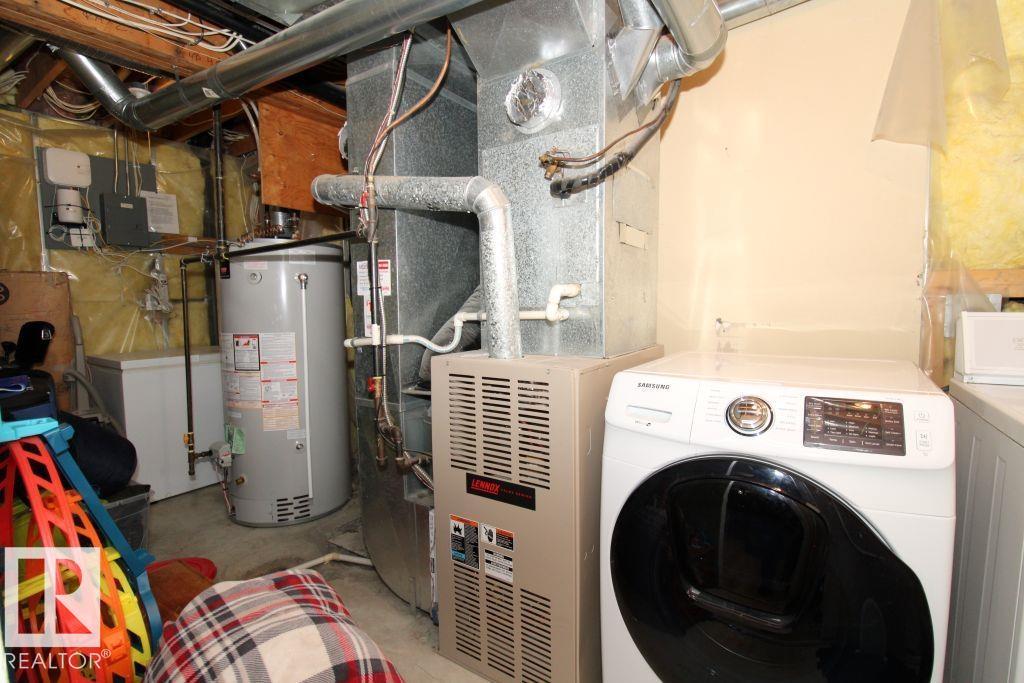
| Heating Type | Forced Air |
| Stories Total | 2 |
| Size Interior | 1,715 Ft2 |
| Type | House |
| Attached Garage |
| Acreage | No |
| Fence Type | Fence |
| Land Amenities | Golf Course, Playground, Schools, Shopping |
| Level | Type | Length | Width | Dimensions |
|---|---|---|---|---|
| Basement | Bedroom 4 | 3.6 m | 2.7 m | 3.6 m x 2.7 m |
| Basement | Recreation Room | 6.7 m | 3.6 m | 6.7 m x 3.6 m |
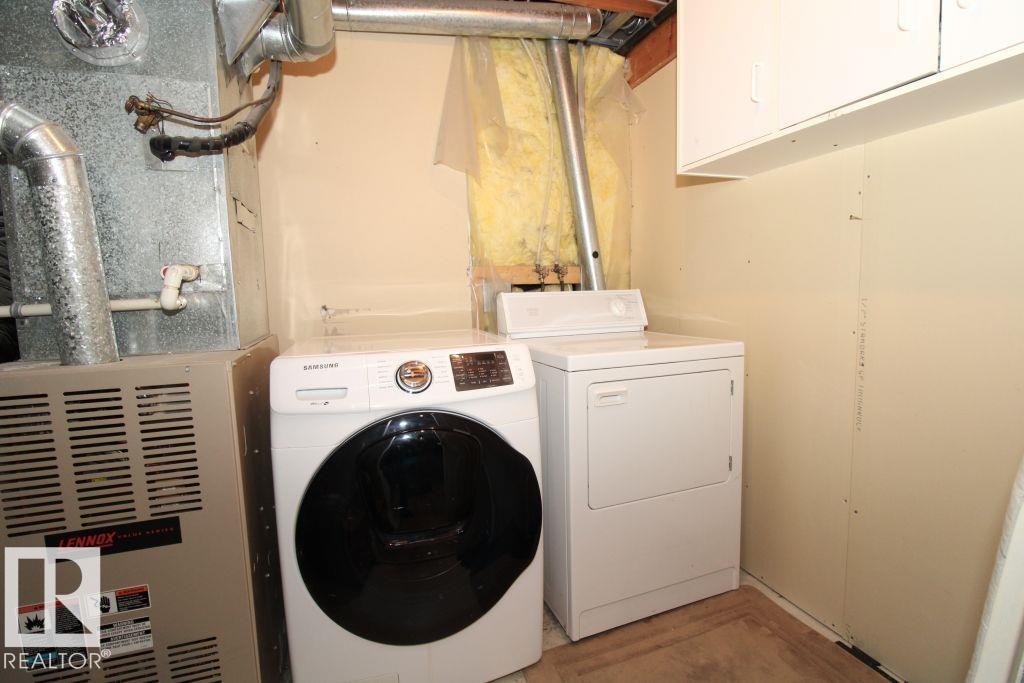
| Basement | Laundry Room | 2 m | 1.6 m | 2 m x 1.6 m |
| Main Level | Living Room | 5.2 m | 3.7 m | 5.2 m x 3.7 m |
| Main Level | Dining Room | 3.8 m | 3.3 m | 3.8 m x 3.3 m |
| Main Level | Kitchen | 3.8 m | 3.2 m | 3.8 m x 3.2 m |
| Main Level | Pantry | 1.1 m | 1.1 m | 1.1 m x 1.1 m |
| Upper Level | Primary Bedroom | 4.9 m | 3.6 m | 4.9 m x 3.6 m |
| Upper Level | Bedroom 2 | 3.5 m | 2.7 m | 3.5 m x 2.7 m |
| Upper Level | Bedroom 3 | 3.3 m | 3.2 m | 3.3 m x 3.2 m |
Contact us for more information
(780) 483-0601

The trademarks REALTOR®, REALTORS®, and the REALTOR® logo are controlled by The Canadian Real Estate Association (CREA) and identify real estate professionals who are members of CREA. The trademarks MLS®, Multiple Listing Service® and the associated logos are owned by The Canadian Real Estate Association (CREA) and identify the quality of services provided by real estate professionals who are members of CREA. The trademark DDF® is owned by The Canadian Real Estate Association (CREA) and identifies CREA's Data Distribution Facility (DDF®)
Don't have an account? Sign Up