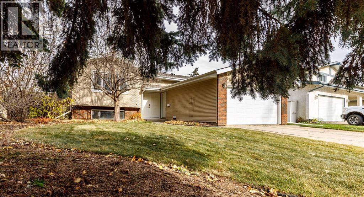
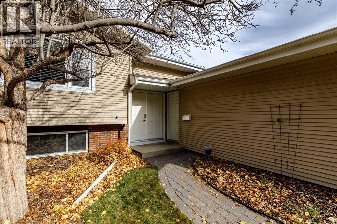
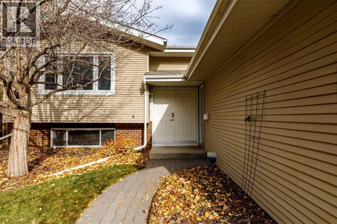
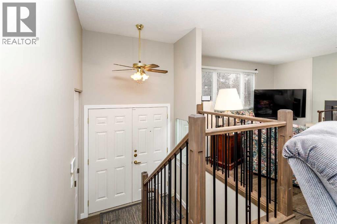
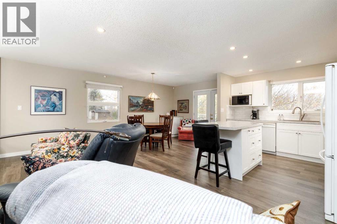
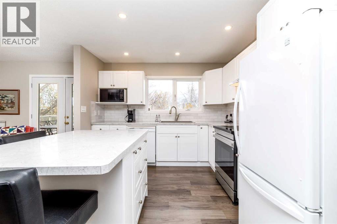
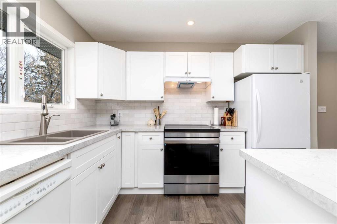
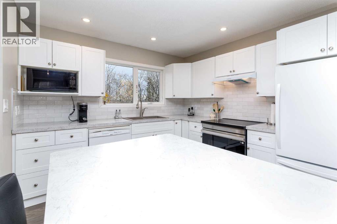
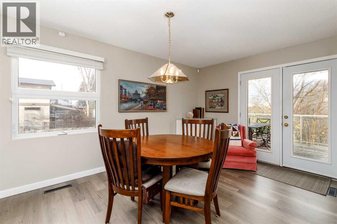
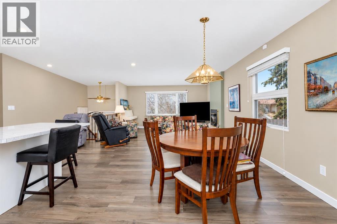
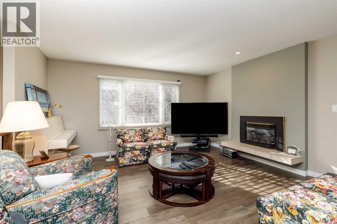
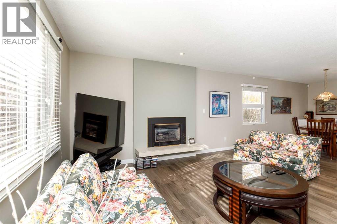
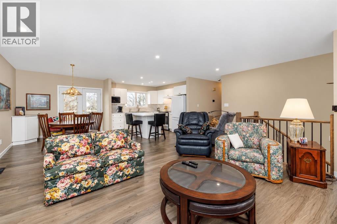
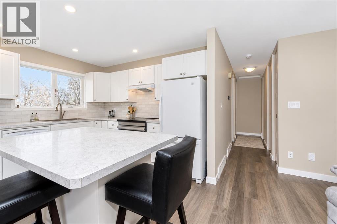
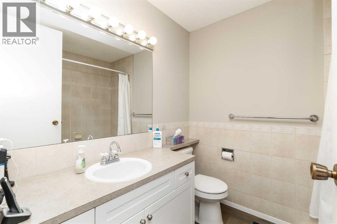
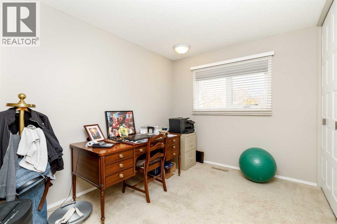
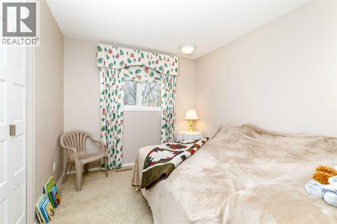
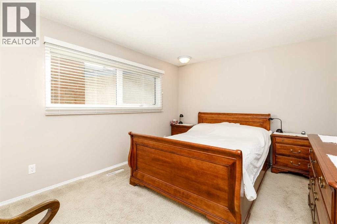
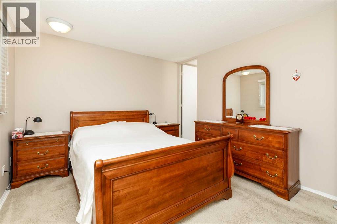
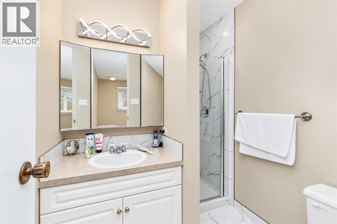
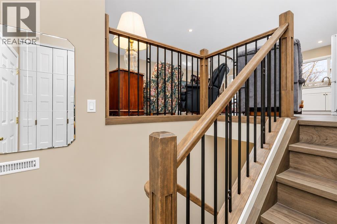
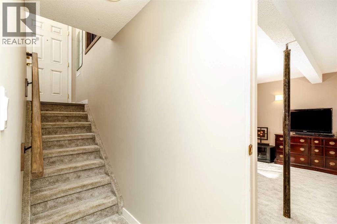
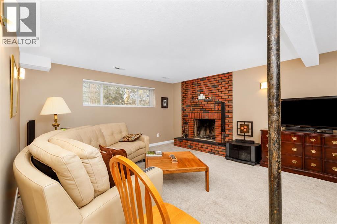
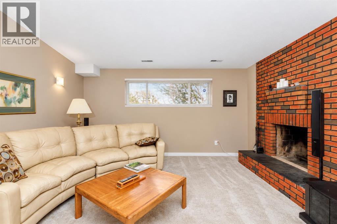
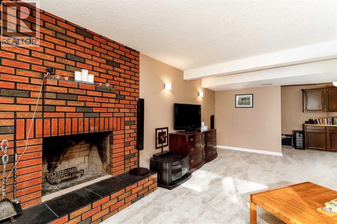
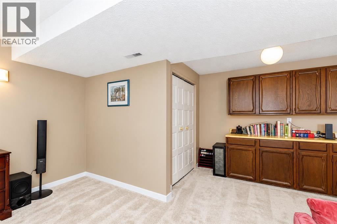
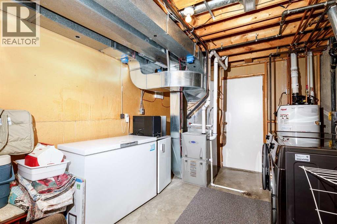
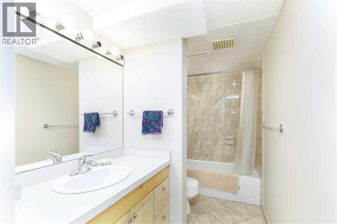
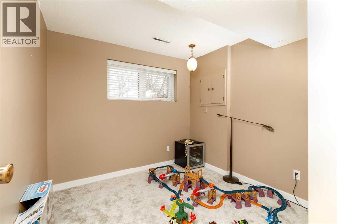
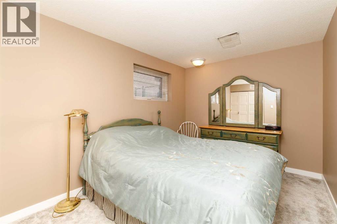
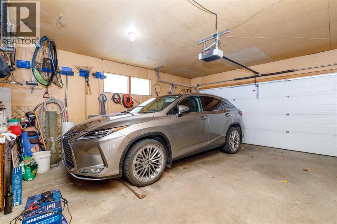
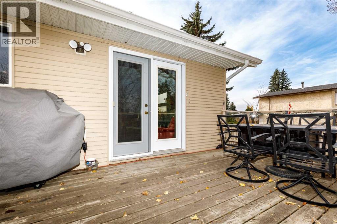
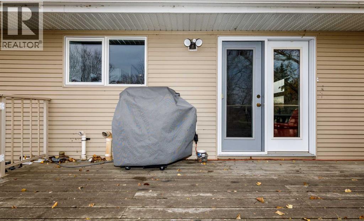
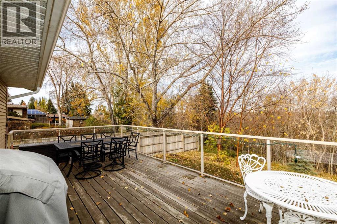
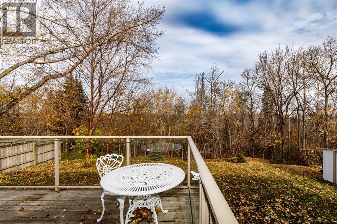
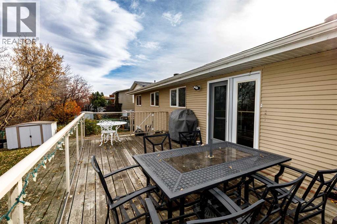
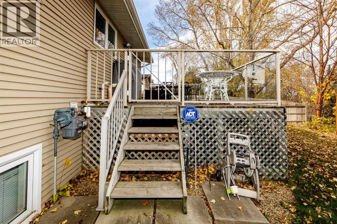
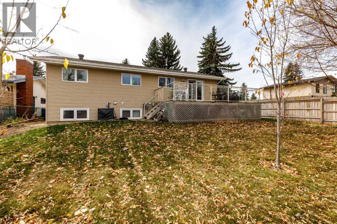
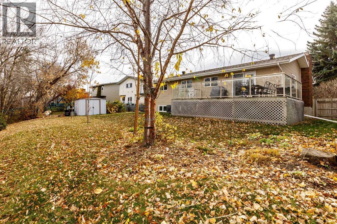
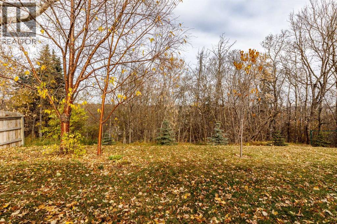
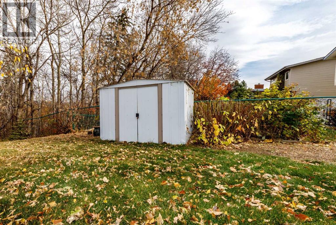
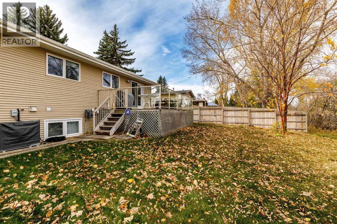
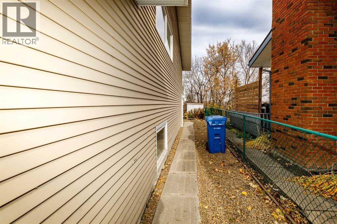
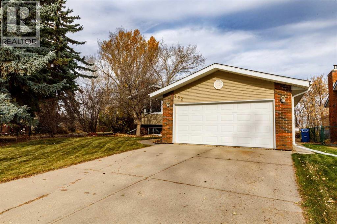
This location is way way beyond #1. Quiet close in West Park Estates, backing onto a treed reserve, view of the City & right next to a paved walking/bike path that goes for miles on both sides of our beautiful river. Everything has been redone & updated - new shingles, new windows, laminate plank flooring in the kitchen, living room, main entrance, hallway & main bath. Wall removed in the kitchen to make it totally open & redesigned with garden door to spacious deck. Upgraded white cabinets & island. Doors & trim upstairs redone. New beautiful railing leading upstairs. High efficiency furnace & large hot water tank. The original siding on home was cedar. Seller had the total exterior insulated & then installed vinyl siding. Extra insulation in the attic. Gas fireplace in the open main floor living room. 3 bedrooms up, 3 piece ensuite in a spacious primary bedroom. Basement totally developed with 2 more bedrooms, an upgraded 4 piece bath & cozy family room with a wood burning fireplace. This home has it all - location, 5 bedrooms, a great floor plan & air conditioned. $50,000 in upgrades. An absolute must see! (id:61582)
| MLS® Number | A2353802 |
| Property Type | Single Family |
| Community Name | West Park |
| Amenities Near By | Playground, Schools, Shopping |
| Parking Space Total | 2 |
| Plan | 7621614 |
| Structure | Deck |
| Bathroom Total | 3 |
| Bedrooms Above Ground | 3 |
| Bedrooms Below Ground | 2 |
| Bedrooms Total | 5 |
| Appliances | Washer, Refrigerator, Dishwasher, Stove, Dryer, Microwave, Window Coverings |
| Architectural Style | Bi-level |
| Basement Development | Finished |
| Basement Type | Full (finished) |
| Constructed Date | 1977 |
| Construction Style Attachment | Detached |
| Cooling Type | Central Air Conditioning |
| Exterior Finish | Vinyl Siding |
| Fireplace Present | Yes |
| Fireplace Total | 2 |
| Flooring Type | Carpeted, Laminate, Linoleum |
| Foundation Type | Poured Concrete |
| Heating Fuel | Natural Gas |
| Heating Type | Forced Air |
| Size Interior | 1,231 Ft2 |
| Total Finished Area | 1231 Sqft |
| Type | House |
| Attached Garage | 2 |
| Acreage | No |
| Fence Type | Fence |
| Land Amenities | Playground, Schools, Shopping |
| Landscape Features | Landscaped |
| Size Depth | 34.14 M |
| Size Frontage | 18.29 M |
| Size Irregular | 6675.00 |
| Size Total | 6675 Sqft|4,051 - 7,250 Sqft |
| Size Total Text | 6675 Sqft|4,051 - 7,250 Sqft |
| Zoning Description | R-l |
| Level | Type | Length | Width | Dimensions |
|---|---|---|---|---|
| Basement | Recreational, Games Room | 14.33 Ft x 26.00 Ft | ||
| Basement | Bedroom | 9.00 Ft x 9.58 Ft | ||
| Basement | Bedroom | 8.92 Ft x 12.83 Ft | ||
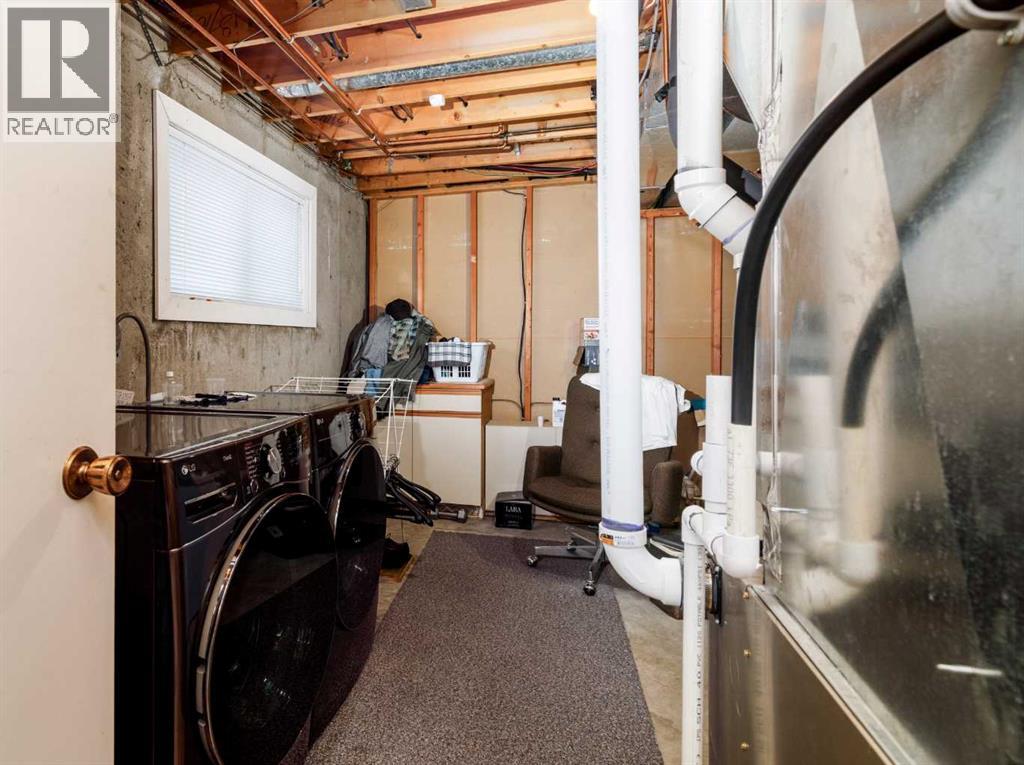
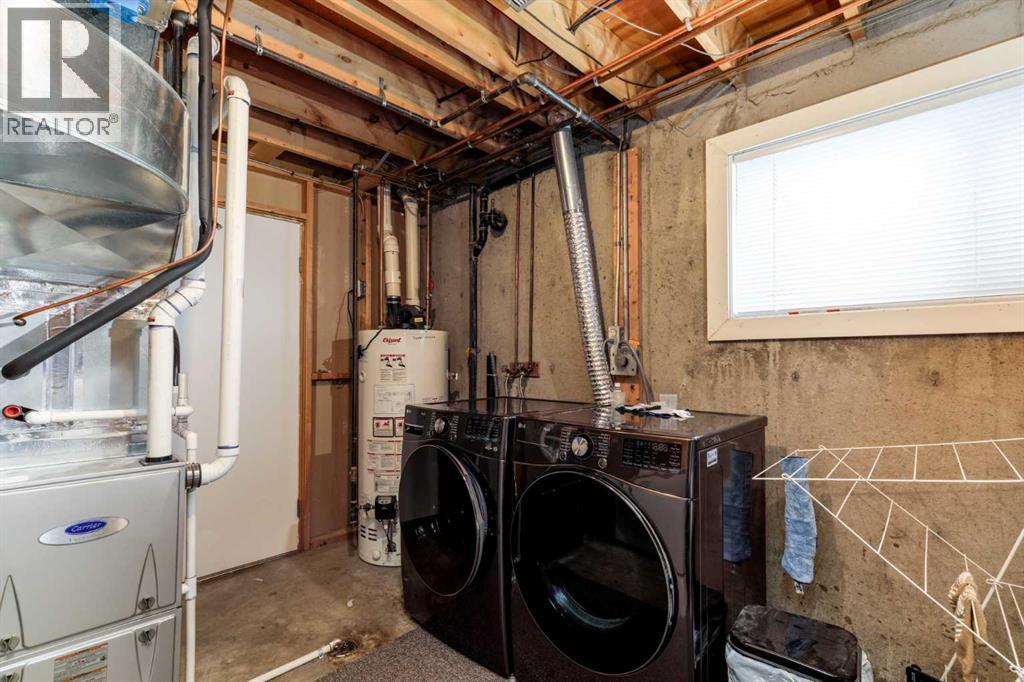
| Basement | Laundry Room | 16.00 Ft x 9.67 Ft | ||
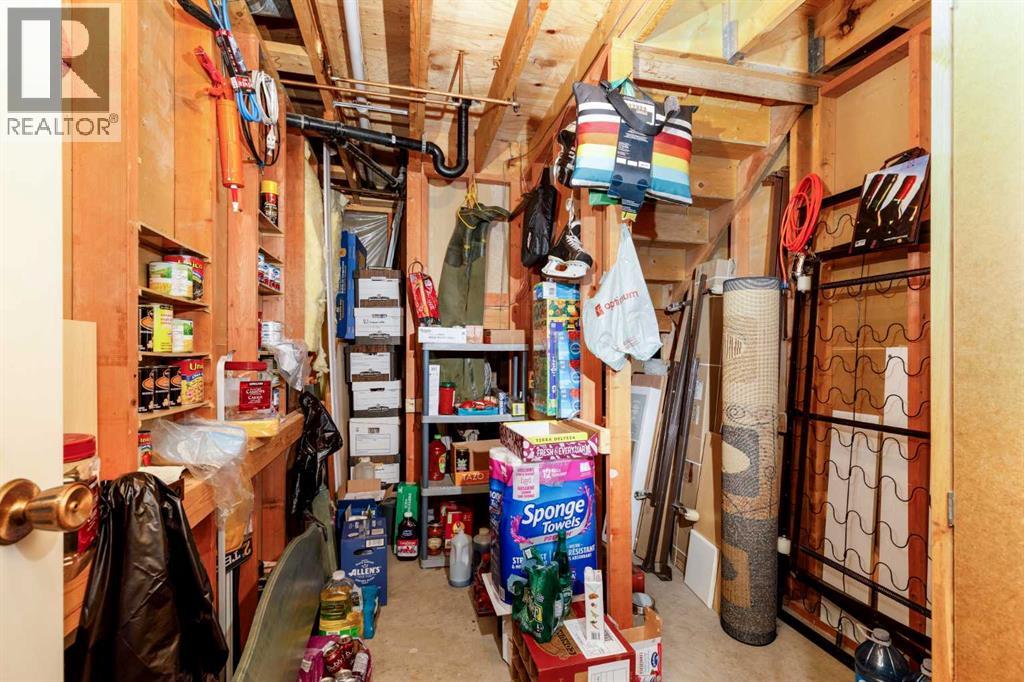
| Basement | Storage | 7.42 Ft x 12.83 Ft | ||
| Basement | 4pc Bathroom | Measurements not available | ||
| Main Level | Kitchen | 11.00 Ft x 10.33 Ft | ||
| Main Level | Living Room | 18.33 Ft x 21.75 Ft | ||
| Main Level | Dining Room | 11.00 Ft x 10.17 Ft | ||
| Main Level | Primary Bedroom | 12.92 Ft x 11.00 Ft | ||
| Main Level | Bedroom | 10.67 Ft x 8.67 Ft | ||
| Main Level | Bedroom | 10.58 Ft x 9.00 Ft | ||
| Main Level | 4pc Bathroom | .00 Ft x .00 Ft | ||
| Main Level | 3pc Bathroom | Measurements not available |
Contact us for more information
(403) 346-8900
(403) 346-6306
www.networkrealtycorp.ca/

The trademarks REALTOR®, REALTORS®, and the REALTOR® logo are controlled by The Canadian Real Estate Association (CREA) and identify real estate professionals who are members of CREA. The trademarks MLS®, Multiple Listing Service® and the associated logos are owned by The Canadian Real Estate Association (CREA) and identify the quality of services provided by real estate professionals who are members of CREA. The trademark DDF® is owned by The Canadian Real Estate Association (CREA) and identifies CREA's Data Distribution Facility (DDF®)
Don't have an account? Sign Up