Maintenance, Common Area Maintenance, Insurance, Ground Maintenance, Property Management, Reserve Fund Contributions
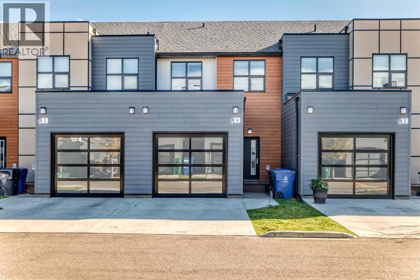
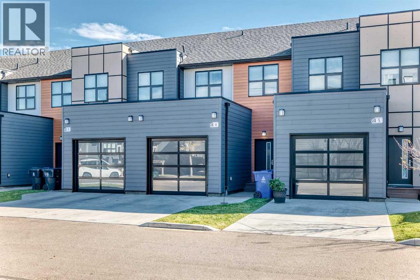
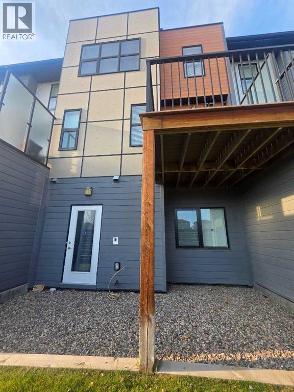
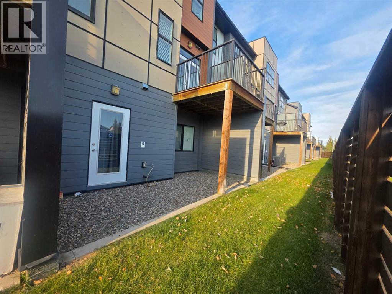
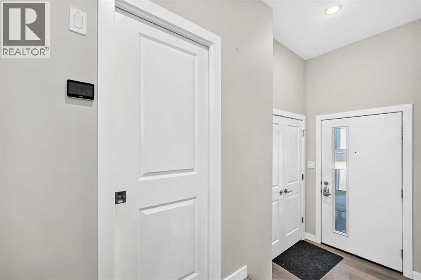
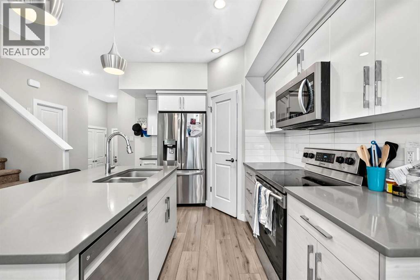
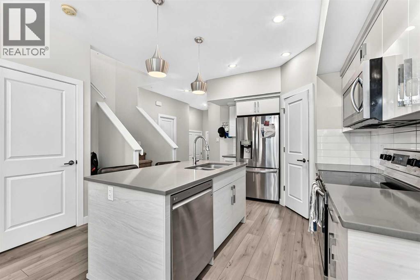
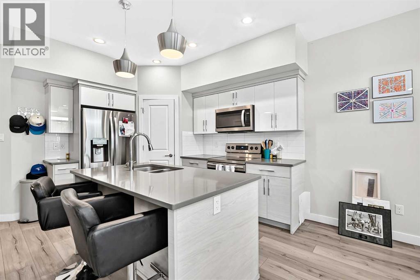
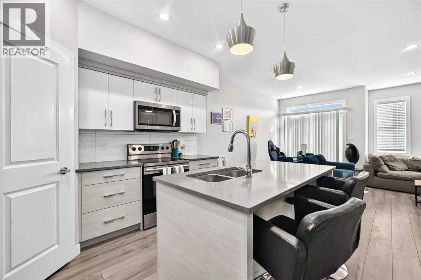
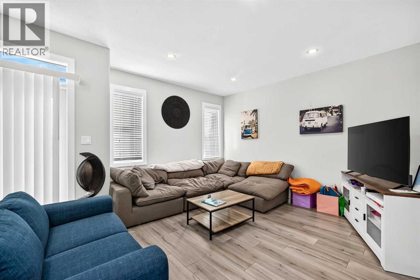
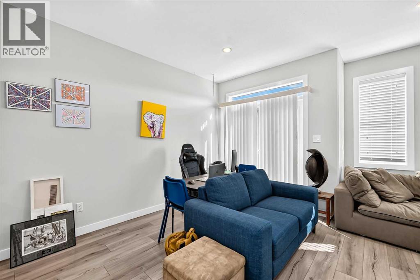
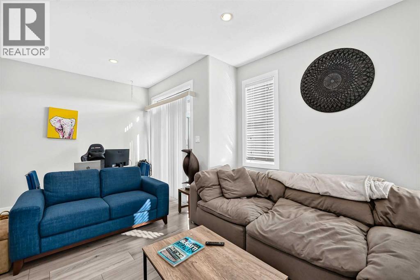
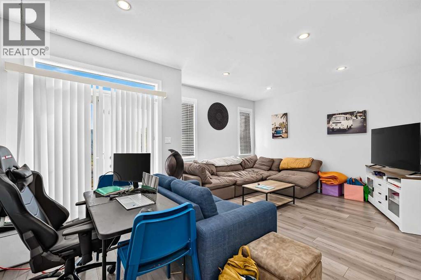
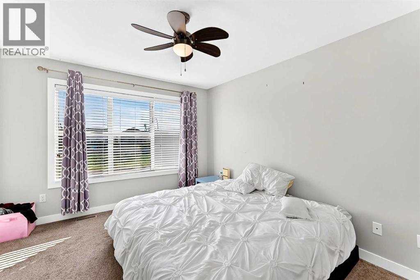
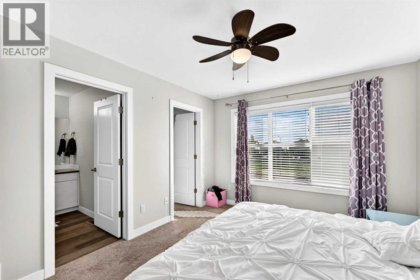
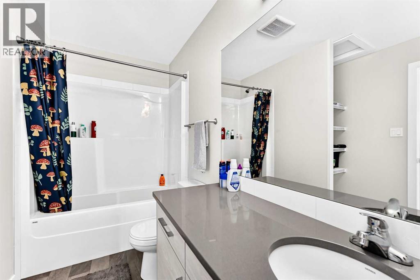
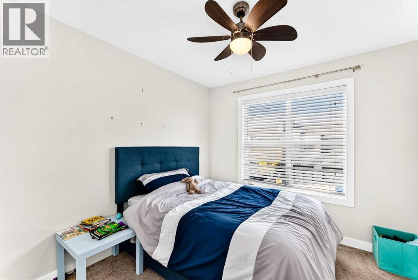
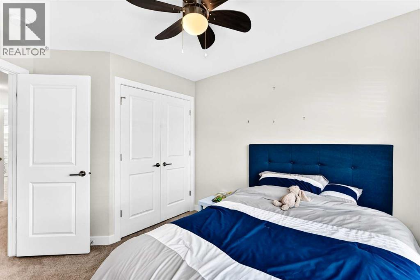
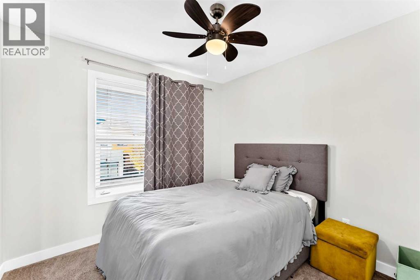
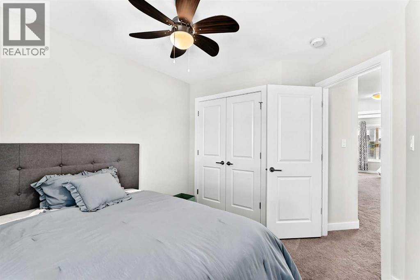
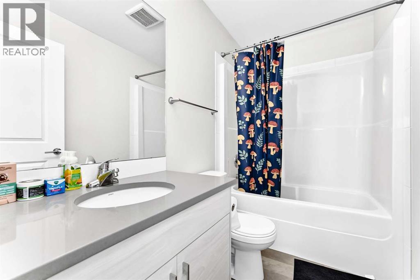
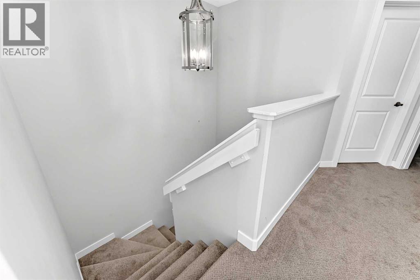
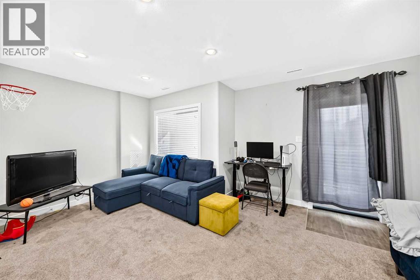
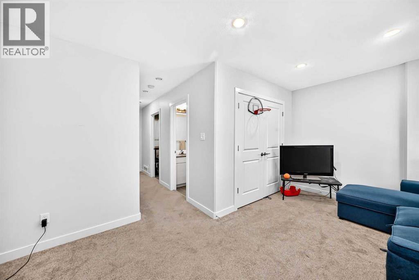
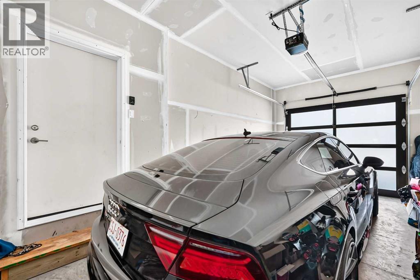
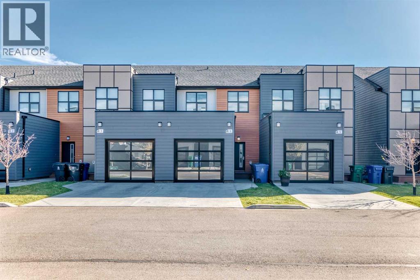
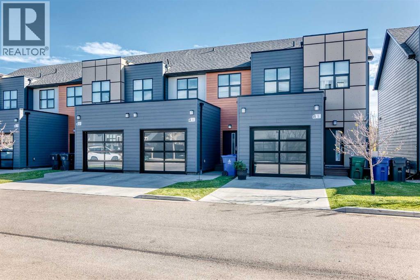
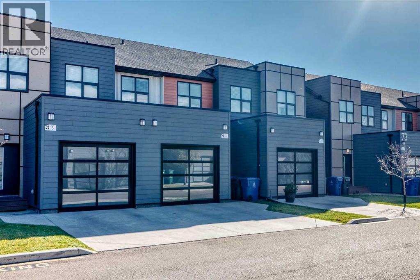
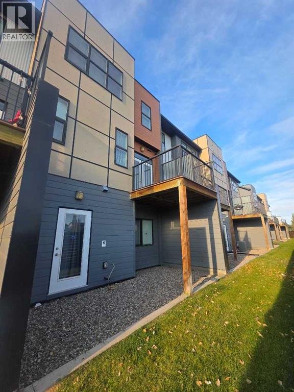
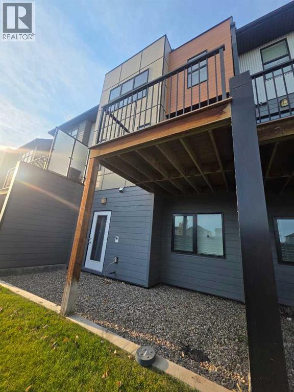
$275.00 MonthlyCome discover modern style, functional design, and low-maintenance living at The Park Crossings, where contemporary features meet an unbeatable location. Designed with affordability in mind, these homes offer LOW CONDO FEES, a single attached garage, quartz countertops with undermount sinks, 9-foot ceilings, window blinds, and plenty of visitor parking. Introducing the Lexington, a thoughtfully designed two-storey home featuring THREE BEDROOMS conveniently located on the upper level, plus a WALK-OUT BASEMENT offering excellent flexibility. Whether you envision additional living space, a fourth bedroom, or the potential for future suite income, the possibilities are worth exploring. Enjoy an easy commute with convenient access to major routes and public transportation, making getting around Lethbridge simple. The home is ideally situated near The Crossings shopping area, the YMCA, and the future temple, with nearby walking paths perfect for enjoying the outdoors. Schools, parks, sports fields, skating and curling rinks, restaurants, and everyday amenities are also close by. Whether you're a first-time buyer, growing family, or investor, this home offers an appealing combination of modern comfort, low-maintenance living, and a location that keeps you connected to the best of the surrounding community. (id:61582)
| MLS® Number | A2353274 |
| Property Type | Single Family |
| Community Name | The Crossings |
| Amenities Near By | Schools, Shopping |
| Community Features | Pets Allowed With Restrictions |
| Features | No Animal Home, No Smoking Home, Parking |
| Parking Space Total | 2 |
| Plan | 1811602 |
| Structure | None |
| Bathroom Total | 4 |
| Bedrooms Above Ground | 3 |
| Bedrooms Total | 3 |
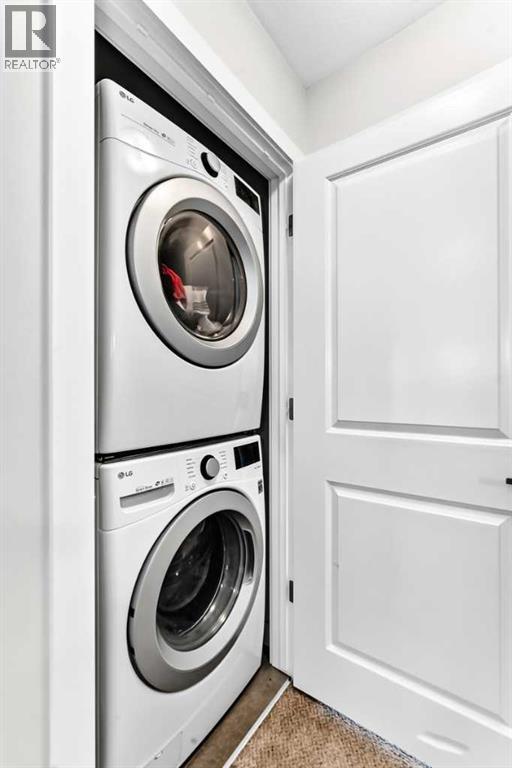
| Appliances | Refrigerator, Dishwasher, Stove, Microwave Range Hood Combo, Window Coverings, Garage Door Opener, Washer & Dryer |
| Basement Development | Finished |
| Basement Features | Walk Out |
| Basement Type | Full (finished) |
| Constructed Date | 2017 |
| Construction Style Attachment | Attached |
| Cooling Type | None |
| Exterior Finish | Composite Siding |
| Flooring Type | Carpeted, Laminate, Tile |
| Foundation Type | Poured Concrete |
| Half Bath Total | 1 |
| Heating Fuel | Natural Gas |
| Heating Type | Forced Air |
| Stories Total | 2 |
| Size Interior | 1,353 Ft2 |
| Total Finished Area | 1353.3 Sqft |
| Type | Row / Townhouse |
| Concrete | |
| Attached Garage | 1 |
| Acreage | No |
| Fence Type | Not Fenced |
| Land Amenities | Schools, Shopping |
| Size Irregular | 9714.00 |
| Size Total | 9714 Sqft|7,251 - 10,889 Sqft |
| Size Total Text | 9714 Sqft|7,251 - 10,889 Sqft |
| Zoning Description | Dc |
| Level | Type | Length | Width | Dimensions |
|---|---|---|---|---|
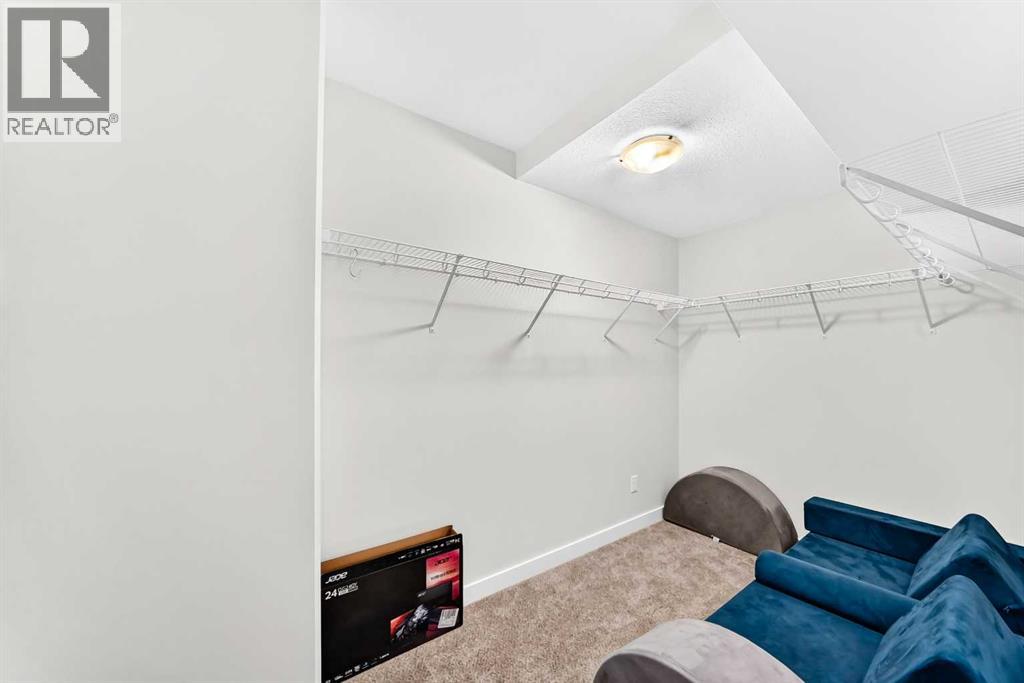
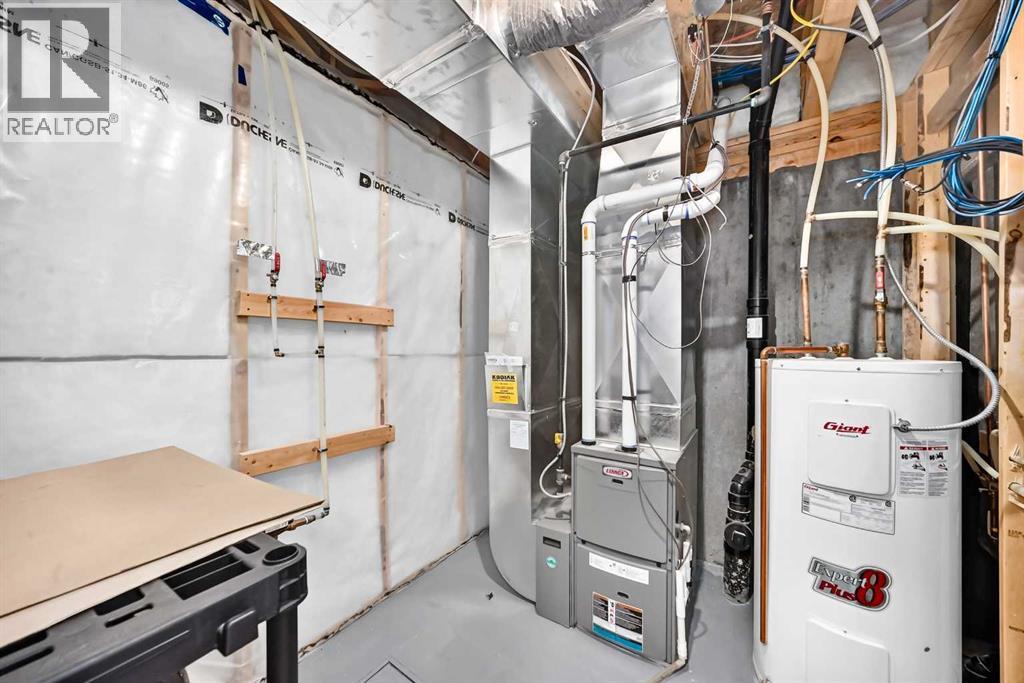
| Basement | Storage | 11.50 Ft x 6.42 Ft | ||
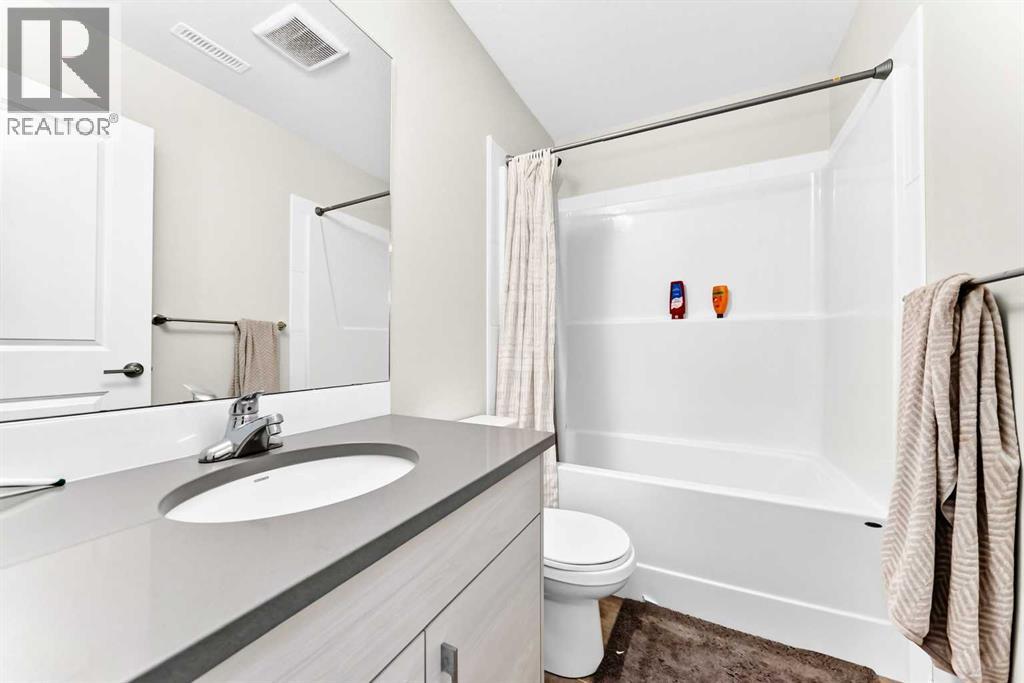
| Basement | 4pc Bathroom | .00 Ft x .00 Ft | ||
| Basement | Family Room | 18.08 Ft x 13.50 Ft | ||
| Main Level | Other | 7.00 Ft x 12.25 Ft | ||
| Main Level | Living Room | 13.50 Ft x 10.92 Ft | ||
| Main Level | 2pc Bathroom | .00 Ft x .00 Ft | ||
| Main Level | Living Room | 8.42 Ft x 12.83 Ft | ||
| Main Level | Eat In Kitchen | 11.75 Ft x 12.25 Ft | ||
| Upper Level | 4pc Bathroom | .00 Ft x .00 Ft | ||
| Upper Level | 4pc Bathroom | .00 Ft x .00 Ft | ||
| Upper Level | Bedroom | 12.33 Ft x 9.42 Ft | ||
| Upper Level | Bedroom | 9.42 Ft x 12.17 Ft | ||
| Upper Level | Laundry Room | 3.25 Ft x 2.92 Ft | ||
| Upper Level | Primary Bedroom | 13.50 Ft x 10.92 Ft |
Contact us for more information
(403) 635-2131
www.c21foothillssouth.ca/

The trademarks REALTOR®, REALTORS®, and the REALTOR® logo are controlled by The Canadian Real Estate Association (CREA) and identify real estate professionals who are members of CREA. The trademarks MLS®, Multiple Listing Service® and the associated logos are owned by The Canadian Real Estate Association (CREA) and identify the quality of services provided by real estate professionals who are members of CREA. The trademark DDF® is owned by The Canadian Real Estate Association (CREA) and identifies CREA's Data Distribution Facility (DDF®)
Don't have an account? Sign Up