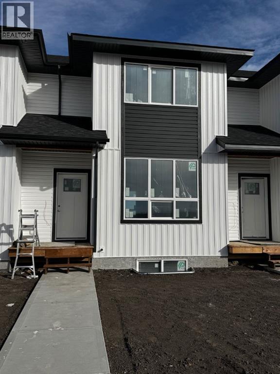
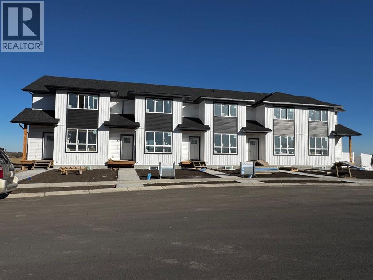
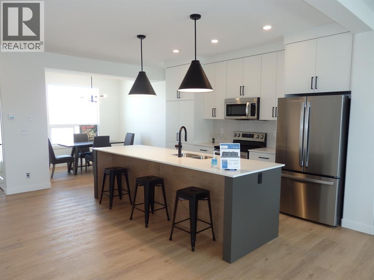
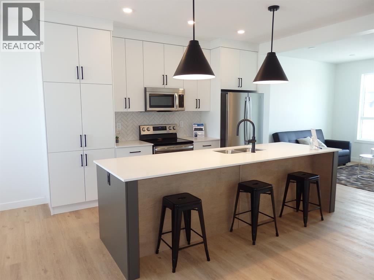
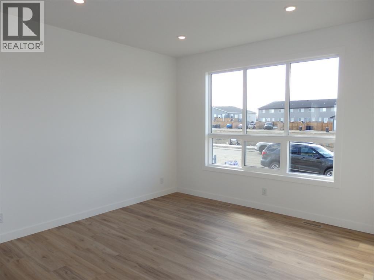
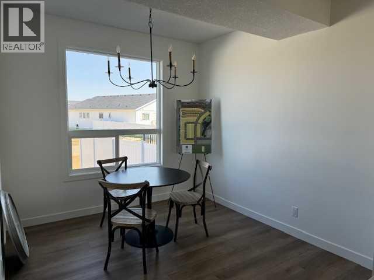
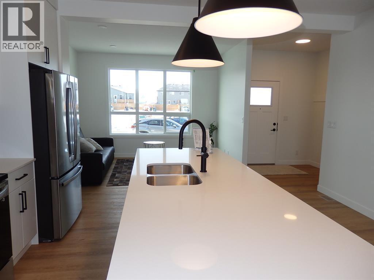
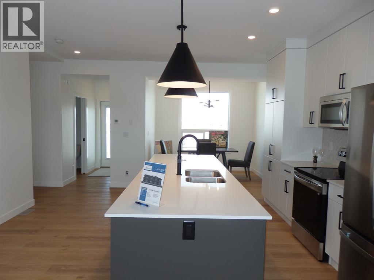
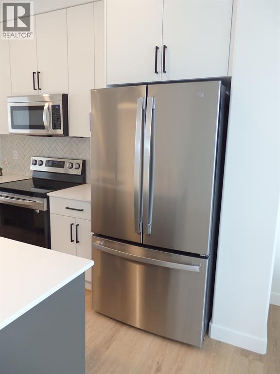
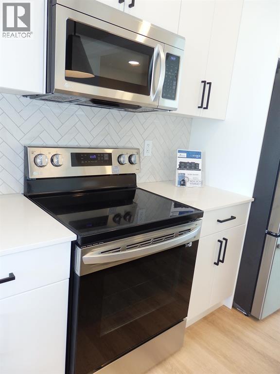
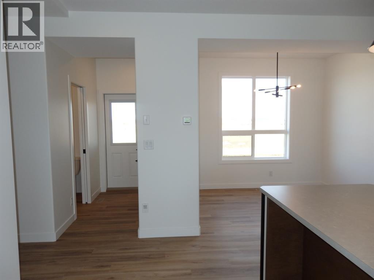
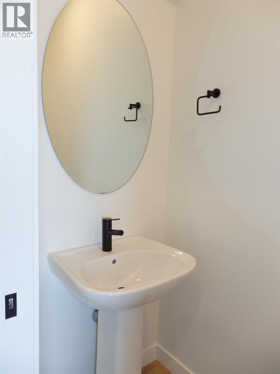
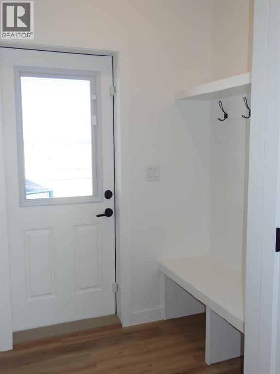
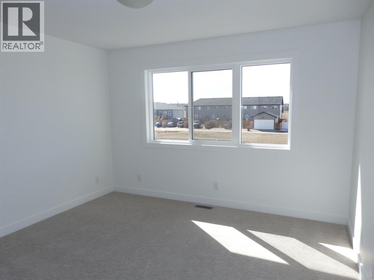
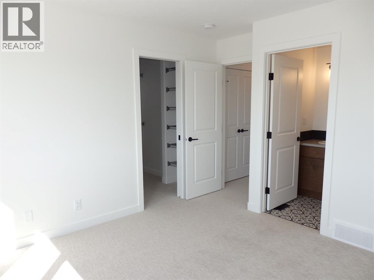
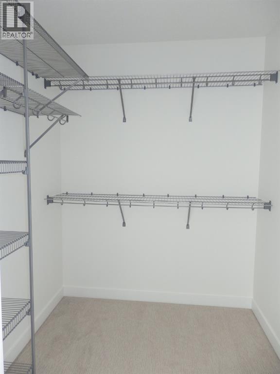
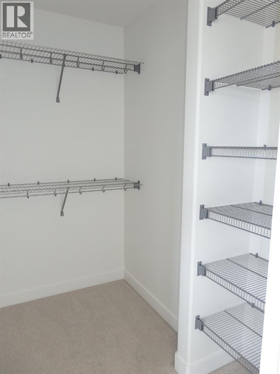
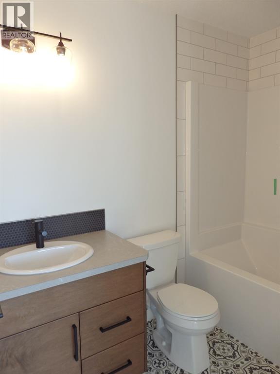
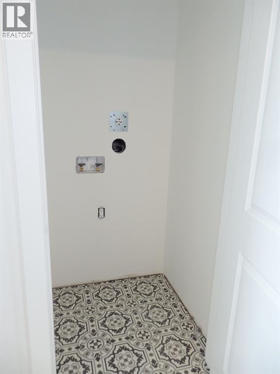
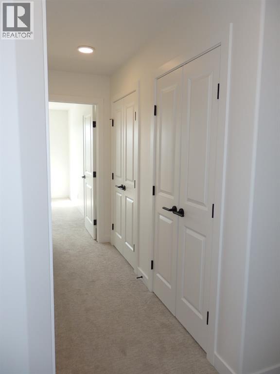
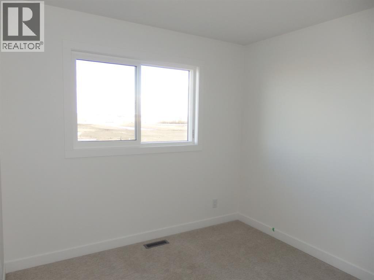
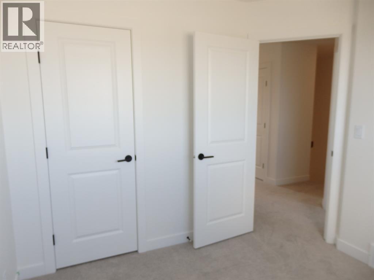
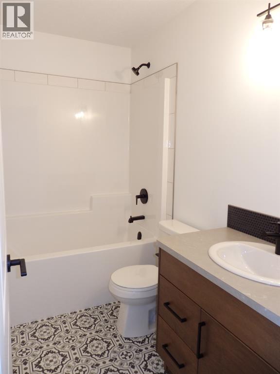
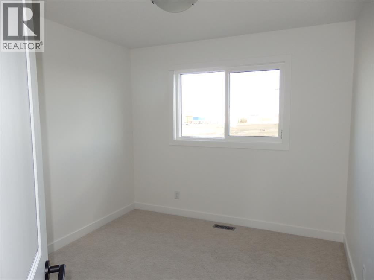
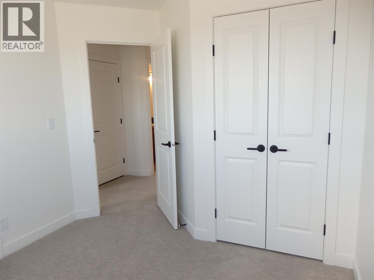
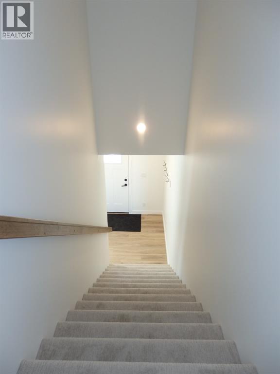
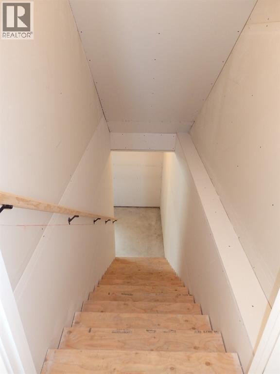
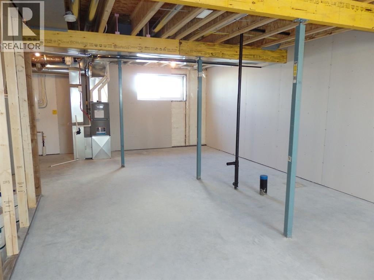
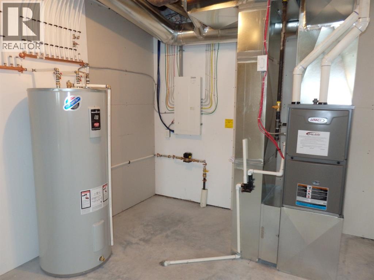
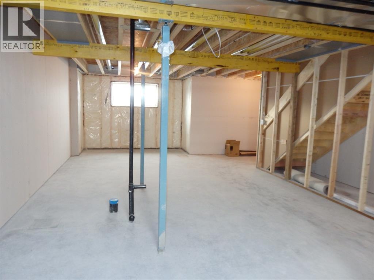
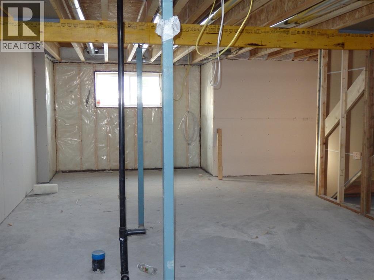
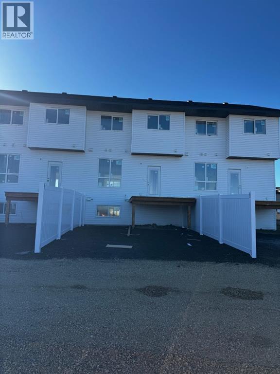
Great Location!!! Brand New, Stylish, modern 2 Storey Townhomes in the new area of Iron Gate. Ready for Christmas possession! Step onto your 7'x7' front deck, into your spacious entry & you are greeted by a bright & spacious open layout on this main floor. Check out all the natural sunlight through these large energy efficient triple pane windows & you will love this amazing vinyl plank flooring throughout w/cushy carpet in the bedrooms upstairs. The kitchen is the heart of the home, with a large island w/extended Quartz countertops (perfect for your stools, kids homework sessions, or long chats while cooking), built in pantry area, & 4 appliances included. Dining room will fit your large tables & extra family members. The favorite space of all parents out there is this back entry w/half bath @ the back door that leads to your 10'6"x10' east facing back deck w/aluminum railing & sunny east facing backyard with south sun almost all day, with fence between neighbors (done down sides with back section open) with 2 car parking off paved back lane. Upstairs you will find the handy laundry room, 2 good sized bedrooms, a full main bath + a Primary bedroom that features a large walk in closet & full 4 piece ensuite. Extra bonus is the huge hallway closets that make the best use of space! Downstairs is open for your inspiration, planned for future bdrm, bath & family room w/plenty of natural light & extra storage. GST included w/rebate to builder. This new neighborhood is close to shopping, food & highway. Interior pictures are of a previous unit with similar colors & exact same layout. A single detached garage can be built on this property in the future. GST is included with rebate to builder (id:61582)
| MLS® Number | A2353968 |
| Property Type | Single Family |
| Community Name | Iron Gate |
| Amenities Near By | Park, Playground, Shopping |
| Features | Other, Back Lane, Closet Organizers, No Animal Home, No Smoking Home |
| Parking Space Total | 2 |
| Plan | 2422159 |
| Structure | Deck |
| Bathroom Total | 3 |
| Bedrooms Above Ground | 3 |
| Bedrooms Total | 3 |
| Amenities | Other |
| Appliances | Refrigerator, Dishwasher, Stove, Microwave Range Hood Combo |
| Basement Development | Unfinished |
| Basement Type | Full (unfinished) |
| Constructed Date | 2026 |
| Construction Material | Poured Concrete, Wood Frame |
| Construction Style Attachment | Attached |
| Cooling Type | None |
| Exterior Finish | Concrete |
| Flooring Type | Carpeted, Vinyl |
| Foundation Type | Poured Concrete |
| Half Bath Total | 1 |
| Heating Type | Forced Air |
| Stories Total | 2 |
| Size Interior | 1,408 Ft2 |
| Total Finished Area | 1408 Sqft |
| Type | Row / Townhouse |
| Other |
| Acreage | No |
| Fence Type | Partially Fenced |
| Land Amenities | Park, Playground, Shopping |
| Landscape Features | Landscaped |
| Size Depth | 33.72 M |
| Size Frontage | 6.1 M |
| Size Irregular | 202.60 |
| Size Total | 202.6 M2|0-4,050 Sqft |
| Size Total Text | 202.6 M2|0-4,050 Sqft |
| Zoning Description | R3 |
| Level | Type | Length | Width | Dimensions |
|---|---|---|---|---|
| Main Level | 2pc Bathroom | 3.08 Ft x 7.00 Ft | ||
| Main Level | Other | 5.50 Ft x 4.50 Ft | ||
| Main Level | Dining Room | 9.83 Ft x 9.83 Ft | ||
| Main Level | Kitchen | 14.75 Ft x 13.50 Ft | ||
| Main Level | Living Room | 12.08 Ft x 11.75 Ft | ||
| Main Level | Other | 6.58 Ft x 7.00 Ft | ||
| Upper Level | 4pc Bathroom | 9.33 Ft x 4.92 Ft | ||
| Upper Level | 4pc Bathroom | 9.33 Ft x 4.92 Ft | ||
| Upper Level | Bedroom | 9.25 Ft x 9.50 Ft | ||
| Upper Level | Bedroom | 9.50 Ft x 9.17 Ft | ||
| Upper Level | Other | 6.67 Ft x 6.17 Ft | ||
| Upper Level | Primary Bedroom | 12.08 Ft x 11.75 Ft |
Contact us for more information
(403) 342-7700
(403) 347-3332
www.rcrrealestate.com/

The trademarks REALTOR®, REALTORS®, and the REALTOR® logo are controlled by The Canadian Real Estate Association (CREA) and identify real estate professionals who are members of CREA. The trademarks MLS®, Multiple Listing Service® and the associated logos are owned by The Canadian Real Estate Association (CREA) and identify the quality of services provided by real estate professionals who are members of CREA. The trademark DDF® is owned by The Canadian Real Estate Association (CREA) and identifies CREA's Data Distribution Facility (DDF®)
Don't have an account? Sign Up