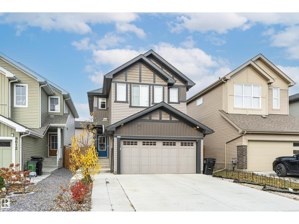
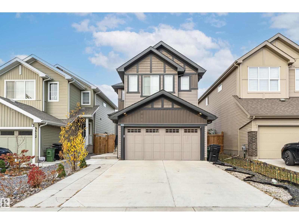
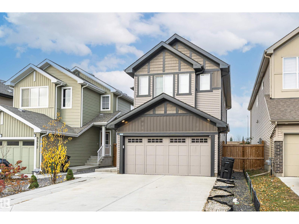
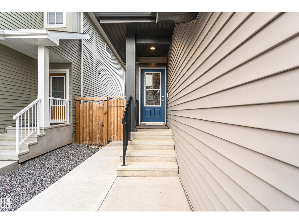
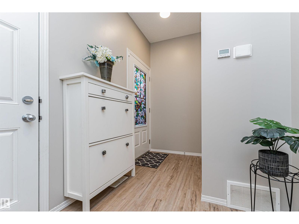
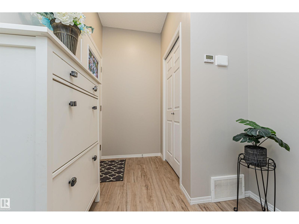
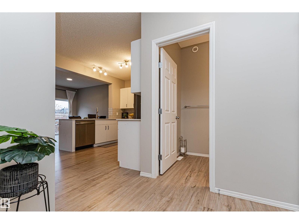
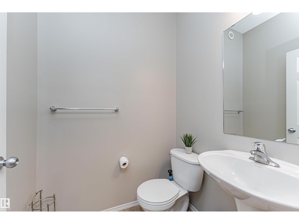
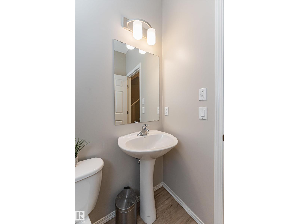
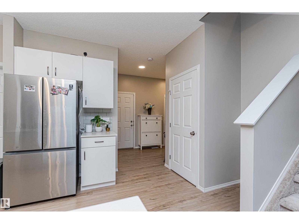
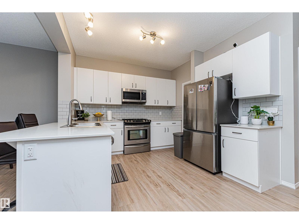
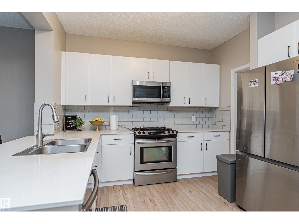
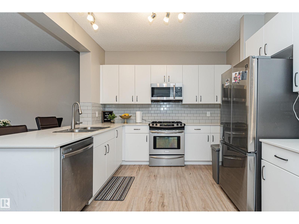
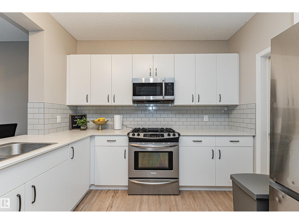
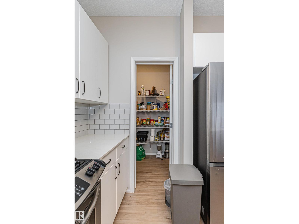
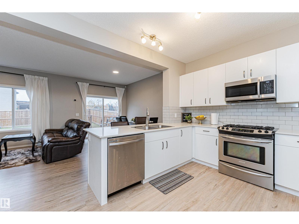
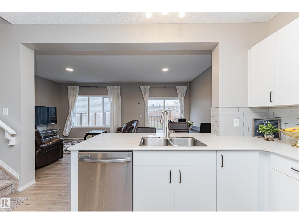
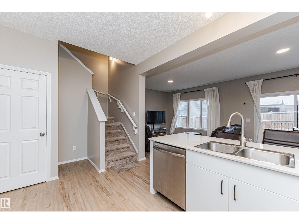
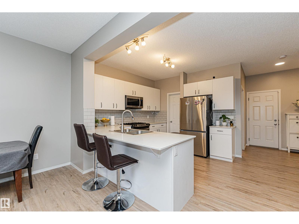
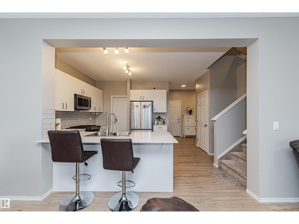
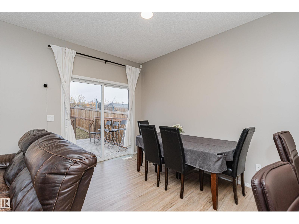
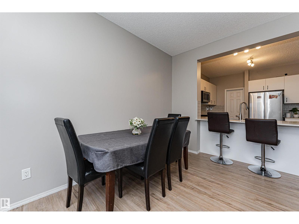
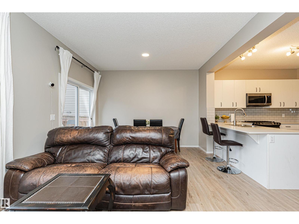
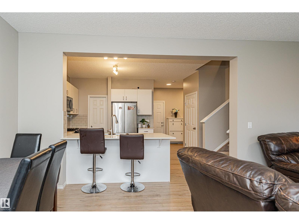
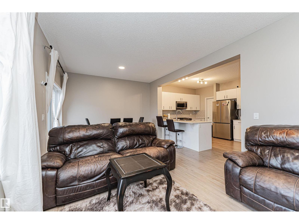
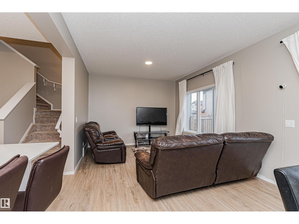
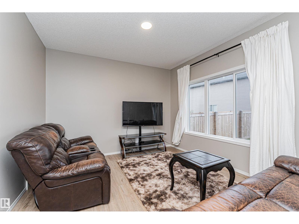
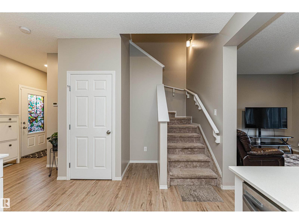
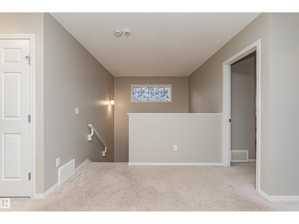
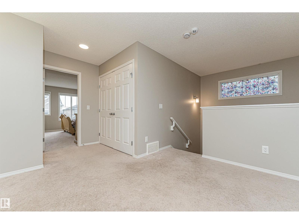
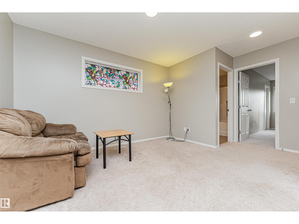
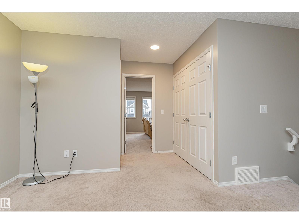
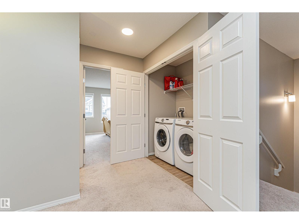
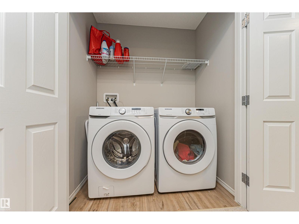
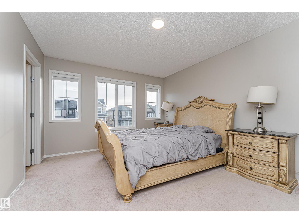
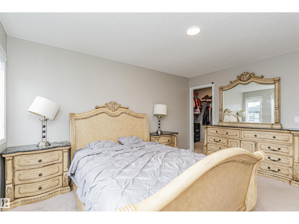
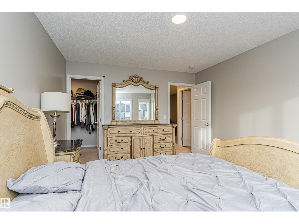
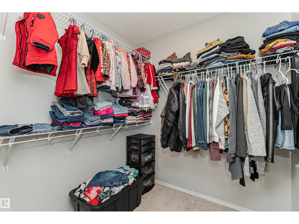
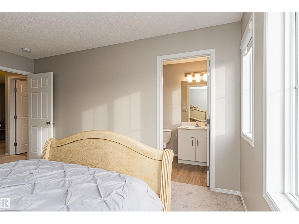
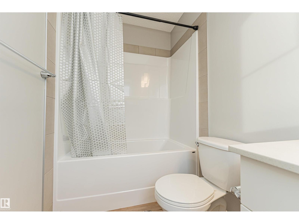
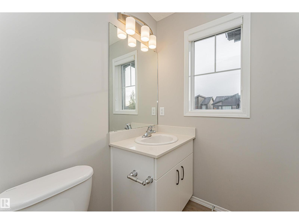
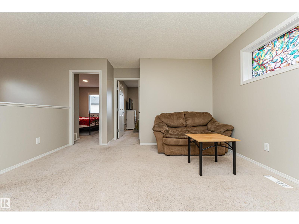
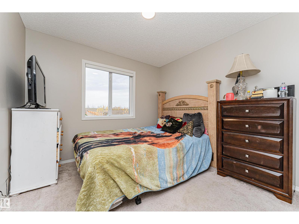
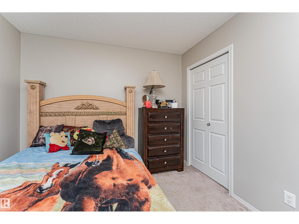
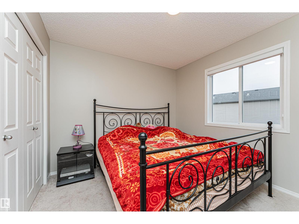
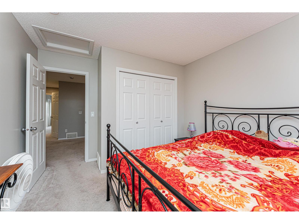
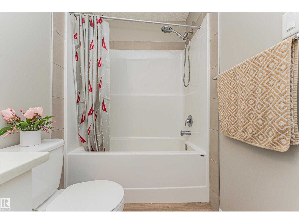
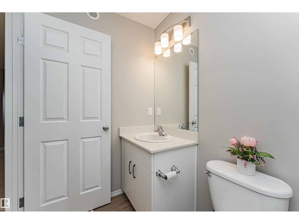
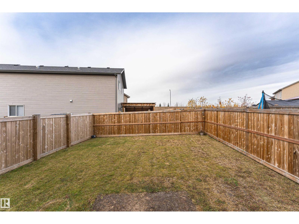
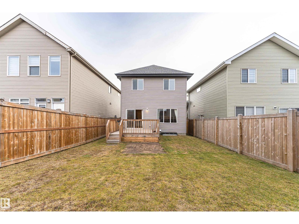
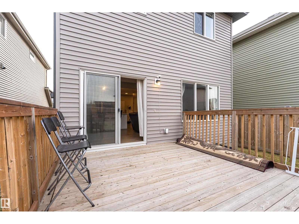
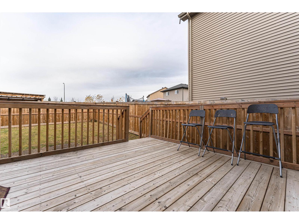
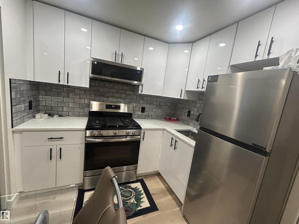
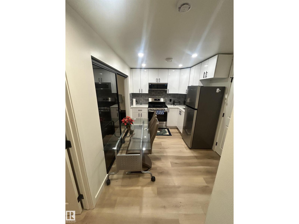
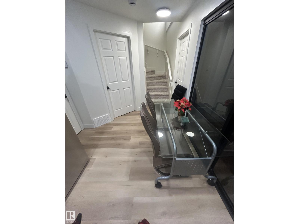
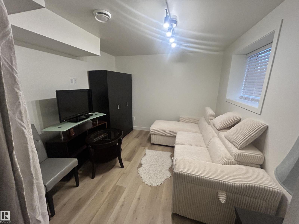
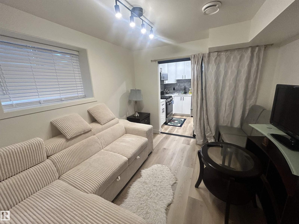
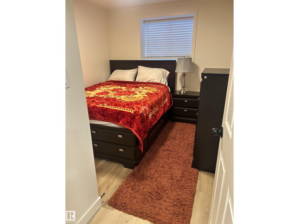
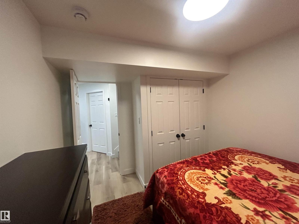
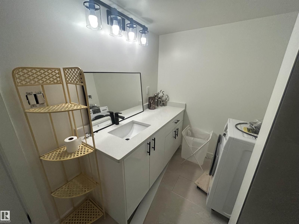
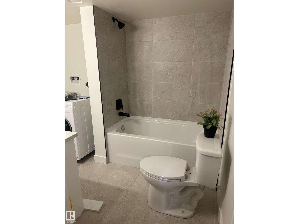
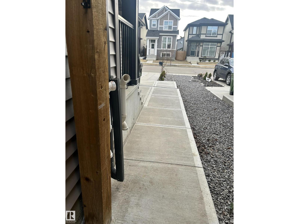
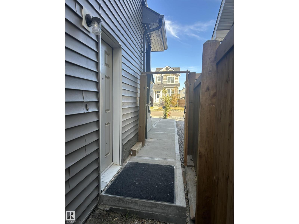
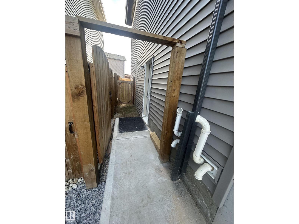
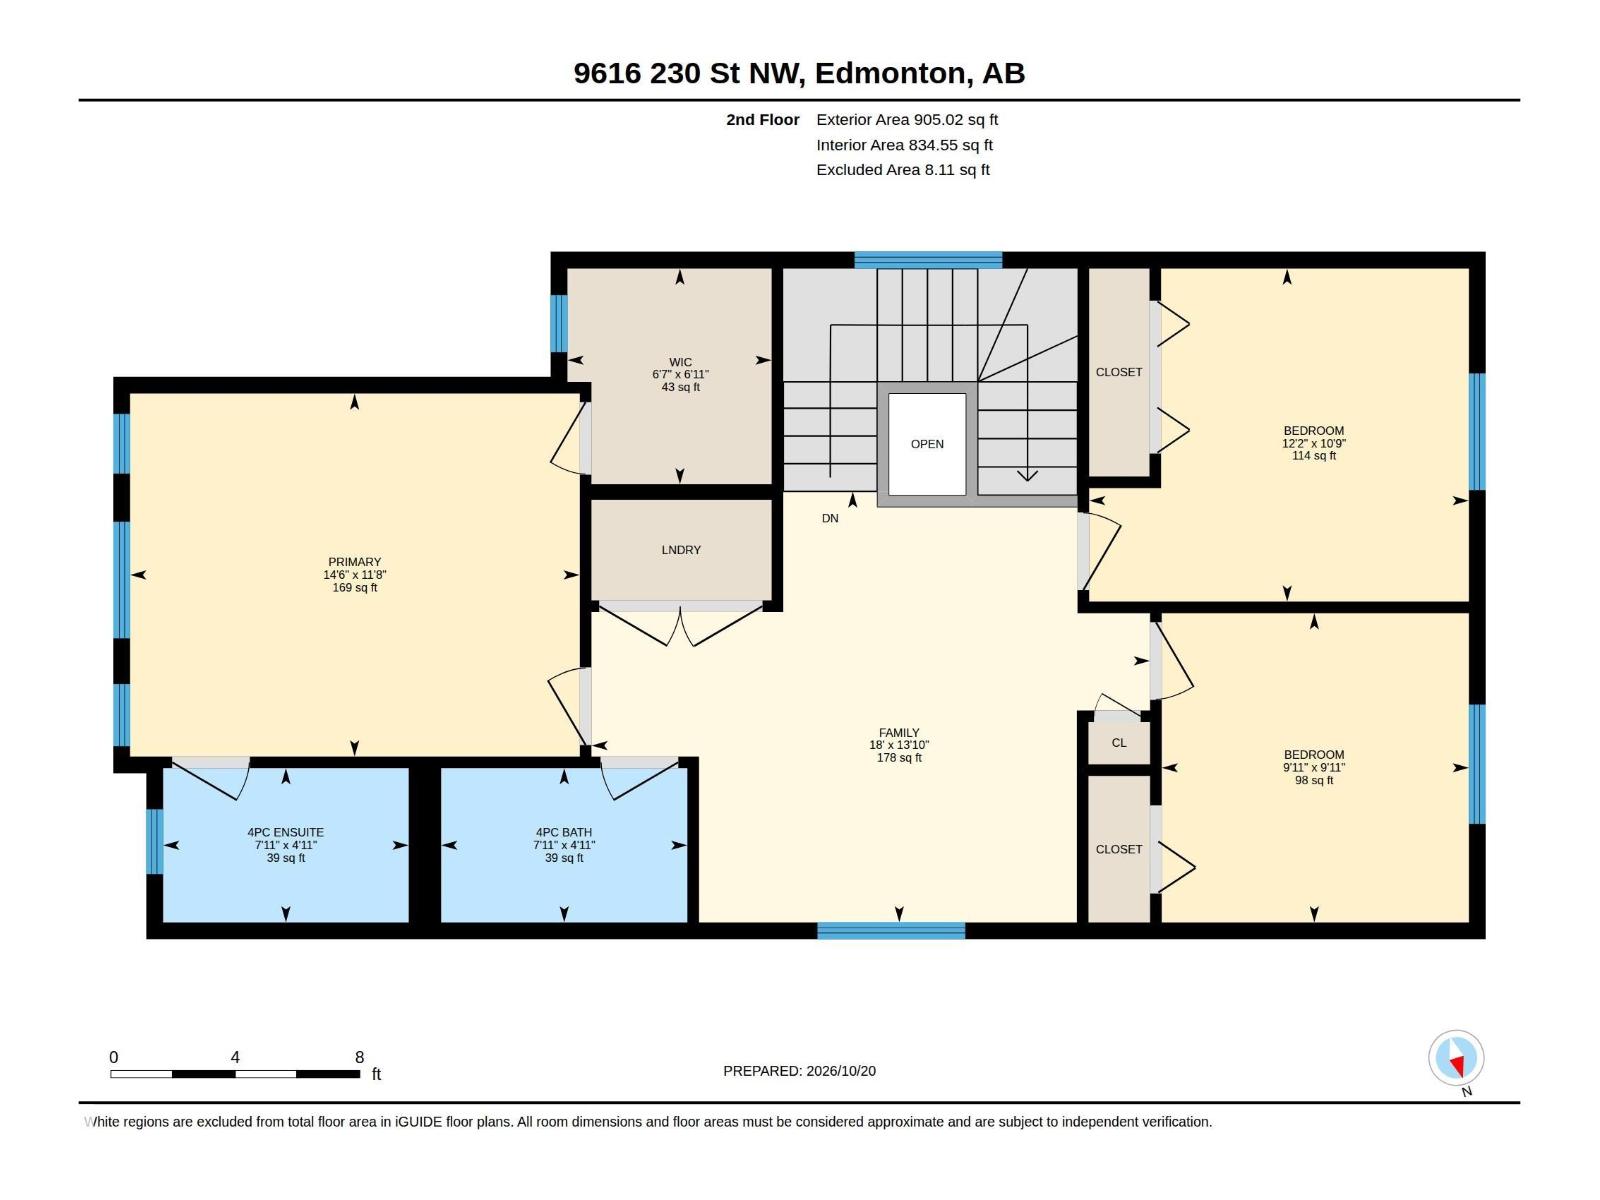
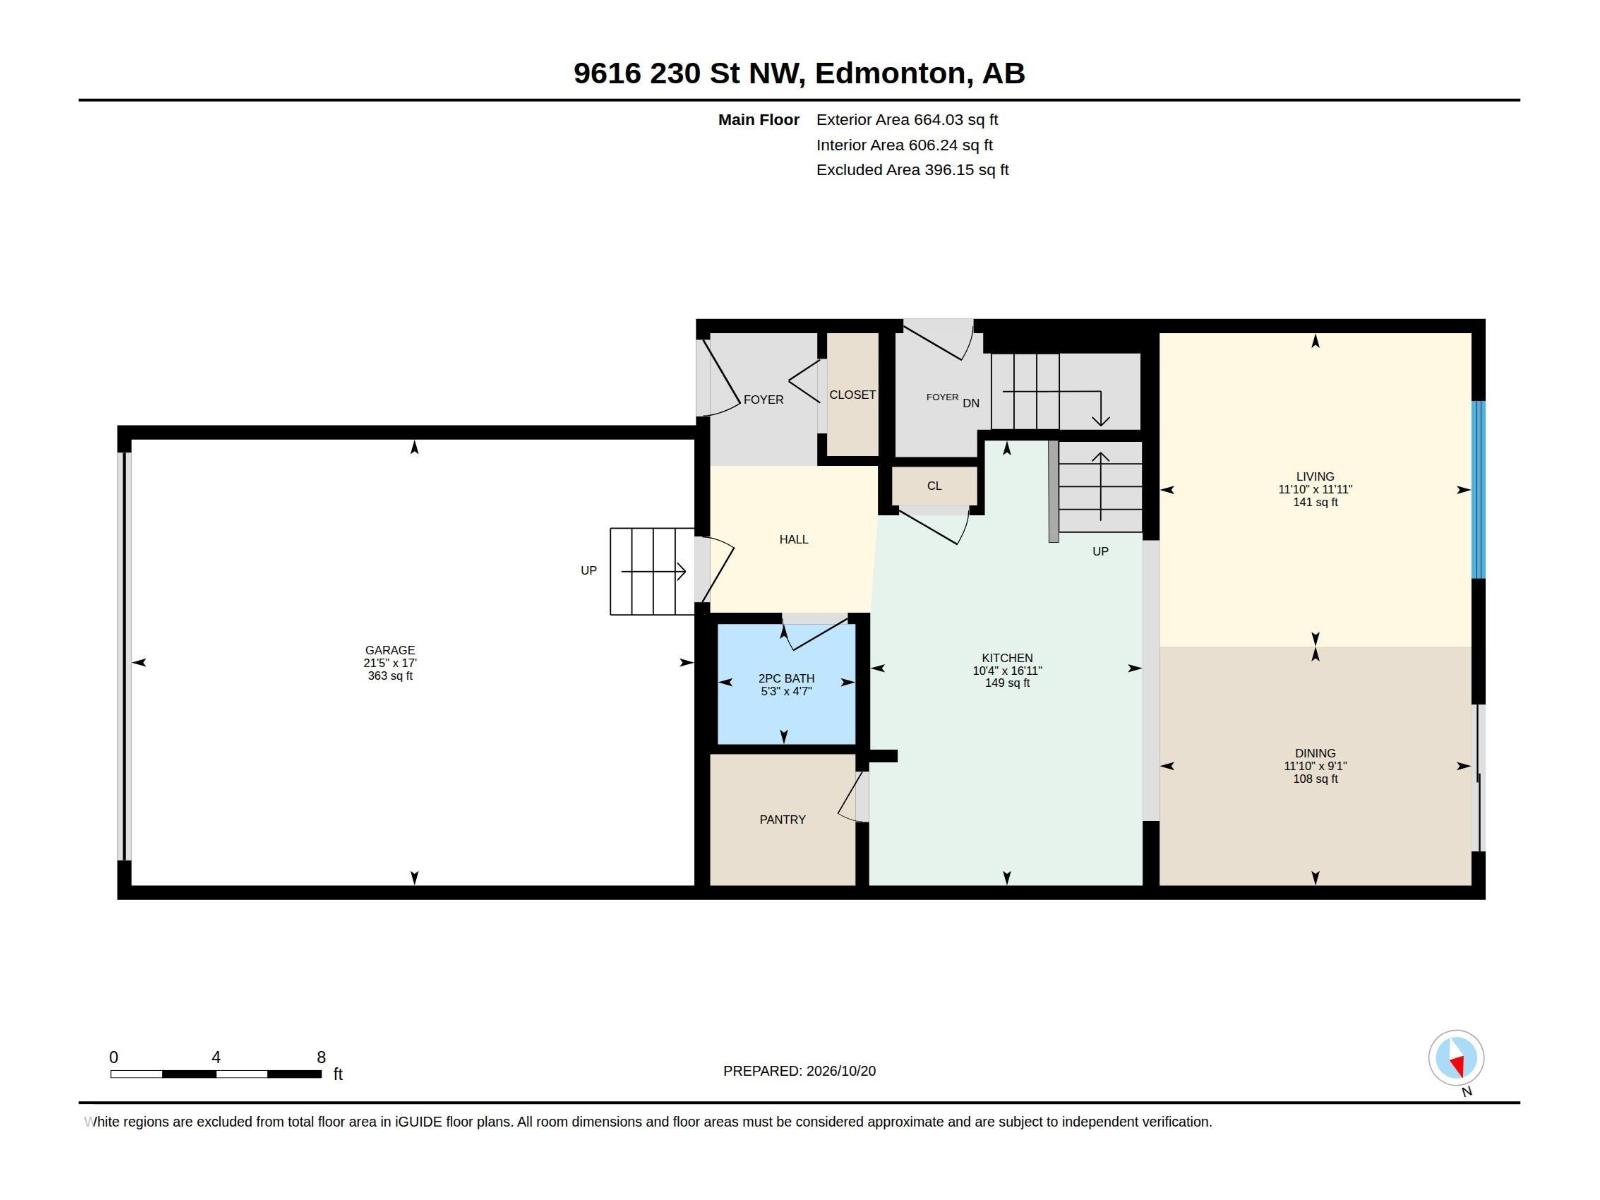
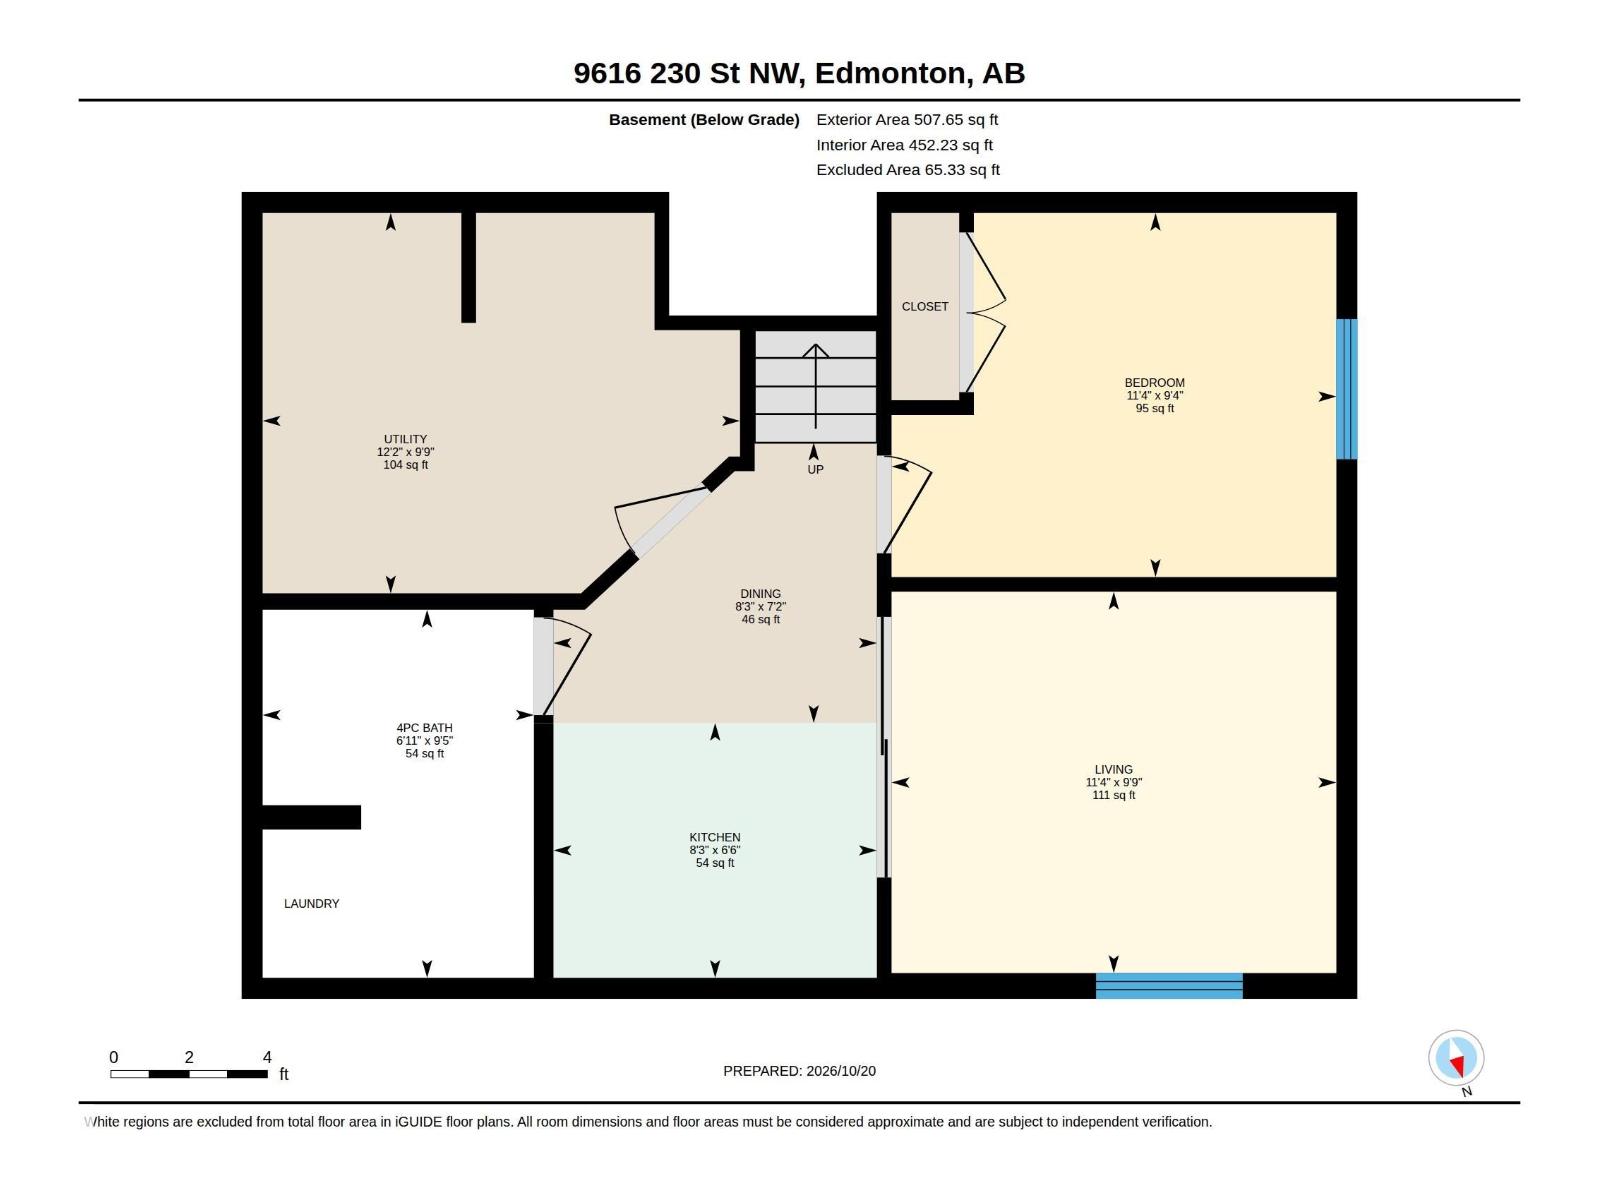
Wonderful property! Excellent location in the desirable neighborhood of Secord! Legal suite as a great mortgage helper! A modern kitchen w/ white cabinets, SS appliances, gas stove, quartz countertops, large island & walk in pantry. Open concept dining & living room w/ a large window and a sliding patio door. 9' ceilings, new paint, vinyl flooring throughout, central A/C help to contribute to the upscale feel. Upstairs you find the Primary bedroom w/ a spacious 4-piece ensuite & a walk-in closet. Two good-sized bedrooms, 4-pice bath, bonus room perfect for a more relaxed living space or playroom, and a laundry room which completes the upstairs. The fully finished basement legal suite (with separate entrance) includes a kitchen, bedroom, living space, & a full bath. The West-facing backyard and 12'x12' deck complete the outside space. Quick access to the Anthony Henday Dr, Yellowhead,& Whitemud Drive. Close to schools, parks, shopping, quick access to WEM and many other city attractions. Move in & enjoy! (id:61582)
2:00 pm
Ends at:4:00 pm
| MLS® Number | E4513581 |
| Property Type | Single Family |
| Neigbourhood | Secord |
| Amenities Near By | Playground, Public Transit, Schools |
| Features | Flat Site, No Animal Home, No Smoking Home |
| Structure | Deck |
| Bathroom Total | 4 |
| Bedrooms Total | 4 |
| Amenities | Ceiling - 9ft, Vinyl Windows |
| Appliances | Dishwasher, Dryer, Washer/dryer Combo, Garage Door Opener Remote(s), Garage Door Opener, Washer, Window Coverings, Two Refrigerators, Two Stoves |
| Basement Development | Finished |
| Basement Features | Suite |
| Basement Type | Full (finished) |
| Constructed Date | 2021 |
| Construction Style Attachment | Detached |
| Cooling Type | Central Air Conditioning |
| Half Bath Total | 1 |
| Heating Type | Forced Air |
| Stories Total | 2 |
| Size Interior | 1,569 Ft2 |
| Type | House |
| Attached Garage |
| Acreage | No |
| Fence Type | Fence |
| Land Amenities | Playground, Public Transit, Schools |
| Size Irregular | 325.72 |
| Size Total | 325.72 M2 |
| Size Total Text | 325.72 M2 |
| Level | Type | Length | Width | Dimensions |
|---|---|---|---|---|
| Basement | Bedroom 4 | 2.84 m | 3.47 m | 2.84 m x 3.47 m |
| Basement | Second Kitchen | 2.18 m | 2.52 m | 2.18 m x 2.52 m |
| Basement | Utility Room | 2.97 m | 3.72 m | 2.97 m x 3.72 m |
| Main Level | Living Room | 3.63 m | 3.61 m | 3.63 m x 3.61 m |
| Main Level | Dining Room | 2.77 m | 3.61 m | 2.77 m x 3.61 m |
| Main Level | Kitchen | 5.16 m | 3.16 m | 5.16 m x 3.16 m |
| Upper Level | Primary Bedroom | 3.56 m | 4.41 m | 3.56 m x 4.41 m |
| Upper Level | Bedroom 2 | 3.03 m | 3.01 m | 3.03 m x 3.01 m |
| Upper Level | Bedroom 3 | 3.26 m | 3.72 m | 3.26 m x 3.72 m |
| Upper Level | Bonus Room | 4.22 m | 5.47 m | 4.22 m x 5.47 m |
Contact us for more information
(780) 434-4700
(780) 436-9902

The trademarks REALTOR®, REALTORS®, and the REALTOR® logo are controlled by The Canadian Real Estate Association (CREA) and identify real estate professionals who are members of CREA. The trademarks MLS®, Multiple Listing Service® and the associated logos are owned by The Canadian Real Estate Association (CREA) and identify the quality of services provided by real estate professionals who are members of CREA. The trademark DDF® is owned by The Canadian Real Estate Association (CREA) and identifies CREA's Data Distribution Facility (DDF®)
Don't have an account? Sign Up