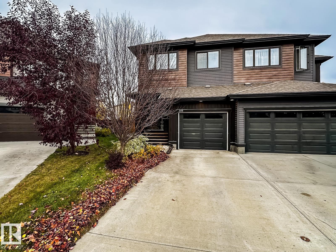
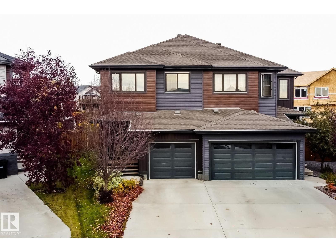
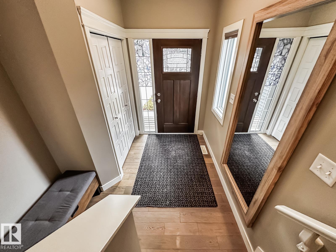
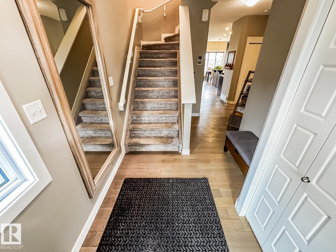
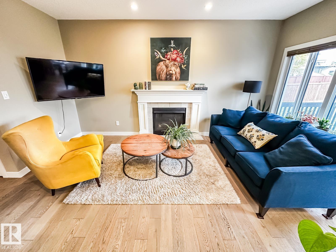
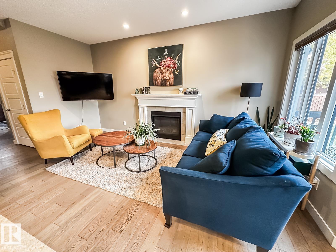
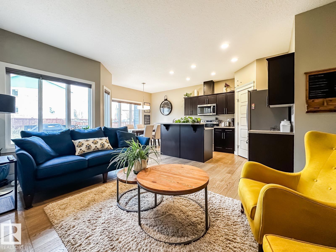
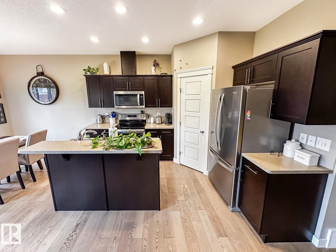
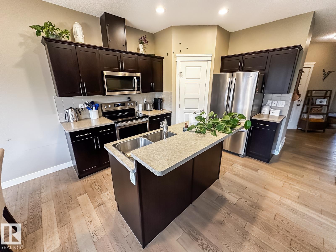
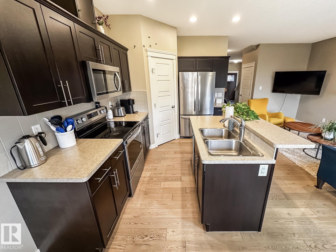
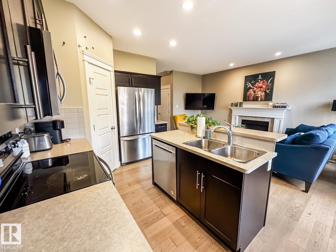
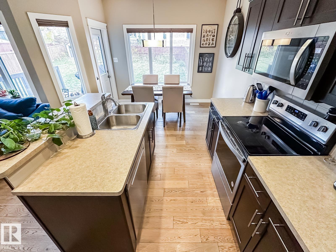
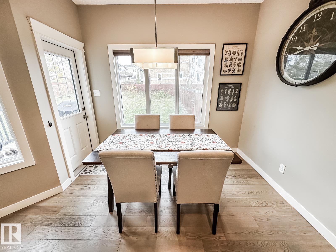
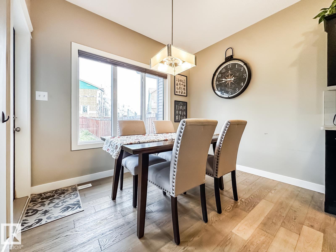
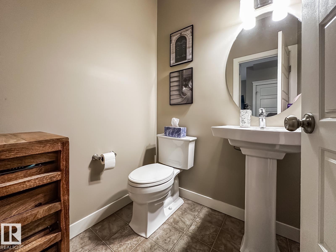
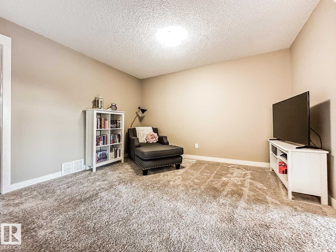
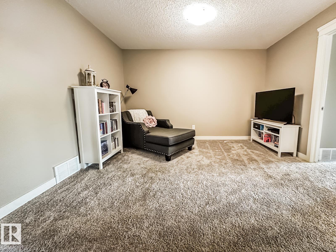
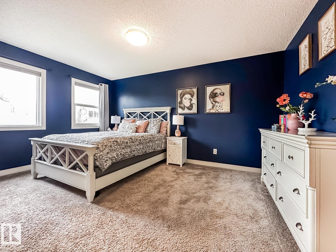
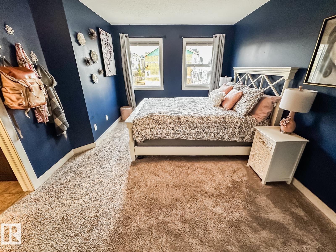
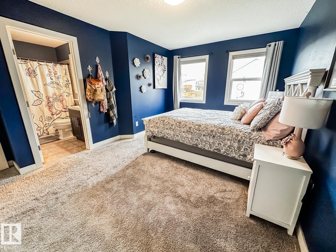
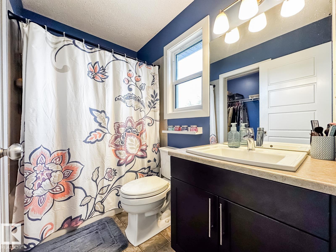
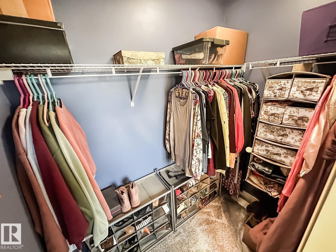
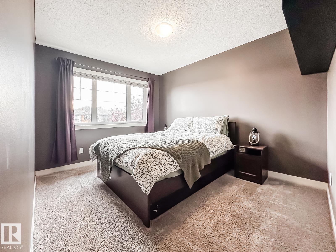
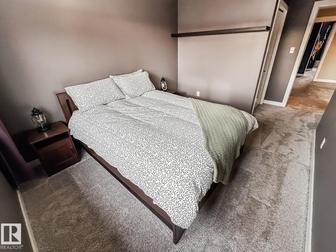
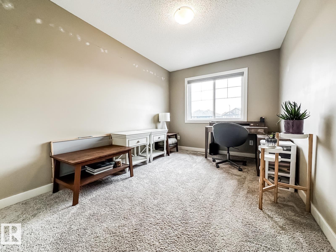
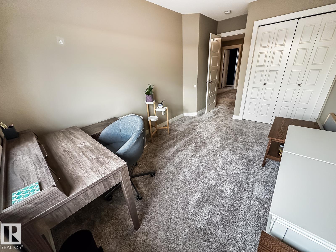
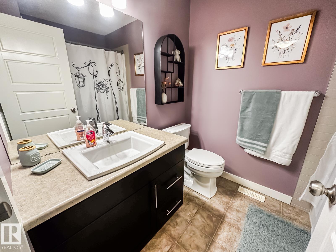
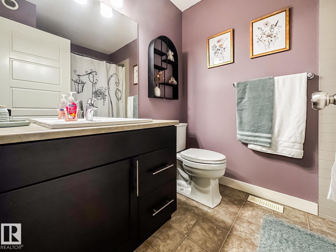
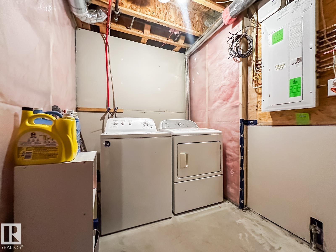
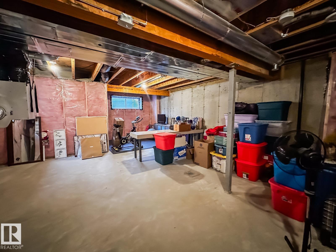
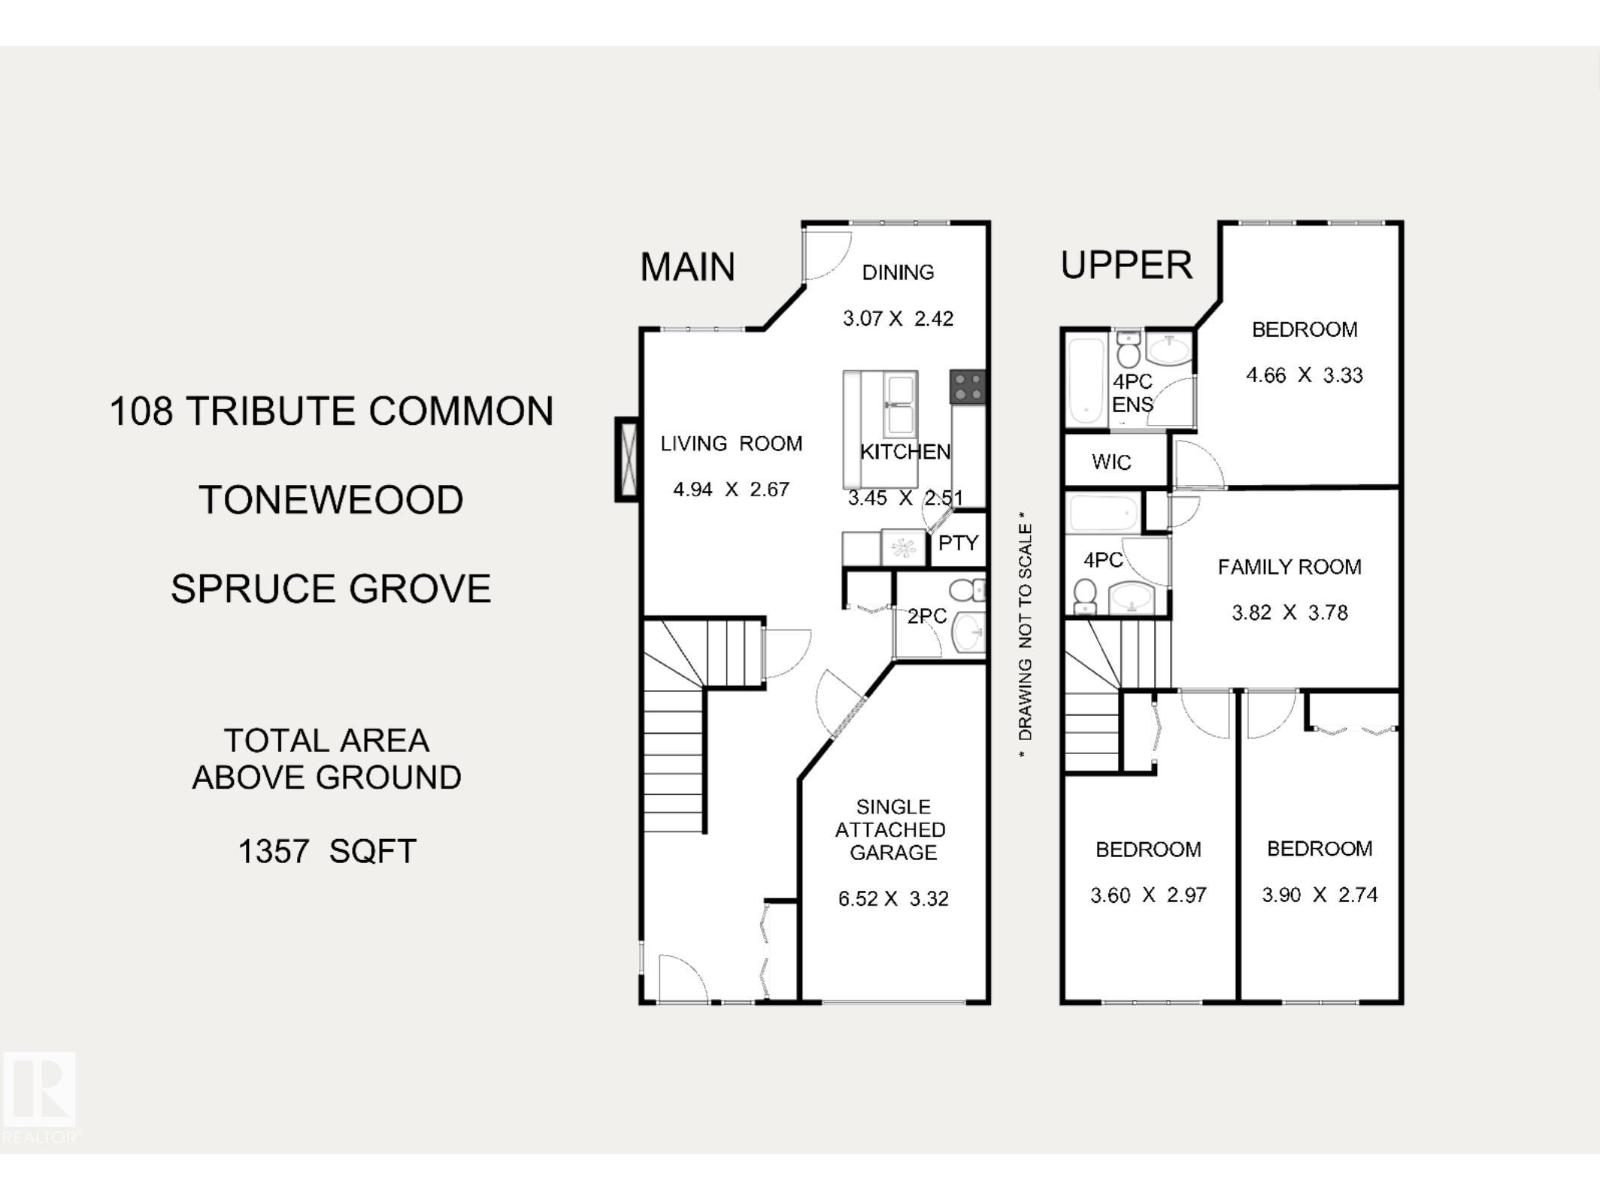
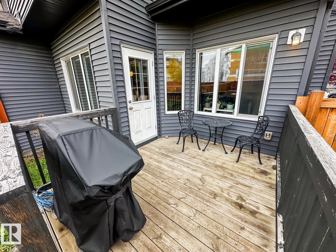
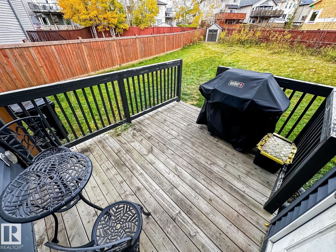
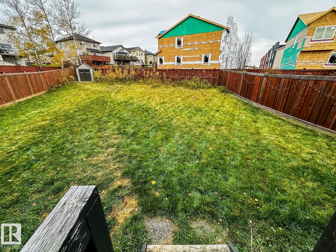
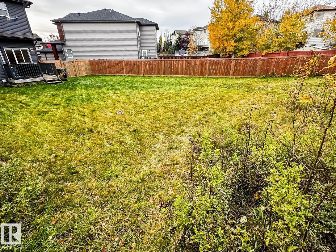
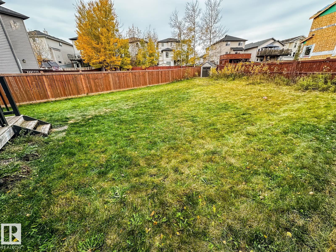
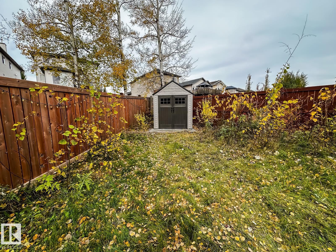
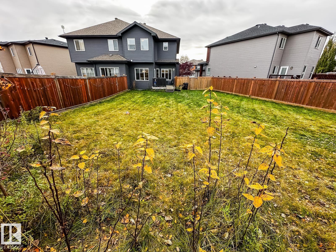
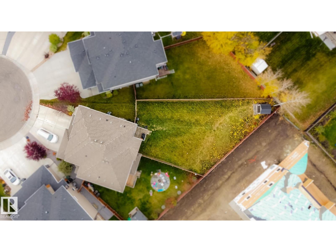
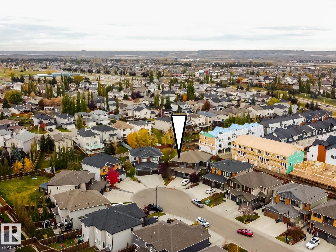
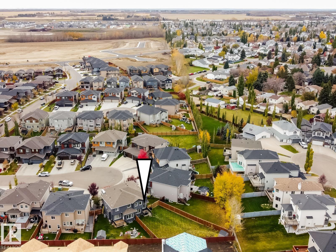
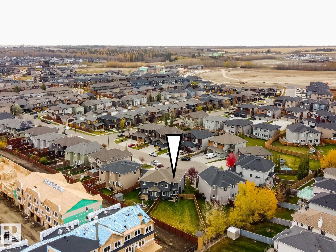
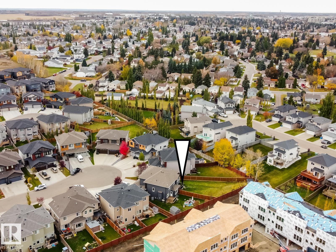
GIANT PIE LOT, CUL-DE-SAC, LOFT, A/C! This 3-bedroom, 2.5-bath half duplex offers a wonderful combination of comfortable living space and an exceptional location on a ~557 m2 lot in a lovely cul-de-sac. The open floor plan has beautiful views of the huge yard plus space for your guests and groceries in the spacious foyer. The living space is a delight - an island kitchen with quartz counters, stainless appliances and corner pantry, the living room has a cozy gas fireplace, and the dining area has direct access to the deck an yard. A 2pc bath completes the main floor. Upstairs has the perfect layout with the loft bonus room - a perfect private retreat, plus the massive King-sized primary suite with 4-pc ensuite, two more good sized bedrooms and a full 4-pc bath. The basement is open for your design ideas and has room to build bedroom, family room and third bath. Central AC. Located in well-designed Tonewood, with access to parks, schools, shopping, recreation, and everyday amenities nearby. Welcome home! (id:61582)
| MLS® Number | E4513572 |
| Property Type | Single Family |
| Neigbourhood | Tonewood |
| Amenities Near By | Shopping |
| Features | Cul-de-sac, No Smoking Home |
| Parking Space Total | 2 |
| Structure | Deck |
| Bathroom Total | 3 |
| Bedrooms Total | 3 |
| Appliances | Dishwasher, Dryer, Garage Door Opener Remote(s), Garage Door Opener, Microwave, Refrigerator, Stove, Washer, Window Coverings |
| Basement Development | Unfinished |
| Basement Type | Full (unfinished) |
| Constructed Date | 2017 |
| Construction Style Attachment | Semi-detached |
| Cooling Type | Central Air Conditioning |
| Fireplace Fuel | Gas |
| Fireplace Present | Yes |
| Fireplace Type | Unknown |
| Half Bath Total | 1 |
| Heating Type | Forced Air |
| Stories Total | 2 |
| Size Interior | 1,357 Ft2 |
| Type | Duplex |
| Attached Garage |
| Acreage | No |
| Fence Type | Fence |
| Land Amenities | Shopping |
| Size Irregular | 557.42 |
| Size Total | 557.42 M2 |
| Size Total Text | 557.42 M2 |
| Level | Type | Length | Width | Dimensions |
|---|---|---|---|---|
| Main Level | Living Room | 4.944 m | 2.67 m | 4.944 m x 2.67 m |
| Main Level | Dining Room | 3.072 m | 2.417 m | 3.072 m x 2.417 m |
| Main Level | Kitchen | 3.45 m | 2.508 m | 3.45 m x 2.508 m |
| Upper Level | Primary Bedroom | 4.657 m | 3.33 m | 4.657 m x 3.33 m |
| Upper Level | Bedroom 2 | 3.894 m | 2.737 m | 3.894 m x 2.737 m |
| Upper Level | Bedroom 3 | 3.595 m | 2.967 m | 3.595 m x 2.967 m |
| Upper Level | Bonus Room | 3.82 m | 3.778 m | 3.82 m x 3.778 m |
Contact us for more information
(780) 488-4000
(780) 447-1695

The trademarks REALTOR®, REALTORS®, and the REALTOR® logo are controlled by The Canadian Real Estate Association (CREA) and identify real estate professionals who are members of CREA. The trademarks MLS®, Multiple Listing Service® and the associated logos are owned by The Canadian Real Estate Association (CREA) and identify the quality of services provided by real estate professionals who are members of CREA. The trademark DDF® is owned by The Canadian Real Estate Association (CREA) and identifies CREA's Data Distribution Facility (DDF®)
Don't have an account? Sign Up