Maintenance, Exterior Maintenance, Insurance, Other, See Remarks, Property Management
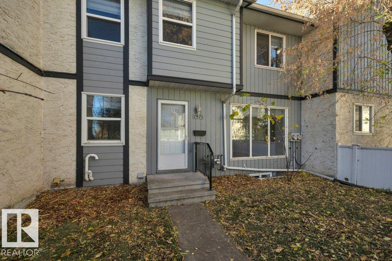
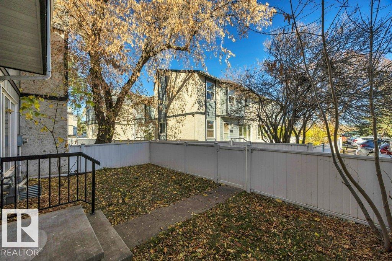
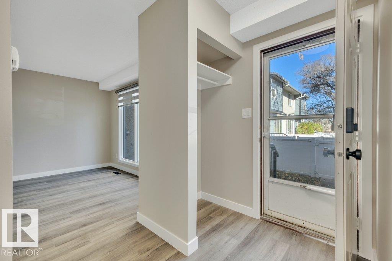
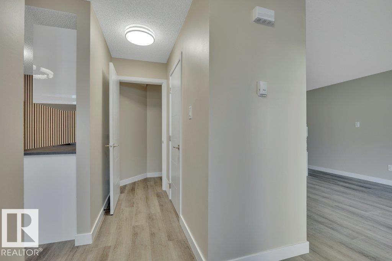
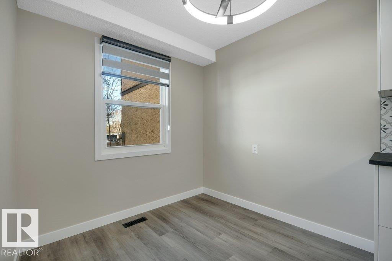
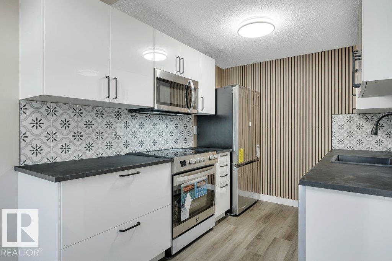
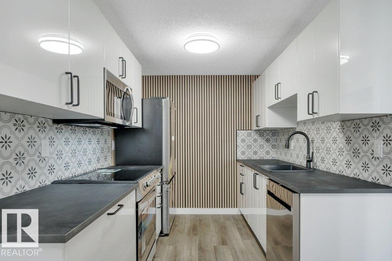
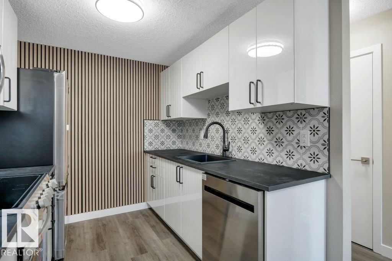
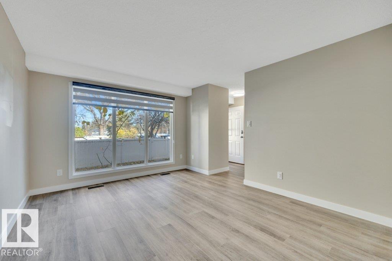
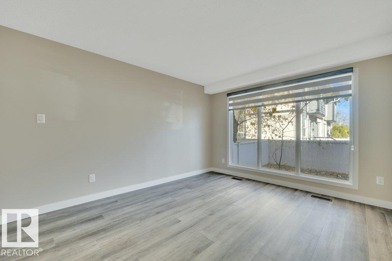
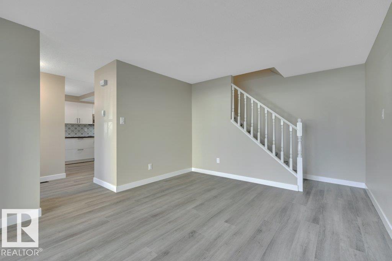
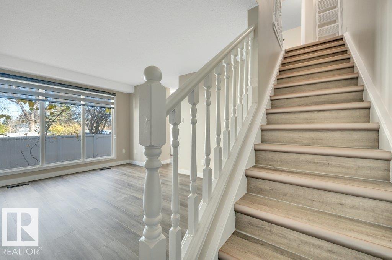
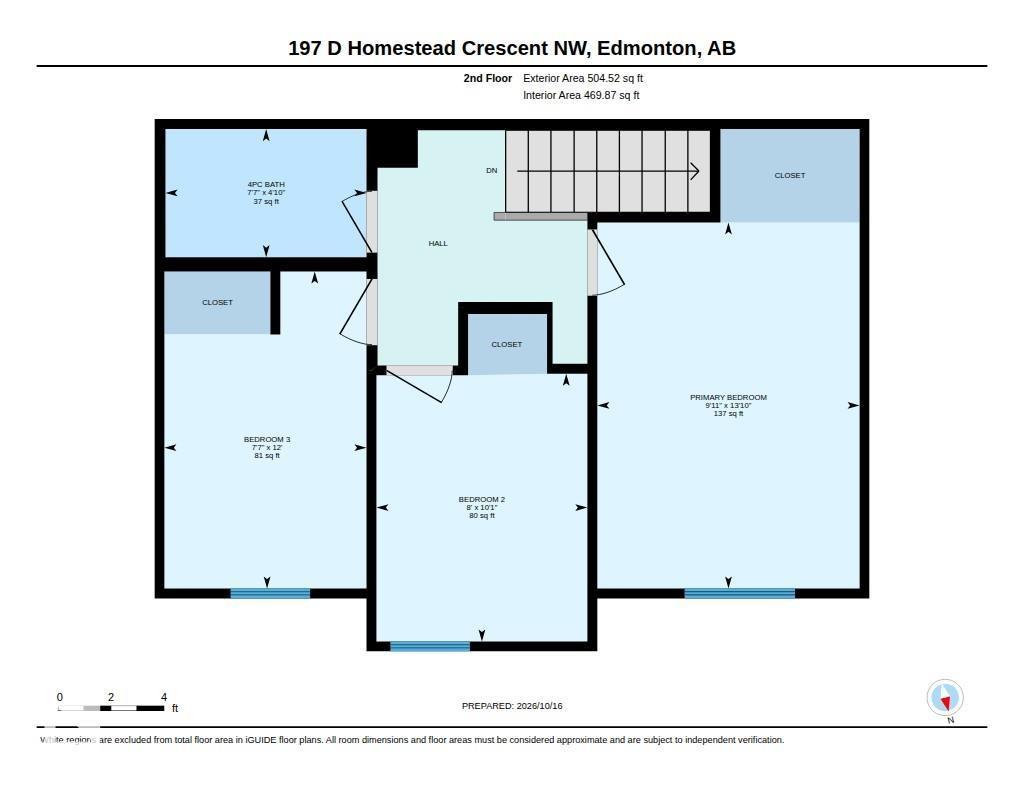
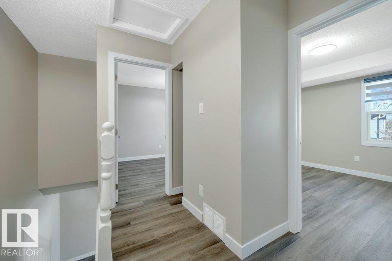
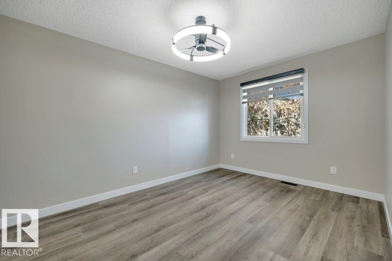
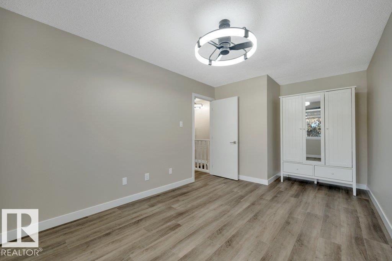
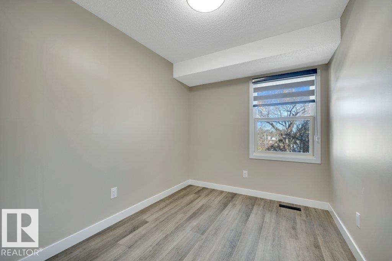
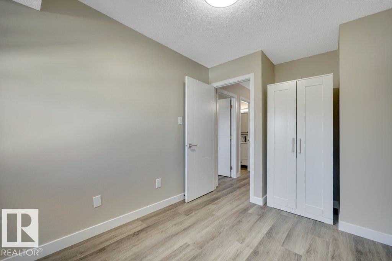
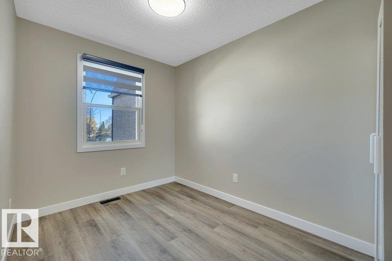
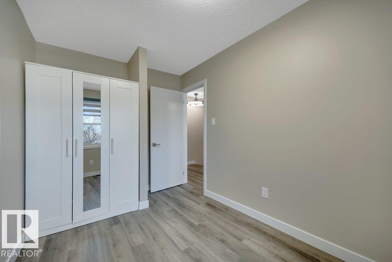
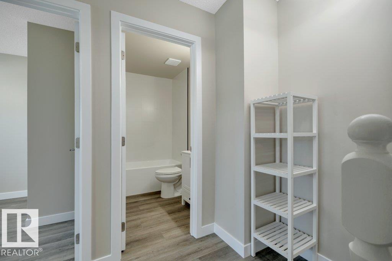
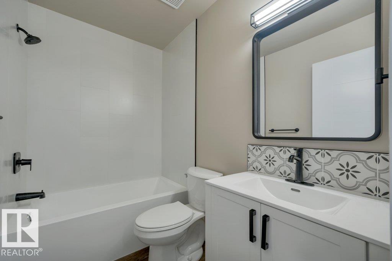
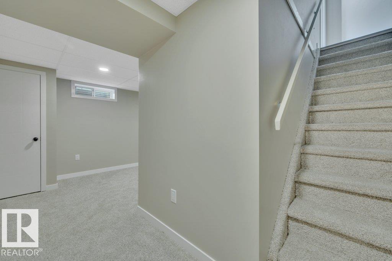
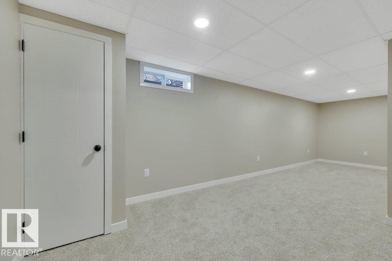
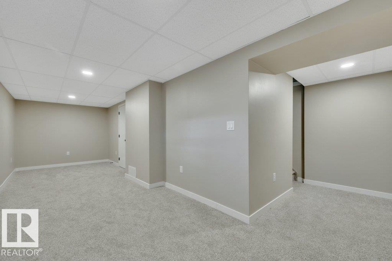
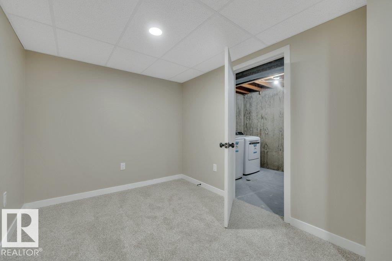
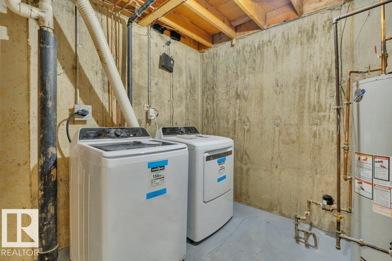
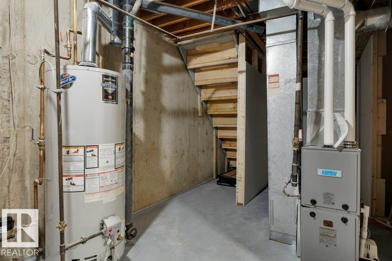
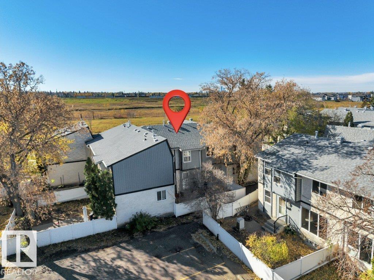
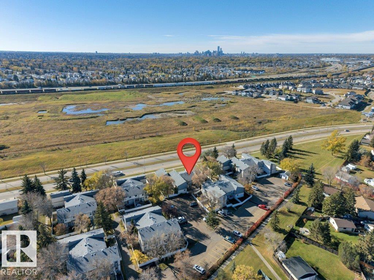
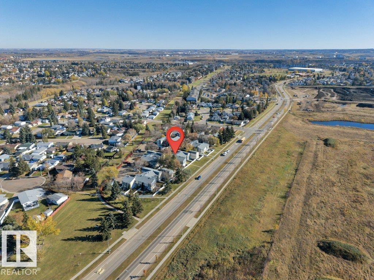
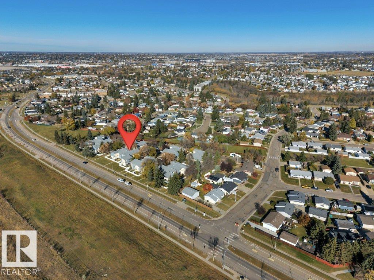
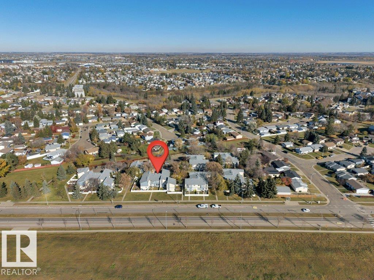
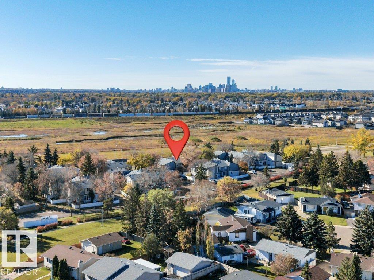
$337.63 MonthlyWelcome to this professionally renovated from top to bottom 3 bedroom townhouse! The kitchen features a modern look with sleek cabinetry, both stylish backsplash & feature wall, stainless steel appliances(including an induction stove-boil a pot of water in under a minute), with plenty of storage space. The generous living room has a very welcoming feel with natural light from the large window overlooking your fenced private yard. Great for both entertaining & enjoying time with family & friends. Upstairs - 3 spacious bedrooms with new armoires. A brand new fully renovated 4-piece bathroom. Downstairs you'll find a fully finished rec room for the family, gym, home office, or play room. Laundry area with brand new washer and dryer. New hi-efficient furnace & newer hot water tank (2022). Located in a the family friendly community of Hermitage, this is a well managed complex is close to schools, parks, public swimming, gyms, golf courses, skiing, rec centers, public transit, walking trails, shopping, & more! (id:61582)
2:00 pm
Ends at:4:00 pm
2:00 pm
Ends at:4:00 pm
| MLS® Number | E4513577 |
| Property Type | Single Family |
| Neigbourhood | Homesteader |
| Amenities Near By | Golf Course, Playground, Public Transit, Schools, Shopping, Ski Hill |
| Community Features | Public Swimming Pool |
| Features | Flat Site, No Back Lane, Park/reserve, Closet Organizers, No Animal Home, No Smoking Home |
| Bathroom Total | 2 |
| Bedrooms Total | 3 |
| Appliances | Dishwasher, Dryer, Microwave Range Hood Combo, Refrigerator, Washer, Window Coverings, Stove |
| Basement Development | Finished |
| Basement Type | Full (finished) |
| Constructed Date | 1977 |
| Construction Style Attachment | Attached |
| Fire Protection | Smoke Detectors |
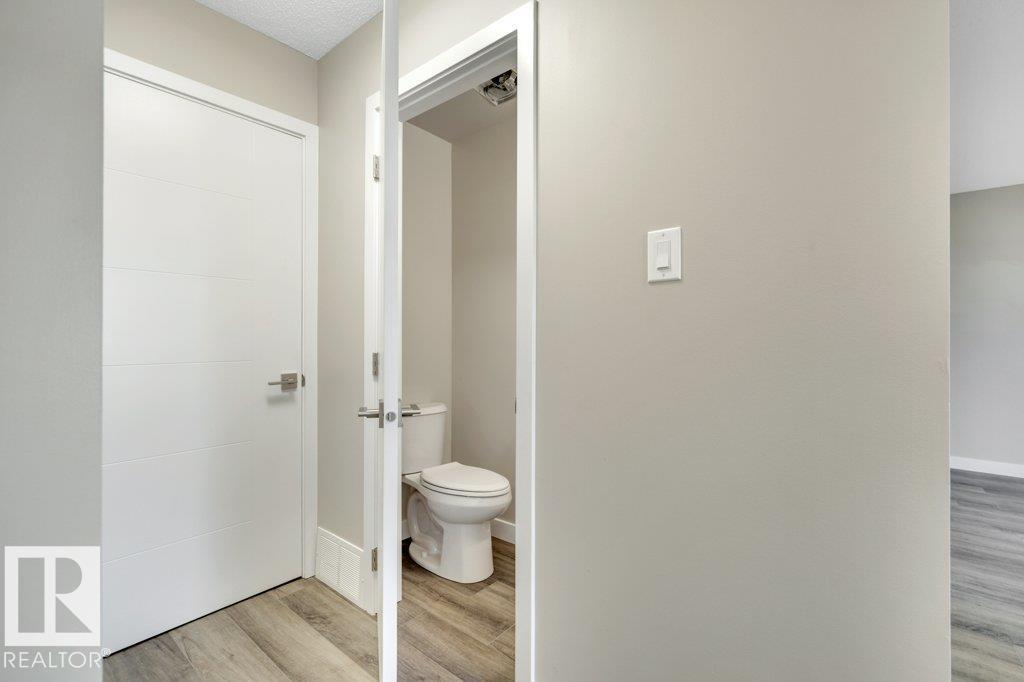
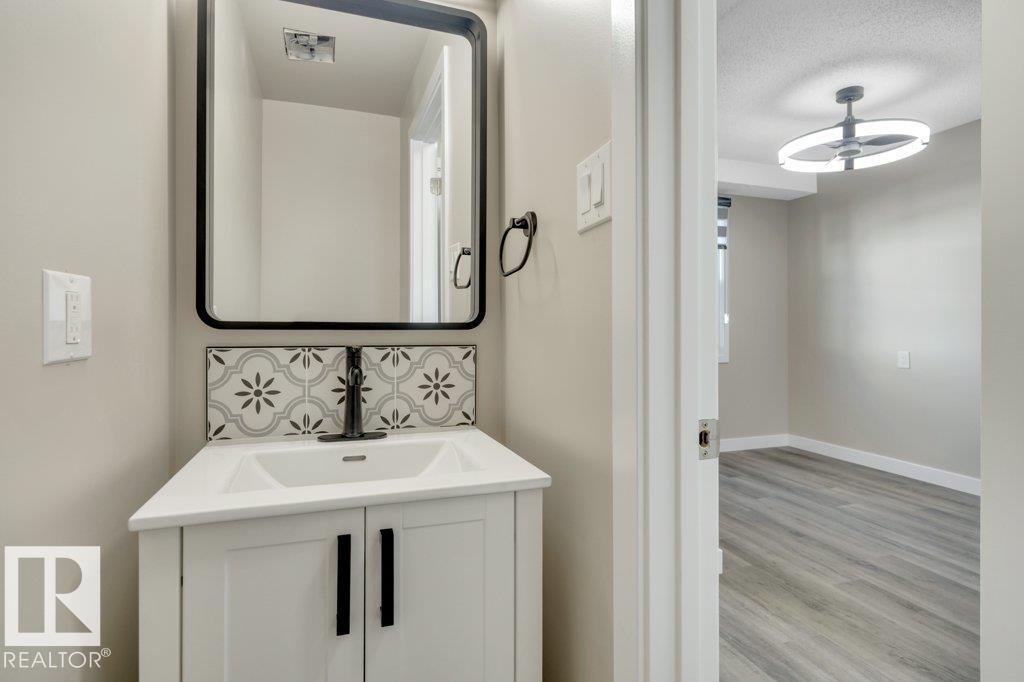
| Half Bath Total | 1 |
| Heating Type | Forced Air |
| Stories Total | 2 |
| Size Interior | 990 Ft2 |
| Type | Row / Townhouse |
| Stall |
| Acreage | No |
| Fence Type | Fence |
| Land Amenities | Golf Course, Playground, Public Transit, Schools, Shopping, Ski Hill |
| Size Irregular | 238.85 |
| Size Total | 238.85 M2 |
| Size Total Text | 238.85 M2 |
| Level | Type | Length | Width | Dimensions |
|---|---|---|---|---|
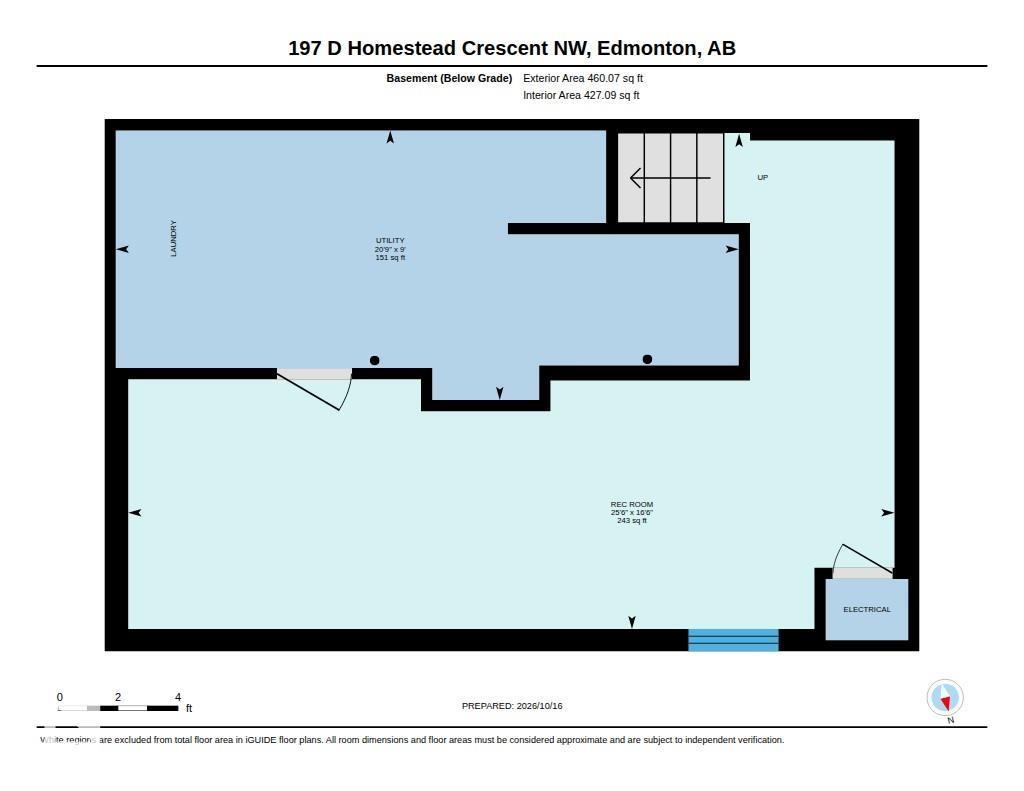
| Lower Level | Recreation Room | 5.03 m | 7.78 m | 5.03 m x 7.78 m |
| Lower Level | Laundry Room | Measurements not available | ||
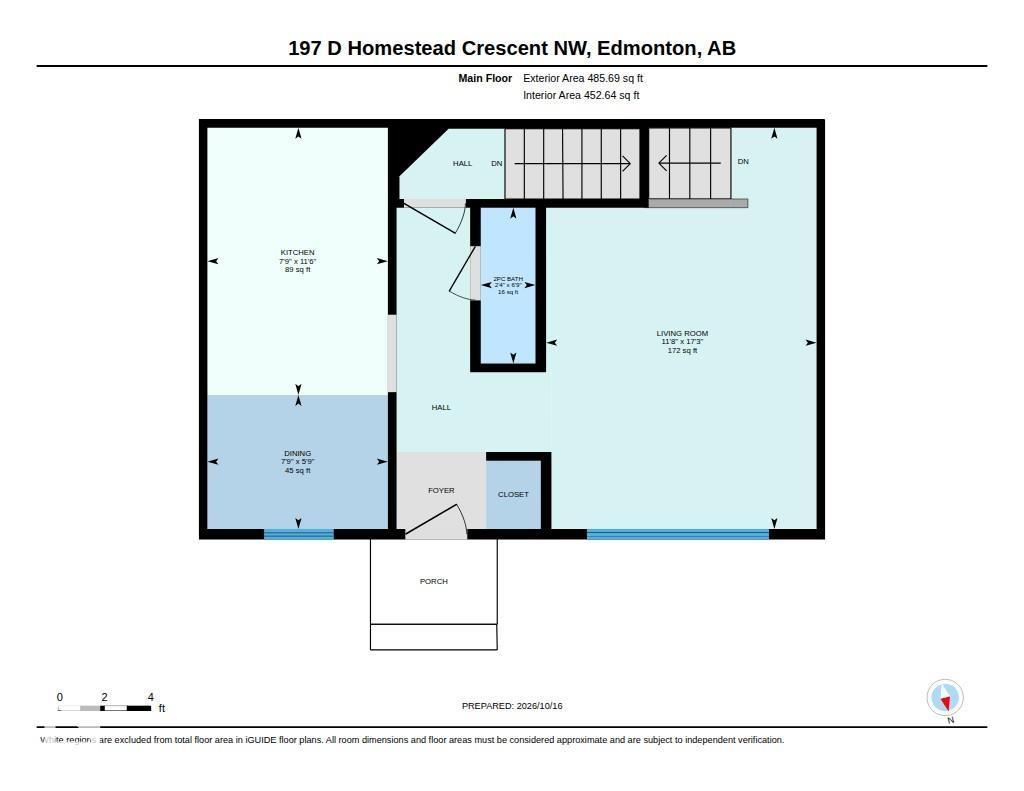
| Main Level | Living Room | 5.26 m | 3.55 m | 5.26 m x 3.55 m |
| Main Level | Dining Room | 1.76 m | 2.37 m | 1.76 m x 2.37 m |
| Main Level | Kitchen | 3.51 m | 2.37 m | 3.51 m x 2.37 m |
| Upper Level | Primary Bedroom | 4.21 m | 3.02 m | 4.21 m x 3.02 m |
| Upper Level | Bedroom 2 | 3.08 m | 2.43 m | 3.08 m x 2.43 m |
| Upper Level | Bedroom 3 | 3.65 m | 2.32 m | 3.65 m x 2.32 m |
Contact us for more information
(780) 488-4000
(780) 447-1695

The trademarks REALTOR®, REALTORS®, and the REALTOR® logo are controlled by The Canadian Real Estate Association (CREA) and identify real estate professionals who are members of CREA. The trademarks MLS®, Multiple Listing Service® and the associated logos are owned by The Canadian Real Estate Association (CREA) and identify the quality of services provided by real estate professionals who are members of CREA. The trademark DDF® is owned by The Canadian Real Estate Association (CREA) and identifies CREA's Data Distribution Facility (DDF®)
Don't have an account? Sign Up