Maintenance, Common Area Maintenance, Heat, Insurance, Parking, Reserve Fund Contributions, Water
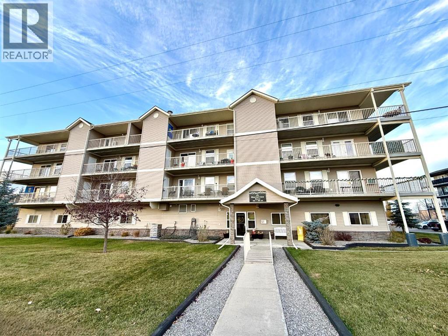
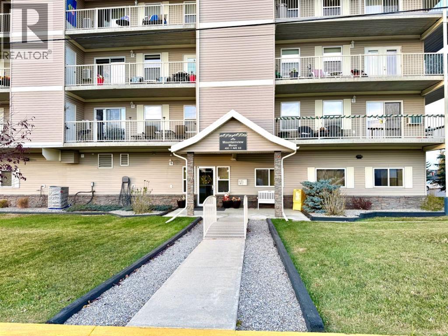
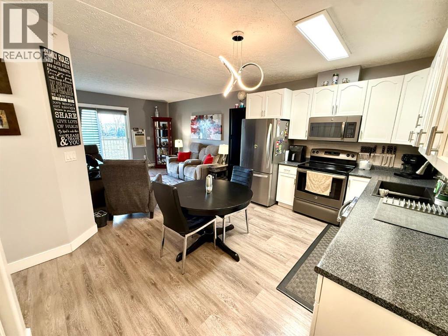
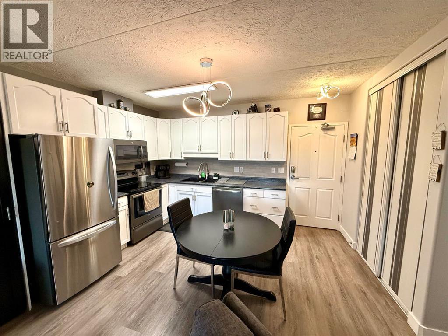
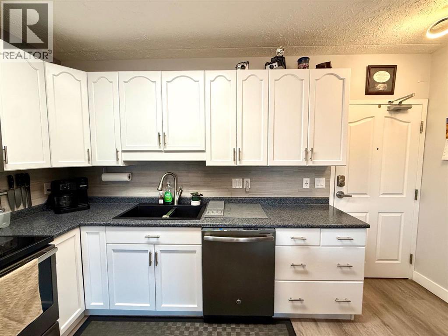
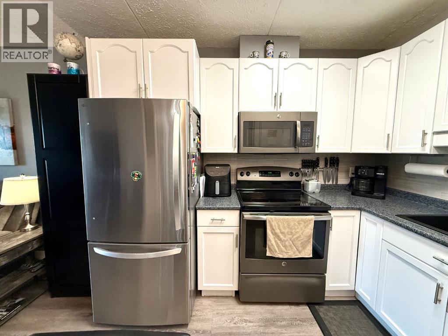
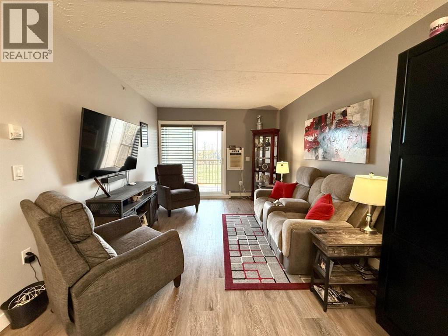
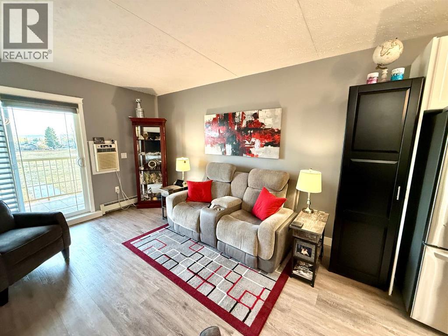
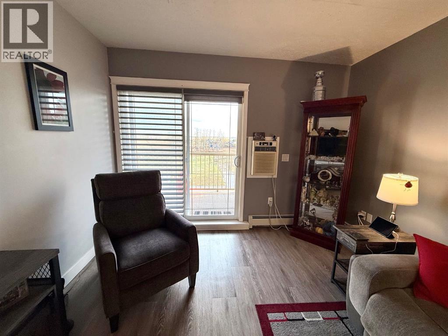
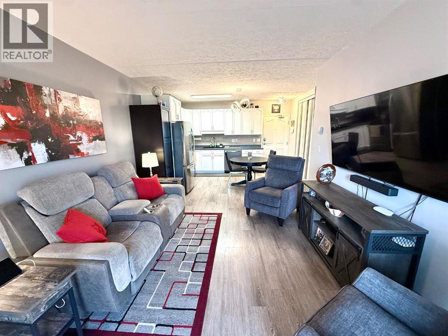
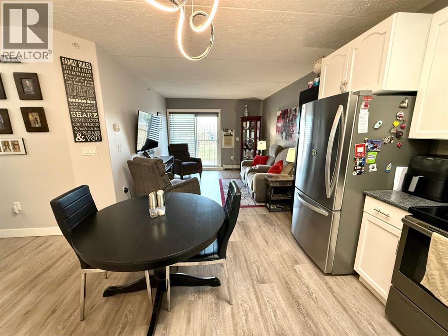
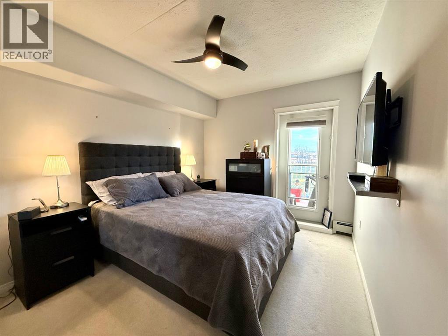
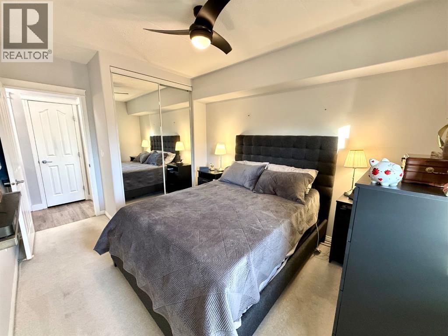
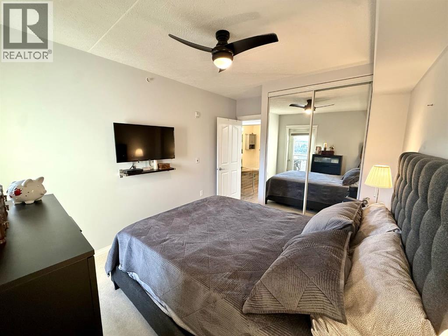
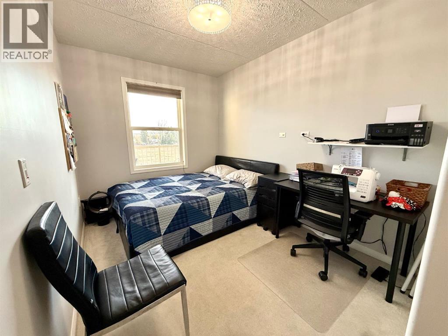
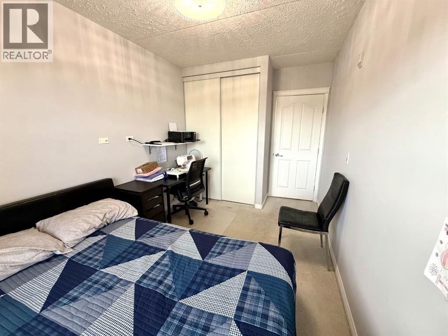
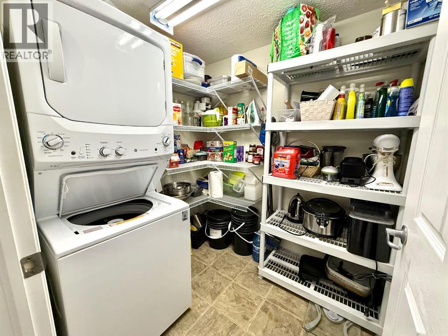
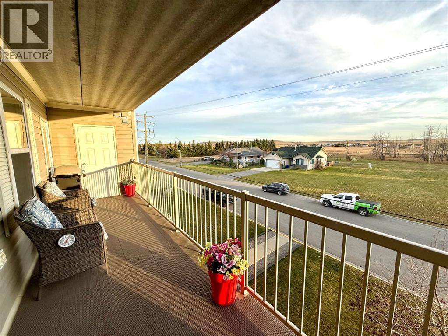
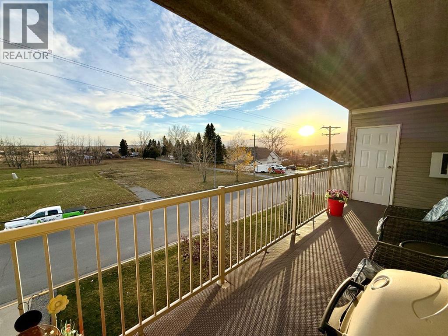
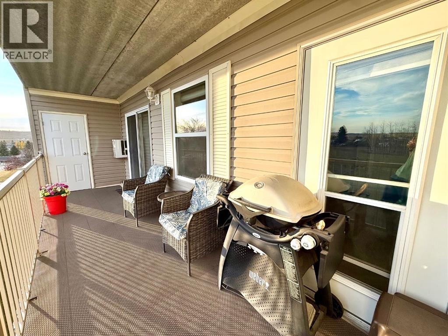
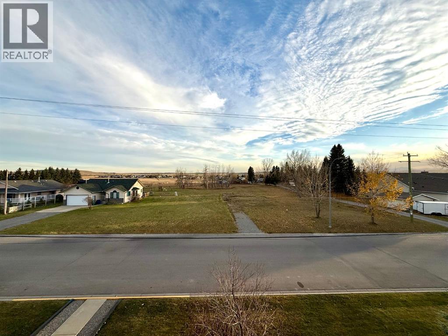
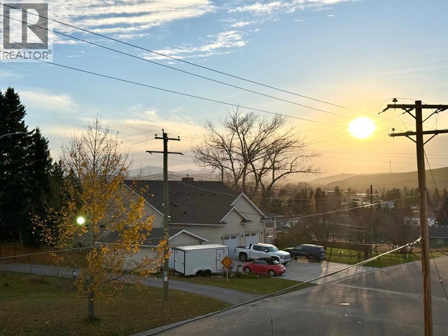
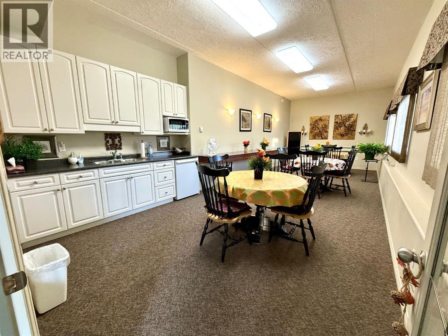
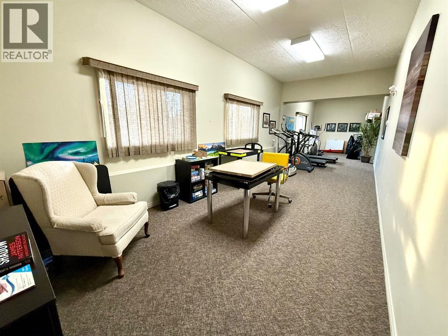
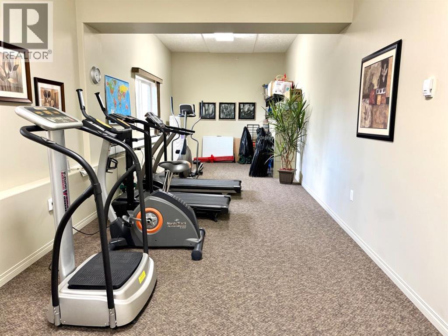
$304.16 MonthlyWelcome to this beautifully maintained 55+ adult living condo in the heart of Diamond Valley! This bright and inviting two-bedroom unit showcases true pride of ownership, featuring updated flooring and a spacious, open-concept layout filled with natural light. Enjoy plenty of storage throughout, along with the convenience of in-suite laundry, complete with a washer and dryer, and TELUS fibre optic connectivity in the unit. Step outside onto your generously sized private balcony, which also features an additional storage room. This well-maintained building offers fantastic amenities, including a party room for entertaining friends and family, a fitness room, and one titled underground parking stall in the heated parkade, all accessible without ever stepping outside! Ideally located within walking distance of local shops, restaurants, and everyday amenities, this is an excellent opportunity to enjoy comfortable, low-maintenance living in the welcoming community of Diamond Valley. Move-in ready and a pleasure to show! (id:61582)
| MLS® Number | A2353482 |
| Property Type | Single Family |
| Amenities Near By | Shopping |
| Community Features | Pets Not Allowed, Age Restrictions |
| Features | No Animal Home, No Smoking Home, Parking |
| Parking Space Total | 1 |
| Plan | 0813285 |
| Bathroom Total | 1 |
| Bedrooms Above Ground | 2 |
| Bedrooms Total | 2 |
| Appliances | Refrigerator, Window/sleeve Air Conditioner, Dishwasher, Stove, Microwave Range Hood Combo, Window Coverings, Washer/dryer Stack-up |
| Constructed Date | 2007 |
| Construction Material | Poured Concrete |
| Construction Style Attachment | Attached |
| Cooling Type | Wall Unit |
| Exterior Finish | Concrete, Vinyl Siding |
| Flooring Type | Carpeted, Linoleum, Vinyl |
| Foundation Type | Poured Concrete |
| Heating Fuel | Natural Gas |
| Heating Type | Baseboard Heaters, Hot Water |
| Stories Total | 4 |
| Size Interior | 732 Ft2 |
| Total Finished Area | 732 Sqft |
| Type | Apartment |
| Garage | |
| Heated Garage | |
| Underground |
| Acreage | No |
| Land Amenities | Shopping |
| Size Total Text | Unknown |
| Zoning Description | Tnd |
| Level | Type | Length | Width | Dimensions |
|---|---|---|---|---|
| Main Level | Other | 9.75 Ft x 9.42 Ft | ||
| Main Level | Living Room | 9.50 Ft x 14.42 Ft | ||
| Main Level | Primary Bedroom | 13.42 Ft x 9.67 Ft | ||
| Main Level | Bedroom | 13.42 Ft x 8.42 Ft | ||
| Main Level | Laundry Room | 5.67 Ft x 6.50 Ft | ||
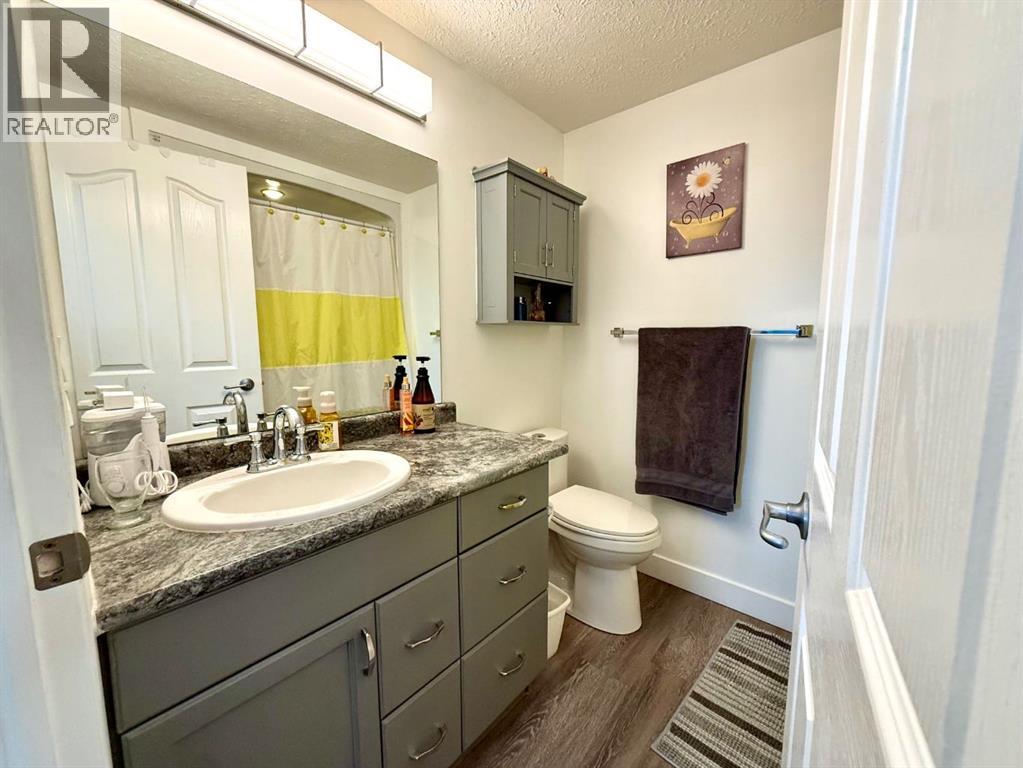
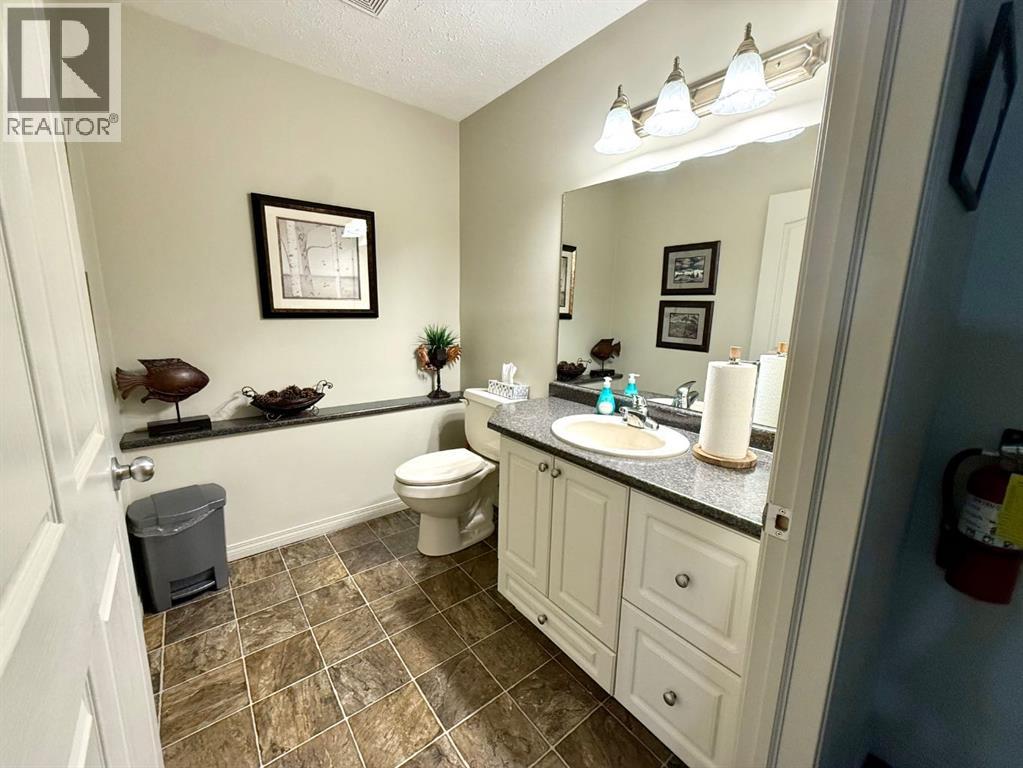
| Main Level | 4pc Bathroom | Measurements not available |
Contact us for more information
(403) 652-2121
(403) 601-6096
(403) 652-2121
(403) 601-6096

The trademarks REALTOR®, REALTORS®, and the REALTOR® logo are controlled by The Canadian Real Estate Association (CREA) and identify real estate professionals who are members of CREA. The trademarks MLS®, Multiple Listing Service® and the associated logos are owned by The Canadian Real Estate Association (CREA) and identify the quality of services provided by real estate professionals who are members of CREA. The trademark DDF® is owned by The Canadian Real Estate Association (CREA) and identifies CREA's Data Distribution Facility (DDF®)
Don't have an account? Sign Up