Maintenance, Condominium Amenities, Common Area Maintenance, Heat, Insurance, Property Management, Sewer, Waste Removal, Water
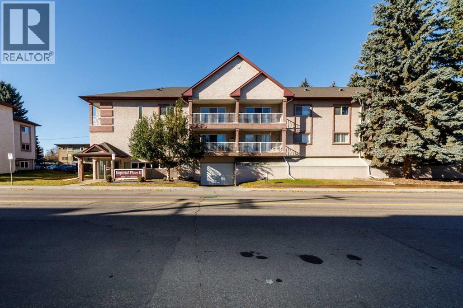
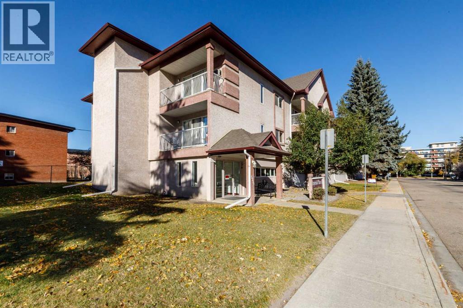
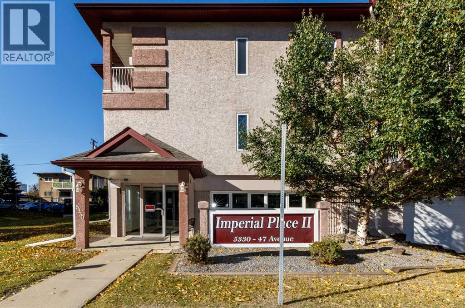
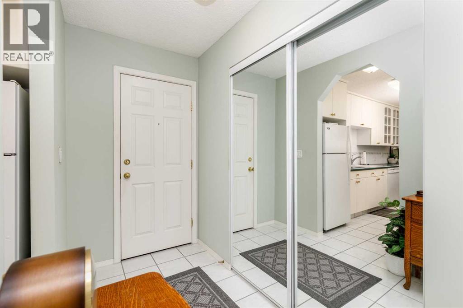
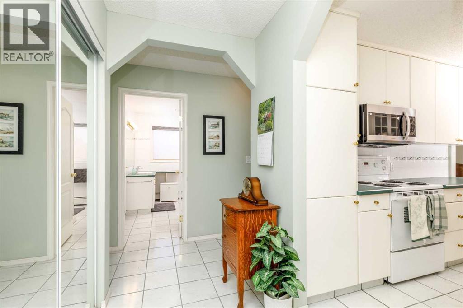
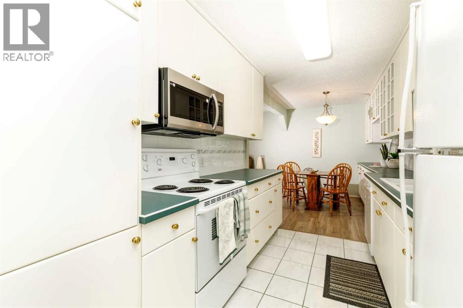
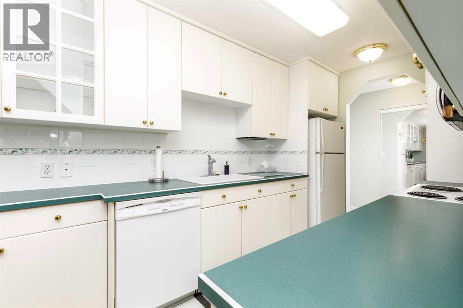
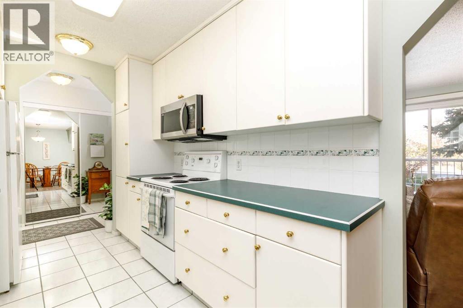
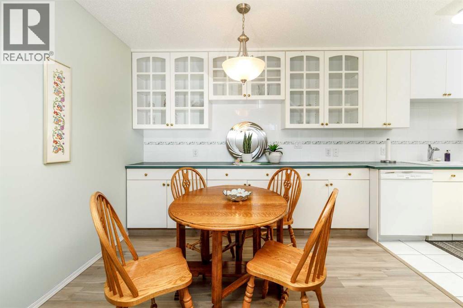
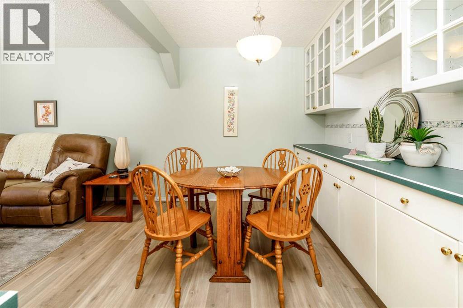
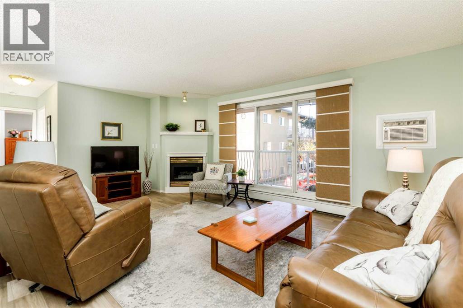
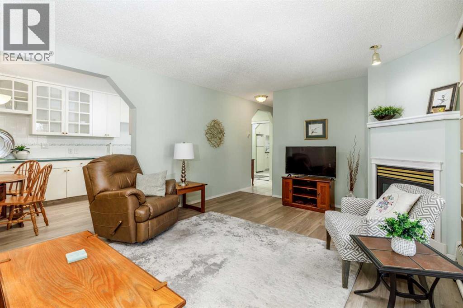
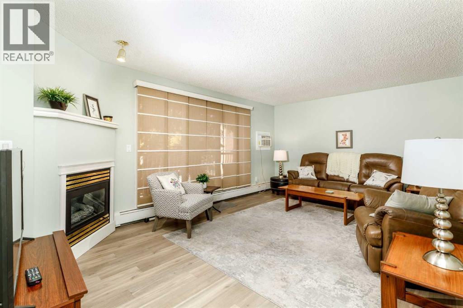
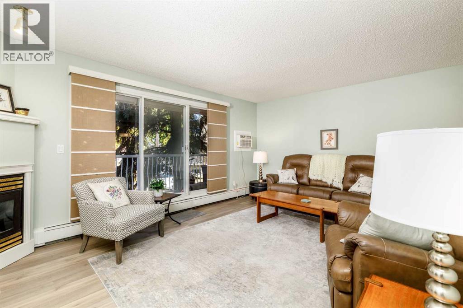
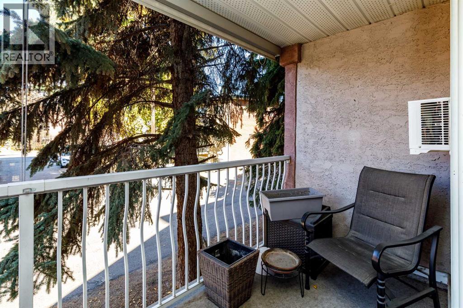
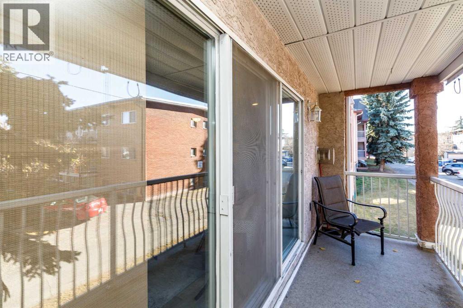
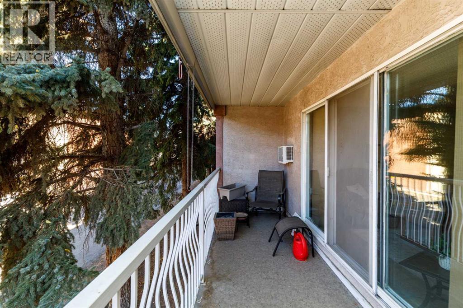
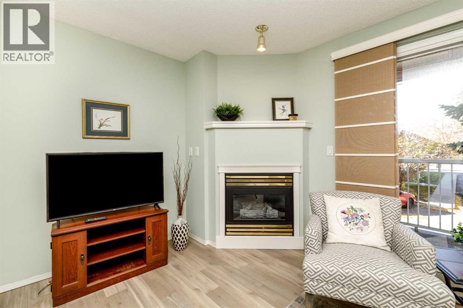
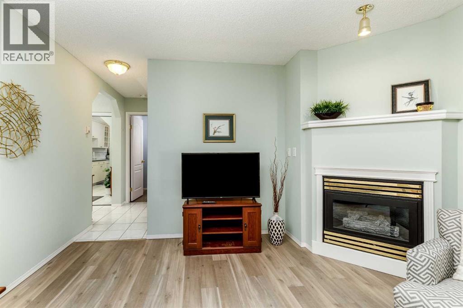
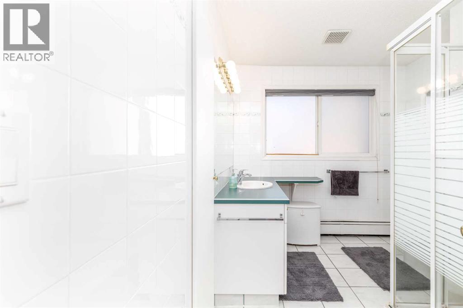
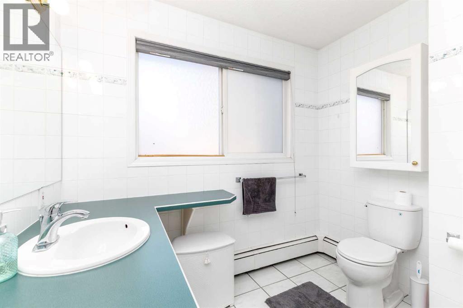
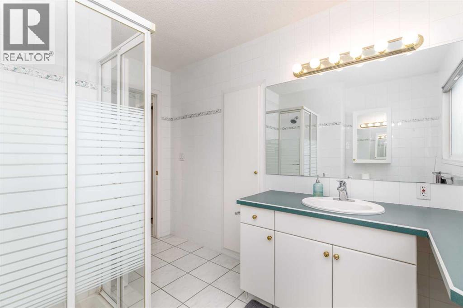
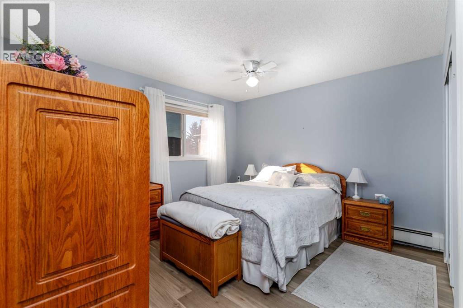
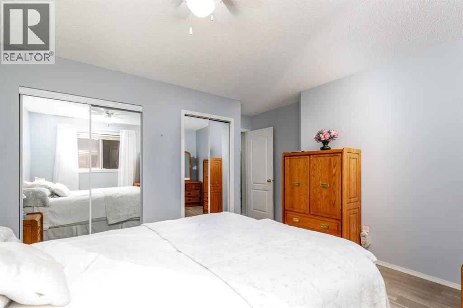
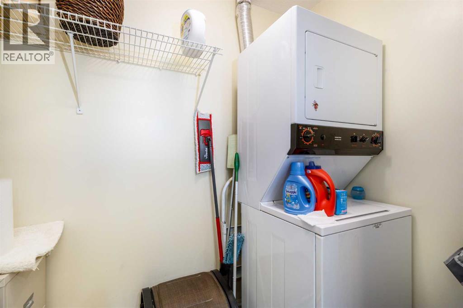
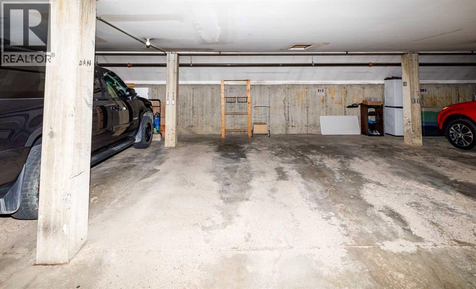
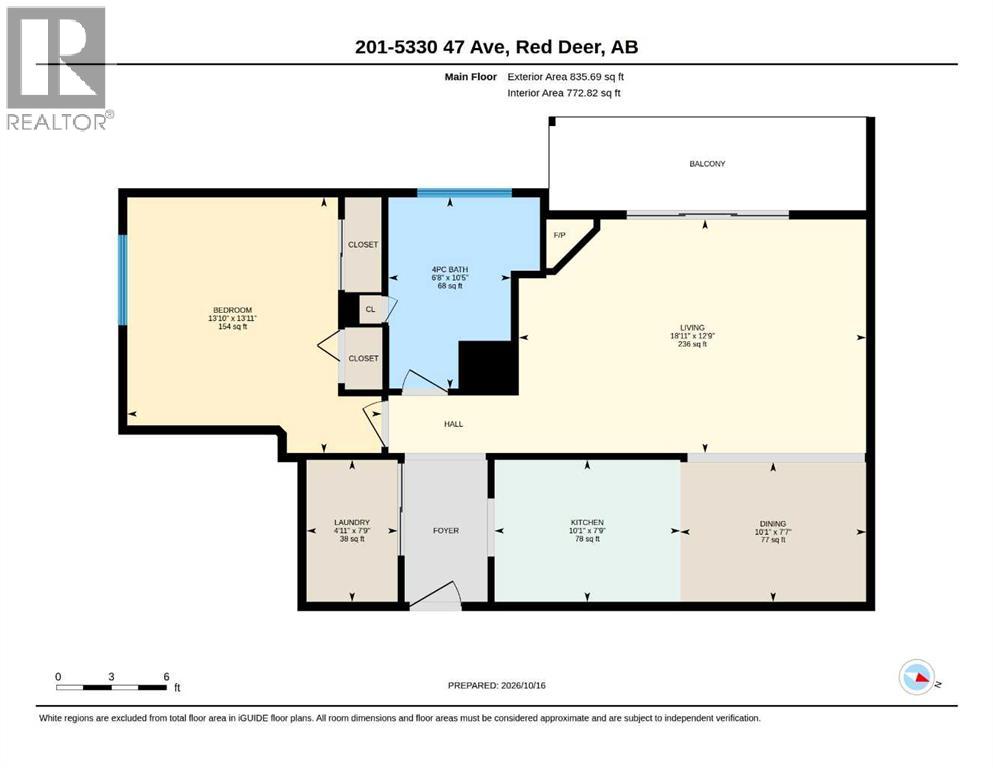
$527.26 MonthlyWelcome to this spacious 1 bedroom , 1 bathroom apartment located in the downtown Red Deer area. When you step inside you will immediately be impressed with how well cared for and clean this unit is. The master bedroom has 2 closet spaces, perfect for a couple. The bathroom is fully tiled with shower. The kitchen has ample space and the dining area offers additional storage cabinets with glass doors to display your collectibles. The living room features a corner gas fireplace and access to the patio. The covered patio on this unit is on the west shaded side of the building, There are pull down privacy blinds on the balcony. There is an A/C unit mounted in the living room and the apartment is heated by radiant heaters throughout. This apartment has its own in suite laundry. A great feature to this building is the enclosed heated underground parking so your vehicle will be secure year round. There is also a storage locker located just off the north side of the parking area on the main floor. Condo fees are $527.26 a month and include garbage/water/sewer and heat. If your downsizing, work away and/or like to travel frequently this apartment is perfect for you. (id:61582)
| MLS® Number | A2353334 |
| Property Type | Single Family |
| Community Name | Downtown Red Deer |
| Community Features | Pets Allowed With Restrictions, Age Restrictions |
| Features | See Remarks, Other, No Animal Home |
| Parking Space Total | 1 |
| Plan | 9720890 |
| Structure | None |
| Bathroom Total | 1 |
| Bedrooms Above Ground | 1 |
| Bedrooms Total | 1 |
| Amenities | Other |
| Appliances | Refrigerator, Dishwasher, Stove, Microwave, Washer/dryer Stack-up |
| Constructed Date | 1978 |
| Construction Style Attachment | Attached |
| Cooling Type | Partially Air Conditioned |
| Exterior Finish | Stucco |
| Fireplace Present | Yes |
| Fireplace Total | 1 |
| Flooring Type | Ceramic Tile, Vinyl |
| Heating Fuel | Natural Gas |
| Heating Type | Baseboard Heaters |
| Stories Total | 3 |
| Size Interior | 836 Ft2 |
| Total Finished Area | 836 Sqft |
| Type | Apartment |
| Garage | |
| Heated Garage | |
| See Remarks |
| Acreage | No |
| Size Total Text | Unknown |
| Zoning Description | R-h |
| Level | Type | Length | Width | Dimensions |
|---|---|---|---|---|
| Second Level | Primary Bedroom | 13.92 Ft x 13.83 Ft | ||
| Second Level | Dining Room | 7.58 Ft x 10.08 Ft | ||
| Second Level | Kitchen | 7.75 Ft x 10.08 Ft | ||
| Second Level | Living Room | 12.75 Ft x 18.92 Ft | ||
| Second Level | Laundry Room | 7.75 Ft x 4.92 Ft | ||
| Second Level | 3pc Bathroom | 10.42 Ft x 6.67 Ft |
Contact us for more information
(403) 346-8900
(403) 346-6306
www.networkrealtycorp.ca/

The trademarks REALTOR®, REALTORS®, and the REALTOR® logo are controlled by The Canadian Real Estate Association (CREA) and identify real estate professionals who are members of CREA. The trademarks MLS®, Multiple Listing Service® and the associated logos are owned by The Canadian Real Estate Association (CREA) and identify the quality of services provided by real estate professionals who are members of CREA. The trademark DDF® is owned by The Canadian Real Estate Association (CREA) and identifies CREA's Data Distribution Facility (DDF®)
Don't have an account? Sign Up