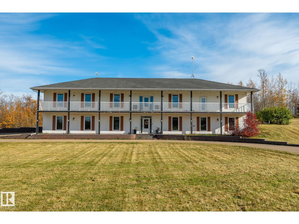
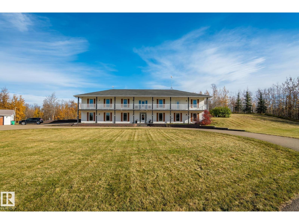
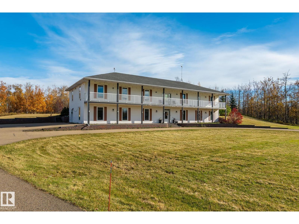
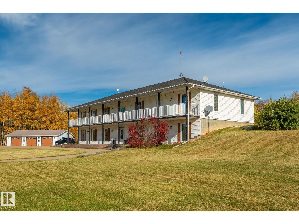
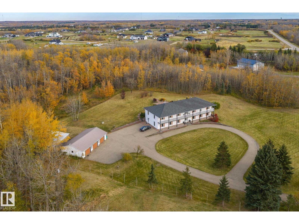
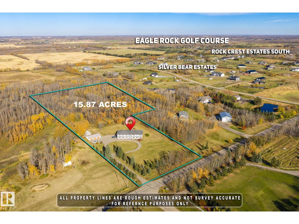
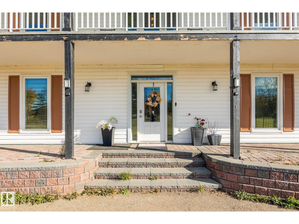
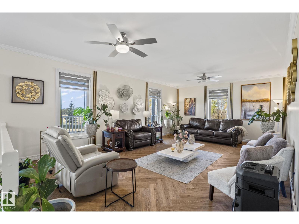
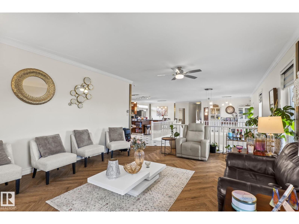
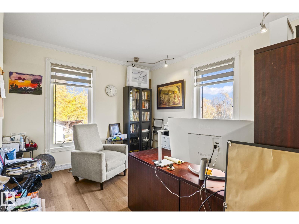
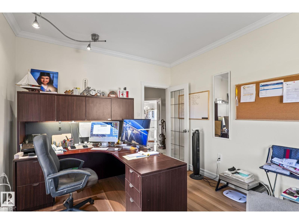
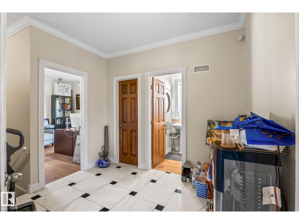
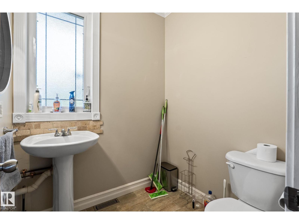
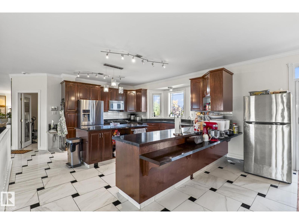
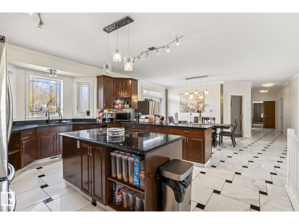
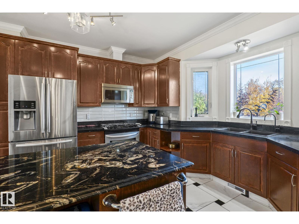
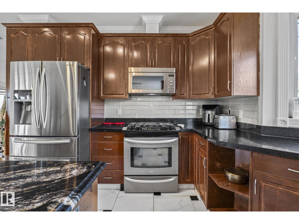
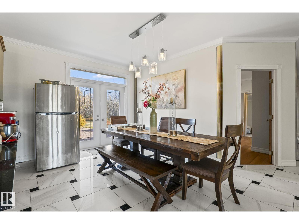
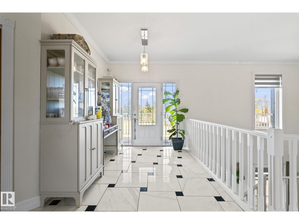
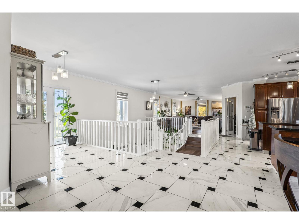
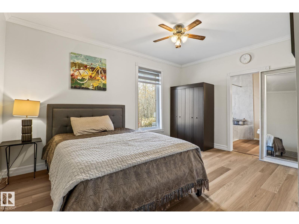
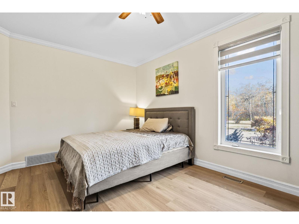
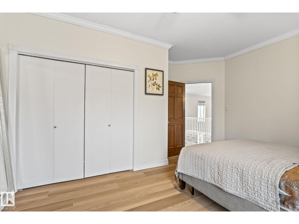
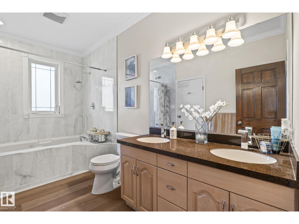
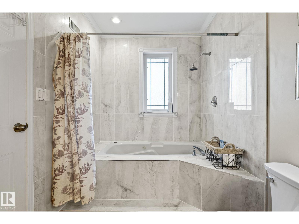
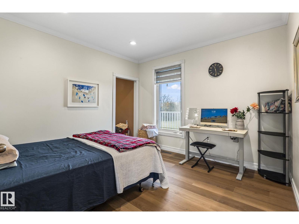
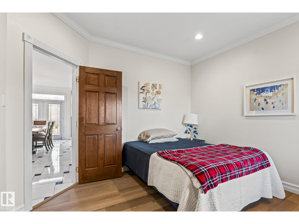
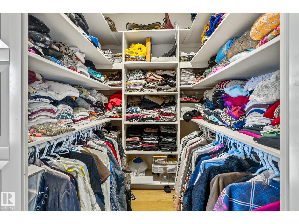
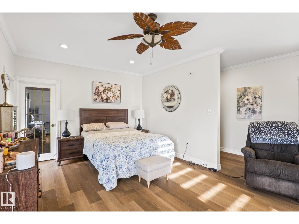
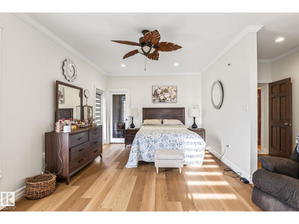
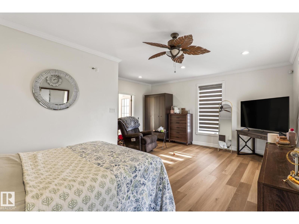
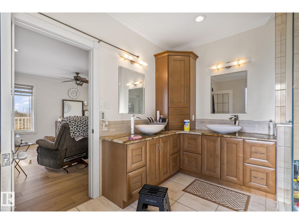
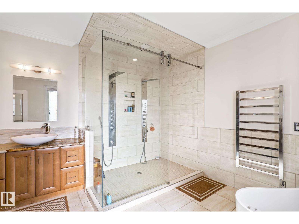
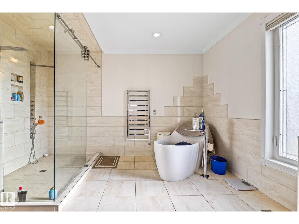
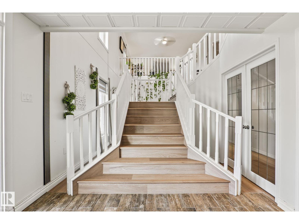
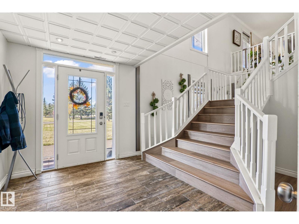
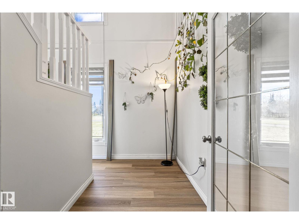
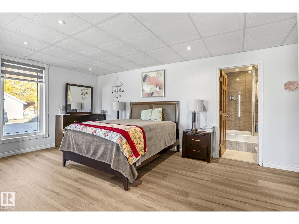
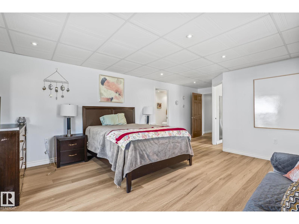
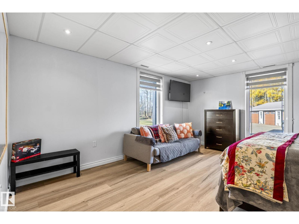
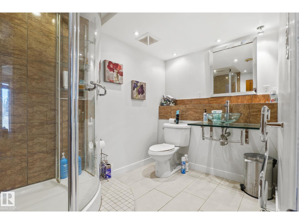
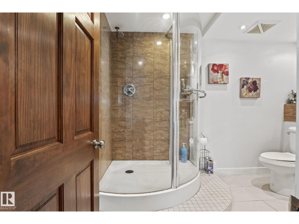
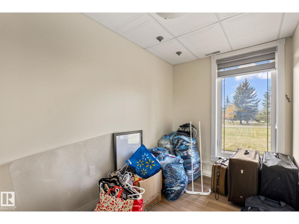
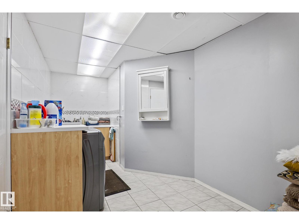
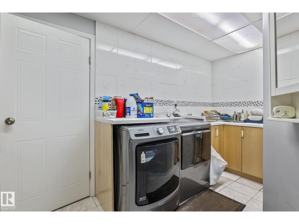
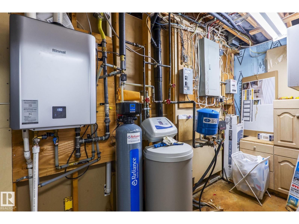
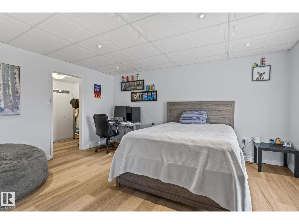
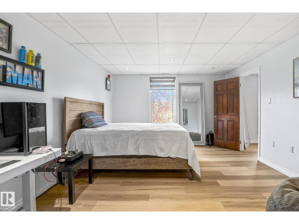
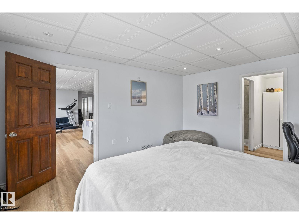
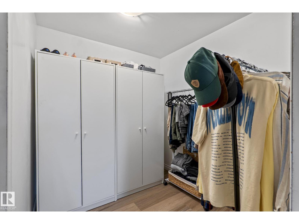
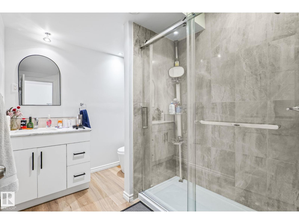
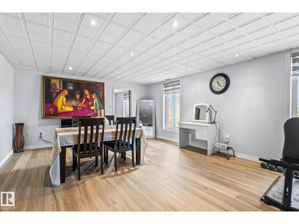
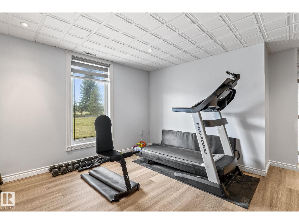
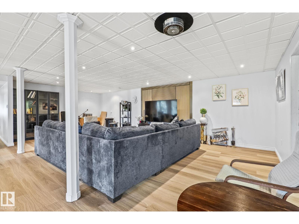
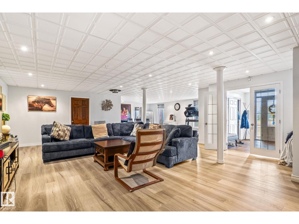
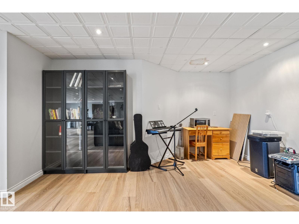
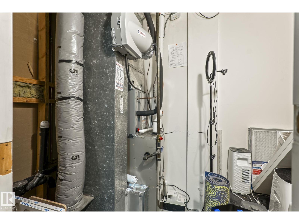
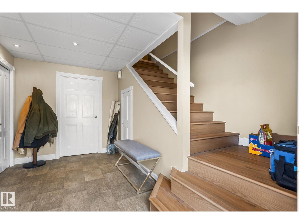
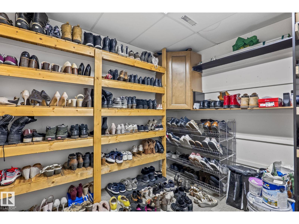
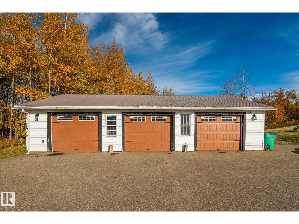
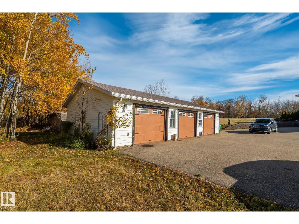
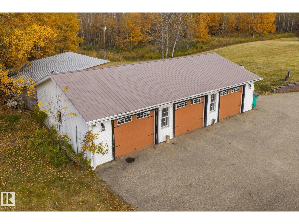
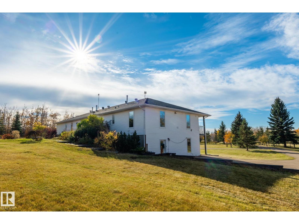
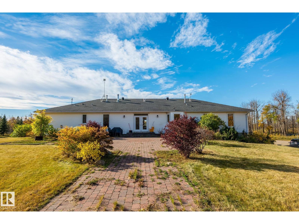
One of a Kind ACREAGE PROPERTY - beautiful HILLSIDE bungalow on fabulous treed PRIVATE 15.87 acres located minutes from City of Beaumont & Edmonton. This REVERSE WALKOUT features a spacious GREATROOM, Large dining area and lovely ISLAND kitchen, office and 3 Bedrooms on upper level. MASTER features a Luxurious spa bath plus a walk-in closet. Enjoy southwest views from the FULL LENGTH balcony and entertain on the expansive stone patio surrounded by trees. WALKOUT Basement offers two more bedrooms with ensuite bath and walk-in closets, a family room, recreation room, gym, laundry & plenty of storage. TONS OF UPGRADES on upper and lower levels in the last year that includes flooring, BRAND NEW KITCHEN with Premium Cabinetry, counter tops and appliances, brand new WASHROOMS, professional Paint throughout the entire property, New Window Blinds, Light fixtures, interior Doors. Both Furnaces BRAND NEW, NEW AIR CONDITIONING UNITS, New Tankless Water HEATER and many other upgrades on both levels. (id:61582)
| MLS® Number | E4513547 |
| Property Type | Single Family |
| Amenities Near By | Golf Course |
| Features | Hillside, Treed, See Remarks, Rolling |
| Bathroom Total | 6 |
| Bedrooms Total | 4 |
| Appliances | Alarm System, Dishwasher, Dryer, Refrigerator, Gas Stove(s), Washer |
| Architectural Style | Hillside Bungalow |
| Basement Development | Finished |
| Basement Type | Full (finished) |
| Constructed Date | 1990 |
| Construction Style Attachment | Detached |
| Half Bath Total | 1 |
| Heating Type | Forced Air |
| Stories Total | 1 |
| Size Interior | 2,741 Ft2 |
| Type | House |
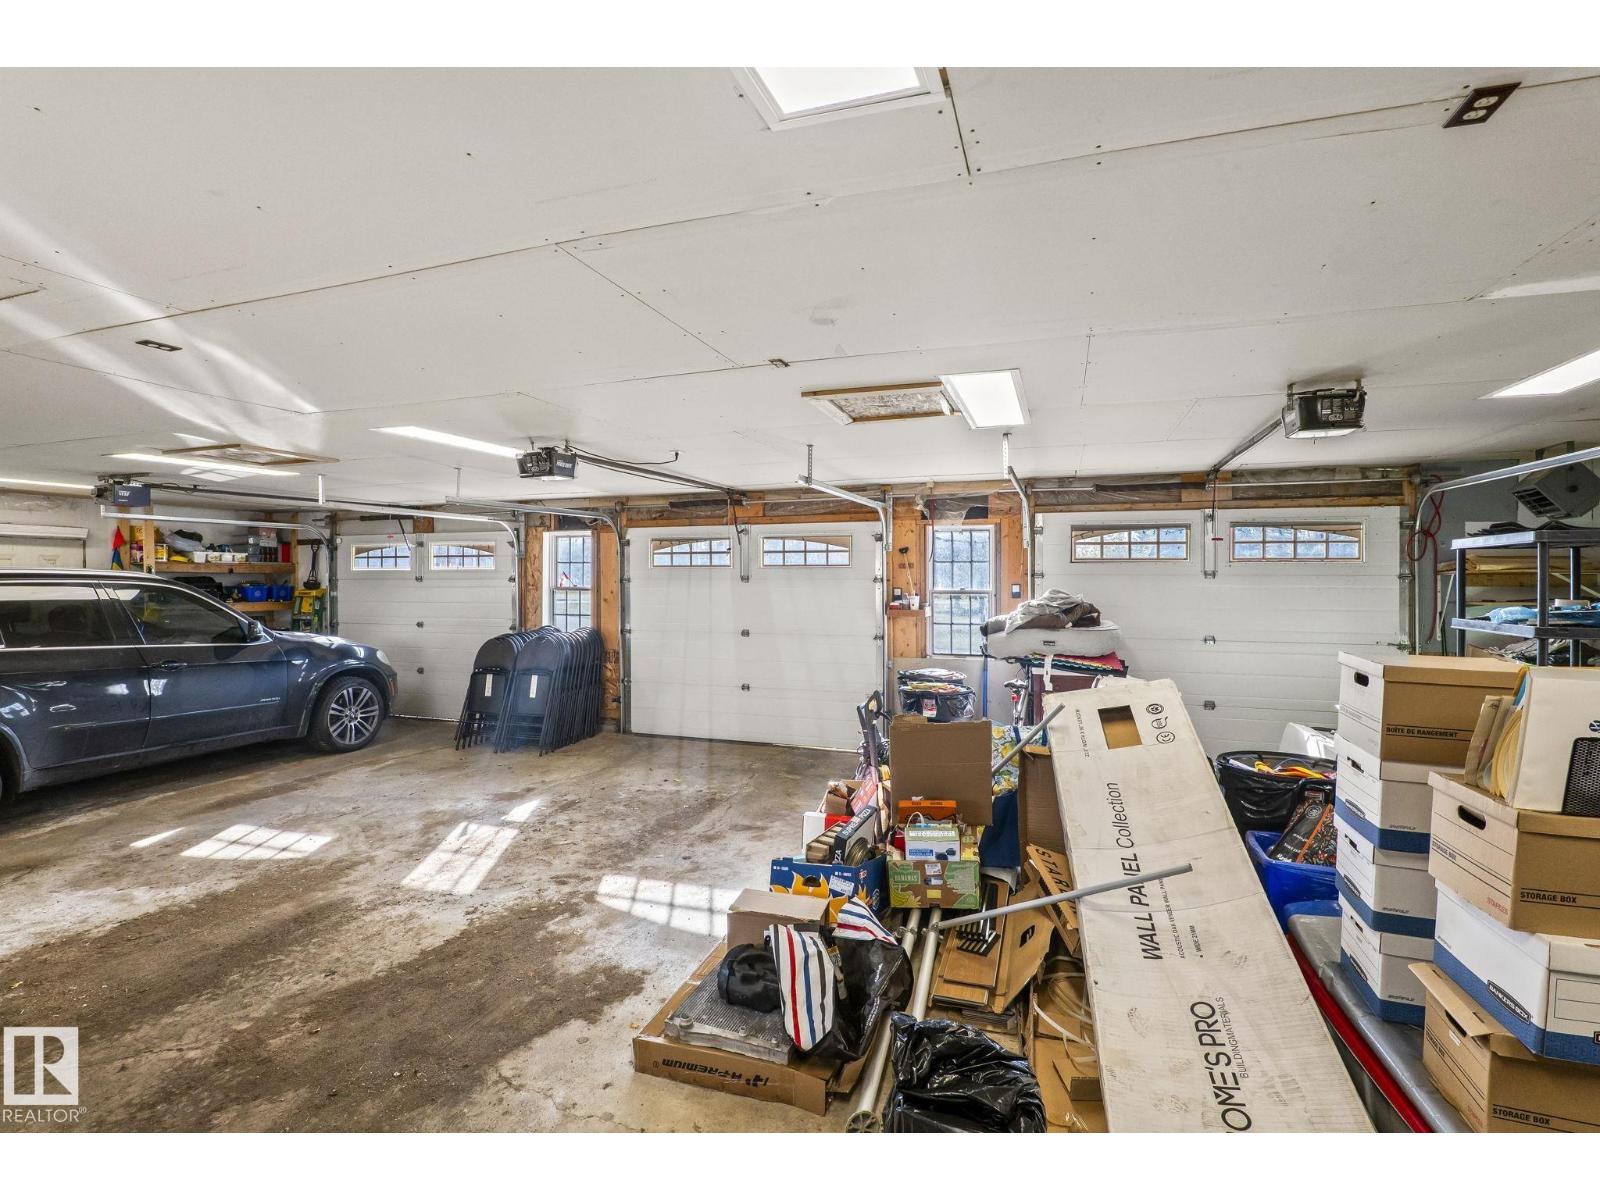
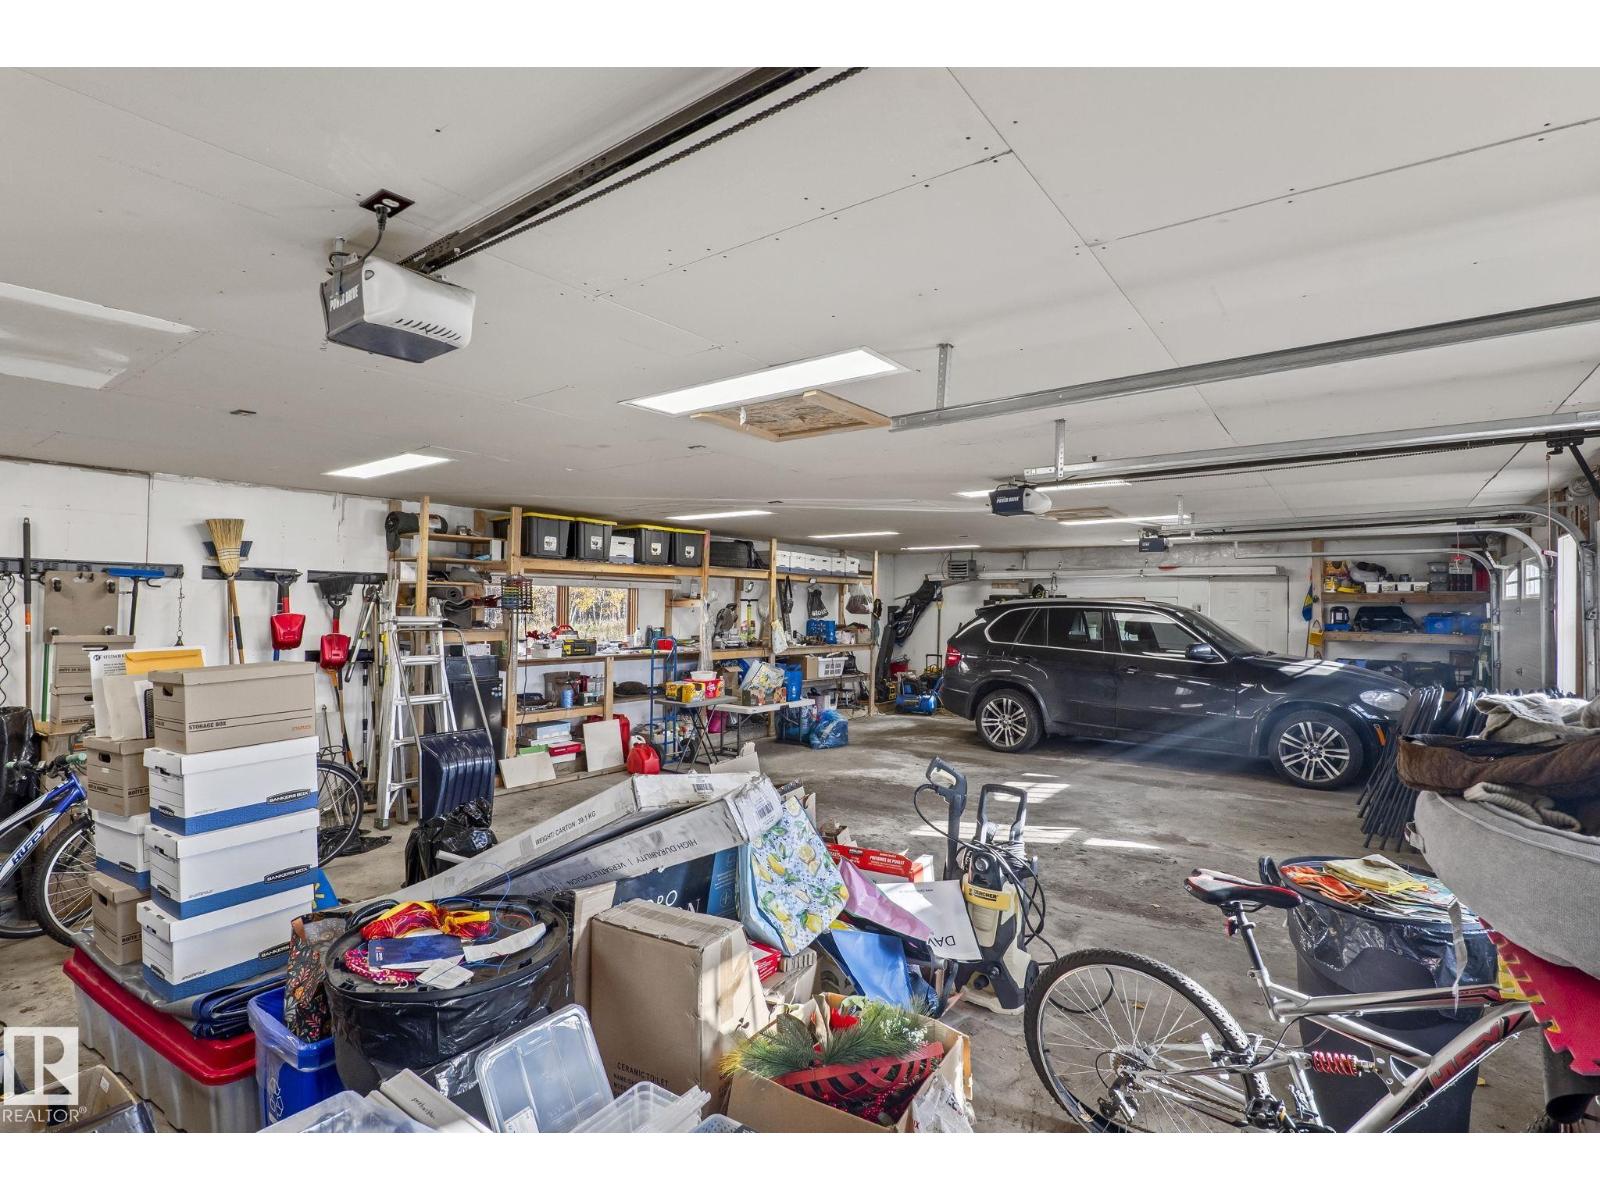
| Heated Garage | |
| Oversize | |
| Detached Garage |
| Acreage | Yes |
| Land Amenities | Golf Course |
| Size Irregular | 15.87 |
| Size Total | 15.87 Ac |
| Size Total Text | 15.87 Ac |
| Level | Type | Length | Width | Dimensions |
|---|---|---|---|---|
| Basement | Bedroom 4 | Measurements not available | ||
| Basement | Recreation Room | 9.26 m | 8.82 m | 9.26 m x 8.82 m |
| Basement | Office | 2.99 m | 2.01 m | 2.99 m x 2.01 m |
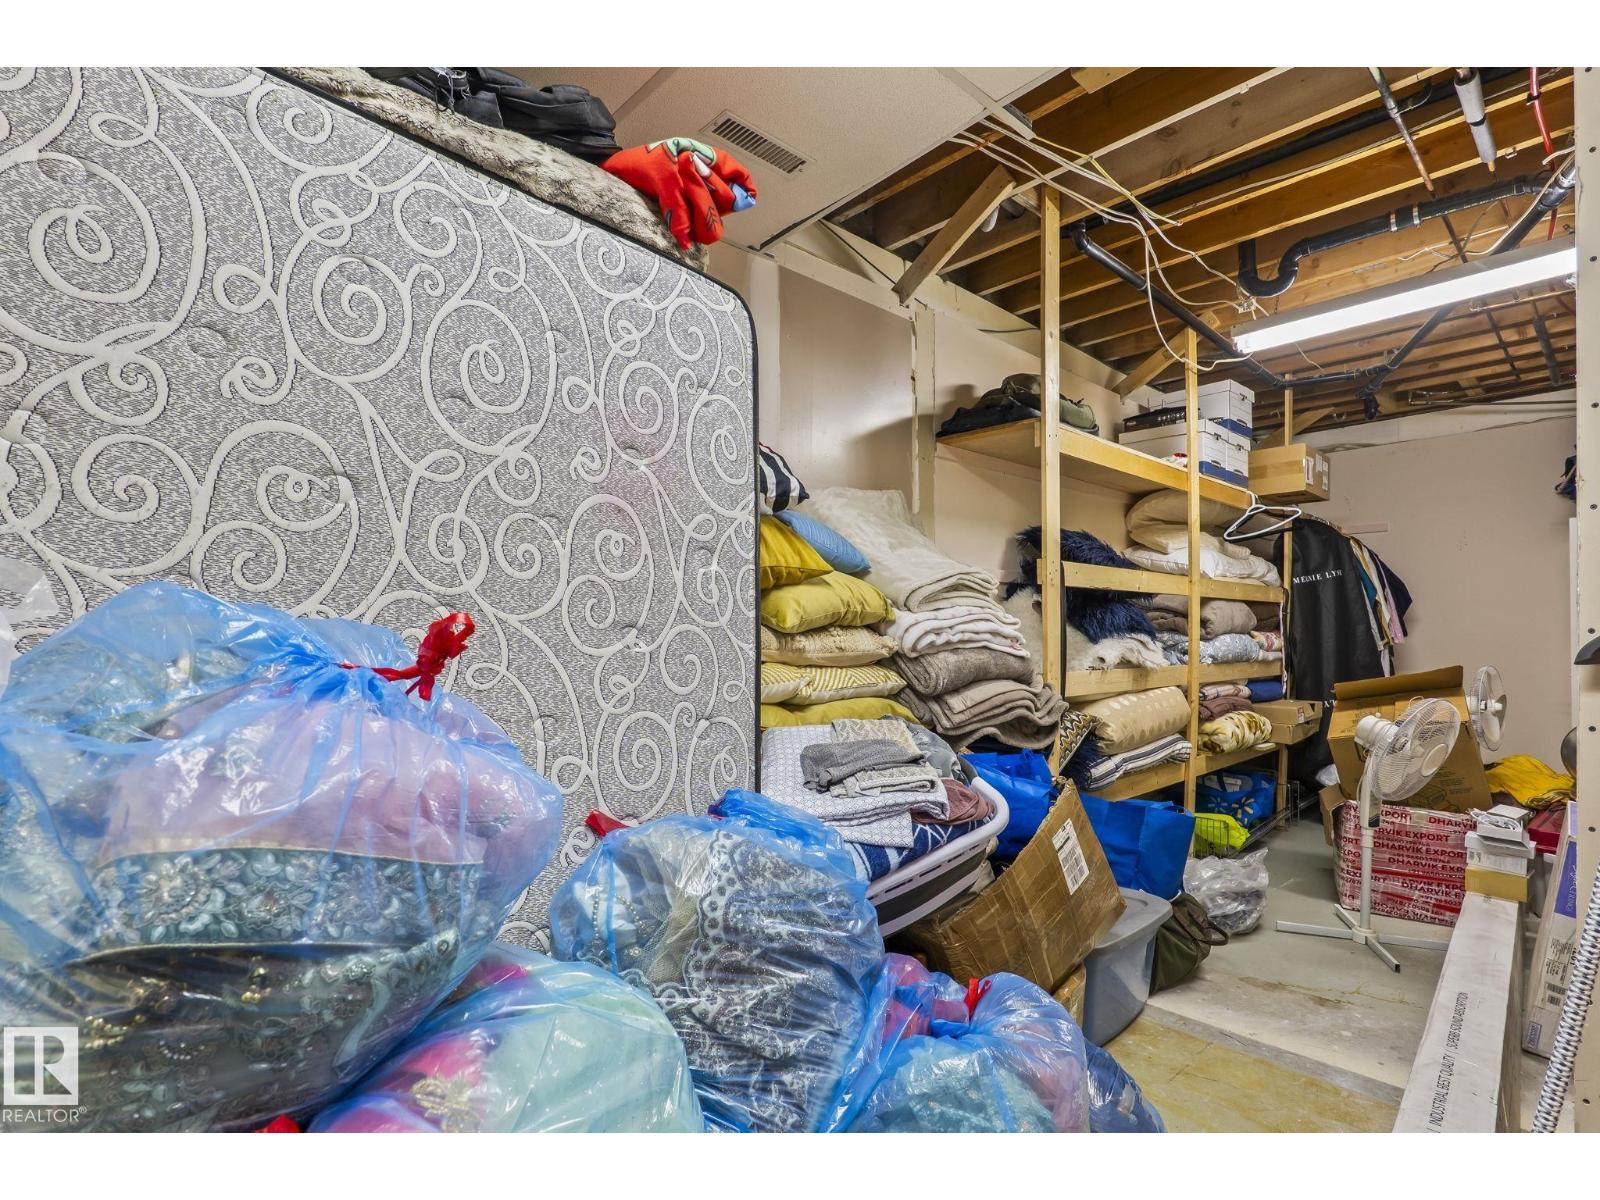
| Basement | Storage | 3 m | 7.17 m | 3 m x 7.17 m |
| Basement | Laundry Room | 4.51 m | 2.4 m | 4.51 m x 2.4 m |
| Upper Level | Dining Room | 5.65 m | 3.23 m | 5.65 m x 3.23 m |
| Upper Level | Kitchen | 6.79 m | 7 m | 6.79 m x 7 m |
| Upper Level | Primary Bedroom | 5.31 m | 6.15 m | 5.31 m x 6.15 m |
| Upper Level | Bedroom 2 | 3.69 m | 3.62 m | 3.69 m x 3.62 m |
| Upper Level | Bedroom 3 | 4.05 m | 4.6 m | 4.05 m x 4.6 m |
| Upper Level | Great Room | 4.7 m | 7.21 m | 4.7 m x 7.21 m |
| Upper Level | Office | 4.64 m | 3.94 m | 4.64 m x 3.94 m |
Contact us for more information
(780) 434-4700
(780) 436-9902

The trademarks REALTOR®, REALTORS®, and the REALTOR® logo are controlled by The Canadian Real Estate Association (CREA) and identify real estate professionals who are members of CREA. The trademarks MLS®, Multiple Listing Service® and the associated logos are owned by The Canadian Real Estate Association (CREA) and identify the quality of services provided by real estate professionals who are members of CREA. The trademark DDF® is owned by The Canadian Real Estate Association (CREA) and identifies CREA's Data Distribution Facility (DDF®)
Don't have an account? Sign Up