Maintenance, Common Area Maintenance, Insurance, Property Management, Reserve Fund Contributions
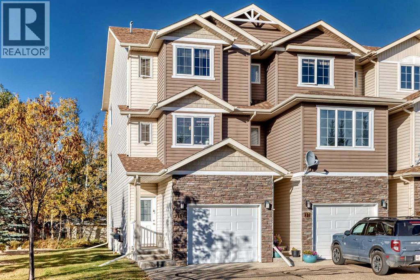
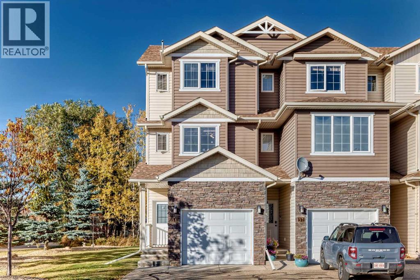
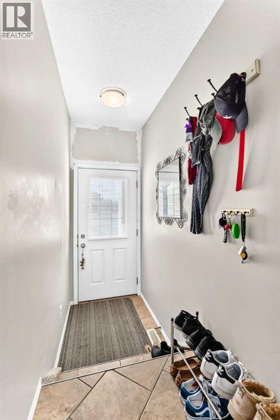
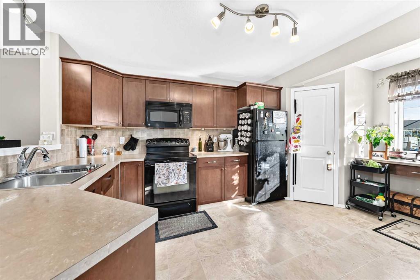
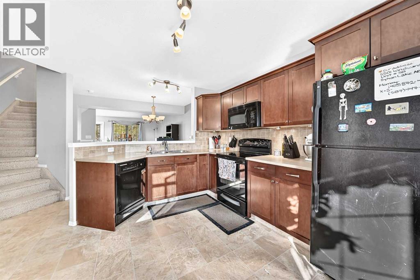
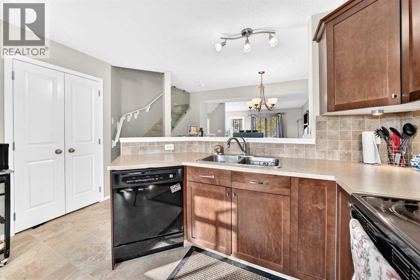
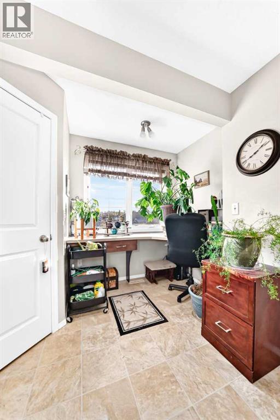
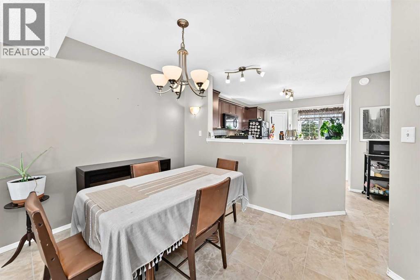
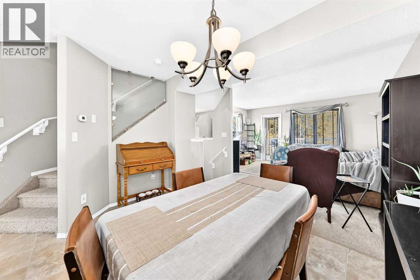
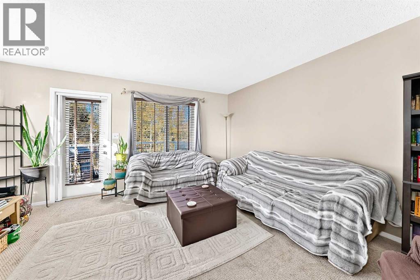
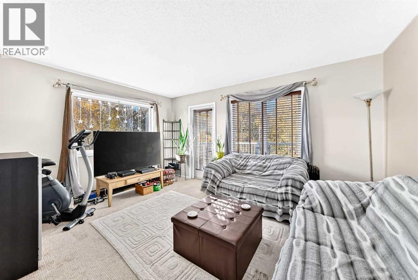
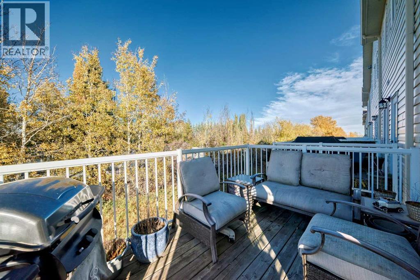
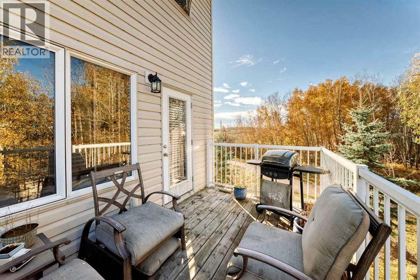
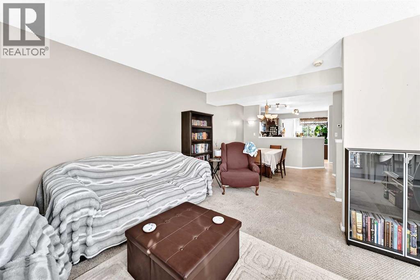
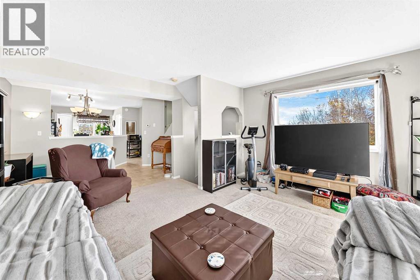
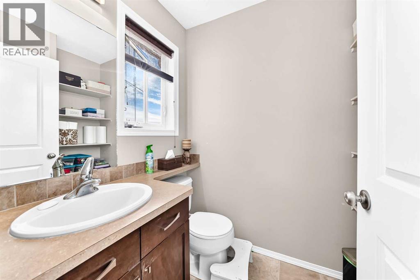
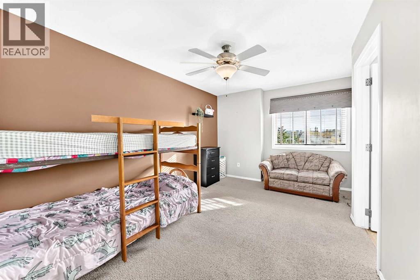
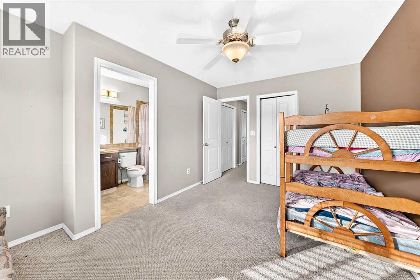
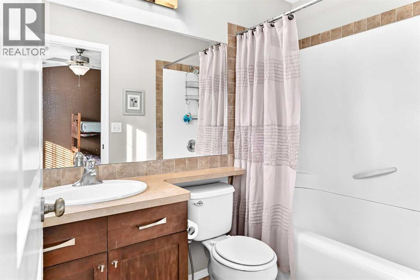
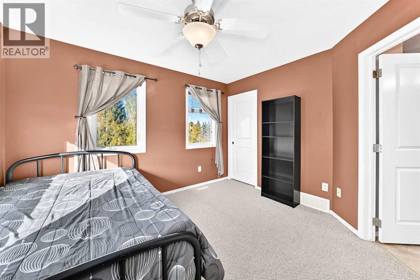
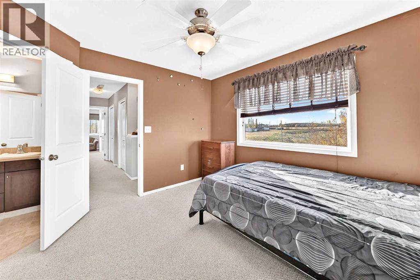
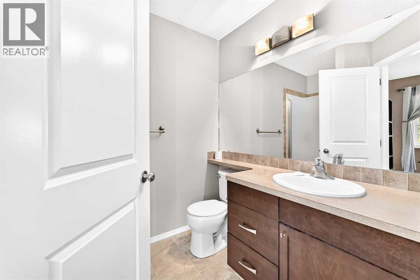
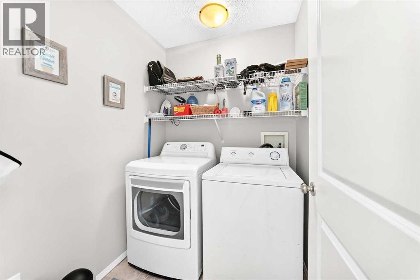
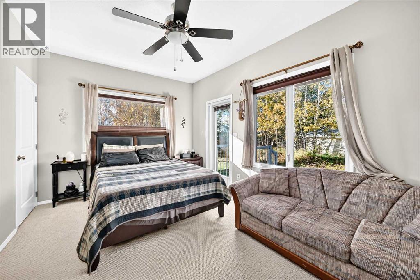
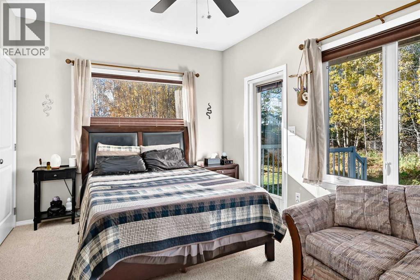
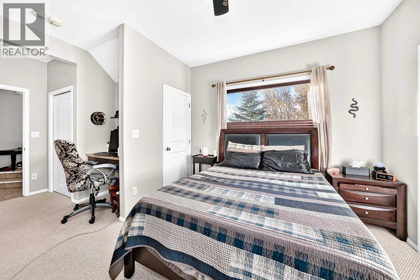
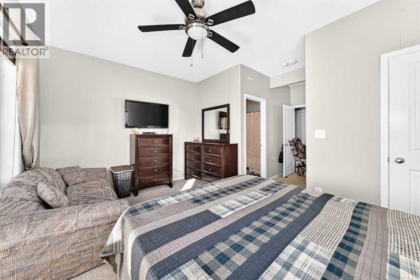
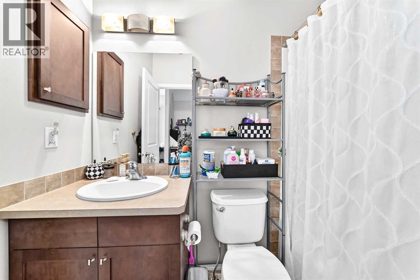
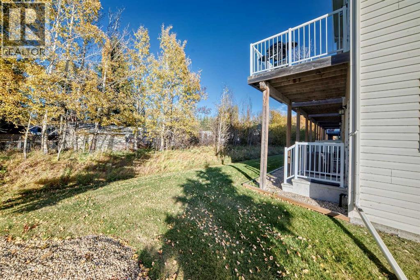
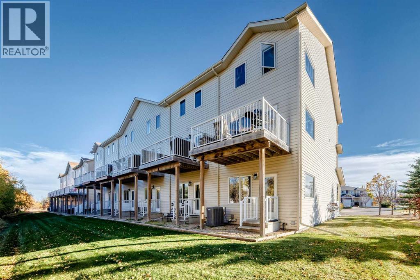
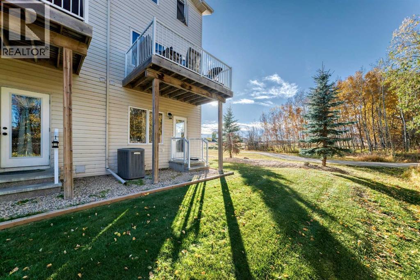
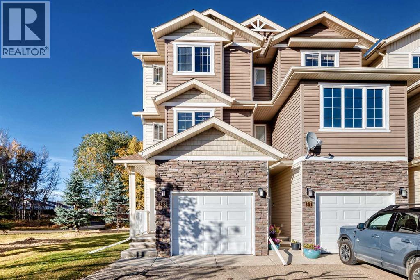
$451.04 MonthlySPACIOUS END UNIT CONDO| 1,731 + SQ. FT. | 3 BEDROOMS | 3 ENSUITES and all on a quiet cul-de-sac, close to the Golf Course and Lakeshore Drive! This three-storey townhome provides plenty of living space, a single attached garage, and a desirable location backing onto a treed area! With three bedrooms, each with their own private ensuite, and an additional 2-piece bathroom, this home offers flexibility for a variety of lifestyles. The entry level welcomes you with access to the attached garage and a spacious, private primary suite complete with its own ensuite, built in desk area and with direct access to the outdoor patio for you to relax on after a long day. This space could just as easily serve as a teenager's retreat, family room, or guest suite. The second level features a kitchen, dining area, and living room with access to the deck overlooking the treed surroundings. Upstairs, you'll find two additional bedrooms, each with their own ensuite, along with the convenience of upper-floor laundry. This home has the luxury of A/C that will keep you cool in the summer months. The end-unit location offers added privacy with only one neighbor. This property does require some tlc, cosmetic updates and repairs, and the asking price reflects its current condition. For buyers looking for generous finished living space, a flexible layout, and an opportunity to add their own personal touches, this home offers plenty of potential at an attractive price! (id:61582)
| MLS® Number | A2353158 |
| Property Type | Single Family |
| Community Name | Newport |
| Amenities Near By | Golf Course, Playground |
| Community Features | Golf Course Development, Pets Allowed With Restrictions |
| Features | See Remarks |
| Parking Space Total | 2 |
| Plan | 0825987 |
| Structure | Deck |
| Bathroom Total | 4 |
| Bedrooms Above Ground | 3 |
| Bedrooms Total | 3 |
| Appliances | Washer, Refrigerator, Dishwasher, Stove, Dryer, Microwave, Garage Door Opener |
| Basement Type | Crawl Space |
| Constructed Date | 2008 |
| Construction Material | Wood Frame |
| Construction Style Attachment | Attached |
| Cooling Type | Central Air Conditioning |
| Exterior Finish | Vinyl Siding |
| Flooring Type | Carpeted, Linoleum |
| Foundation Type | Poured Concrete |
| Half Bath Total | 1 |
| Heating Type | Forced Air |
| Stories Total | 3 |
| Size Interior | 1,732 Ft2 |
| Total Finished Area | 1731.9 Sqft |
| Type | Row / Townhouse |
| Attached Garage | 1 |
| Acreage | No |
| Fence Type | Not Fenced |
| Land Amenities | Golf Course, Playground |
| Size Depth | 38.82 M |
| Size Frontage | 8.97 M |
| Size Irregular | 3078.00 |
| Size Total | 3078 Sqft|0-4,050 Sqft |
| Size Total Text | 3078 Sqft|0-4,050 Sqft |
| Zoning Description | R3 |
| Level | Type | Length | Width | Dimensions |
|---|---|---|---|---|
| Second Level | Dining Room | 10.67 Ft x 8.33 Ft | ||
| Second Level | Other | 6.58 Ft x 4.58 Ft | ||
| Second Level | 2pc Bathroom | Measurements not available | ||
| Second Level | Kitchen | 13.25 Ft x 9.92 Ft | ||
| Second Level | Living Room | 15.08 Ft x 14.75 Ft | ||
| Third Level | 3pc Bathroom | Measurements not available | ||
| Third Level | Bedroom | 11.75 Ft x 11.83 Ft | ||
| Third Level | 4pc Bathroom | Measurements not available | ||
| Third Level | Bedroom | 13.50 Ft x 9.58 Ft | ||
| Third Level | Laundry Room | 5.75 Ft x 5.50 Ft | ||
| Main Level | Primary Bedroom | 15.08 Ft x 10.42 Ft | ||
| Main Level | 4pc Bathroom | Measurements not available |
Contact us for more information
(403) 346-8900
(403) 346-6306
www.networkrealtycorp.ca/

The trademarks REALTOR®, REALTORS®, and the REALTOR® logo are controlled by The Canadian Real Estate Association (CREA) and identify real estate professionals who are members of CREA. The trademarks MLS®, Multiple Listing Service® and the associated logos are owned by The Canadian Real Estate Association (CREA) and identify the quality of services provided by real estate professionals who are members of CREA. The trademark DDF® is owned by The Canadian Real Estate Association (CREA) and identifies CREA's Data Distribution Facility (DDF®)
Don't have an account? Sign Up