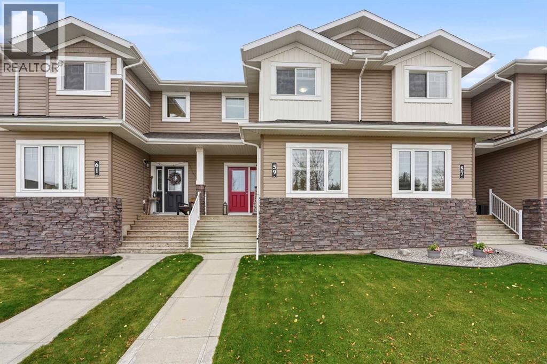
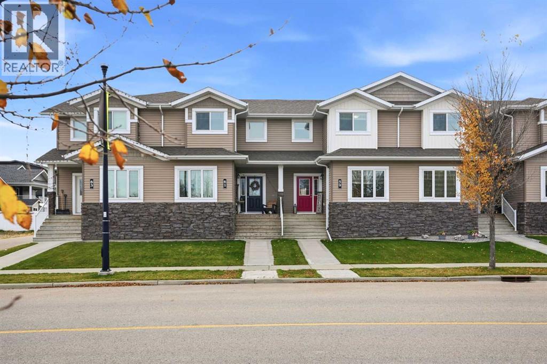
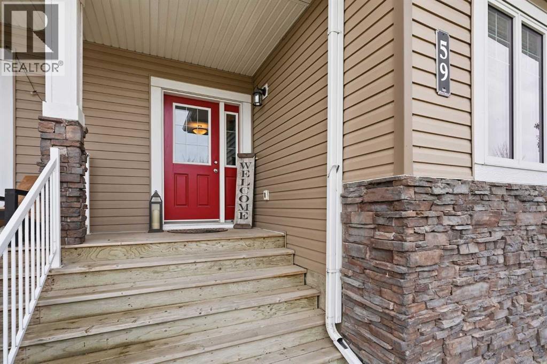
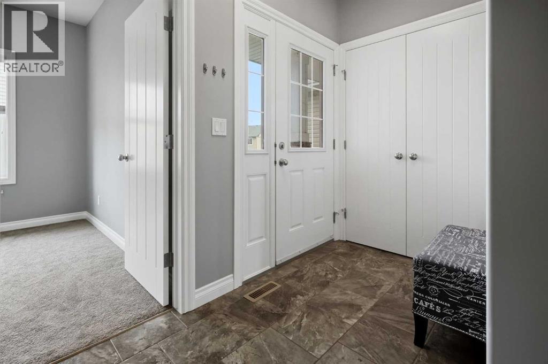
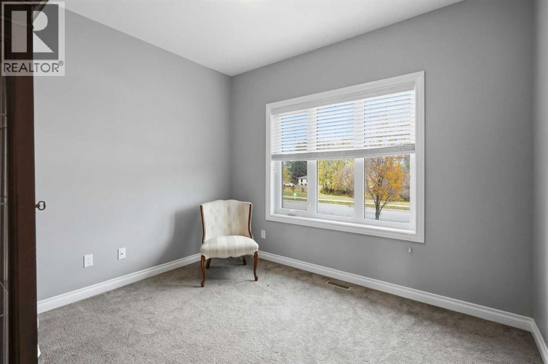
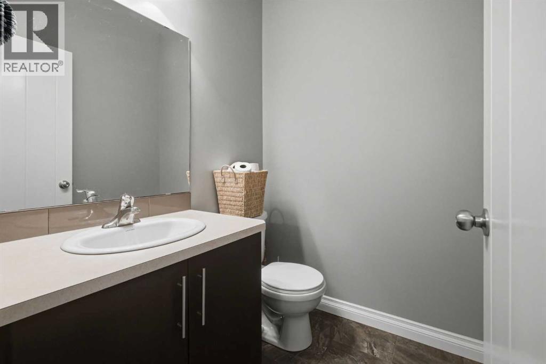
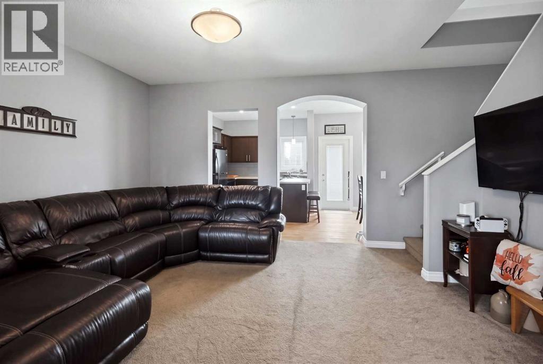
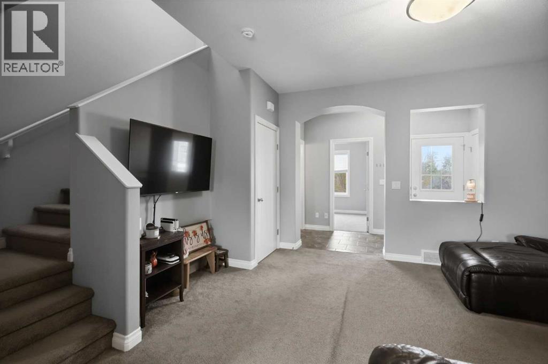
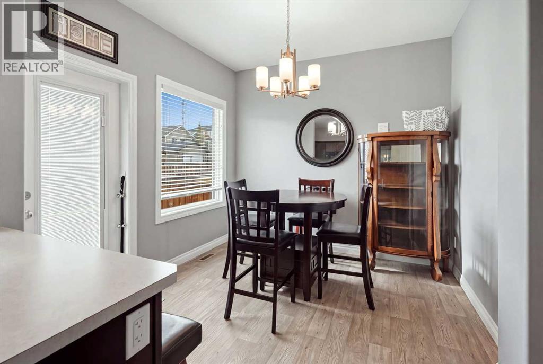
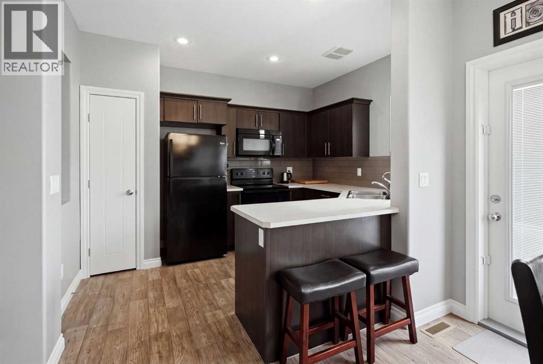
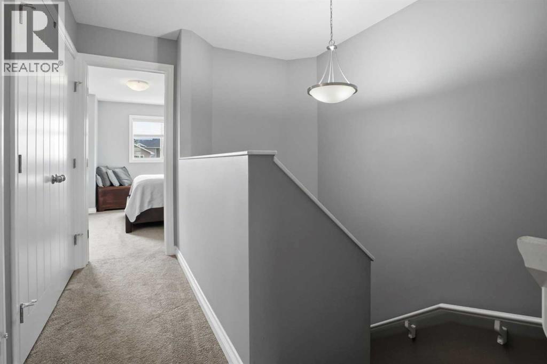
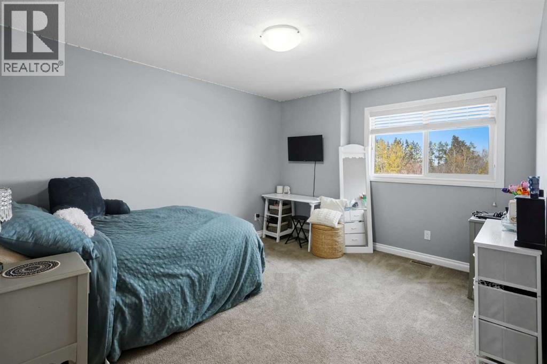
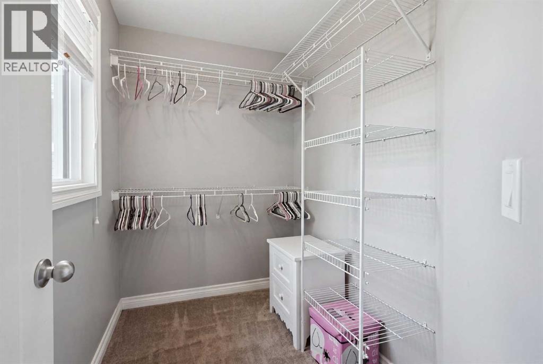
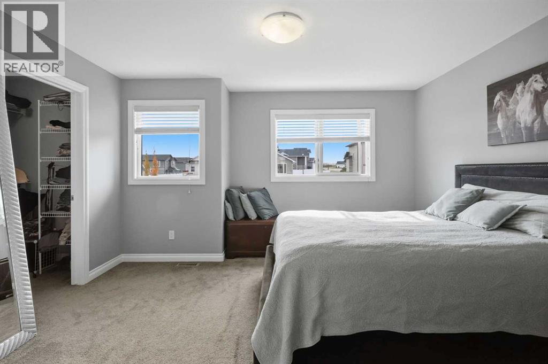
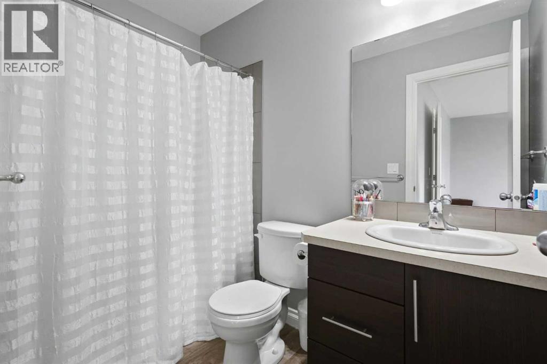
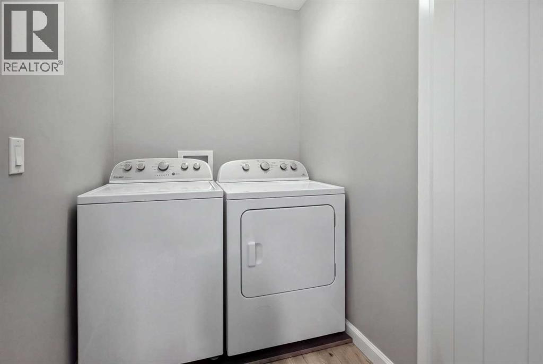
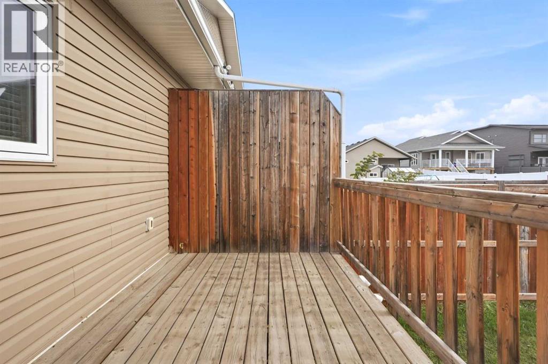
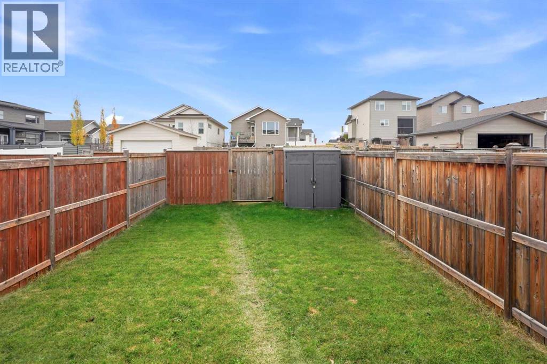
Well-cared-for, original-owner two-story townhouse in Sylvan Lake, offering over 1,400 sq. ft. of living space. Across from green space, this home features a fully fenced backyard with a deck and parking for two vehicles. The main floor includes a spacious foyer with closet, a comfortable living room, and an office or den with a large window overlooking the green space. The kitchen offers a pantry and connects to the dining area, where a large window looks out to the backyard. Neutral colors and custom blinds throughout create a welcoming feel. Upstairs are two primary suites, each with a walk-in closet and four-piece ensuite, plus the convenience of upper-floor laundry. The unfinished basement offers room to plan for future use. Additional features include a water softener and reverse-osmosis system. A great option for first-time buyers, investors, or downsizers. Enjoy Sylvan Lake’s beach and lake, dining, shopping, parks, and walking trails. (id:61582)
| MLS® Number | A2352798 |
| Property Type | Single Family |
| Community Name | Crestview |
| Amenities Near By | Golf Course, Park, Playground, Schools, Shopping, Water Nearby |
| Community Features | Golf Course Development, Lake Privileges, Fishing |
| Features | Back Lane, Closet Organizers, Level |
| Parking Space Total | 2 |
| Plan | 1424556 |
| Structure | Deck |
| Bathroom Total | 3 |
| Bedrooms Above Ground | 2 |
| Bedrooms Total | 2 |
| Appliances | Refrigerator, Water Softener, Dishwasher, Stove, Microwave Range Hood Combo, Washer & Dryer |
| Basement Development | Unfinished |
| Basement Type | Full (unfinished) |
| Constructed Date | 2015 |
| Construction Style Attachment | Attached |
| Cooling Type | None |
| Exterior Finish | Brick, Vinyl Siding |
| Flooring Type | Carpeted, Vinyl Plank |
| Foundation Type | Poured Concrete |
| Half Bath Total | 1 |
| Heating Type | Forced Air |
| Stories Total | 2 |
| Size Interior | 1,427 Ft2 |
| Total Finished Area | 1427.41 Sqft |
| Type | Row / Townhouse |
| Other |
| Acreage | No |
| Fence Type | Fence |
| Land Amenities | Golf Course, Park, Playground, Schools, Shopping, Water Nearby |
| Landscape Features | Landscaped |
| Size Depth | 37.18 M |
| Size Frontage | 6.1 M |
| Size Irregular | 2469.00 |
| Size Total | 2469 Sqft|0-4,050 Sqft |
| Size Total Text | 2469 Sqft|0-4,050 Sqft |
| Zoning Description | R3 |
| Level | Type | Length | Width | Dimensions |
|---|---|---|---|---|
| Second Level | 4pc Bathroom | 10.00 Ft x 7.25 Ft | ||
| Second Level | 4pc Bathroom | 5.00 Ft x 8.42 Ft | ||
| Second Level | Bedroom | 11.08 Ft x 13.33 Ft | ||
| Second Level | Primary Bedroom | 13.92 Ft x 12.58 Ft | ||
| Main Level | 2pc Bathroom | 5.50 Ft x 4.92 Ft | ||
| Main Level | Dining Room | 10.17 Ft x 9.83 Ft | ||
| Main Level | Foyer | 5.17 Ft x 5.17 Ft | ||
| Main Level | Kitchen | 9.00 Ft x 11.83 Ft | ||
| Main Level | Living Room | 15.42 Ft x 12.58 Ft | ||
| Main Level | Office | 10.92 Ft x 9.67 Ft |
Contact us for more information
(403) 346-8900
(403) 346-6306
www.networkrealtycorp.ca/

The trademarks REALTOR®, REALTORS®, and the REALTOR® logo are controlled by The Canadian Real Estate Association (CREA) and identify real estate professionals who are members of CREA. The trademarks MLS®, Multiple Listing Service® and the associated logos are owned by The Canadian Real Estate Association (CREA) and identify the quality of services provided by real estate professionals who are members of CREA. The trademark DDF® is owned by The Canadian Real Estate Association (CREA) and identifies CREA's Data Distribution Facility (DDF®)
Don't have an account? Sign Up