Maintenance, Exterior Maintenance, Insurance, Other, See Remarks, Property Management
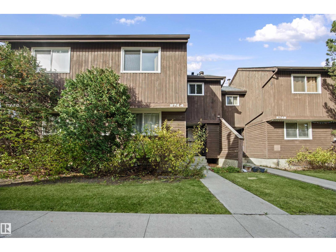
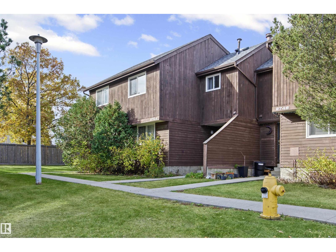
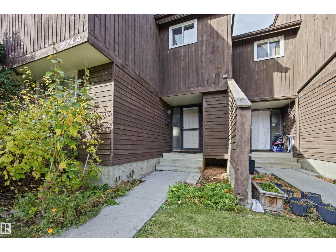
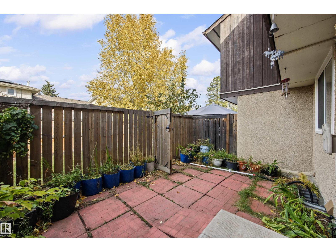
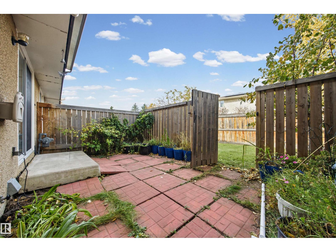
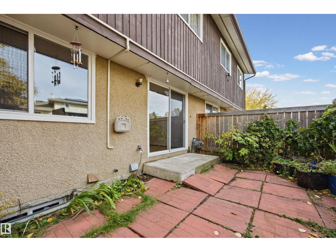
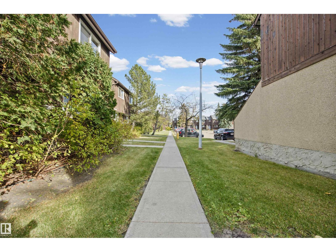
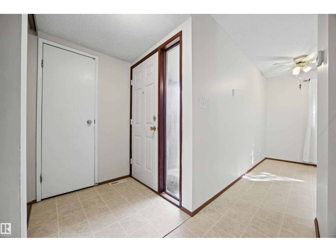
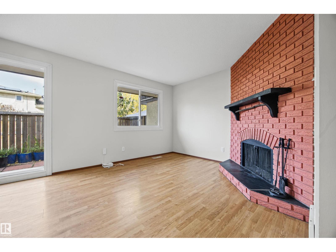
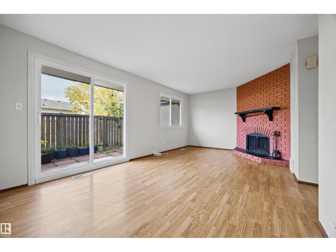
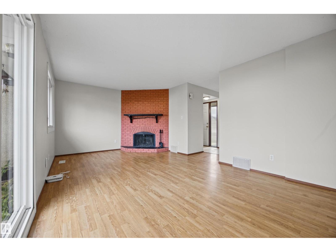
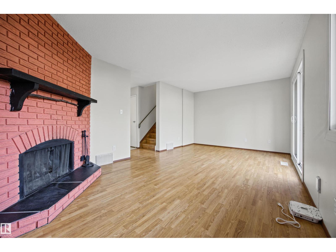
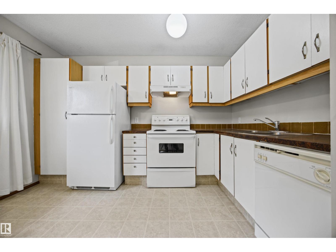
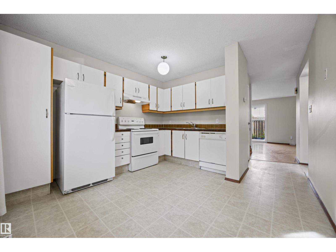
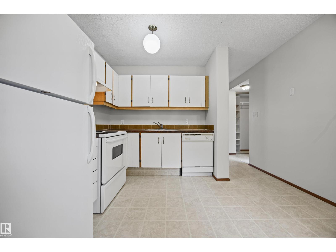
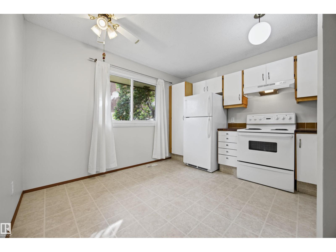
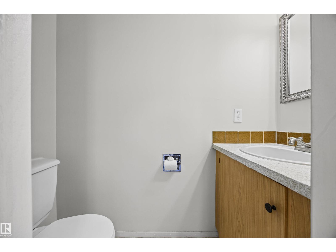
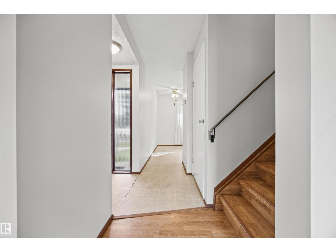
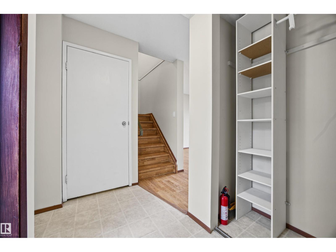
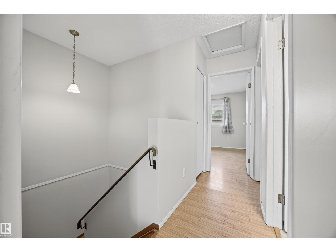
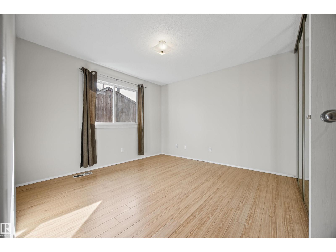
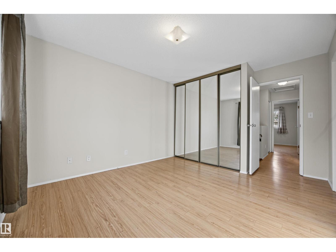
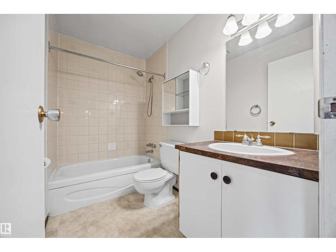
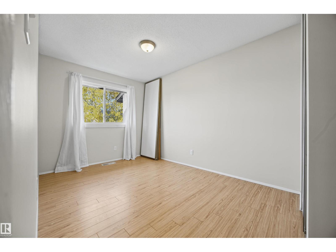
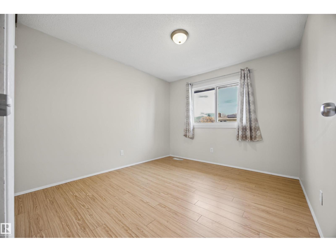
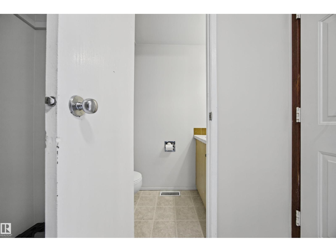
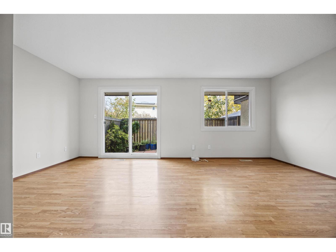
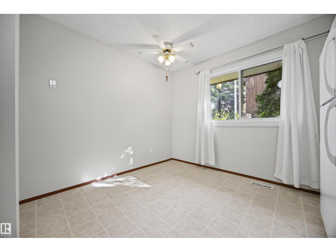
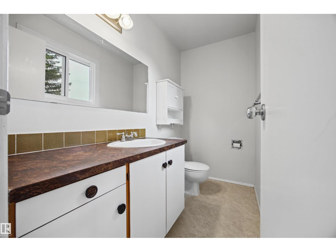
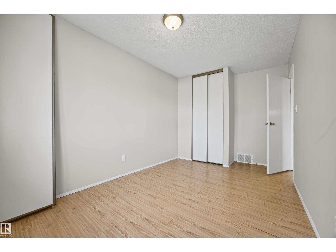
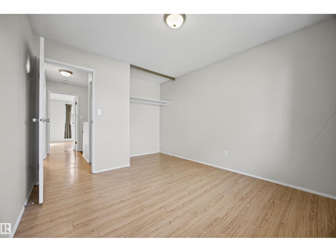
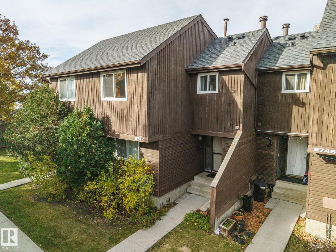
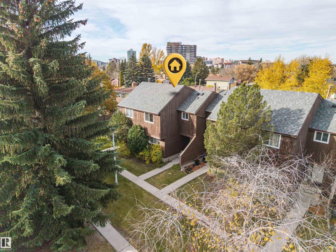
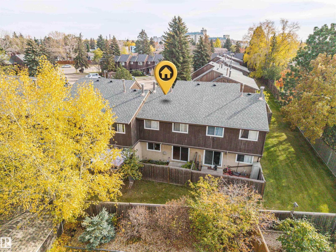
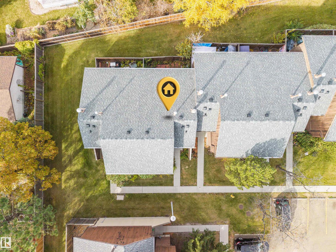
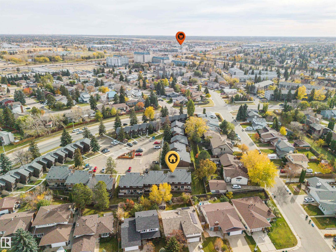
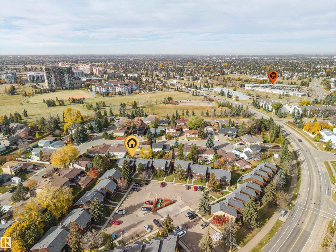
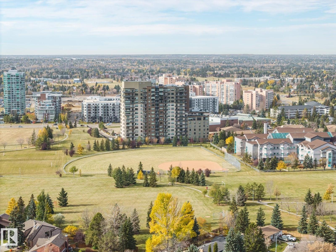
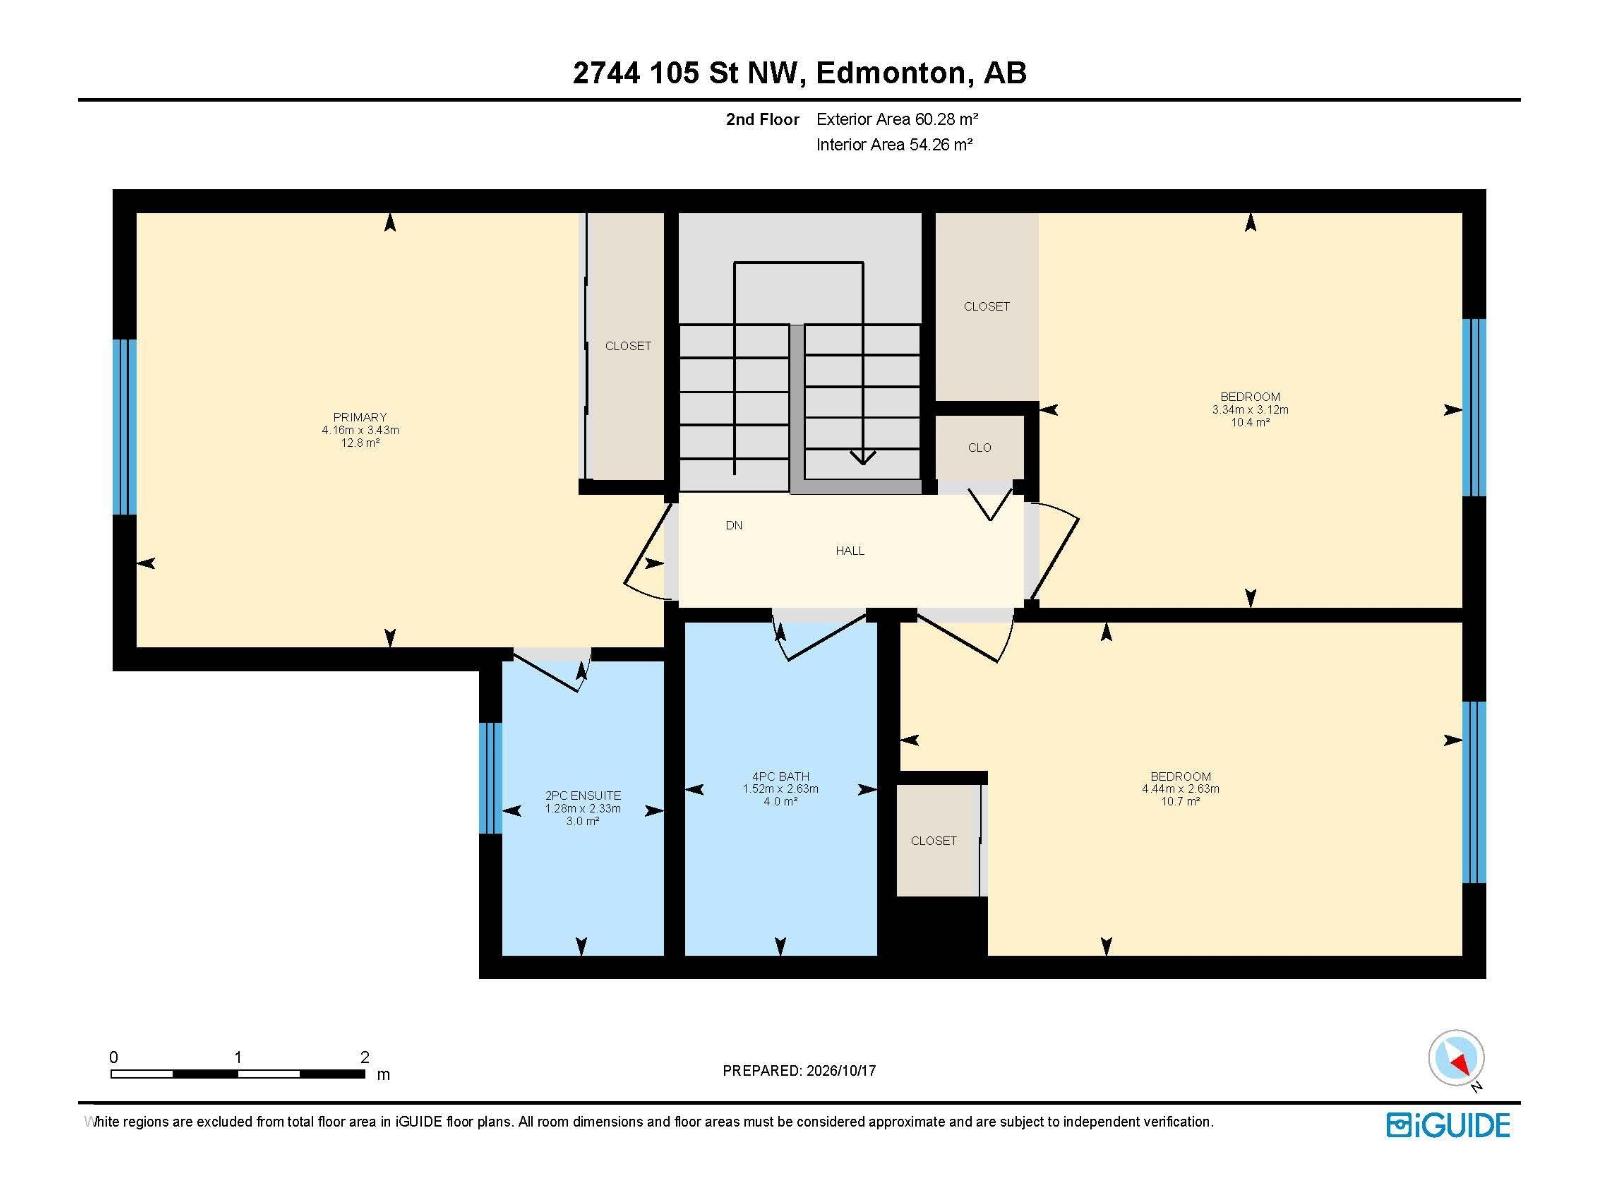
$341.67 MonthlyWELCOME HOME! Freshly professionally painted & filled w/ natural light, this inviting townhouse offers comfort, convenience & a place to call your own! This 3 bedroom and 3 bathroom home offers large windows throughout allow sunshine to pour in, creating a bright & welcoming atmosphere. The functional layout offers plenty of room to relax, entertain & enjoy everyday living. Step outside to your fully fenced private yard, perfect for kids to play, pets to roam, or anyone w/ a green thumb looking to create their own garden oasis. Whether you're enjoying your morning coffee outdoors or hosting a summer BBQ, this space is yours to enjoy! In-suite laundry adds everyday convenience. Shopping, restaurants, banks, schools & daycares are all close by. Location is ideal for cyclists and transit users with bike-friendly routes to downtown, Whitemud Park and the River Valley, and the Century Park LRT station is within walking distance. (id:61582)
| MLS® Number | E4513493 |
| Property Type | Single Family |
| Neigbourhood | Ermineskin |
| Amenities Near By | Golf Course, Playground, Schools, Shopping |
| Community Features | Public Swimming Pool |
| Features | Private Setting, No Smoking Home |
| Parking Space Total | 1 |
| Structure | Deck |
| Bathroom Total | 3 |
| Bedrooms Total | 3 |
| Appliances | Dishwasher, Dryer, Hood Fan, Refrigerator, Stove, Washer, Window Coverings |
| Basement Development | Partially Finished |
| Basement Type | Full (partially Finished) |
| Constructed Date | 1978 |
| Construction Style Attachment | Attached |
| Fireplace Fuel | Wood |
| Fireplace Present | Yes |
| Fireplace Type | Unknown |
| Half Bath Total | 2 |
| Heating Type | Forced Air |
| Stories Total | 2 |
| Size Interior | 1,194 Ft2 |
| Type | Row / Townhouse |
| Stall |
| Acreage | No |
| Fence Type | Fence |
| Land Amenities | Golf Course, Playground, Schools, Shopping |
| Size Irregular | 251.88 |
| Size Total | 251.88 M2 |
| Size Total Text | 251.88 M2 |
| Level | Type | Length | Width | Dimensions |
|---|---|---|---|---|
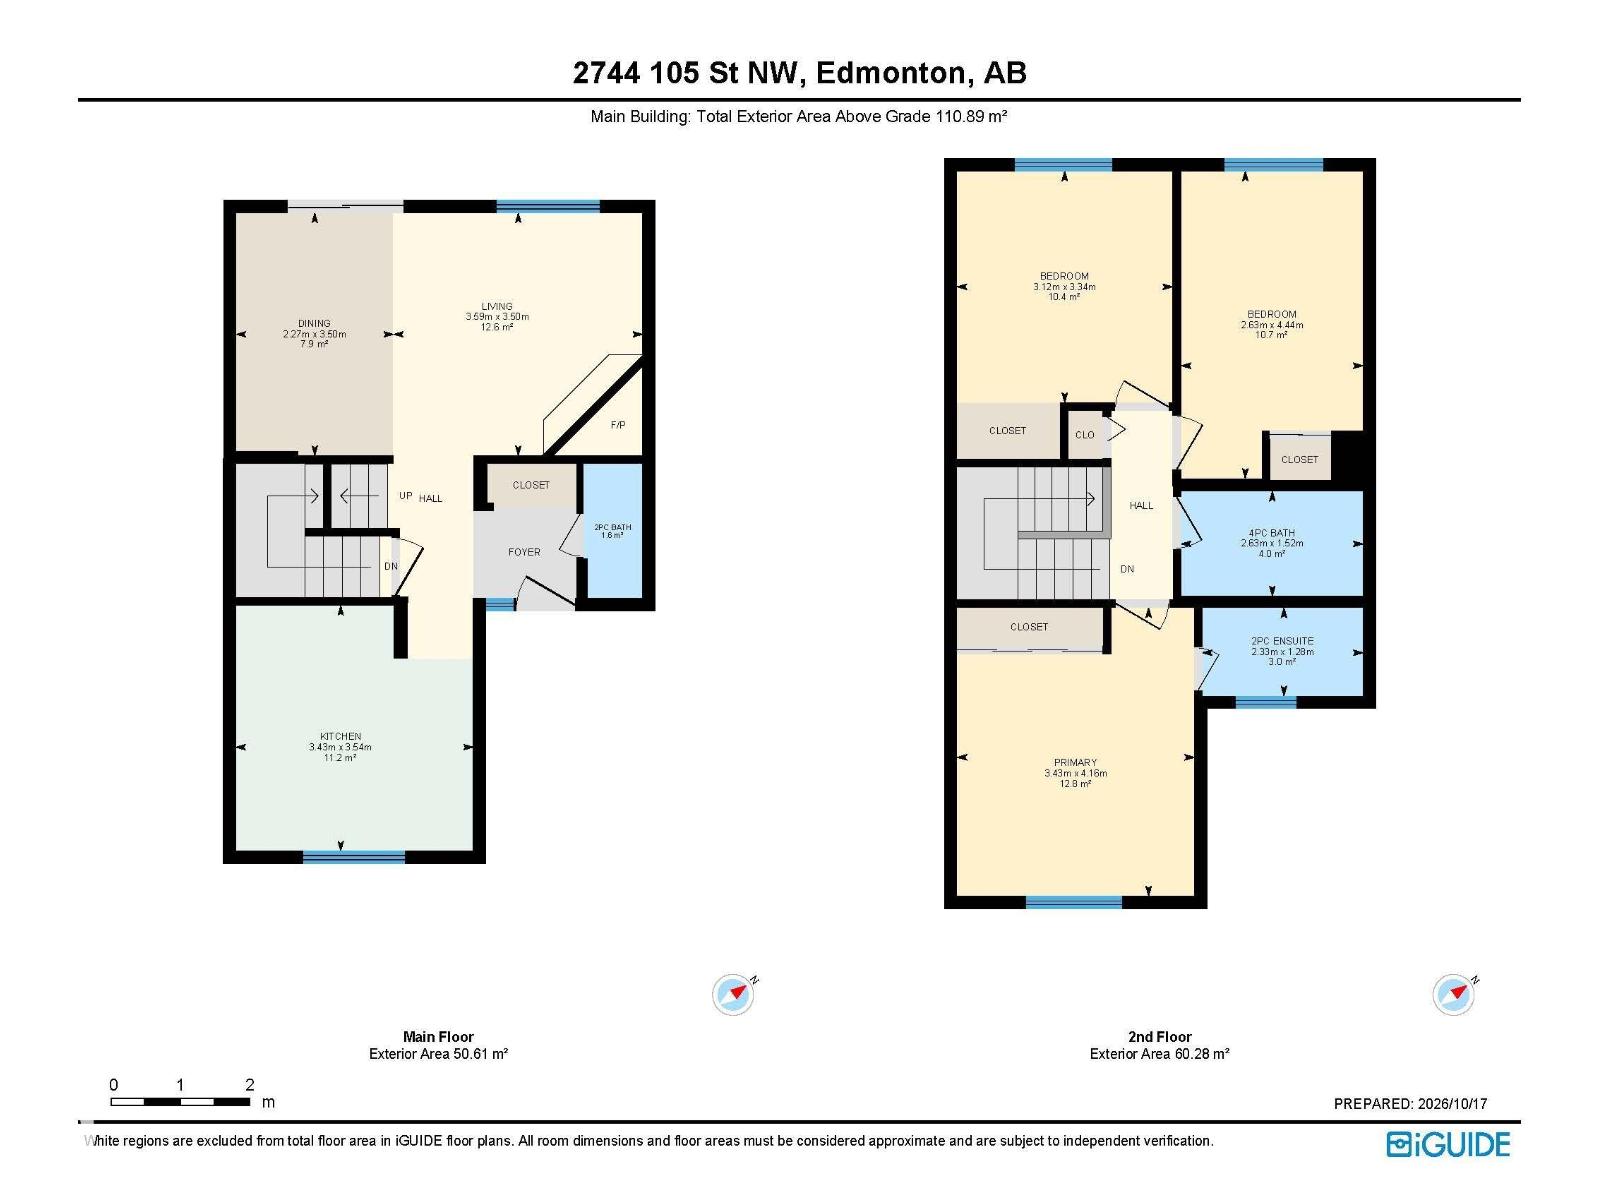
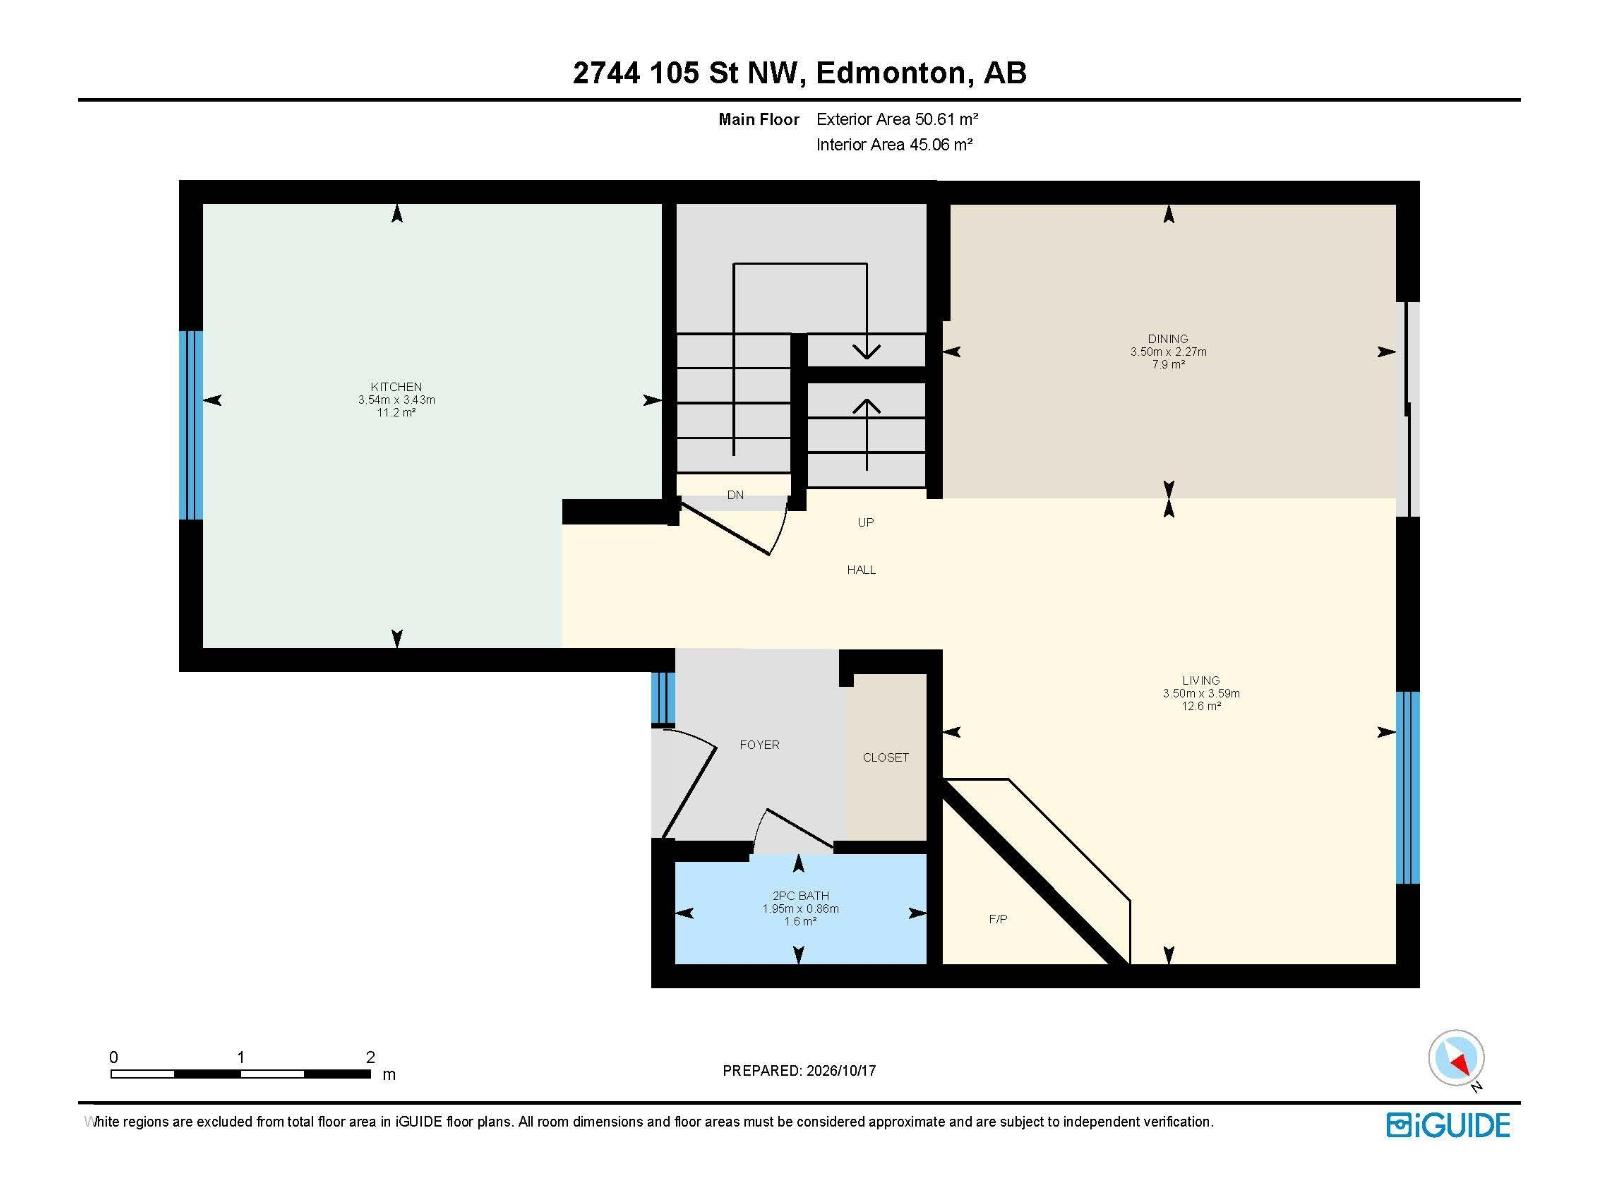
| Main Level | Living Room | 3.59 m | 3.5 m | 3.59 m x 3.5 m |
| Main Level | Dining Room | 2.27 m | 3.5 m | 2.27 m x 3.5 m |
| Main Level | Kitchen | 3.43 m | 3.54 m | 3.43 m x 3.54 m |
| Upper Level | Primary Bedroom | 3.43 m | 4.16 m | 3.43 m x 4.16 m |
| Upper Level | Bedroom 2 | 2.63 m | 4.44 m | 2.63 m x 4.44 m |
| Upper Level | Bedroom 3 | 3.12 m | 3.34 m | 3.12 m x 3.34 m |
Contact us for more information
(780) 439-7000
(780) 439-7000

The trademarks REALTOR®, REALTORS®, and the REALTOR® logo are controlled by The Canadian Real Estate Association (CREA) and identify real estate professionals who are members of CREA. The trademarks MLS®, Multiple Listing Service® and the associated logos are owned by The Canadian Real Estate Association (CREA) and identify the quality of services provided by real estate professionals who are members of CREA. The trademark DDF® is owned by The Canadian Real Estate Association (CREA) and identifies CREA's Data Distribution Facility (DDF®)
Don't have an account? Sign Up