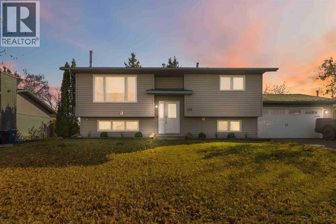
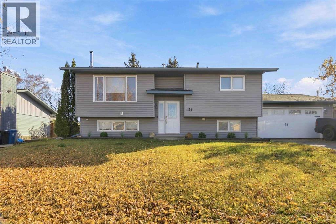
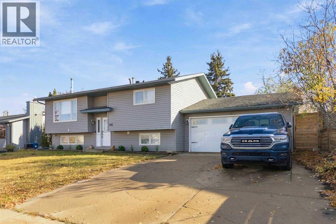
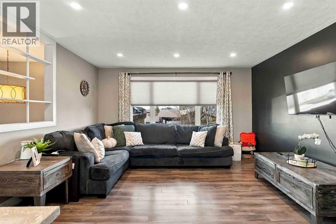
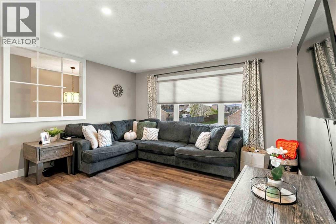
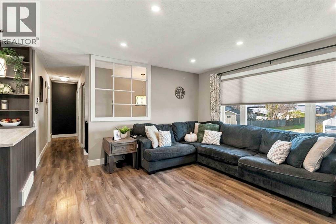
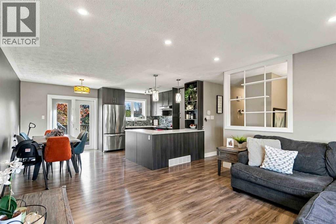
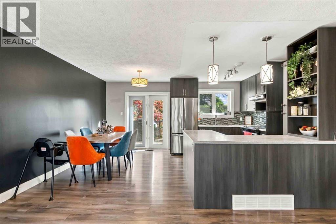
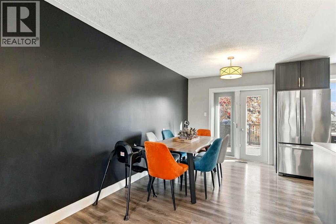
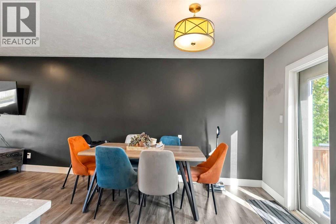
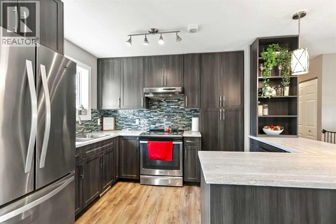
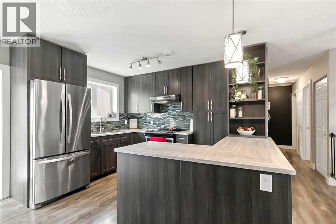
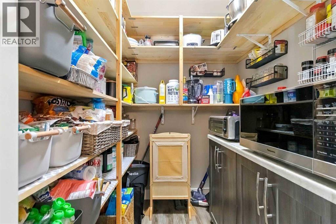
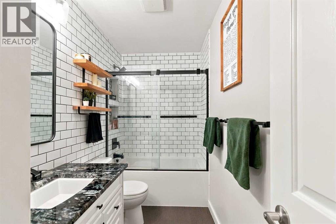
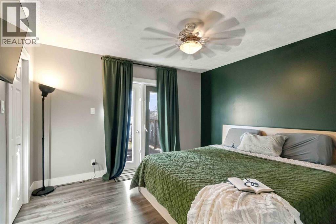
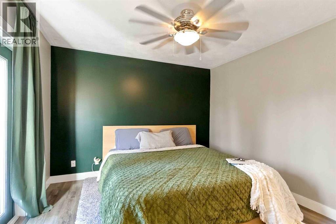
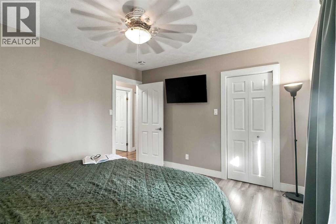
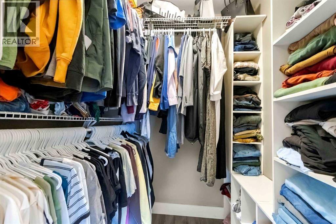
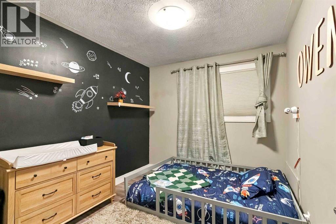
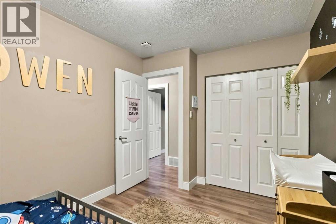
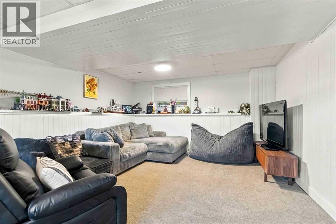
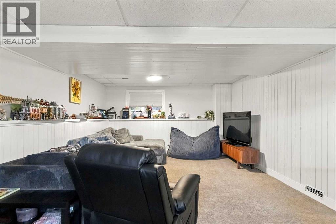
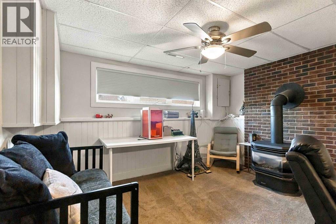
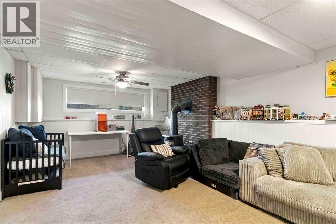
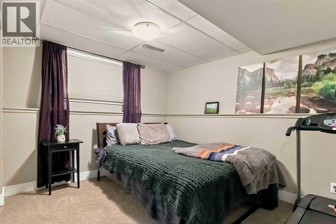
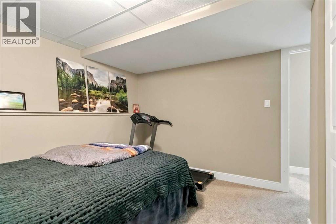
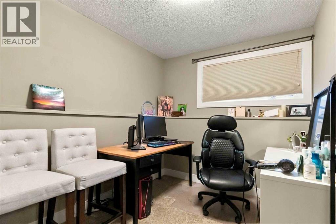
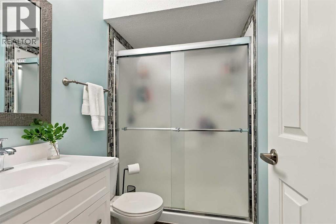
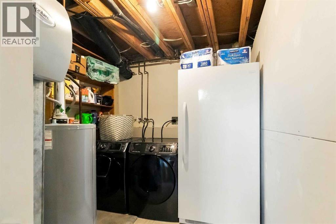
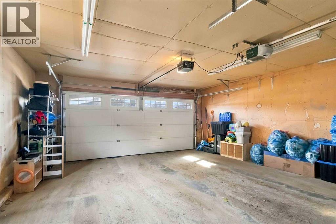
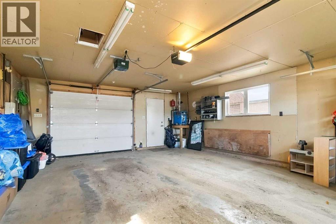
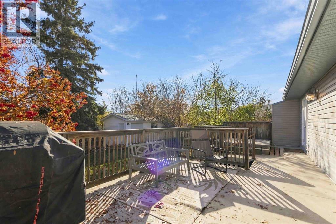
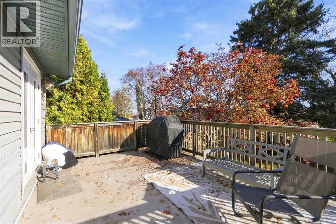
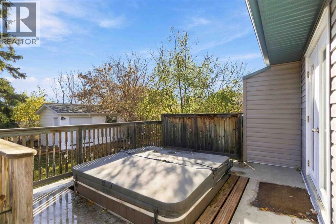
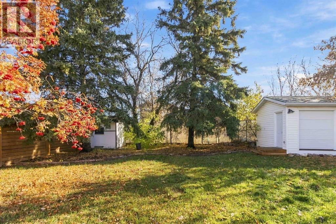
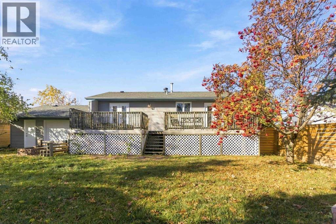
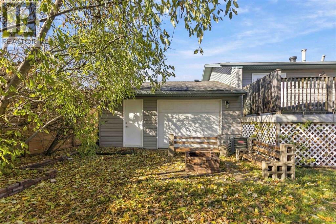
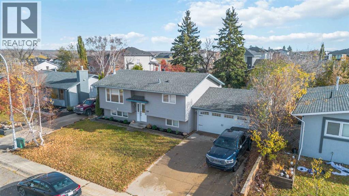
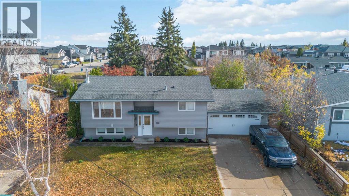
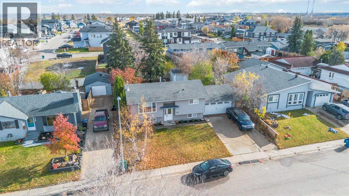
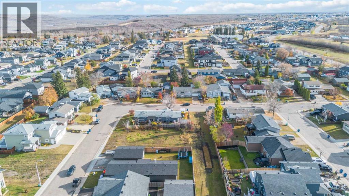
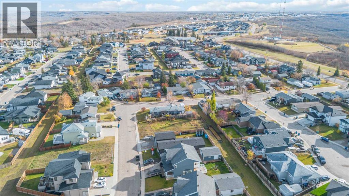
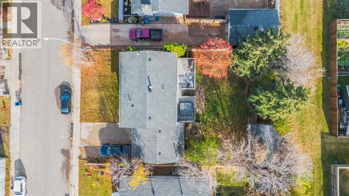
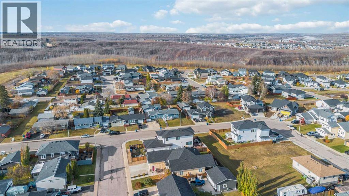
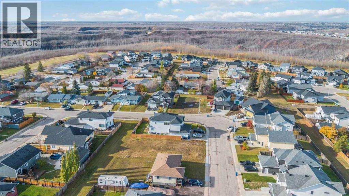
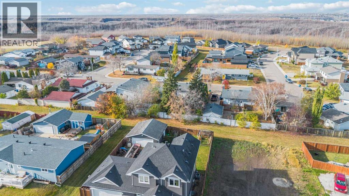
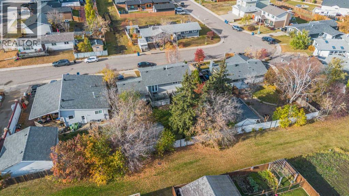
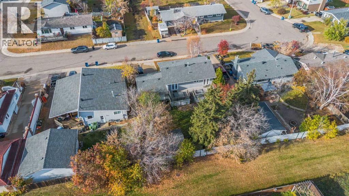
Don't Walk, RUN! Tucked away in the heart of Beacon Hill, this fully renovated bi-level has tons to offer! The open concept, bright living room and eat-in kitchen features lots of cabinet space and a WALK-IN PANTRY. Down the hall is the primary bedroom with WALK-IN CLOSET and patio door to the HOT TUB! Also located on this level is bedroom 2 and a beautiful 4 piece bathroom. The basement offers a spacious family room with a gas stove, 2 more bedrooms, a 3 piece bathroom and laundry room! Outside is a FENCED AND LANDSCAPED BACKYARD with a large deck and oversized shed for storage. Parking is no problem here with a HEATED ATTACHED GARAGE that you can DRIVE THROUGH to the backyard and large front drive way. With green space behind and central air, this home is perfect all year round! Title insurance in lieu of a real property report. (id:61582)
| MLS® Number | A2353051 |
| Property Type | Single Family |
| Community Name | Beacon Hill |
| Amenities Near By | Park, Playground, Schools, Shopping |
| Features | Closet Organizers, No Smoking Home |
| Parking Space Total | 4 |
| Plan | 3382tr |
| Structure | Deck |
| Bathroom Total | 2 |
| Bedrooms Above Ground | 2 |
| Bedrooms Below Ground | 2 |
| Bedrooms Total | 4 |
| Appliances | See Remarks |
| Architectural Style | Bi-level |
| Basement Development | Finished |
| Basement Type | Full (finished) |
| Constructed Date | 1974 |
| Construction Material | Poured Concrete, Wood Frame |
| Construction Style Attachment | Detached |
| Cooling Type | Central Air Conditioning |
| Exterior Finish | Concrete, Vinyl Siding |
| Fireplace Present | Yes |
| Fireplace Total | 1 |
| Flooring Type | Carpeted, Ceramic Tile, Laminate |
| Foundation Type | Poured Concrete |
| Heating Fuel | Natural Gas |
| Heating Type | Other |
| Size Interior | 1,019 Ft2 |
| Total Finished Area | 1019 Sqft |
| Type | House |
| Attached Garage | 2 |
| Acreage | No |
| Fence Type | Fence |
| Land Amenities | Park, Playground, Schools, Shopping |
| Landscape Features | Landscaped |
| Size Depth | 33.54 M |
| Size Frontage | 20.14 M |
| Size Irregular | 7260.17 |
| Size Total | 7260.17 Sqft|7,251 - 10,889 Sqft |
| Size Total Text | 7260.17 Sqft|7,251 - 10,889 Sqft |
| Zoning Description | R1 |
| Level | Type | Length | Width | Dimensions |
|---|---|---|---|---|
| Basement | 3pc Bathroom | .00 Ft x .00 Ft | ||
| Basement | Family Room | 14.50 Ft x 23.83 Ft | ||
| Basement | Bedroom | 13.25 Ft x 11.58 Ft | ||
| Basement | Bedroom | 9.83 Ft x 11.75 Ft | ||
| Main Level | 4pc Bathroom | .00 Ft x .00 Ft | ||
| Main Level | Living Room | 14.25 Ft x 13.75 Ft | ||
| Main Level | Other | 9.17 Ft x 11.75 Ft | ||
| Main Level | Kitchen | 8.17 Ft x 11.75 Ft | ||
| Main Level | Primary Bedroom | 12.17 Ft x 11.25 Ft | ||
| Main Level | Bedroom | 8.92 Ft x 1.50 Ft |
Contact us for more information
(780) 750-0113
(780) 747-8373
www.people1st.ca/

The trademarks REALTOR®, REALTORS®, and the REALTOR® logo are controlled by The Canadian Real Estate Association (CREA) and identify real estate professionals who are members of CREA. The trademarks MLS®, Multiple Listing Service® and the associated logos are owned by The Canadian Real Estate Association (CREA) and identify the quality of services provided by real estate professionals who are members of CREA. The trademark DDF® is owned by The Canadian Real Estate Association (CREA) and identifies CREA's Data Distribution Facility (DDF®)
Don't have an account? Sign Up