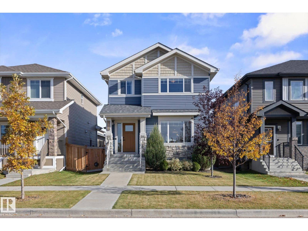
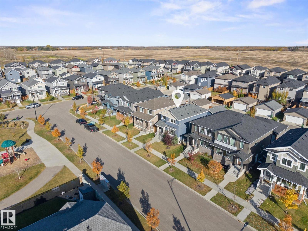
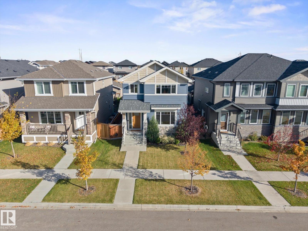
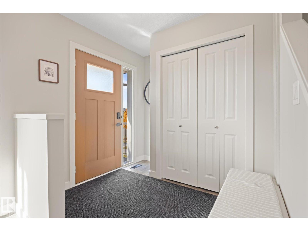
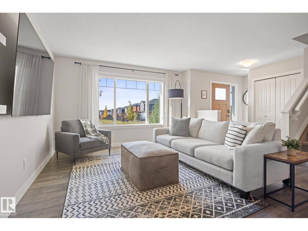
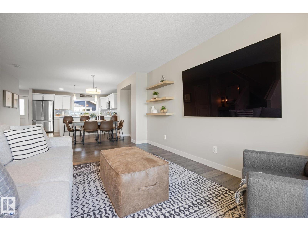
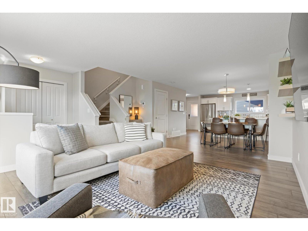
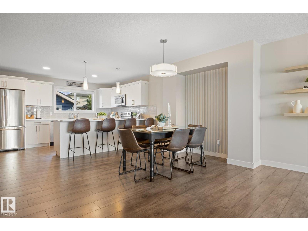
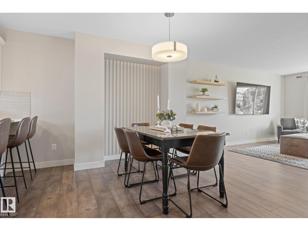
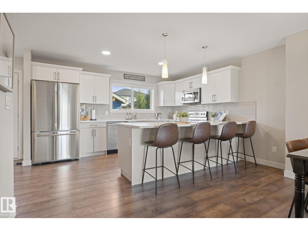
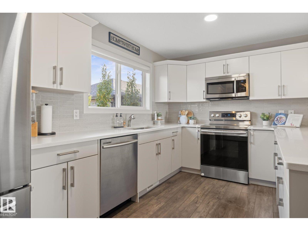
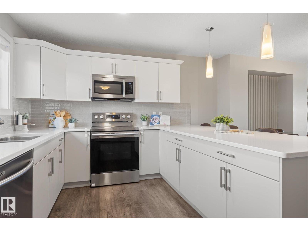
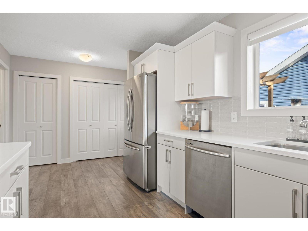
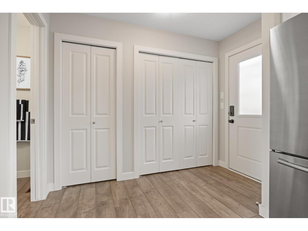
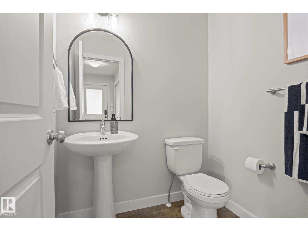
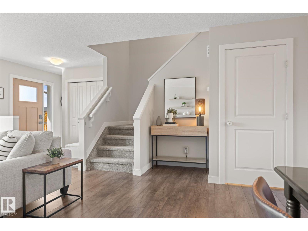
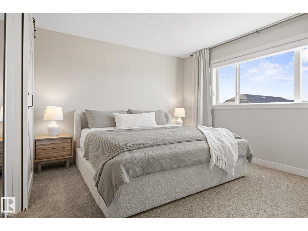
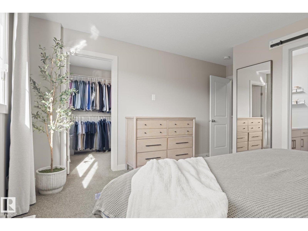
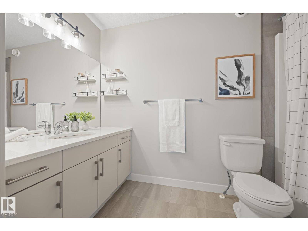
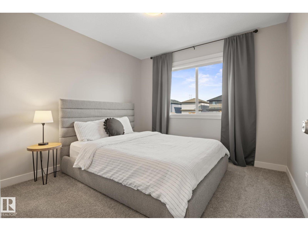
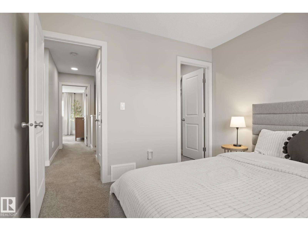
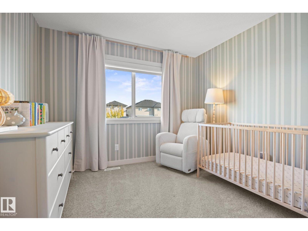
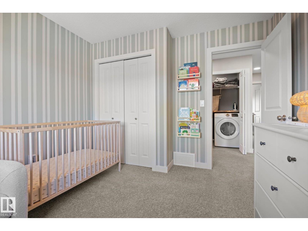
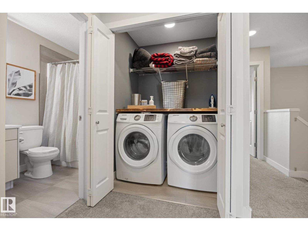
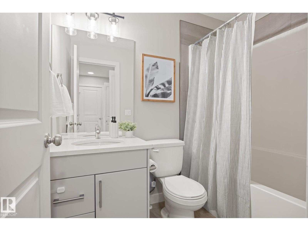
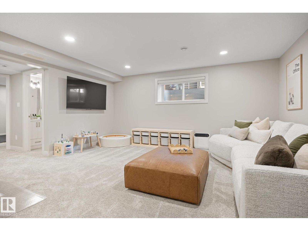
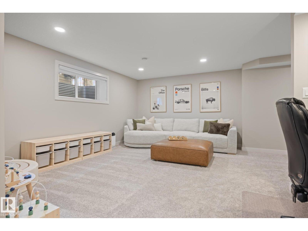
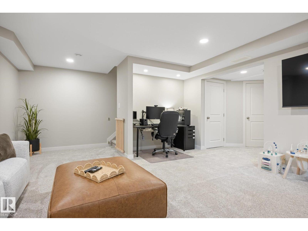
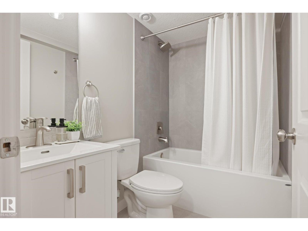
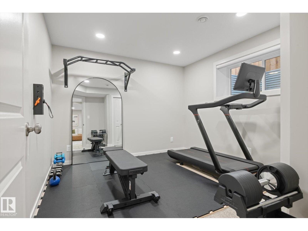
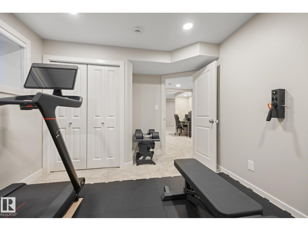
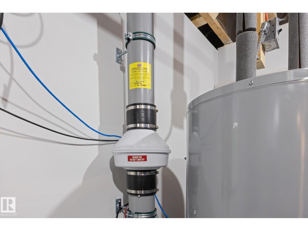
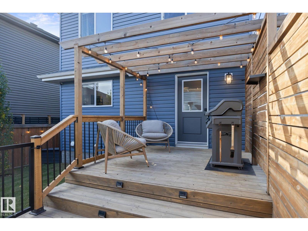
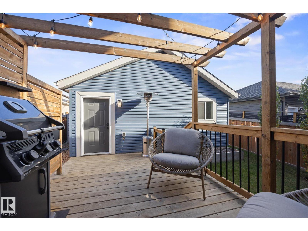
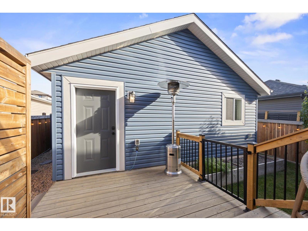
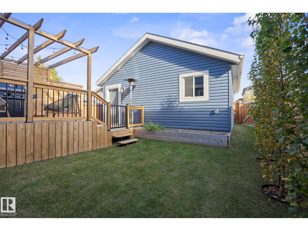
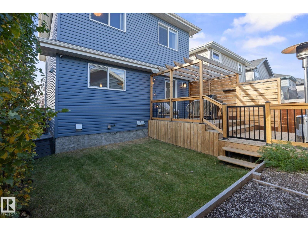
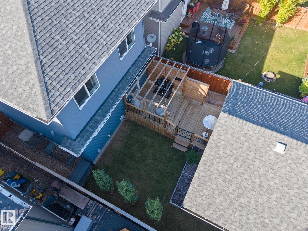
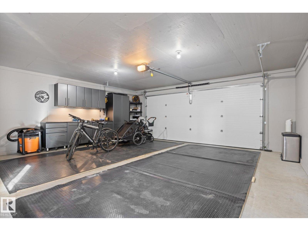
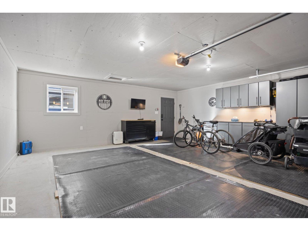
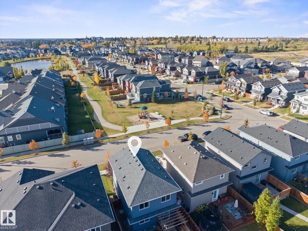
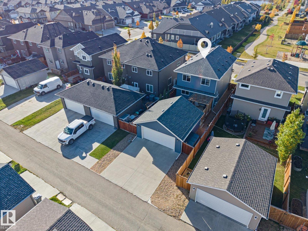
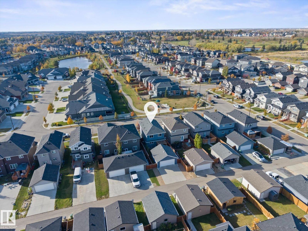
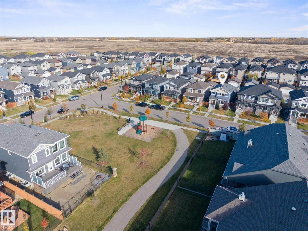
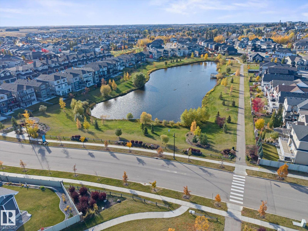
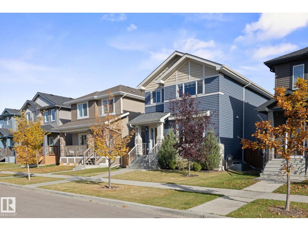
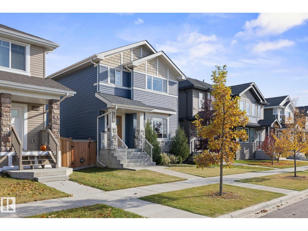
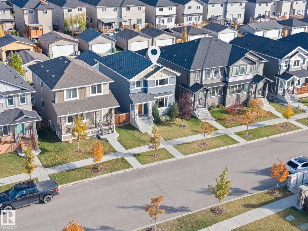
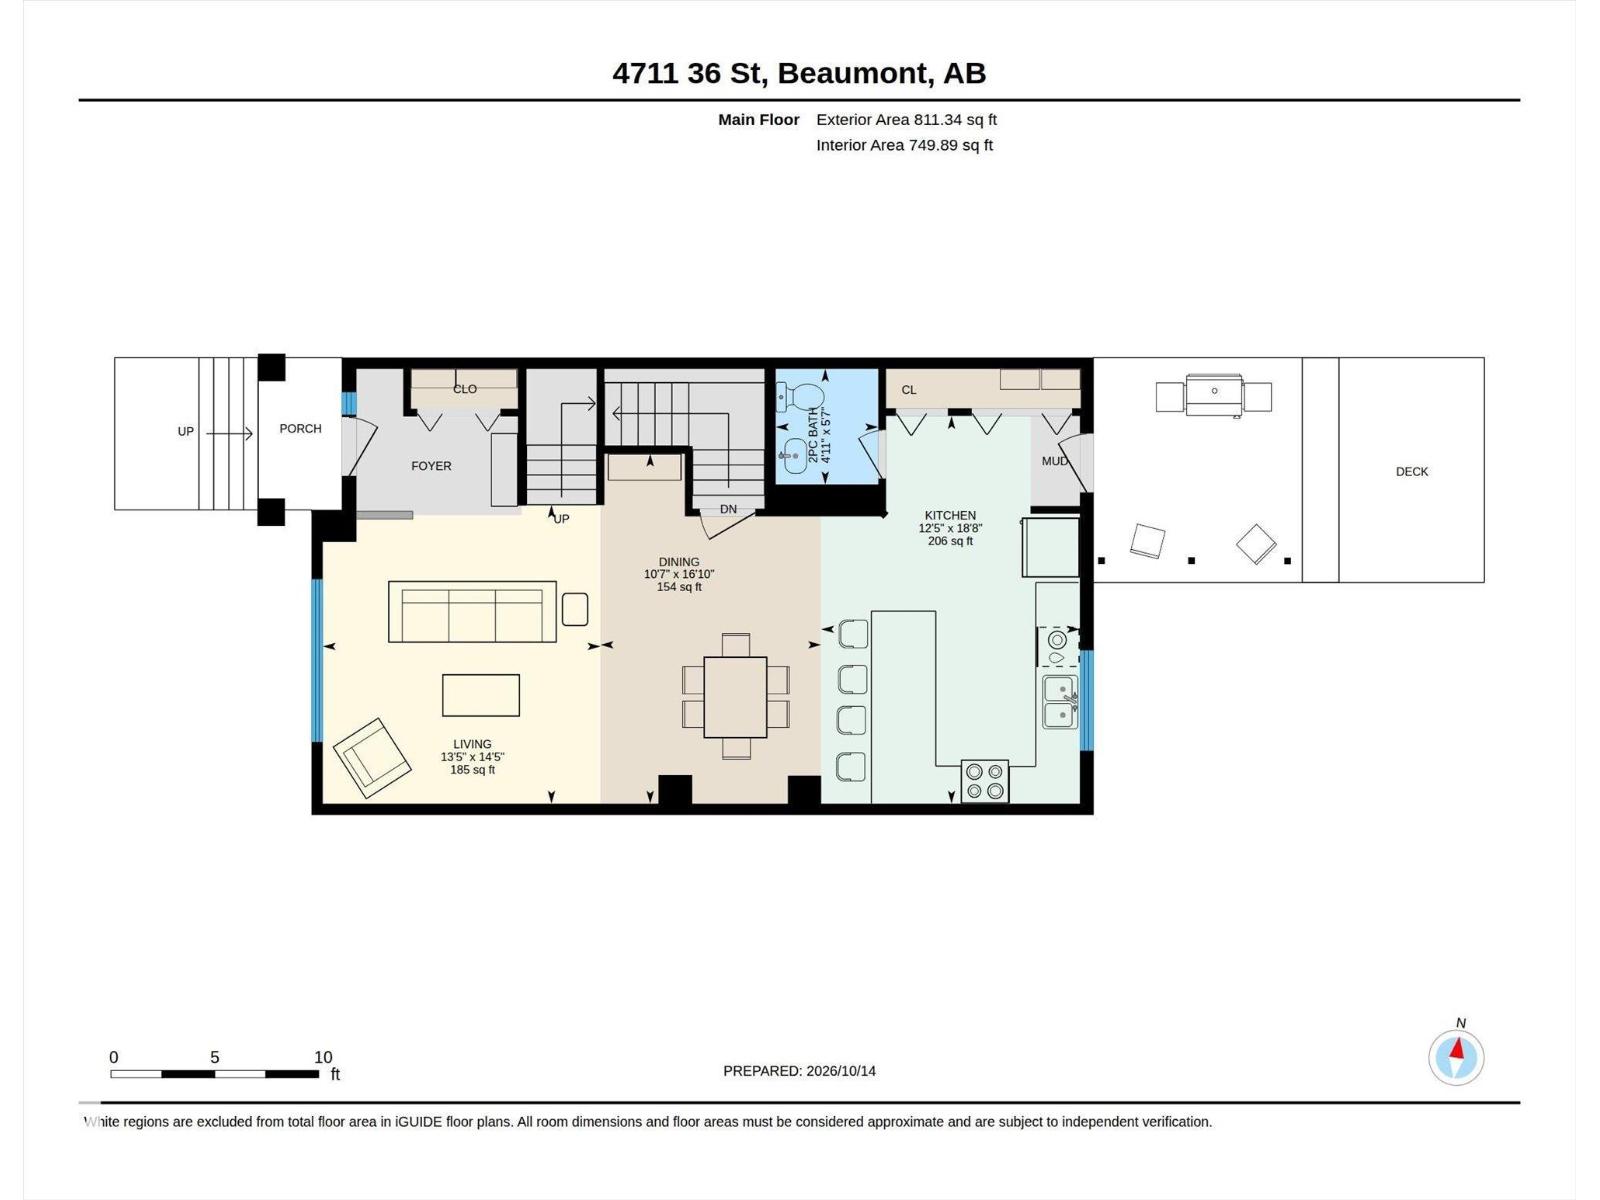
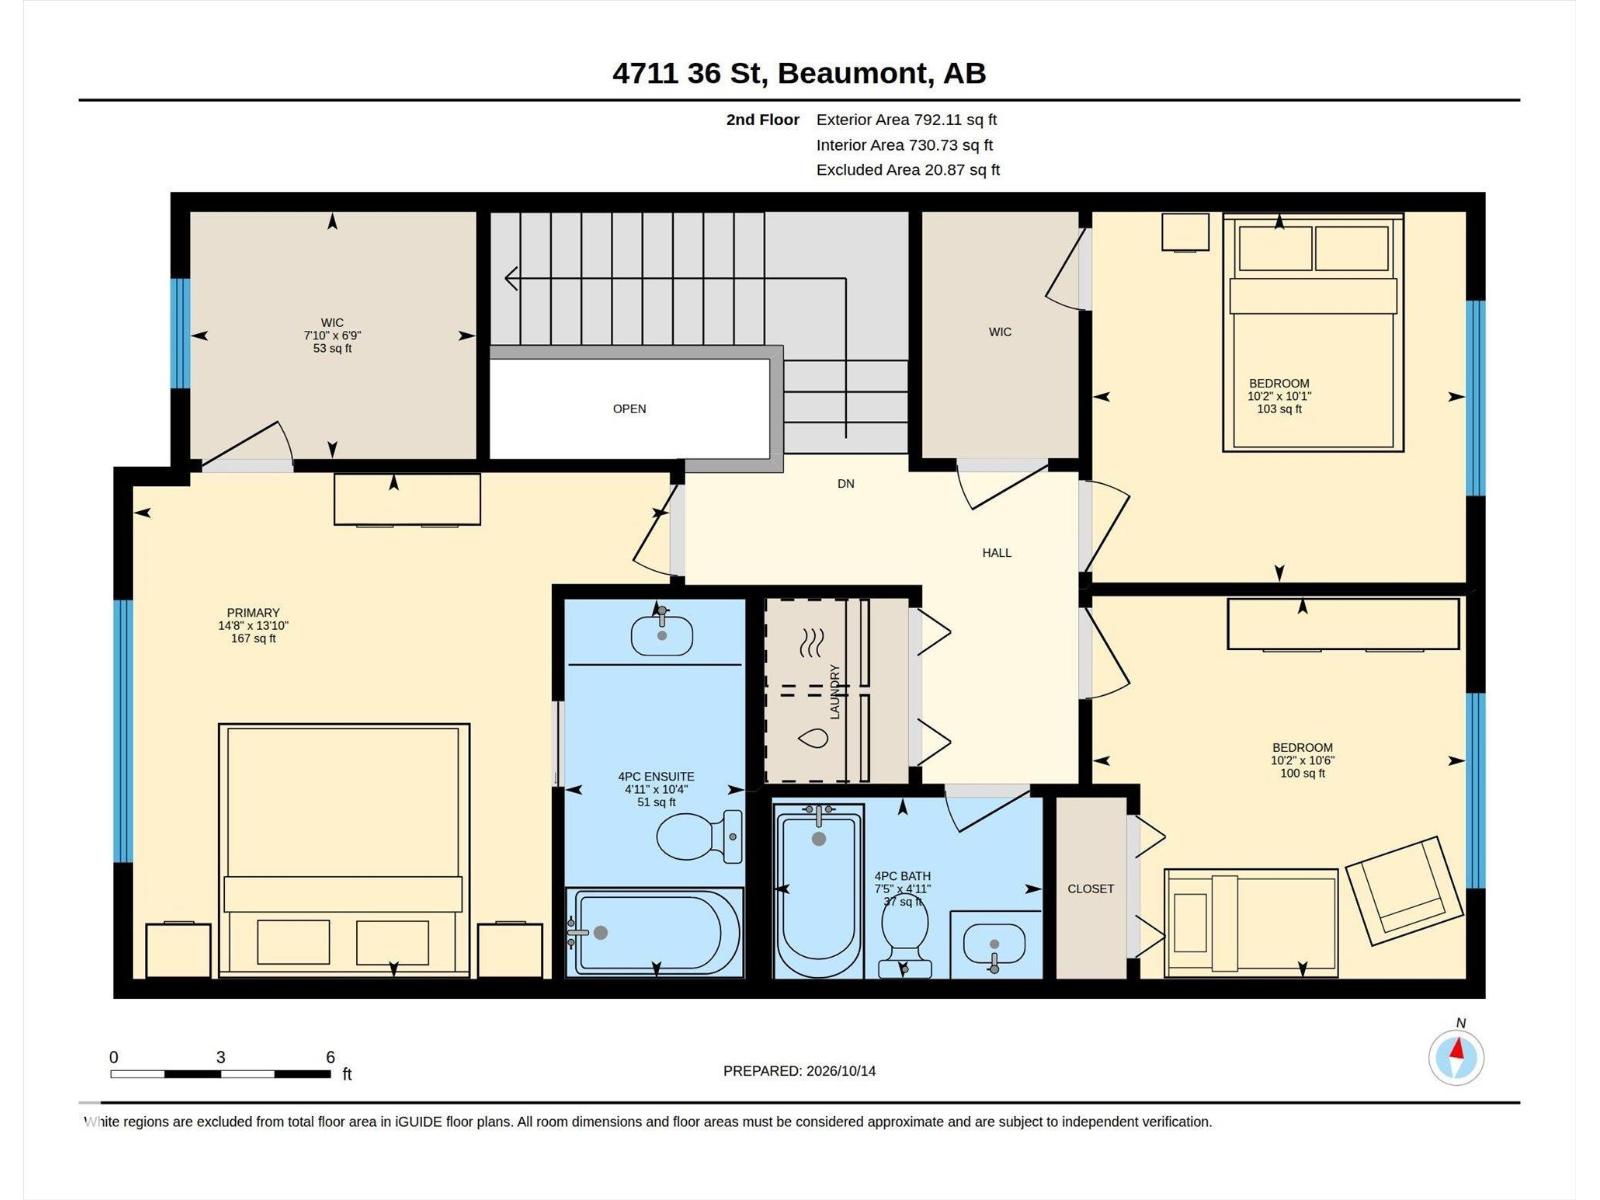
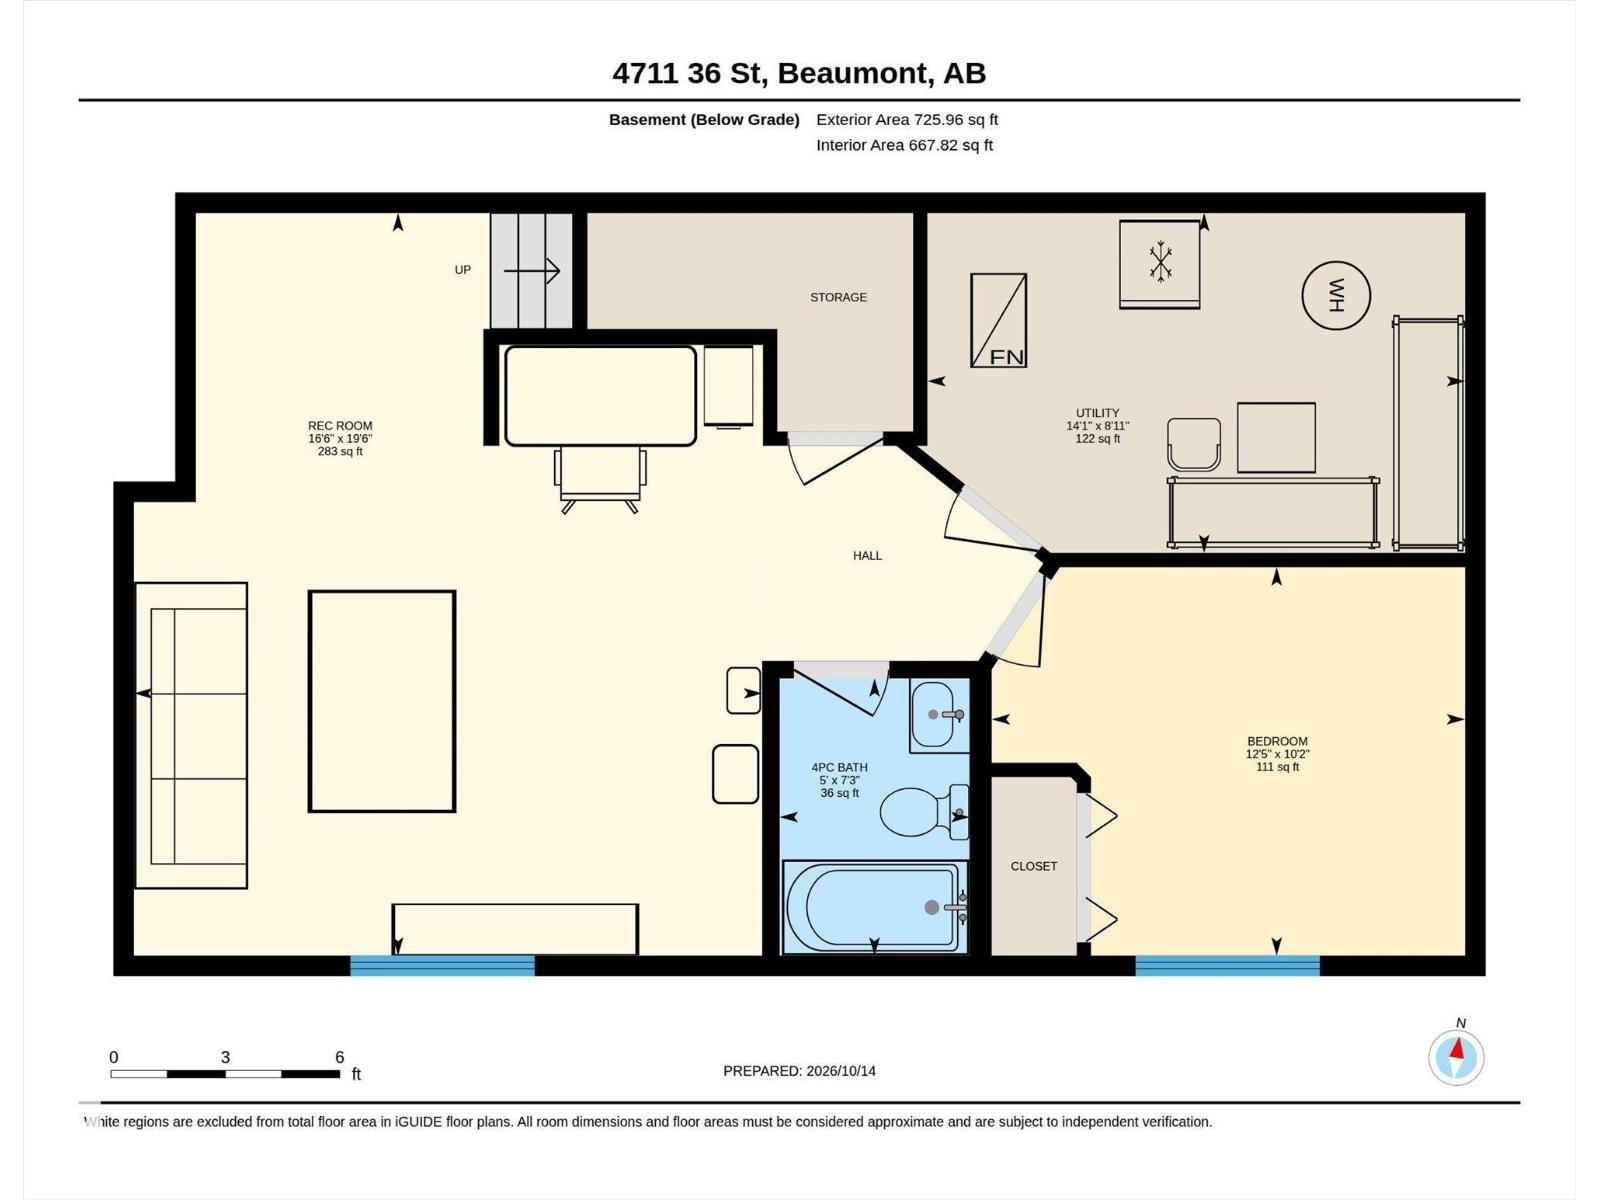
Fully finished 2-storey home boasting over 2,300 sqft of total living space on a Regular Lot fronting a park & walking path—this one is a must-see! The open-concept main floor features modern finishes, a spacious living area, upgraded kitchen with SS appliances, Quartz countertops & ample counter space, plus a dining area & half bath. Upstairs offers laundry, a 4pc main bath & 3 bedrooms, including the primary with a large walk-in closet, barn door & 4pc ensuite. The professionally finished basement boasts upgrades including a radon mitigation system, soundproofing between floors & Dricore underlay, plus a family room, potential workspace, 4pc bath & 4th bedroom—ideal for a growing family! Step outside to enjoy the beautifully landscaped backyard, complete with a spacious deck & pergola—perfect for outdoor dining, entertaining & relaxing with family and friends. Central A/C, plenty of street parking, a full-size driveway & finished oversized double garage (22' x 22'). Better than new! (id:61582)
| MLS® Number | E4513224 |
| Property Type | Single Family |
| Neigbourhood | Forest Heights (Beaumont) |
| Amenities Near By | Golf Course, Playground |
| Features | See Remarks, Flat Site, Lane, Level |
| Structure | Deck |
| Bathroom Total | 4 |
| Bedrooms Total | 4 |
| Amenities | Vinyl Windows |
| Appliances | Dishwasher, Dryer, Garage Door Opener Remote(s), Garage Door Opener, Microwave Range Hood Combo, Refrigerator, Stove, Washer, Window Coverings |
| Basement Development | Finished |
| Basement Type | Full (finished) |
| Constructed Date | 2018 |
| Construction Style Attachment | Detached |
| Cooling Type | Central Air Conditioning |
| Half Bath Total | 1 |
| Heating Type | Forced Air |
| Stories Total | 2 |
| Size Interior | 1,603 Ft2 |
| Type | House |
| Detached Garage | |
| Oversize |
| Acreage | No |
| Fence Type | Fence |
| Land Amenities | Golf Course, Playground |
| Size Irregular | 365.11 |
| Size Total | 365.11 M2 |
| Size Total Text | 365.11 M2 |
| Level | Type | Length | Width | Dimensions |
|---|---|---|---|---|
| Basement | Family Room | Measurements not available | ||
| Basement | Bedroom 4 | Measurements not available | ||
| Main Level | Living Room | Measurements not available | ||
| Main Level | Dining Room | Measurements not available | ||
| Main Level | Kitchen | Measurements not available | ||
| Upper Level | Primary Bedroom | Measurements not available | ||
| Upper Level | Bedroom 2 | Measurements not available | ||
| Upper Level | Bedroom 3 | Measurements not available | ||
| Upper Level | Laundry Room | Measurements not available |
Contact us for more information
(780) 406-4000
(780) 406-8787

The trademarks REALTOR®, REALTORS®, and the REALTOR® logo are controlled by The Canadian Real Estate Association (CREA) and identify real estate professionals who are members of CREA. The trademarks MLS®, Multiple Listing Service® and the associated logos are owned by The Canadian Real Estate Association (CREA) and identify the quality of services provided by real estate professionals who are members of CREA. The trademark DDF® is owned by The Canadian Real Estate Association (CREA) and identifies CREA's Data Distribution Facility (DDF®)
Don't have an account? Sign Up