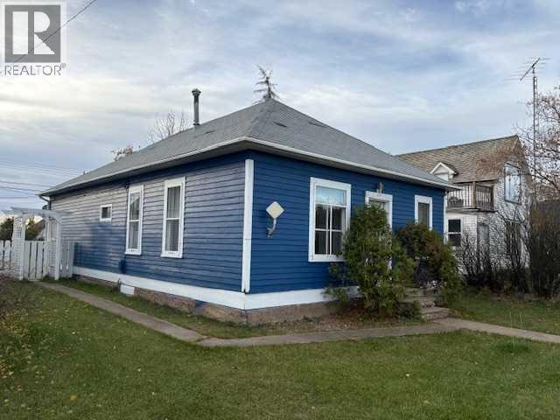
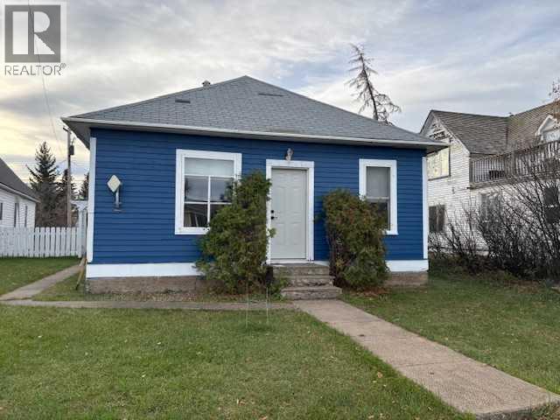
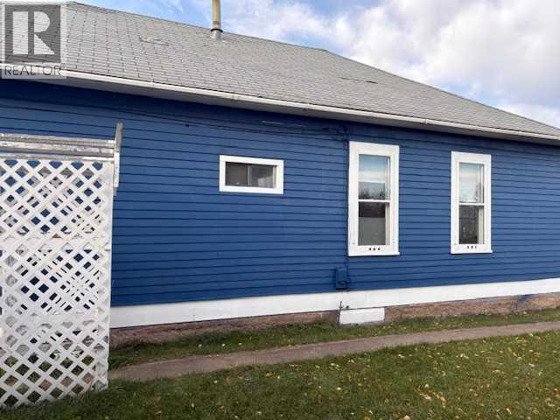
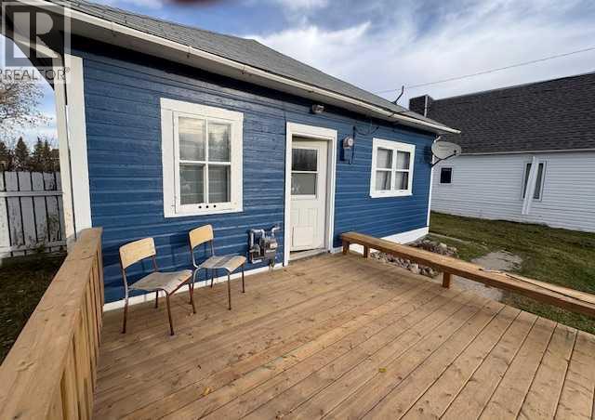
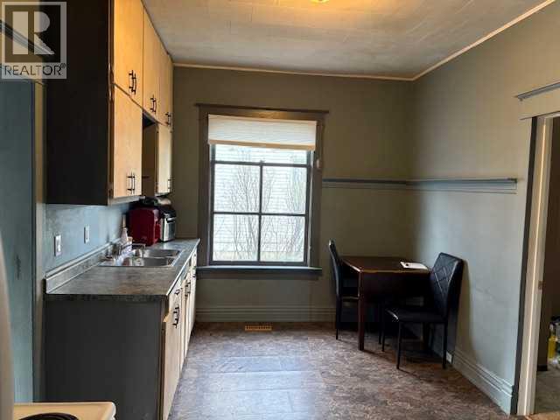
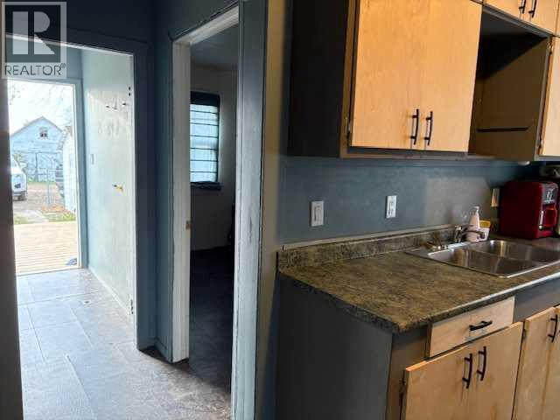
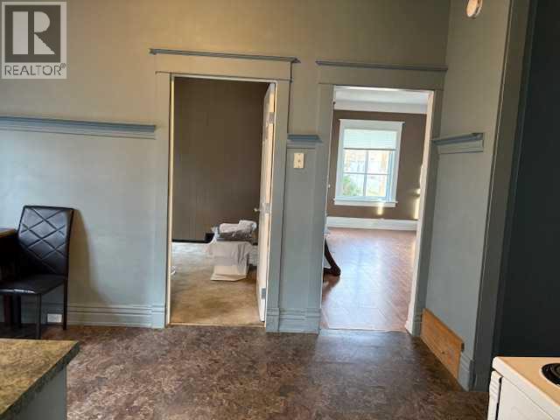
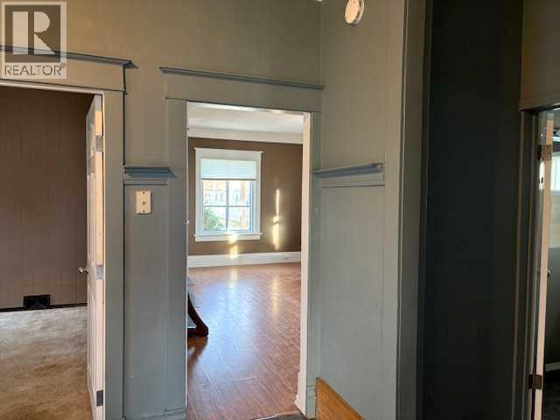
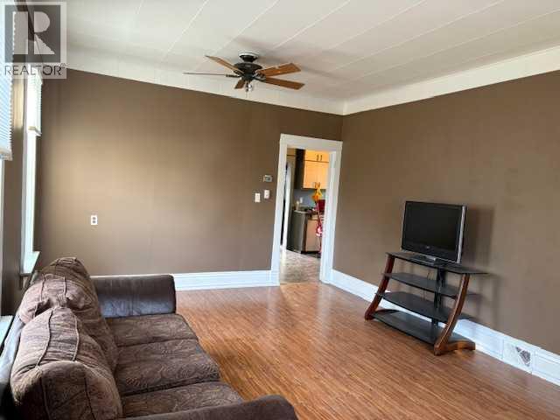
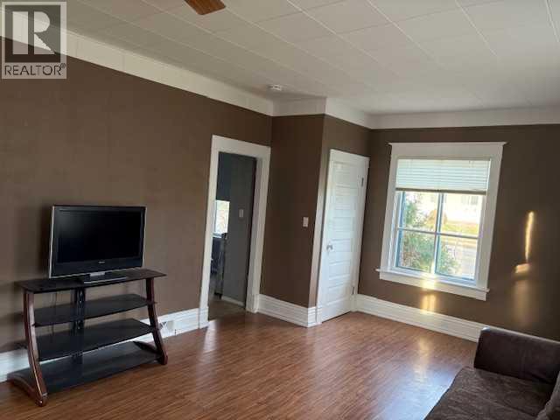
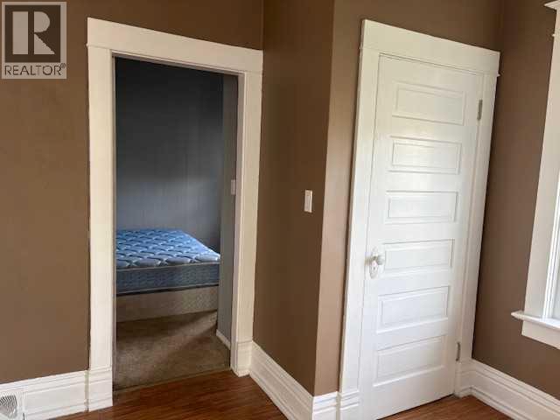
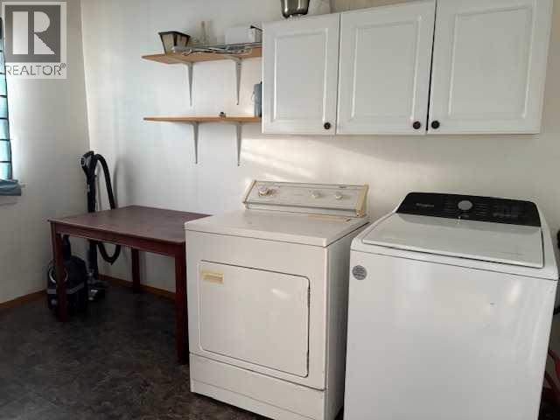
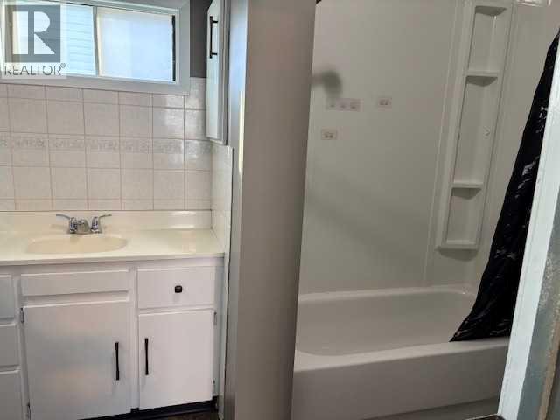
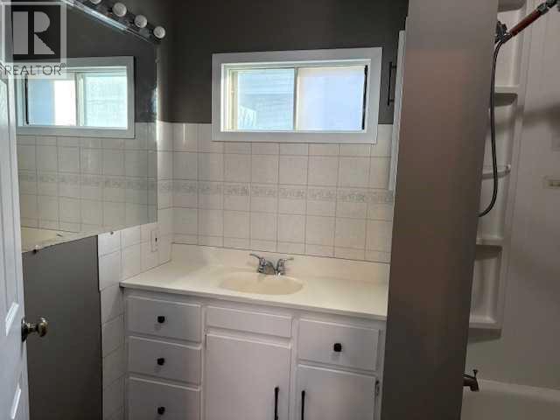
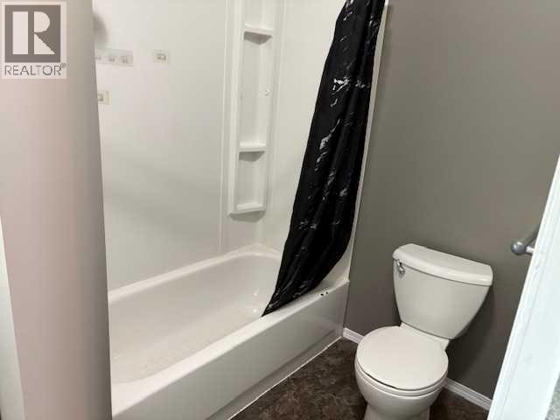
Excellent starter or retirement home centrally located in the quaint town of Hardisty. This lovely 3 bedroom home has so much to offer such a large bed rooms, main floor laundry and 10 ft ceilings. The home exterior has just been painted and a new exterior door on the front of the home. Interior upgrades include a freshly painted living room, and bathroom, new electrical panel ( 100 amp service) and a new pressure treated 10x12 deck. Shingles were replaced int 2017. A beautifully landscaped lot with a fully fenced back yard perfect if you have pets. Hardisty is a lovely community with beautiful walking trails through the Battle River and Hardisty Lake area. A wonderful 9 hole golf course, hospital, grocery store, pharmacy just to mention a few amenities. Bus service for school kids to either Irma or Sedgewick schools. (id:61582)
| MLS® Number | A2278455 |
| Property Type | Single Family |
| Community Name | Hardisty |
| Amenities Near By | Golf Course, Park, Playground, Shopping, Water Nearby |
| Community Features | Golf Course Development, Lake Privileges, Fishing |
| Features | Back Lane, Wood Windows, No Smoking Home, Level |
| Parking Space Total | 2 |
| Plan | 76u |
| Structure | Shed, Deck |
| Bathroom Total | 1 |
| Bedrooms Above Ground | 3 |
| Bedrooms Total | 3 |
| Appliances | Refrigerator, Oven - Electric, Window Coverings, Washer & Dryer |
| Architectural Style | Bungalow |
| Basement Development | Unfinished |
| Basement Type | Crawl Space (unfinished) |
| Constructed Date | 1950 |
| Construction Material | Wood Frame |
| Construction Style Attachment | Detached |
| Cooling Type | None |
| Exterior Finish | Wood Siding |
| Flooring Type | Carpeted, Vinyl Plank |
| Foundation Type | See Remarks |
| Heating Fuel | Natural Gas |
| Heating Type | Forced Air |
| Stories Total | 1 |
| Size Interior | 1,006 Ft2 |
| Total Finished Area | 1006 Sqft |
| Type | House |
| Other |
| Acreage | No |
| Fence Type | Fence |
| Land Amenities | Golf Course, Park, Playground, Shopping, Water Nearby |
| Landscape Features | Fruit Trees, Landscaped, Lawn |
| Size Depth | 30.48 M |
| Size Frontage | 15.24 M |
| Size Irregular | 6000.00 |
| Size Total | 6000 Sqft|4,051 - 7,250 Sqft |
| Size Total Text | 6000 Sqft|4,051 - 7,250 Sqft |
| Zoning Description | Residential |
| Level | Type | Length | Width | Dimensions |
|---|---|---|---|---|
| Main Level | Bedroom | 11.83 Ft x 12.00 Ft | ||
| Main Level | 4pc Bathroom | .00 Ft x .00 Ft | ||
| Main Level | Living Room | 19.08 Ft x 12.08 Ft | ||
| Main Level | Other | 9.67 Ft x 16.67 Ft | ||
| Main Level | Bedroom | 10.75 Ft x 9.00 Ft | ||
| Main Level | Primary Bedroom | 10.33 Ft x 12.25 Ft | ||
| Main Level | Laundry Room | 10.00 Ft x 6.33 Ft |
Contact us for more information
(780) 888-7202
www.connieberinger.net/

The trademarks REALTOR®, REALTORS®, and the REALTOR® logo are controlled by The Canadian Real Estate Association (CREA) and identify real estate professionals who are members of CREA. The trademarks MLS®, Multiple Listing Service® and the associated logos are owned by The Canadian Real Estate Association (CREA) and identify the quality of services provided by real estate professionals who are members of CREA. The trademark DDF® is owned by The Canadian Real Estate Association (CREA) and identifies CREA's Data Distribution Facility (DDF®)
Don't have an account? Sign Up