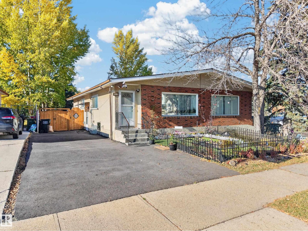
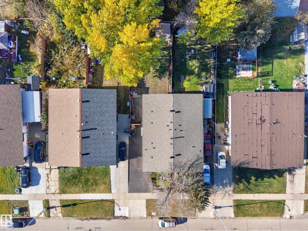
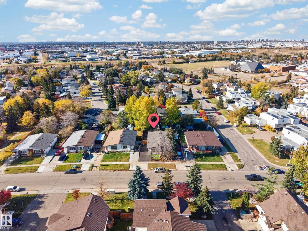
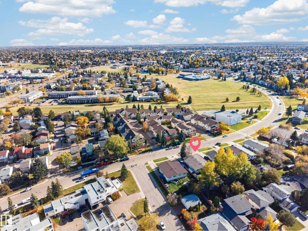
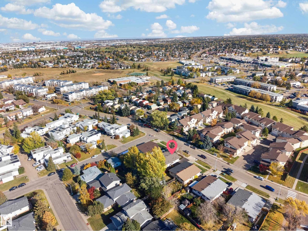
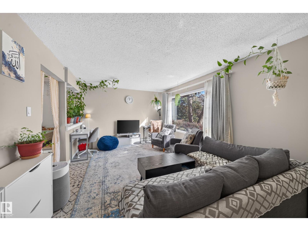
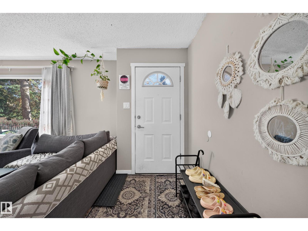
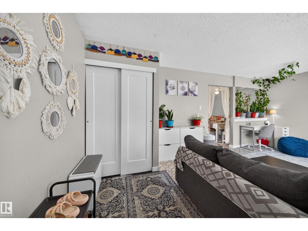
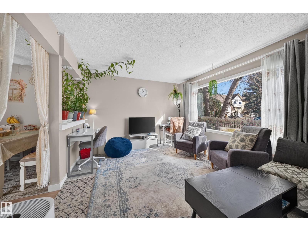
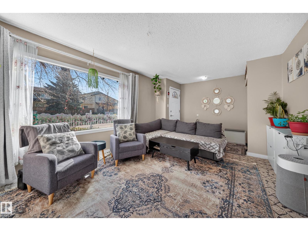
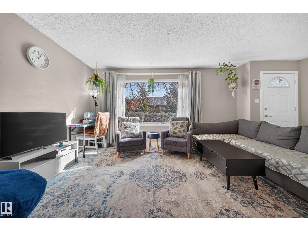
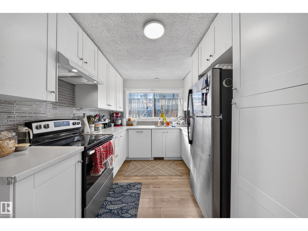
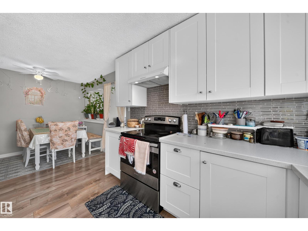
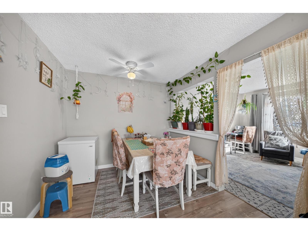
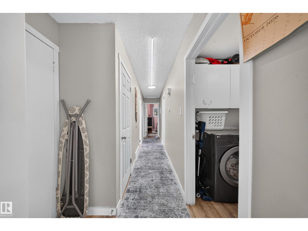
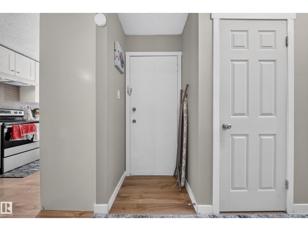
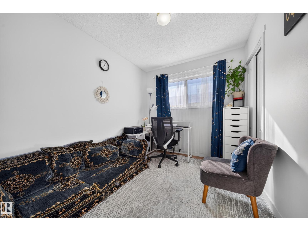
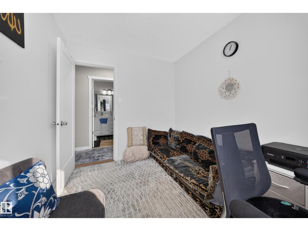
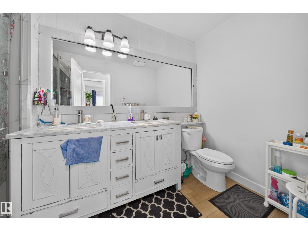
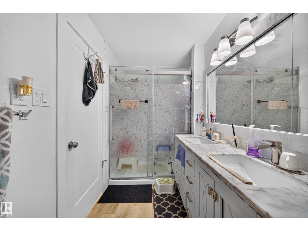
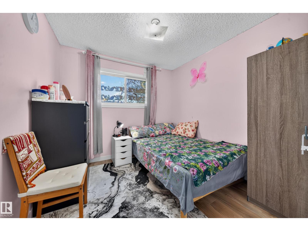
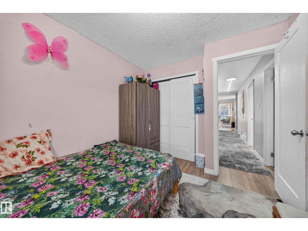
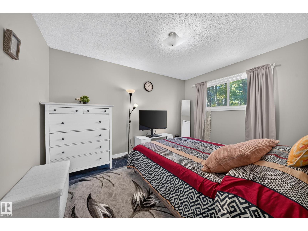
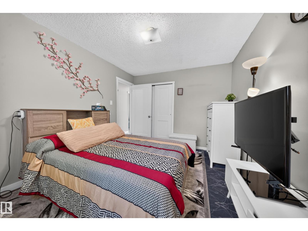
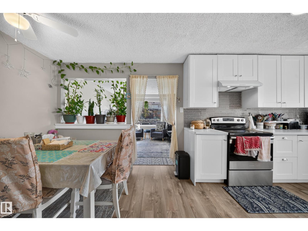
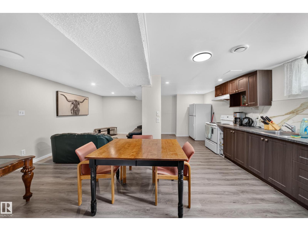
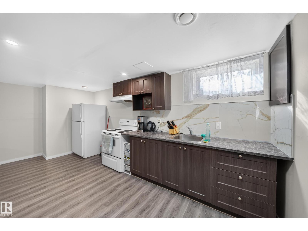
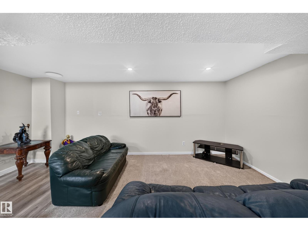
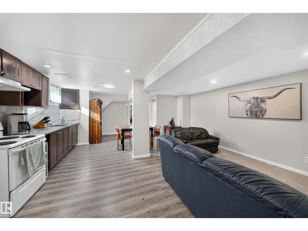
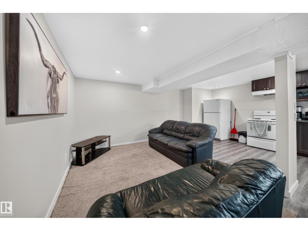
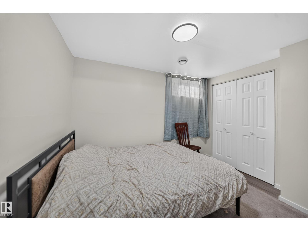
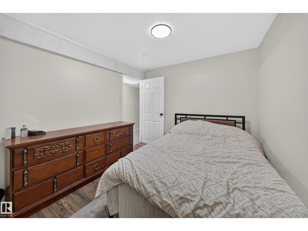
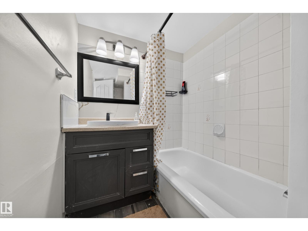
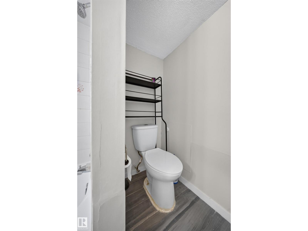
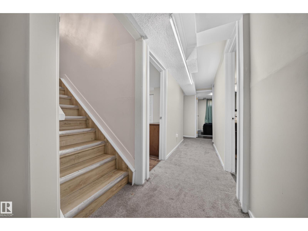
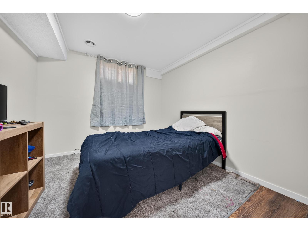
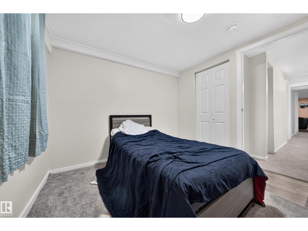
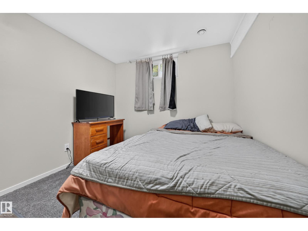
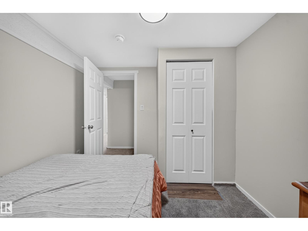
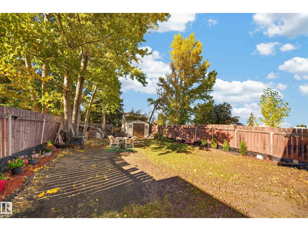
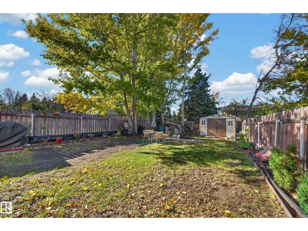
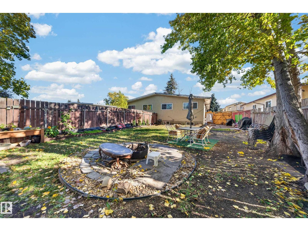
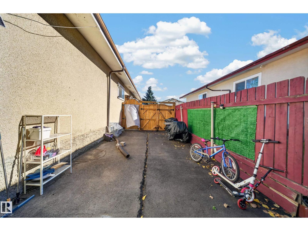
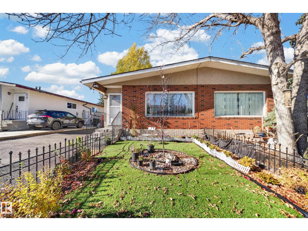
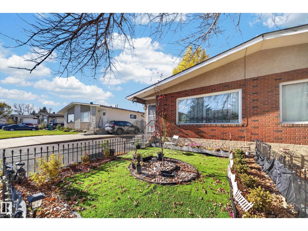
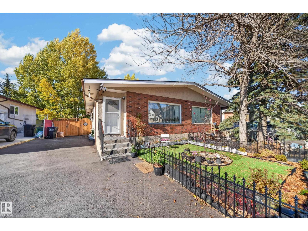
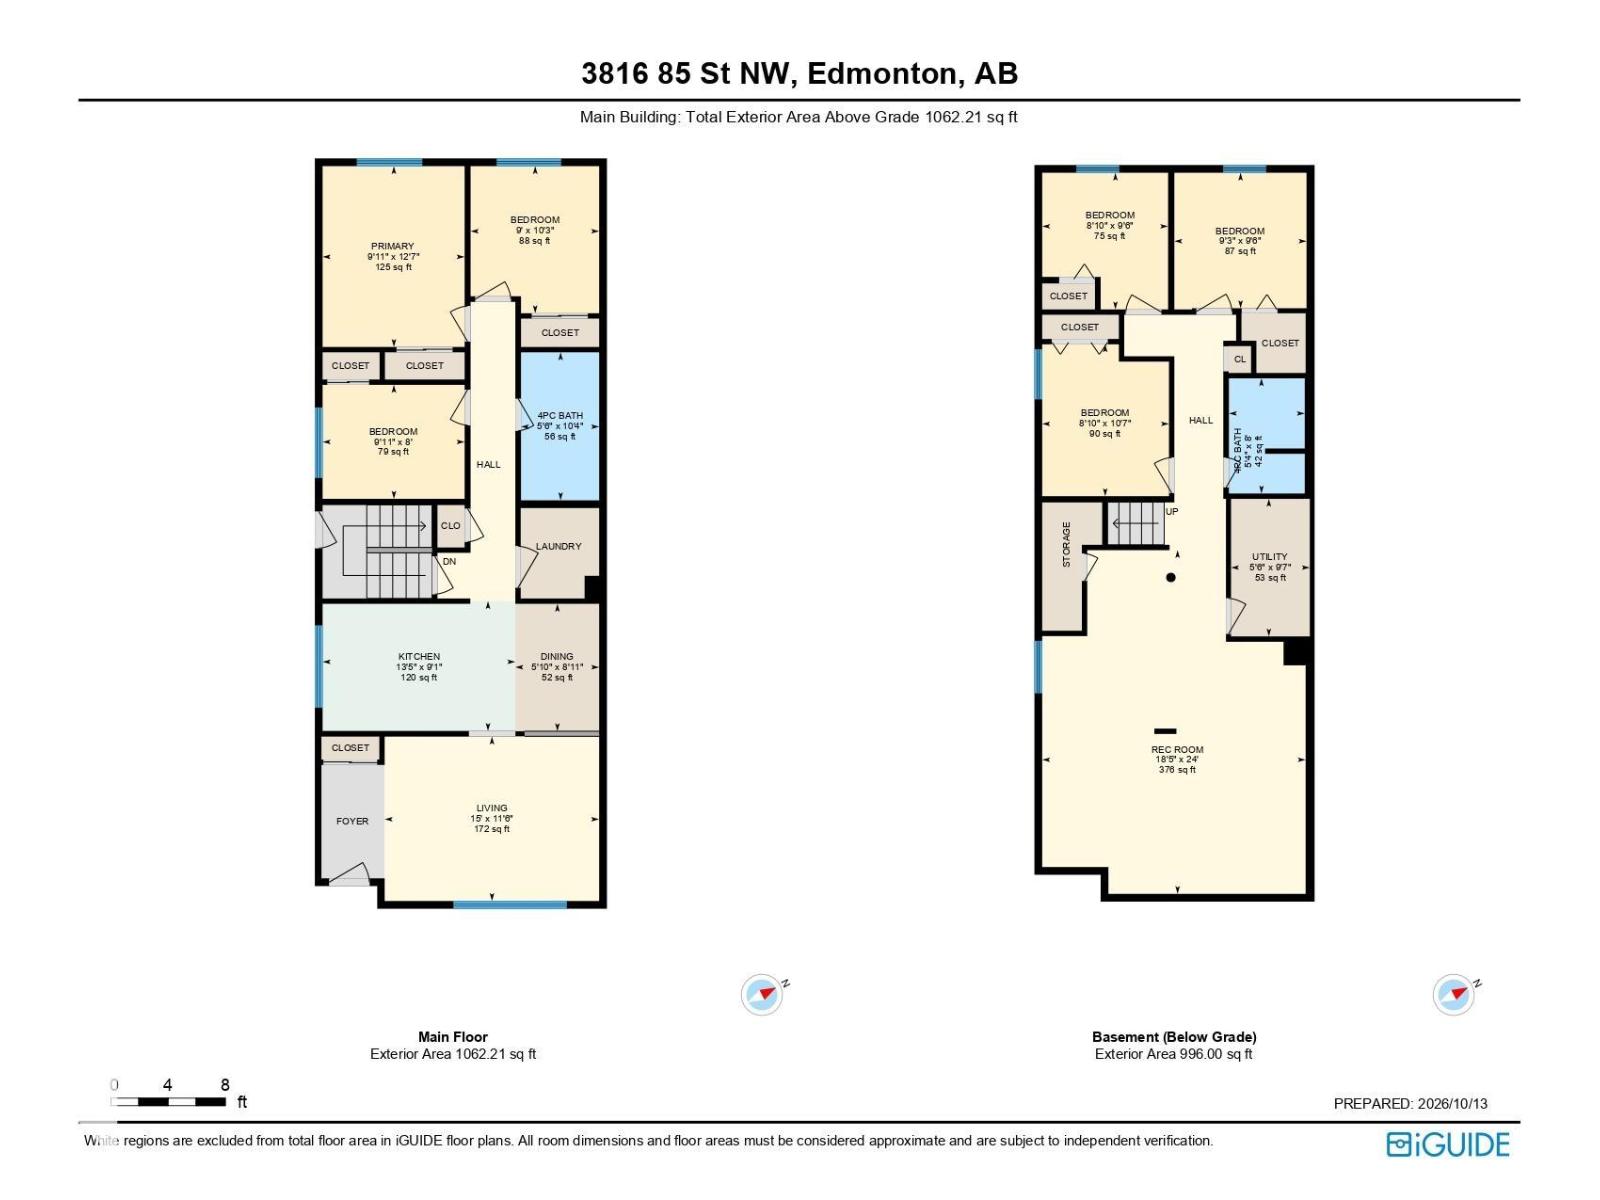
Bright and move-in-ready duplex in the desirable community of Richfield, Edmonton! Featuring 6 bedrooms and abundant natural light, this home offers a functional layout and numerous updates, including newer flooring, paint, lighting, windows, kitchens, vanities, hot water tank, high-efficiency furnace, and shingles. The basement features a separate entrance, a second kitchen, 3 spacious bedrooms, and a full bathroom. Conveniently located near schools, parks, shopping, and major roadways. An excellent opportunity for homeowners or investors seeking a versatile property! (id:61582)
| MLS® Number | E4512992 |
| Property Type | Single Family |
| Neigbourhood | Richfield |
| Amenities Near By | Playground, Public Transit, Schools, Shopping |
| Features | See Remarks |
| Bathroom Total | 2 |
| Bedrooms Total | 6 |
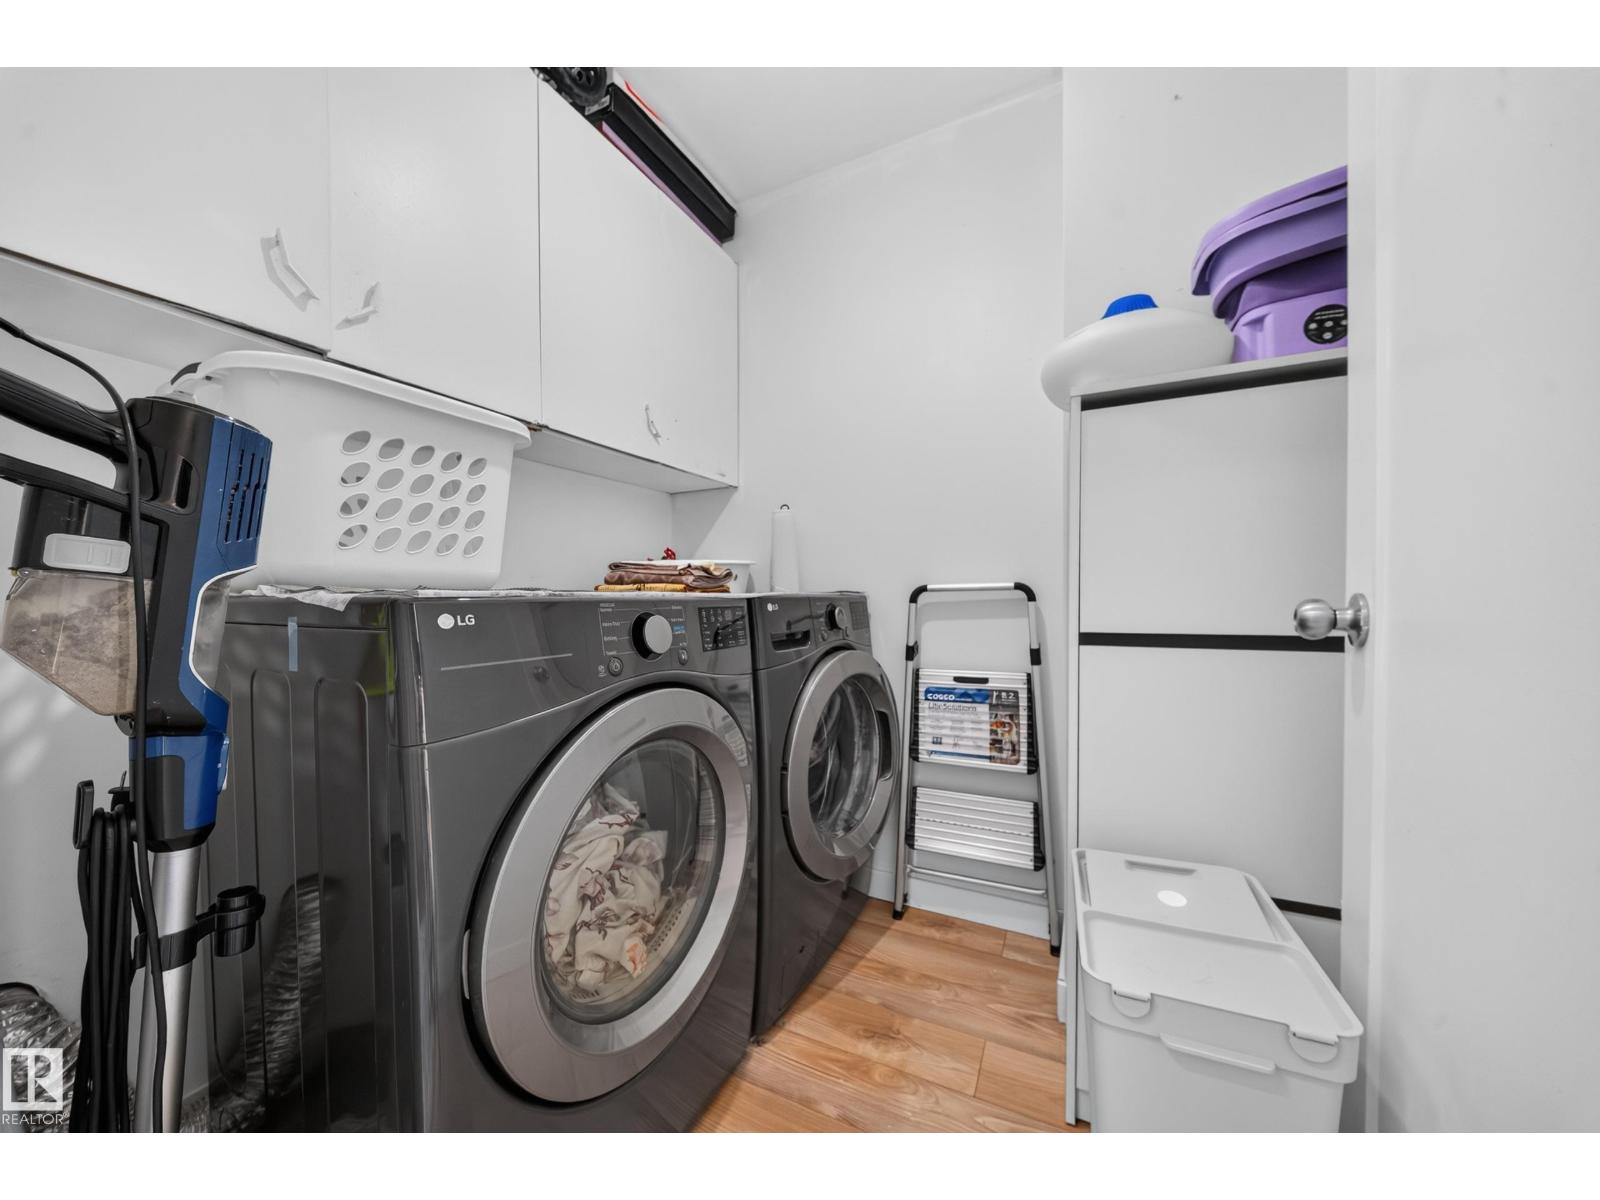
| Appliances | Dishwasher, Dryer, Two Refrigerators, Two Stoves, Two Washers |
| Architectural Style | Bungalow |
| Basement Development | Finished |
| Basement Type | Full (finished) |
| Constructed Date | 1972 |
| Construction Style Attachment | Semi-detached |
| Heating Type | Forced Air |
| Stories Total | 1 |
| Size Interior | 1,062 Ft2 |
| Type | Duplex |
| No Garage | |
| Parking Pad | |
| R V |
| Acreage | No |
| Land Amenities | Playground, Public Transit, Schools, Shopping |
| Size Irregular | 392.42 |
| Size Total | 392.42 M2 |
| Size Total Text | 392.42 M2 |
| Level | Type | Length | Width | Dimensions |
|---|---|---|---|---|
| Basement | Family Room | 24 m | Measurements not available x 24 m | |
| Basement | Bedroom 4 | 8'10 x 10'7 | ||
| Basement | Bedroom 5 | 8'10 x 9'6 | ||
| Basement | Bedroom 6 | 9'3 x 9'6 | ||
| Basement | Utility Room | 5'6 x 9'7 | ||
| Main Level | Living Room | 15 m | 15 m x Measurements not available | |
| Main Level | Dining Room | 5'10 x 8'11 | ||
| Main Level | Kitchen | 13'5 x 9'1 | ||
| Main Level | Primary Bedroom | 9'11 x 12'7 | ||
| Main Level | Bedroom 2 | 9 m | 9 m x Measurements not available | |
| Main Level | Bedroom 3 | 8 m | Measurements not available x 8 m |
Contact us for more information
(403) 262-7653

The trademarks REALTOR®, REALTORS®, and the REALTOR® logo are controlled by The Canadian Real Estate Association (CREA) and identify real estate professionals who are members of CREA. The trademarks MLS®, Multiple Listing Service® and the associated logos are owned by The Canadian Real Estate Association (CREA) and identify the quality of services provided by real estate professionals who are members of CREA. The trademark DDF® is owned by The Canadian Real Estate Association (CREA) and identifies CREA's Data Distribution Facility (DDF®)
Don't have an account? Sign Up