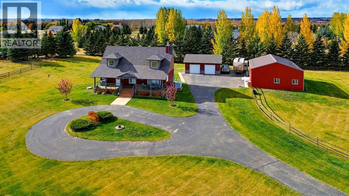
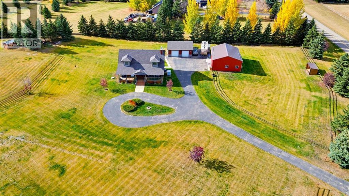
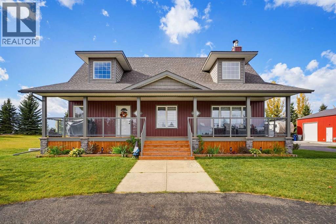
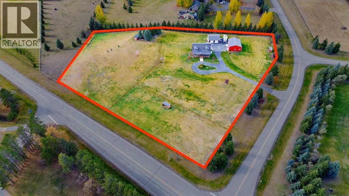
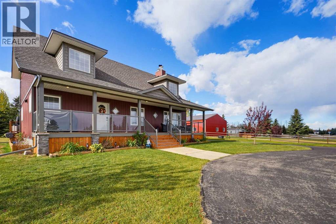
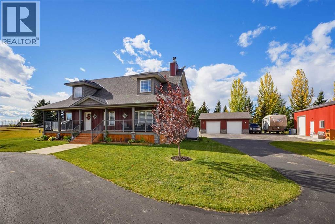
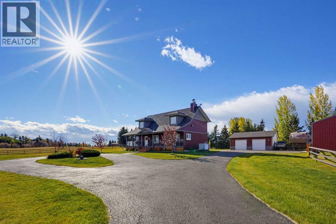
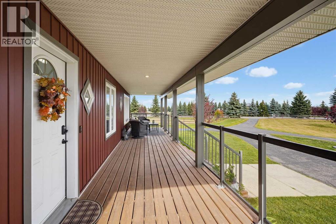
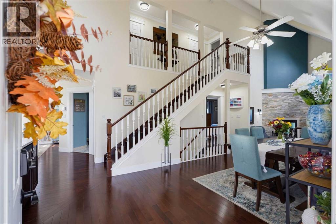
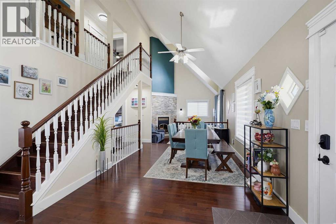
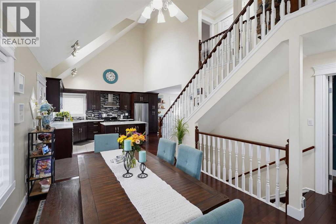
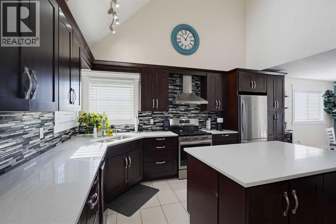
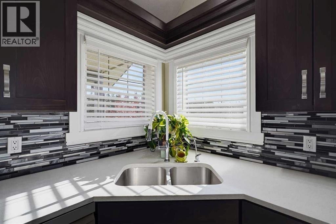
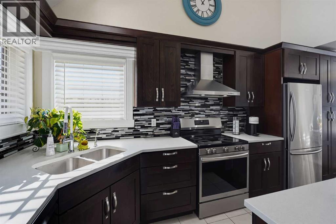
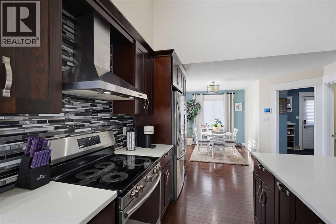
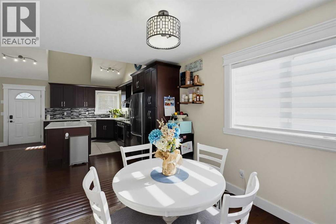
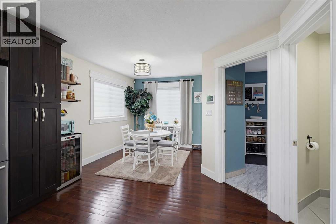
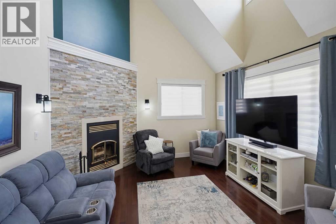
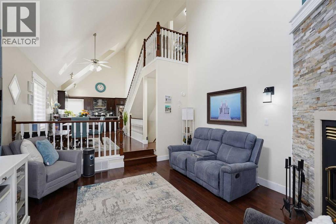
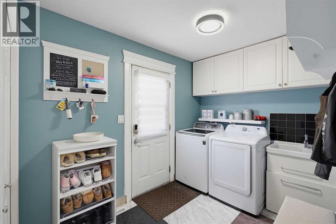
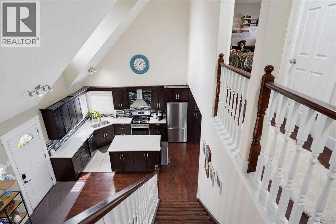
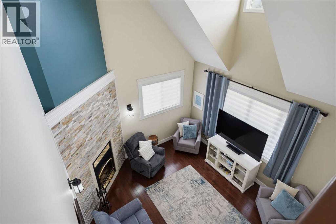
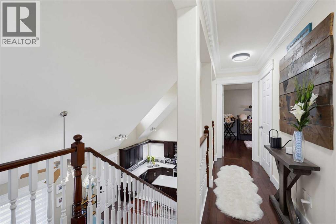
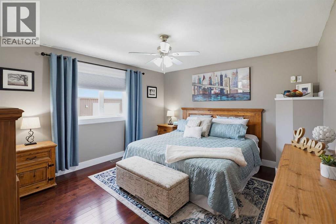
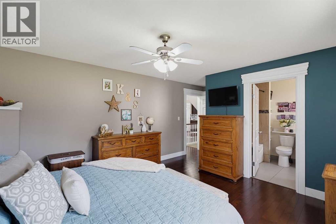
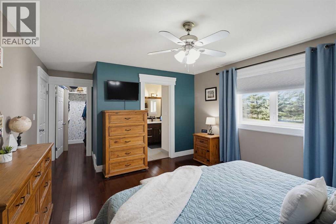
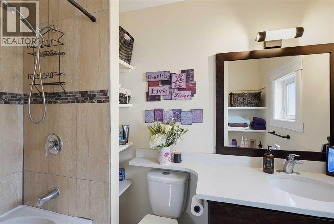
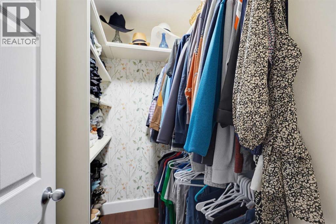
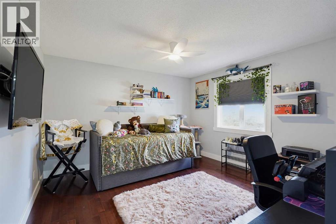
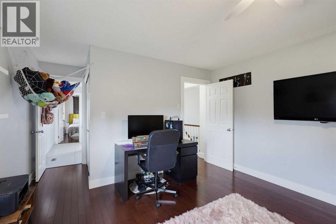
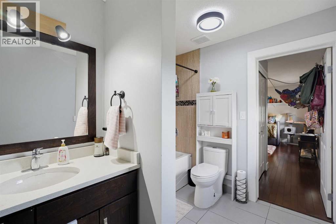
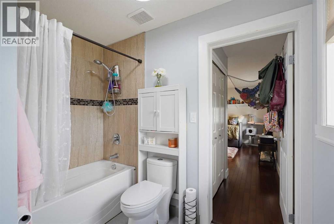
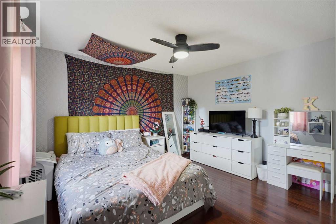
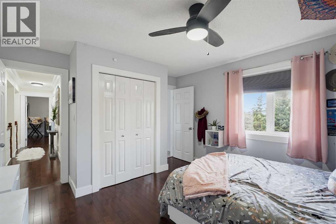
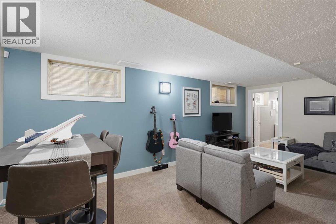
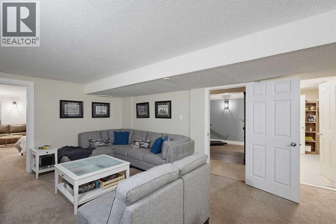
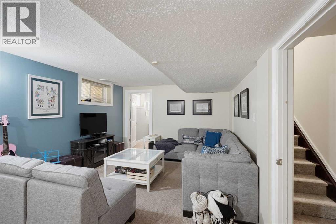
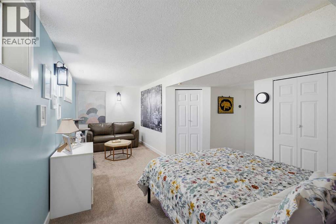
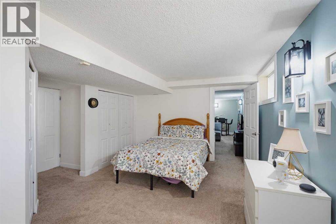
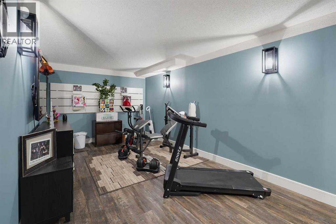
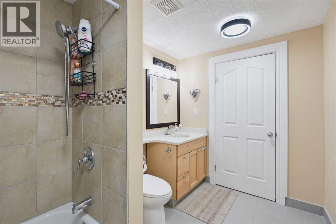
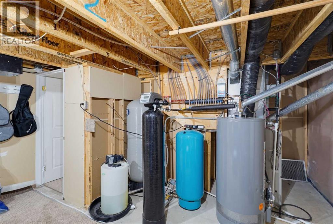
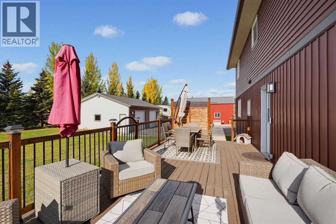
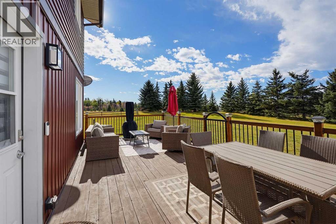
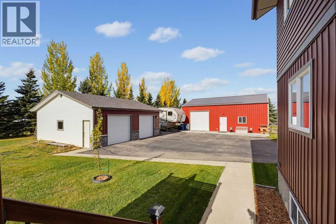
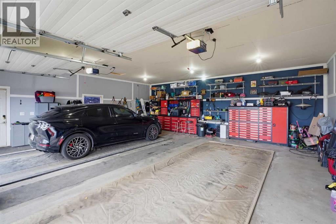
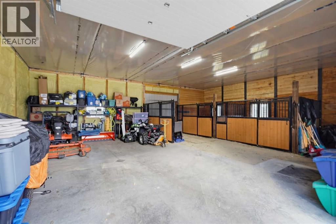
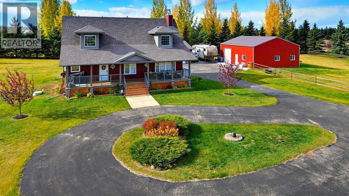
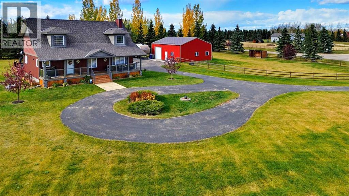
Enjoy the best of country living on this beautifully maintained 4.52-acre horse property in Greystone Ranch, offering the perfect blend of comfort, functionality, and rural lifestyle just minutes from Blackfalds!This inviting 4-bedroom, 3.5-bathroom, 1½-storey home has seen numerous recent updates, making it move-in ready. The refreshed kitchen features new appliances, while fresh paint and brand-new siding give the home a crisp, updated look. Additional improvements include new eavestroughs, soffit, glass deck railings, a new hot water tank, a water softening system, and recently installed air conditioning. Enjoy added peace of mind with a recently installed backup generator connected to natural gas, providing reliable backup power when you need it.The living room features a sealed wood-burning fireplace, creating a warm and inviting space to relax and unwind.Equestrian enthusiasts will appreciate the property’s thoughtful horse setup, featuring three paddocks with shelters and a 2022-built insulated shop/barn with spray-foam insulation and two horse stalls. There’s plenty of room to enjoy your horses and embrace the acreage lifestyle.The property also features a heated and insulated double detached garage with a dedicated plug for EV charging, offering excellent space for vehicles, equipment, and hobbies.Outside, enjoy the open space, established landscaping, mature trees, and expansive yard, with room to relax and take in the peaceful country surroundings.With extensive recent upgrades, dedicated horse facilities, and a convenient location just minutes from Blackfalds, this exceptional acreage offers a wonderful opportunity to enjoy rural living without sacrificing convenience. Whether you’re looking for a horse property, room for your family, or simply more space to call your own, this Greystone Ranch acreage is worth a closer look! (id:61582)
| MLS® Number | A2352811 |
| Property Type | Single Family |
| Community Name | Greystone Ranch |
| Features | Treed, Other, Pvc Window, Closet Organizers, No Smoking Home |
| Plan | 0120261 |
| Structure | Barn, Deck |
| Bathroom Total | 4 |
| Bedrooms Above Ground | 3 |
| Bedrooms Below Ground | 1 |
| Bedrooms Total | 4 |
| Appliances | Refrigerator, Water Softener, Dishwasher, Stove, Microwave, Window Coverings, Garage Door Opener, Washer & Dryer |
| Basement Development | Finished |
| Basement Type | Full (finished) |
| Constructed Date | 2001 |
| Construction Material | Wood Frame |
| Construction Style Attachment | Detached |
| Cooling Type | Central Air Conditioning |
| Exterior Finish | Vinyl Siding |
| Fireplace Present | Yes |
| Fireplace Total | 1 |
| Flooring Type | Carpeted, Hardwood, Tile |
| Foundation Type | Poured Concrete |
| Half Bath Total | 1 |
| Heating Fuel | Wood |
| Heating Type | Forced Air |
| Stories Total | 2 |
| Size Interior | 1,890 Ft2 |
| Total Finished Area | 1890 Sqft |
| Type | House |
| Utility Water | Well |
| Detached Garage | 2 |
| Garage | |
| Heated Garage | |
| R V |
| Acreage | Yes |
| Fence Type | Cross Fenced, Fence |
| Landscape Features | Landscaped, Lawn |
| Sewer | Septic Field, Septic Tank |
| Size Irregular | 4.52 |
| Size Total | 4.52 Ac|2 - 4.99 Acres |
| Size Total Text | 4.52 Ac|2 - 4.99 Acres |
| Zoning Description | Rcr |
| Level | Type | Length | Width | Dimensions |
|---|---|---|---|---|
| Second Level | 4pc Bathroom | .00 Ft x .00 Ft | ||
| Second Level | Bedroom | 12.33 Ft x 18.67 Ft | ||
| Second Level | Bedroom | 12.33 Ft x 13.50 Ft | ||
| Basement | 4pc Bathroom | .00 Ft x .00 Ft | ||
| Basement | Bedroom | 12.00 Ft x 20.50 Ft | ||
| Basement | Exercise Room | 9.75 Ft x 19.75 Ft | ||
| Basement | Recreational, Games Room | 14.17 Ft x 21.00 Ft | ||
| Basement | Storage | 9.92 Ft x 14.58 Ft | ||
| Basement | Storage | 3.33 Ft x 5.50 Ft | ||
| Basement | Furnace | 8.00 Ft x 10.00 Ft | ||
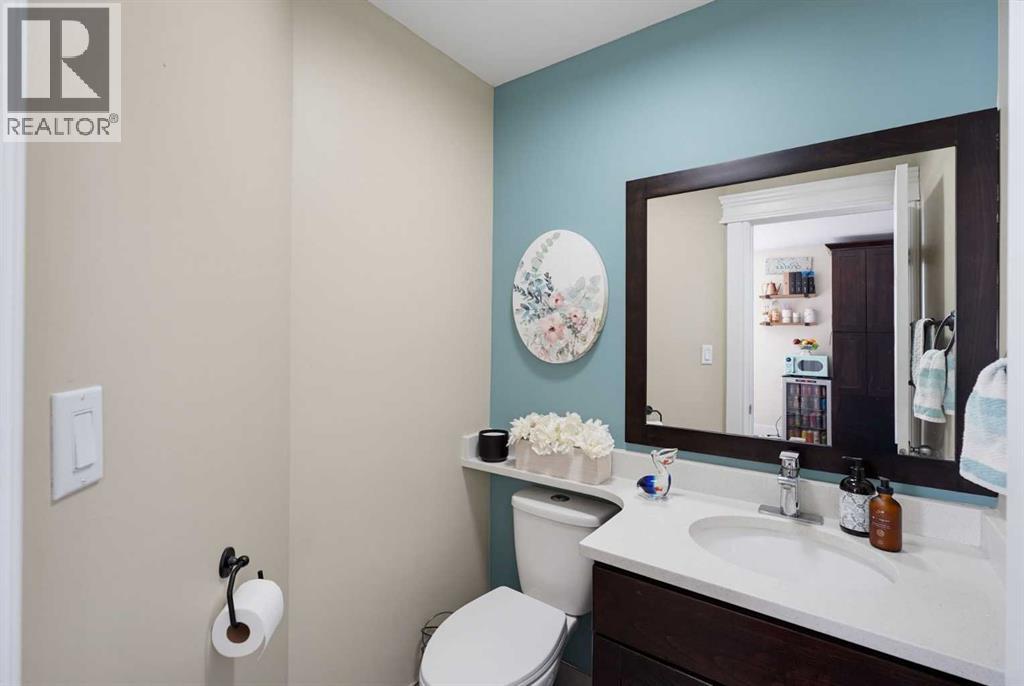
| Main Level | 2pc Bathroom | .00 Ft x .00 Ft | ||
| Main Level | Dining Room | 9.83 Ft x 16.25 Ft | ||
| Main Level | Dining Room | 10.67 Ft x 11.83 Ft | ||
| Main Level | 4pc Bathroom | .00 Ft x .00 Ft | ||
| Main Level | Kitchen | 16.17 Ft x 12.08 Ft | ||
| Main Level | Laundry Room | 8.75 Ft x 11.42 Ft | ||
| Main Level | Living Room | 13.83 Ft x 14.25 Ft | ||
| Main Level | Primary Bedroom | 12.42 Ft x 18.50 Ft |
Contact us for more information
(403) 346-8900
(403) 346-6306
www.networkrealtycorp.ca/
(403) 346-8900
(403) 346-6306
www.networkrealtycorp.ca/

The trademarks REALTOR®, REALTORS®, and the REALTOR® logo are controlled by The Canadian Real Estate Association (CREA) and identify real estate professionals who are members of CREA. The trademarks MLS®, Multiple Listing Service® and the associated logos are owned by The Canadian Real Estate Association (CREA) and identify the quality of services provided by real estate professionals who are members of CREA. The trademark DDF® is owned by The Canadian Real Estate Association (CREA) and identifies CREA's Data Distribution Facility (DDF®)
Don't have an account? Sign Up