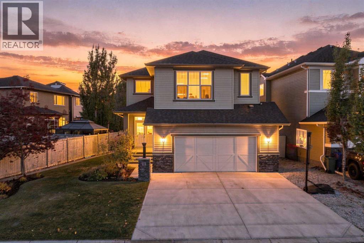
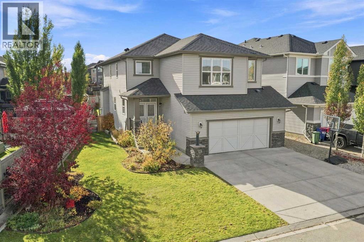
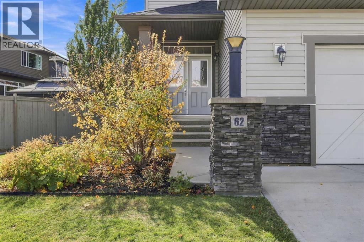
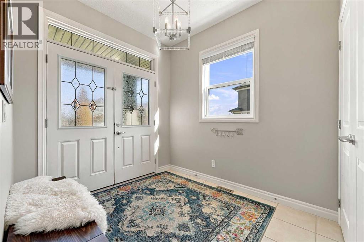
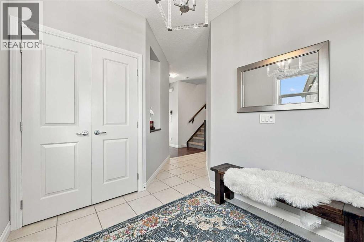
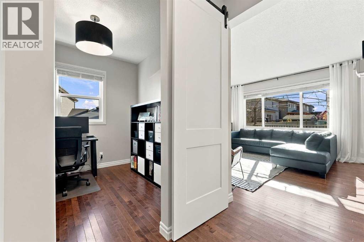
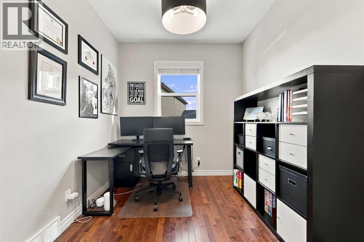
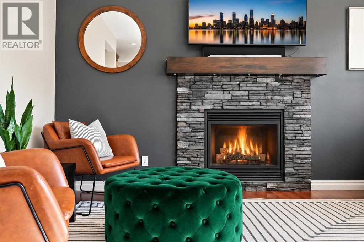
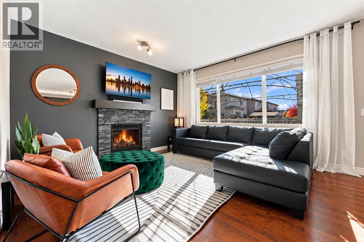
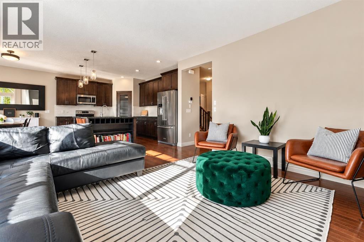
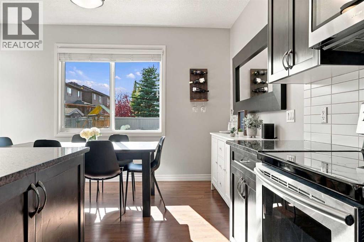
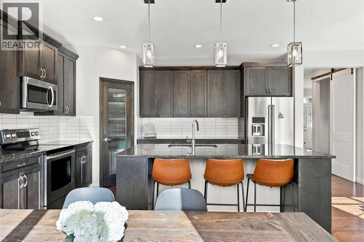
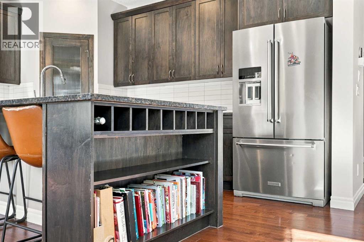
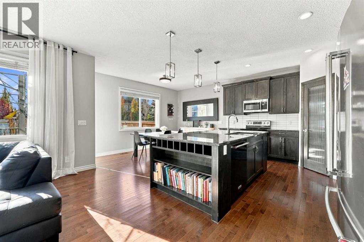
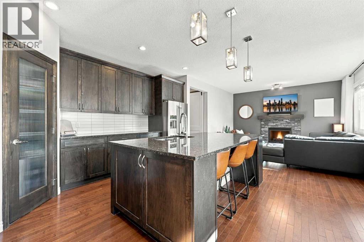
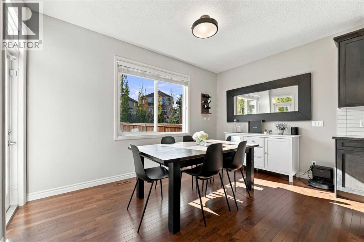
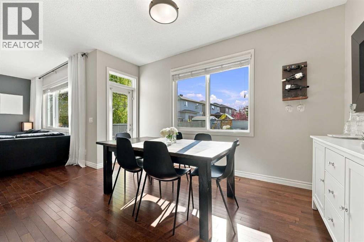
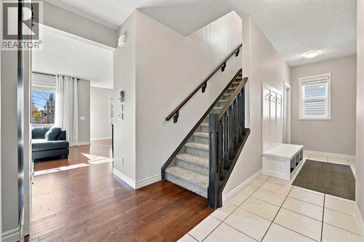
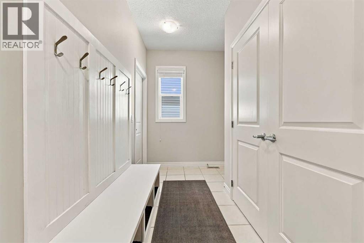
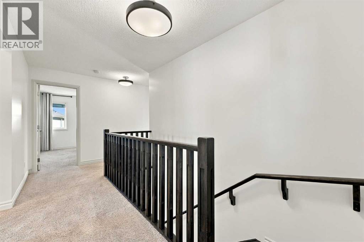
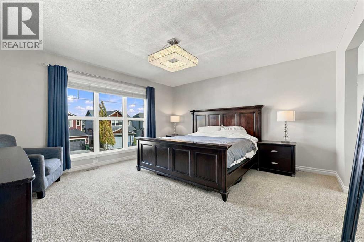
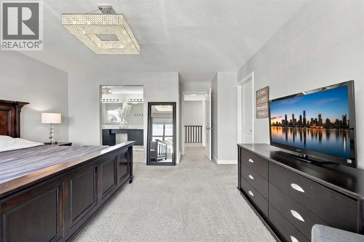
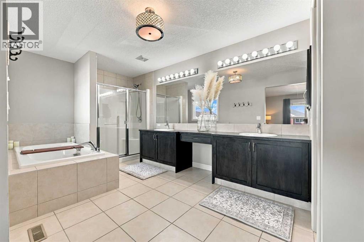
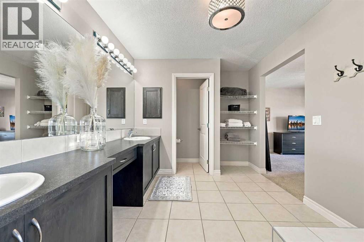
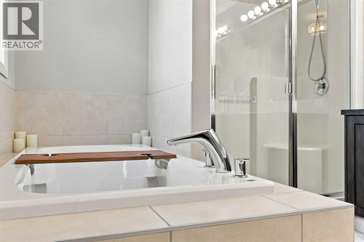
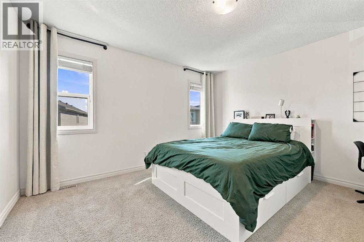
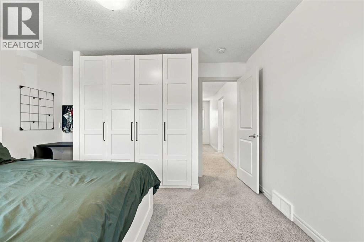
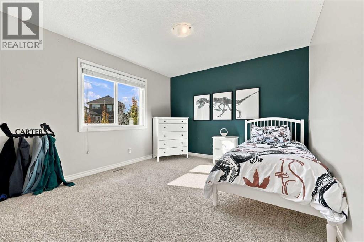
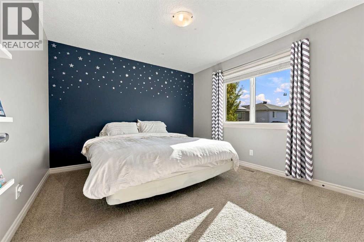
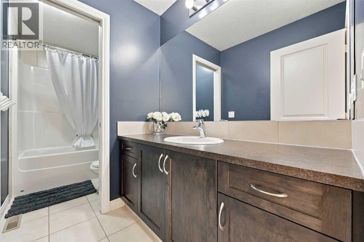
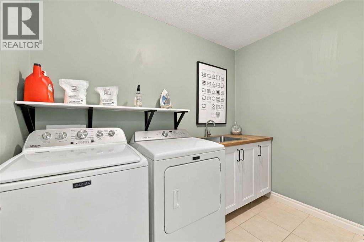
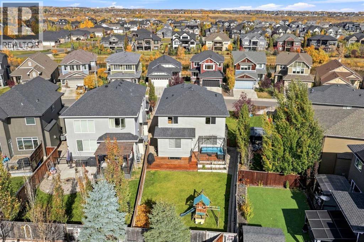
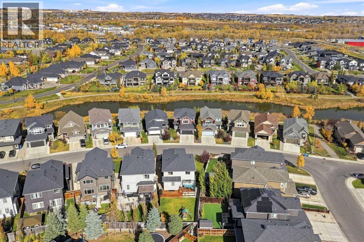
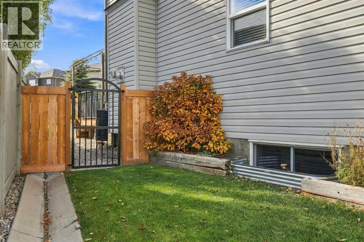
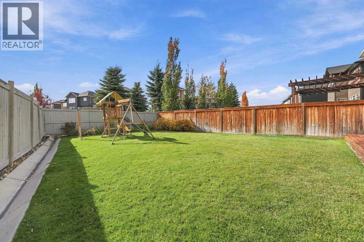
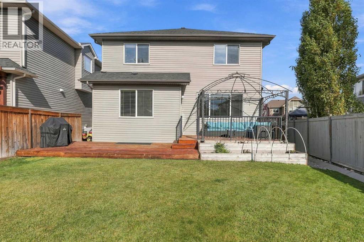
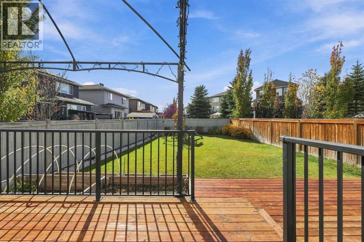
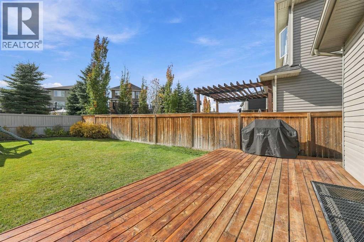
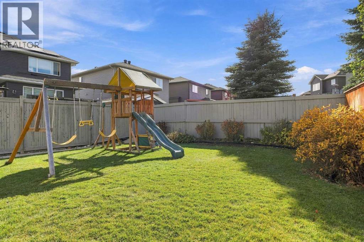
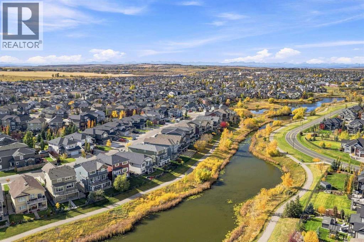
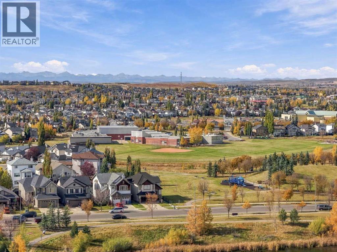
Every now and then a house comes along that just has that special feeling of home...Welcome to 62 Cimarron Springs Circle. Conveniently located on a prime "west backyard" lot while offering an abundance of street parking and peekaboo views of the pond to the north. Notice the extra wide frontage as you pull into the drive way. The extended 24x24 garage will be sure to please providing space for your SUV or truck plus added storage. Step through the double doors into the front foyer , providing plenty of space to greet family and friends. Walk through to the functional family floorplan that includes a home office - perfect for work from home careers or home based businesses. The grand kitchen will be sure to impress with an expansive island, stainless appliances, large pantry , and so much storage. Settle into the cozy living room with a gas fireplace that sets the scene for warm movie nights and time spent with family. Bring your large furniture and large families and host them in this dining space. Enjoy entertaining guests while watching the kids play in the back yard through the large sunny windows. The back entrance is perfect for the busy families with a hallway style mudroom to store all the backpacks and coats. You will love the upper level of this home. HUGE bedrooms , loads of natural light, a large laundry room, and a primary suite you will never want to leave!! Step into the spa like ensuite and feel like you are in a resort. Tile floors, a deep soaker tub, large shower, and wall to wall mirror make exquisite this space timeless. Rarely do you see the kids bedrooms large enough to host king sized beds... such a treat this home has to offer. With Air conditioning, 4 bedrooms up, huge living spaces , a beautiful south yard, large deck spaces, steps to ponds, paths, shopping, large garage , and tucked away on a quiet street. Create the active family lifestyle that Okotoks has to offer. (id:61582)
1:00 pm
Ends at:3:00 pm
| MLS® Number | A2352975 |
| Property Type | Single Family |
| Community Name | Cimarron Springs |
| Amenities Near By | Park, Playground, Schools, Shopping |
| Features | Pvc Window, No Smoking Home, Level |
| Parking Space Total | 6 |
| Plan | 1312706 |
| Structure | Deck |
| View Type | View |
| Bathroom Total | 3 |
| Bedrooms Above Ground | 4 |
| Bedrooms Total | 4 |
| Appliances | Washer, Refrigerator, Water Softener, Dishwasher, Stove, Dryer, Microwave Range Hood Combo, Window Coverings, Garage Door Opener |
| Basement Development | Unfinished |
| Basement Type | Full (unfinished) |
| Constructed Date | 2014 |
| Construction Material | Wood Frame |
| Construction Style Attachment | Detached |
| Cooling Type | Central Air Conditioning |
| Exterior Finish | Vinyl Siding |
| Fireplace Present | Yes |
| Fireplace Total | 1 |
| Flooring Type | Carpeted, Ceramic Tile, Hardwood |
| Foundation Type | Poured Concrete |
| Half Bath Total | 1 |
| Heating Fuel | Natural Gas |
| Heating Type | Forced Air |
| Stories Total | 2 |
| Size Interior | 2,354 Ft2 |
| Total Finished Area | 2354 Sqft |
| Type | House |
| Attached Garage | 2 |
| Oversize |
| Acreage | No |
| Fence Type | Fence |
| Land Amenities | Park, Playground, Schools, Shopping |
| Landscape Features | Landscaped |
| Size Depth | 40.78 M |
| Size Frontage | 20.08 M |
| Size Irregular | 566.00 |
| Size Total | 566 M2|4,051 - 7,250 Sqft |
| Size Total Text | 566 M2|4,051 - 7,250 Sqft |
| Zoning Description | Tn |
| Level | Type | Length | Width | Dimensions |
|---|---|---|---|---|
| Second Level | 4pc Bathroom | .00 Ft x .00 Ft | ||
| Second Level | 5pc Bathroom | .00 Ft x .00 Ft | ||
| Second Level | Bedroom | 12.17 Ft x 11.17 Ft | ||
| Second Level | Bedroom | 11.92 Ft x 11.17 Ft | ||
| Second Level | Bedroom | 11.92 Ft x 13.17 Ft | ||
| Second Level | Primary Bedroom | 14.92 Ft x 17.50 Ft | ||
| Second Level | Laundry Room | 7.00 Ft x 8.83 Ft | ||
| Second Level | Other | 5.67 Ft x 11.67 Ft | ||
| Main Level | 2pc Bathroom | .00 Ft x .00 Ft | ||
| Main Level | Dining Room | 15.08 Ft x 8.83 Ft | ||
| Main Level | Foyer | 7.58 Ft x 8.58 Ft | ||
| Main Level | Kitchen | 15.08 Ft x 11.67 Ft | ||
| Main Level | Living Room | 13.83 Ft x 13.92 Ft | ||
| Main Level | Other | 10.67 Ft x 7.17 Ft | ||
| Main Level | Office | 9.00 Ft x 8.25 Ft |
Contact us for more information
(403) 228-5557
(403) 228-5425

The trademarks REALTOR®, REALTORS®, and the REALTOR® logo are controlled by The Canadian Real Estate Association (CREA) and identify real estate professionals who are members of CREA. The trademarks MLS®, Multiple Listing Service® and the associated logos are owned by The Canadian Real Estate Association (CREA) and identify the quality of services provided by real estate professionals who are members of CREA. The trademark DDF® is owned by The Canadian Real Estate Association (CREA) and identifies CREA's Data Distribution Facility (DDF®)
Don't have an account? Sign Up