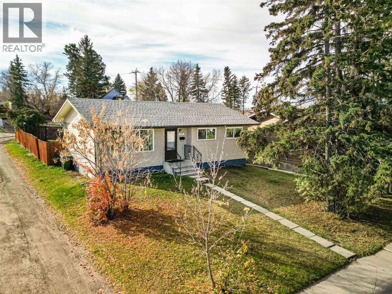
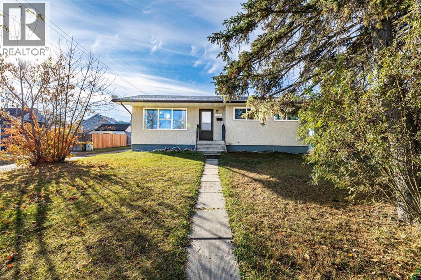
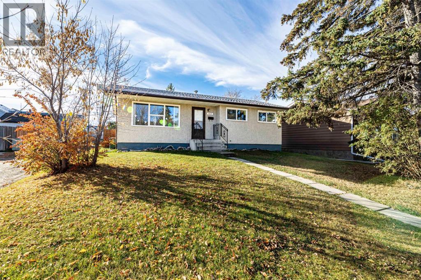
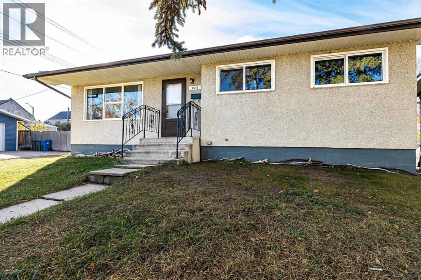
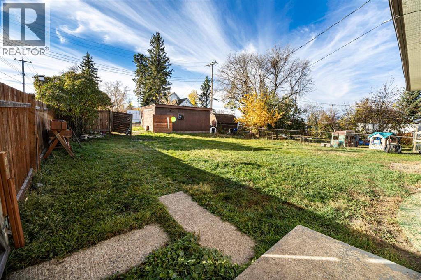
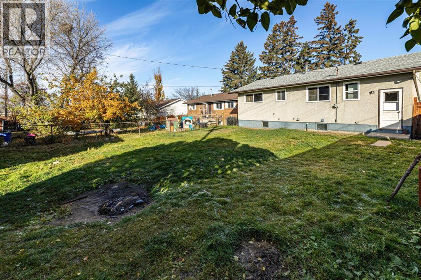
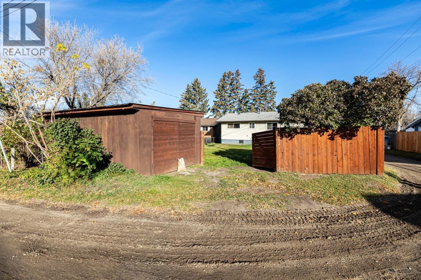
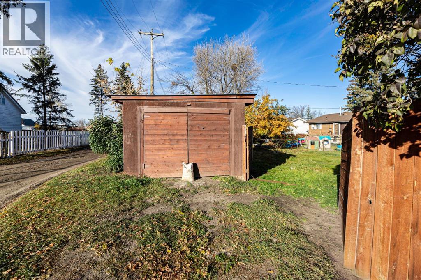
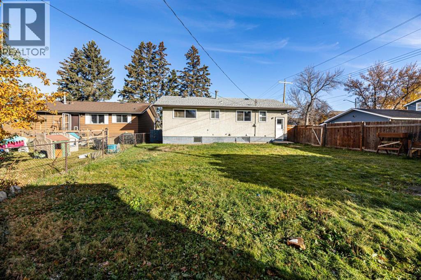
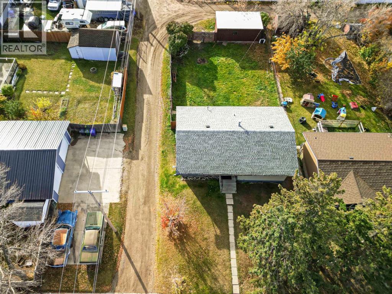
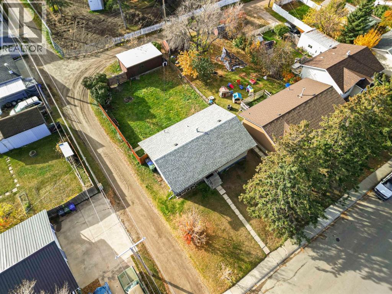
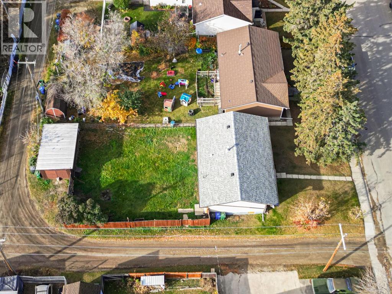
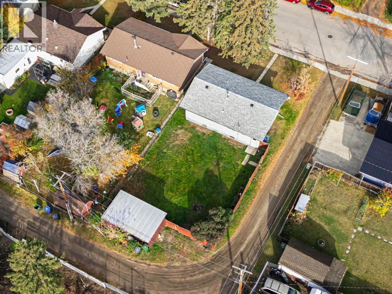
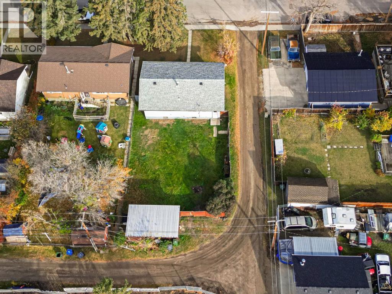
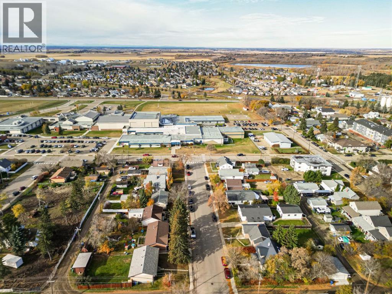
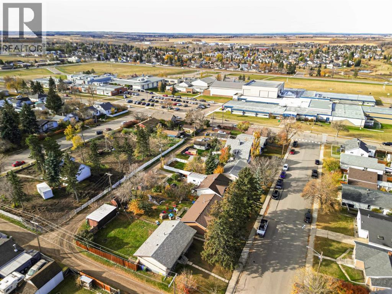
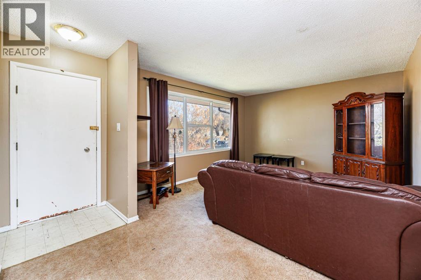
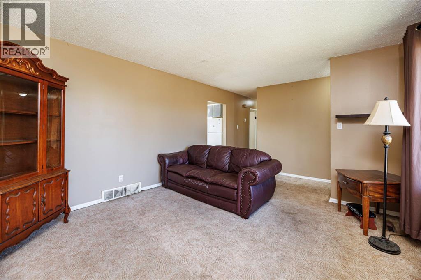
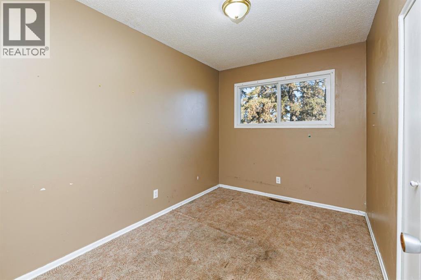
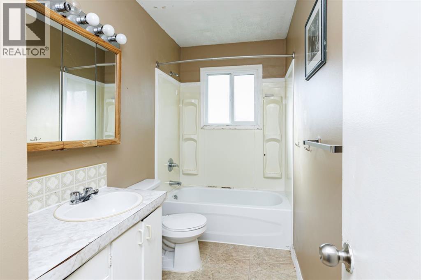
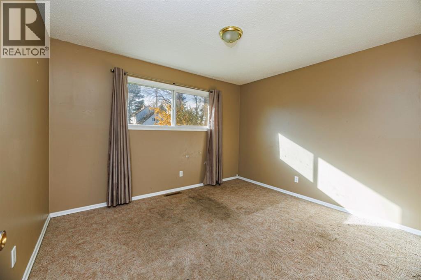
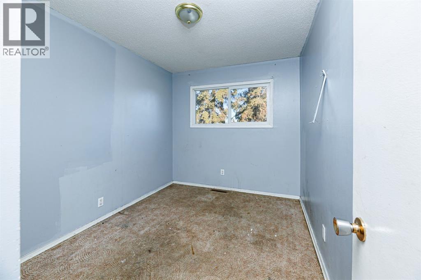
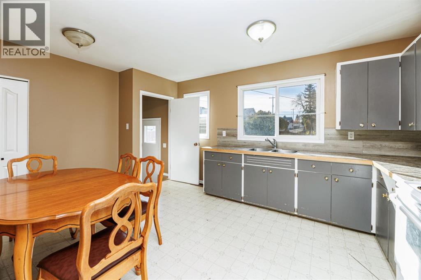
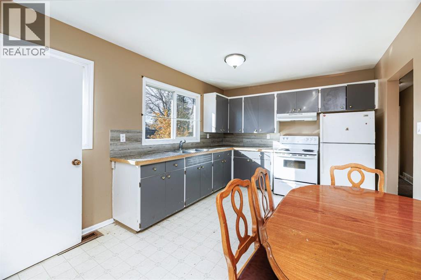
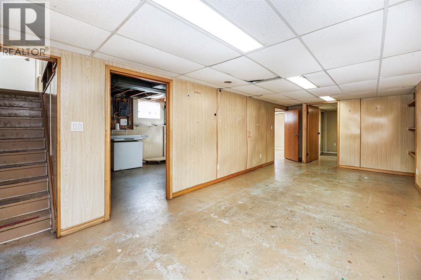
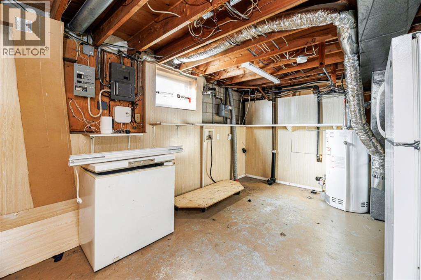
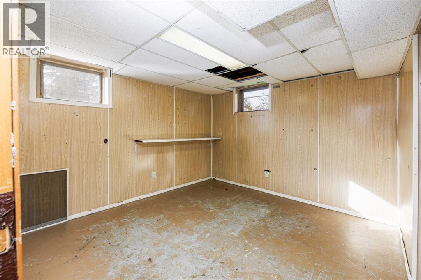
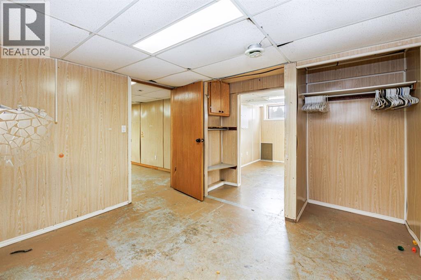
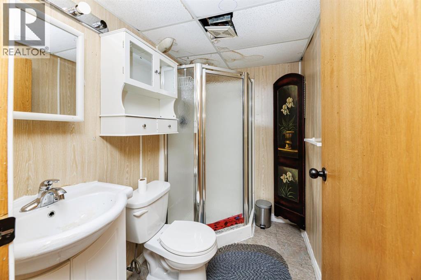
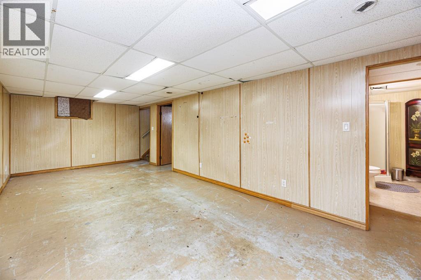
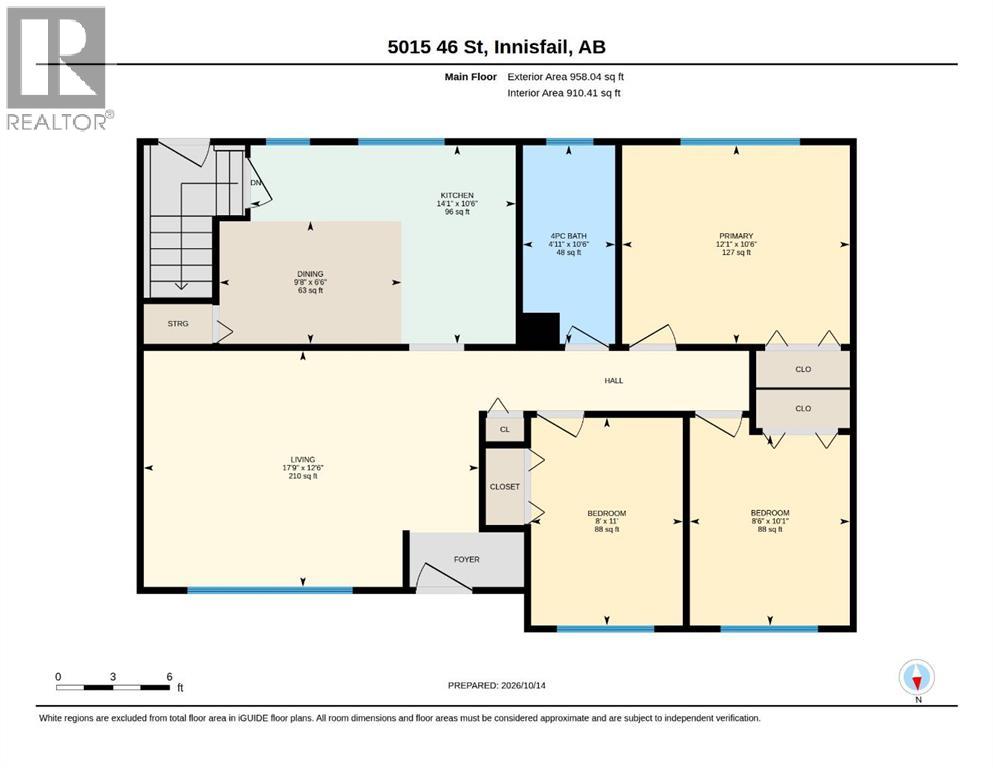
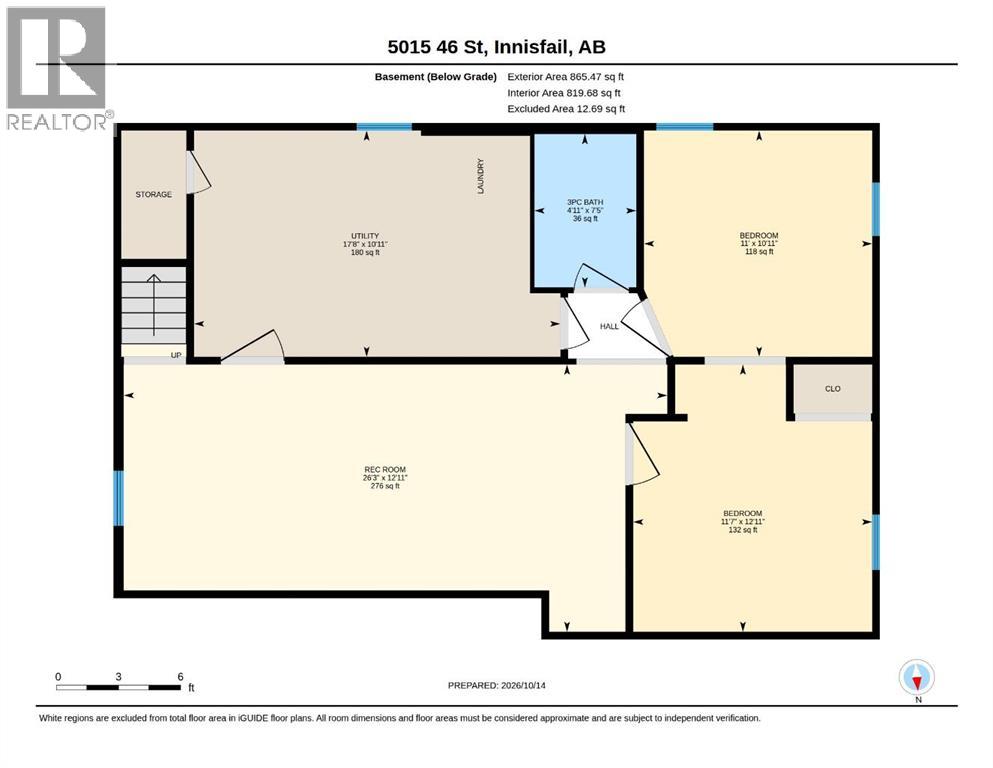
Looking to take your first step toward building real estate wealth? Whether you’re a first-time buyer searching for an affordable home or an investor looking for your next project, this property offers plenty of potential! Needing some TLC but offering great bones, a fresh coat of paint and new flooring would go a long way toward making this home shine.Featuring 5 bedrooms, including 3 on the main floor, and 2 bathrooms, there’s plenty of room for family, guests or a home office. The large living room offers space to gather, while abundant natural light creates a bright, welcoming feel throughout. Ample storage and a newer hot water tank add to the home’s practical appeal.Situated on a large, fully fenced corner lot, the property includes a storage shed, rear parking for an RV or additional vehicles, and plenty of space for a future garage, subject to municipal approval. With schools just half a block away and parks, the pool and shopping nearby, this location offers everyday convenience. Bring your ideas and a little elbow grease—this is an opportunity to add value and make it your own! (id:61582)
| MLS® Number | A2352298 |
| Property Type | Single Family |
| Community Name | Central Innisfail |
| Amenities Near By | Park, Playground, Recreation Nearby, Schools, Shopping |
| Features | Back Lane, Pvc Window |
| Plan | Rn14a (xiva) |
| Structure | None |
| Bathroom Total | 2 |
| Bedrooms Above Ground | 3 |
| Bedrooms Below Ground | 2 |
| Bedrooms Total | 5 |
| Appliances | Refrigerator, Stove, Freezer |
| Architectural Style | Bungalow |
| Basement Development | Partially Finished |
| Basement Type | Full (partially Finished) |
| Constructed Date | 1966 |
| Construction Material | Wood Frame |
| Construction Style Attachment | Detached |
| Cooling Type | None |
| Exterior Finish | Stucco |
| Flooring Type | Carpeted, Linoleum |
| Foundation Type | Block |
| Heating Fuel | Natural Gas |
| Heating Type | Forced Air |
| Stories Total | 1 |
| Size Interior | 958 Ft2 |
| Total Finished Area | 958 Sqft |
| Type | House |
| Parking Pad | |
| R V |
| Acreage | No |
| Fence Type | Fence |
| Land Amenities | Park, Playground, Recreation Nearby, Schools, Shopping |
| Landscape Features | Lawn |
| Size Depth | 37.79 M |
| Size Frontage | 15.24 M |
| Size Irregular | 6200.00 |
| Size Total | 6200 Sqft|4,051 - 7,250 Sqft |
| Size Total Text | 6200 Sqft|4,051 - 7,250 Sqft |
| Zoning Description | R1-c |
| Level | Type | Length | Width | Dimensions |
|---|---|---|---|---|
| Basement | Bedroom | 10.92 Ft x 11.00 Ft | ||
| Basement | 3pc Bathroom | 7.42 Ft x 4.92 Ft | ||
| Basement | Bedroom | 12.92 Ft x 11.58 Ft | ||
| Main Level | Primary Bedroom | 10.50 Ft x 12.08 Ft | ||
| Main Level | Bedroom | 10.08 Ft x 8.50 Ft | ||
| Main Level | Bedroom | 11.00 Ft x 8.00 Ft | ||
| Main Level | 4pc Bathroom | 10.50 Ft x 4.92 Ft |
Contact us for more information
(403) 227-3325
(403) 227-3328
www.networkrealtycorp.ca/

The trademarks REALTOR®, REALTORS®, and the REALTOR® logo are controlled by The Canadian Real Estate Association (CREA) and identify real estate professionals who are members of CREA. The trademarks MLS®, Multiple Listing Service® and the associated logos are owned by The Canadian Real Estate Association (CREA) and identify the quality of services provided by real estate professionals who are members of CREA. The trademark DDF® is owned by The Canadian Real Estate Association (CREA) and identifies CREA's Data Distribution Facility (DDF®)
Don't have an account? Sign Up