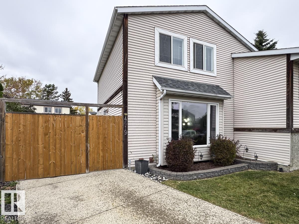
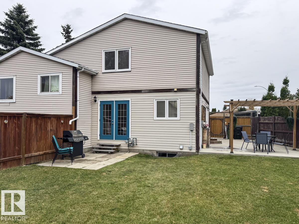
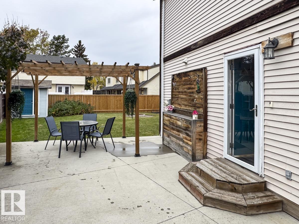
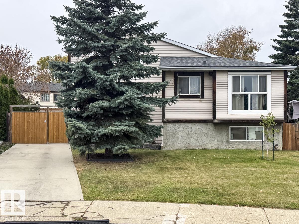
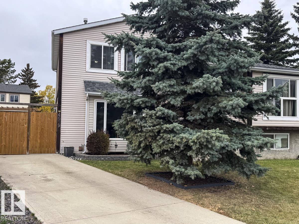
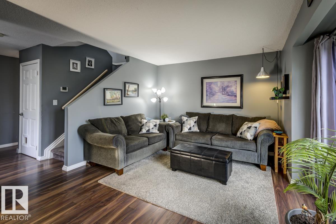
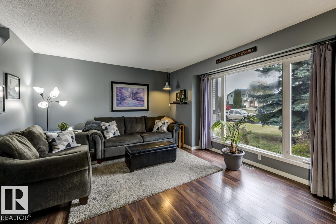
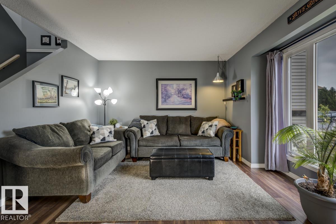
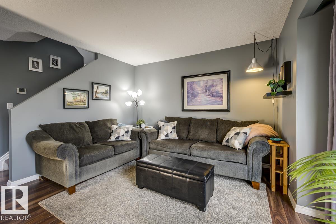
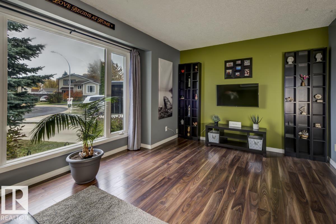
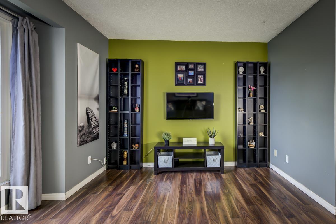
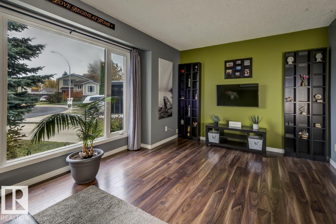
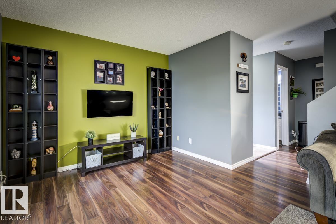
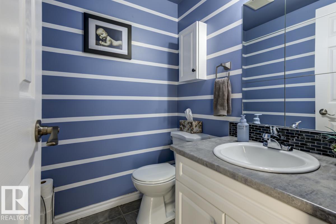
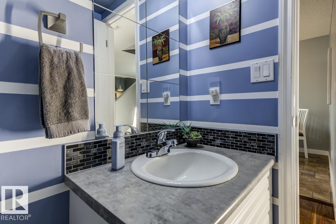
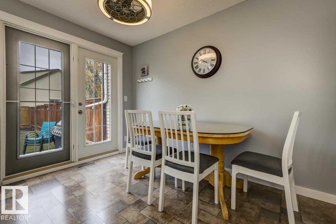
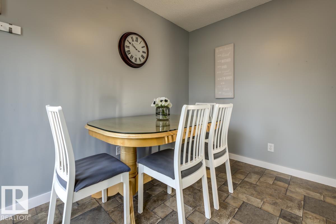
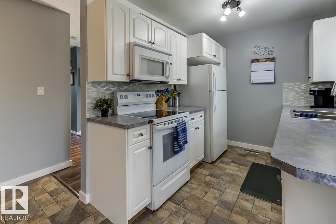
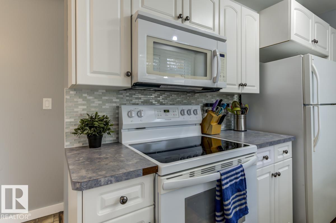
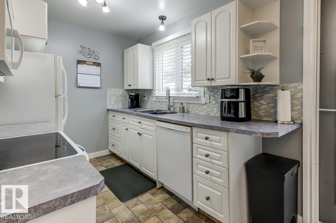
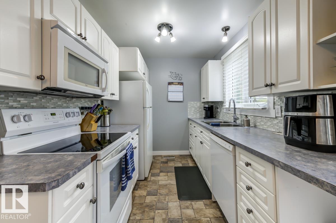
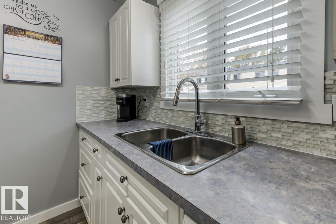
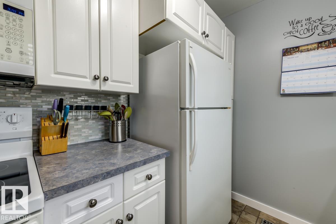
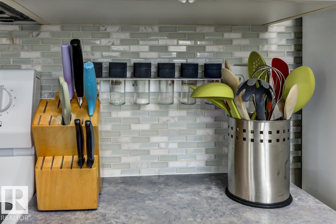
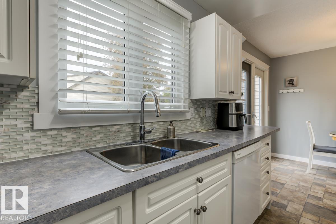
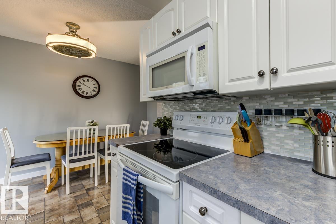
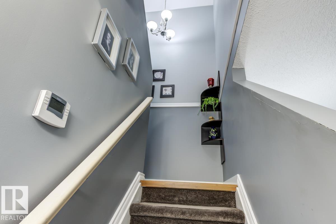
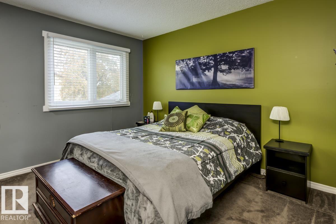
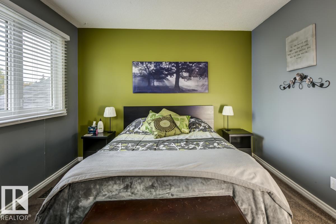
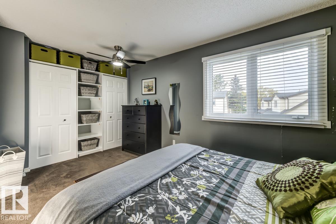
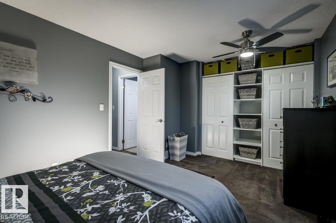
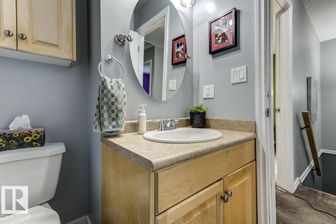
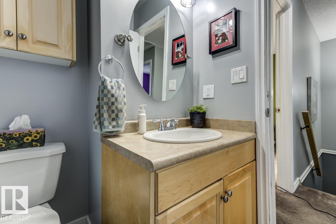
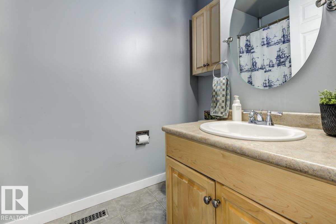
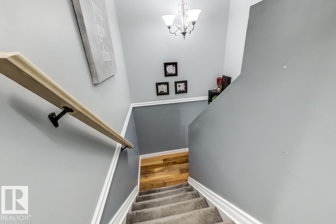
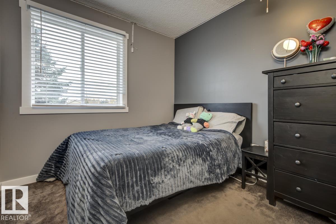
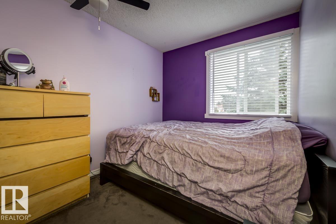
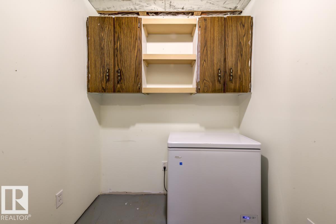
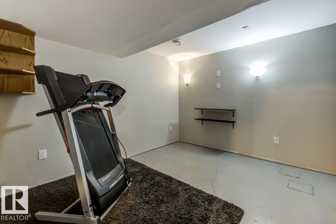
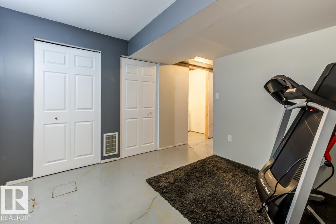
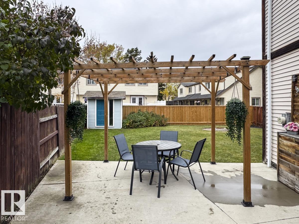
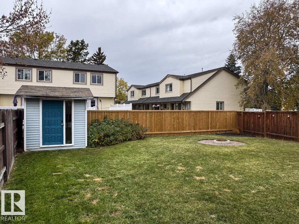
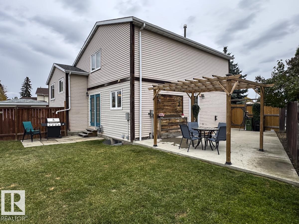
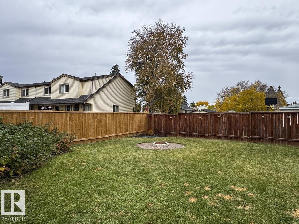
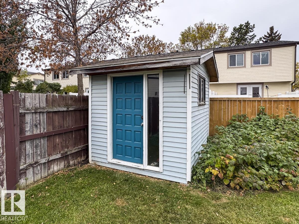
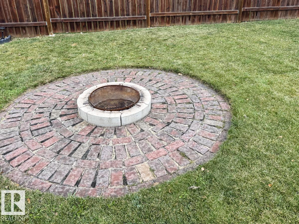
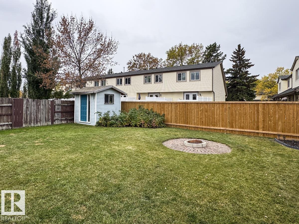
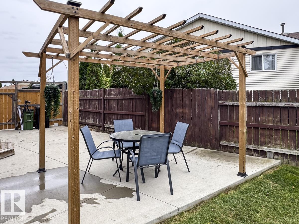
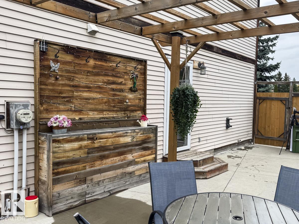
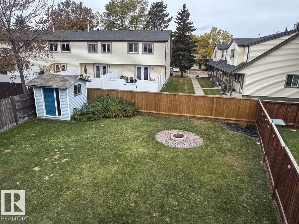
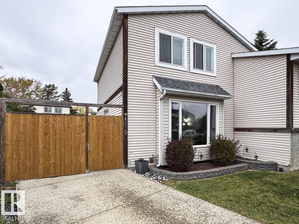
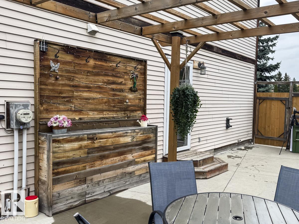
Quick possession and NO CONDO FEES! An excellent opportunity to own this cute 2-storey half duplex tucked away in a quiet cul-de-sac in a fantastic neighbourhood! Conveniently located close to schools, shopping and public transportation, this home features 3 bedrooms, 1.5 bathrooms, a bright white kitchen and a partly finished basement. Step outside to an absolutely HUGE fenced yard with pergola, shed, fire pit, a patio area and professionally wired hookup for a hot tub, or plenty of room to accommodate your RV! Whether you’re a first-time buyer, growing family or investor, this property offers great value, space and potential. Enjoy the freedom of a large yard and the benefits of homeownership without condo fees! (id:61582)
| MLS® Number | E4512756 |
| Property Type | Single Family |
| Neigbourhood | Minchau |
| Amenities Near By | Playground, Public Transit, Schools, Shopping |
| Community Features | Public Swimming Pool |
| Features | Cul-de-sac, See Remarks, Flat Site, Park/reserve, Closet Organizers |
| Parking Space Total | 4 |
| Structure | Fire Pit, Patio(s) |
| Bathroom Total | 2 |
| Bedrooms Total | 3 |
| Appliances | Dishwasher, Dryer, Microwave Range Hood Combo, Refrigerator, Storage Shed, Stove, Washer |
| Basement Development | Partially Finished |
| Basement Type | Full (partially Finished) |
| Constructed Date | 1980 |
| Construction Style Attachment | Semi-detached |
| Half Bath Total | 1 |
| Heating Type | Forced Air |
| Stories Total | 2 |
| Size Interior | 1,105 Ft2 |
| Type | Duplex |
| R V |
| Acreage | No |
| Fence Type | Fence |
| Land Amenities | Playground, Public Transit, Schools, Shopping |
| Size Irregular | 346.53 |
| Size Total | 346.53 M2 |
| Size Total Text | 346.53 M2 |
| Level | Type | Length | Width | Dimensions |
|---|---|---|---|---|
| Basement | Recreation Room | 3.28 m | 3.19 m | 3.28 m x 3.19 m |
| Main Level | Living Room | 5.28 m | 3.12 m | 5.28 m x 3.12 m |
| Main Level | Dining Room | 3.29 m | 2.31 m | 3.29 m x 2.31 m |
| Main Level | Kitchen | 2.97 m | 2.27 m | 2.97 m x 2.27 m |
| Upper Level | Primary Bedroom | 4.39 m | 3.28 m | 4.39 m x 3.28 m |
| Upper Level | Bedroom 2 | 2.82 m | 2.49 m | 2.82 m x 2.49 m |
| Upper Level | Bedroom 3 | 2.67 m | 2.47 m | 2.67 m x 2.47 m |
Contact us for more information
(780) 485-5005

The trademarks REALTOR®, REALTORS®, and the REALTOR® logo are controlled by The Canadian Real Estate Association (CREA) and identify real estate professionals who are members of CREA. The trademarks MLS®, Multiple Listing Service® and the associated logos are owned by The Canadian Real Estate Association (CREA) and identify the quality of services provided by real estate professionals who are members of CREA. The trademark DDF® is owned by The Canadian Real Estate Association (CREA) and identifies CREA's Data Distribution Facility (DDF®)
Don't have an account? Sign Up