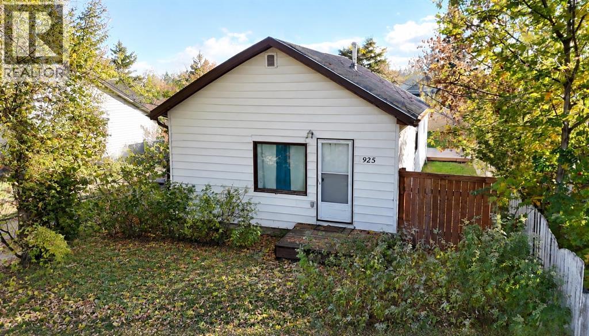
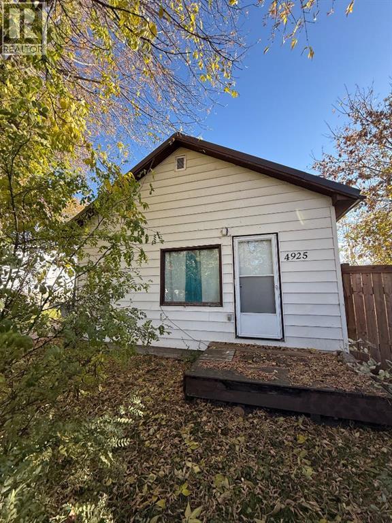
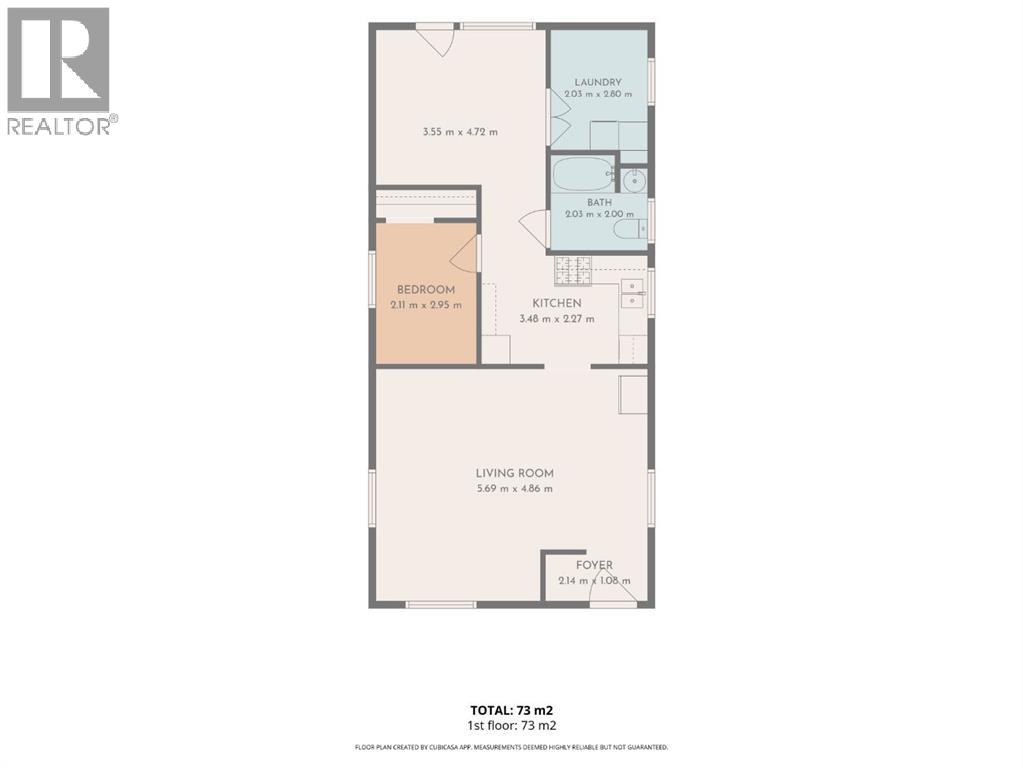
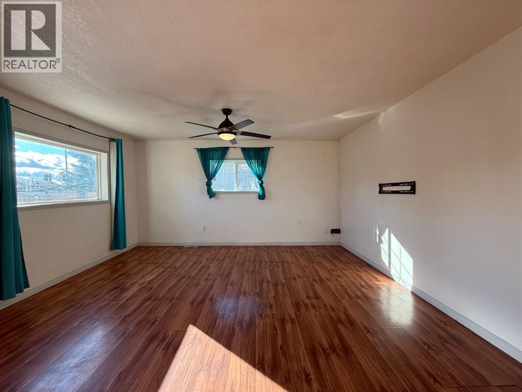
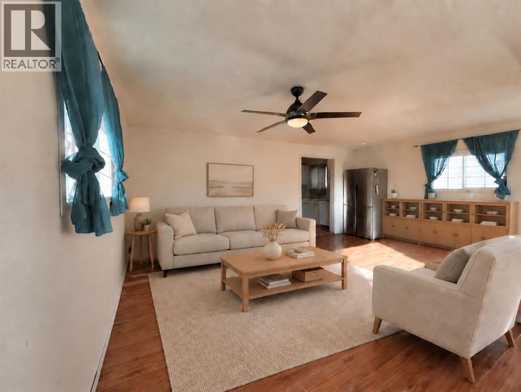
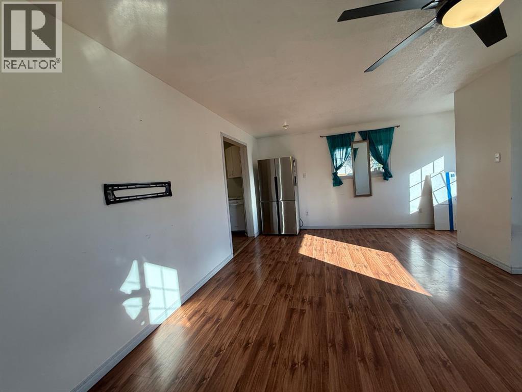
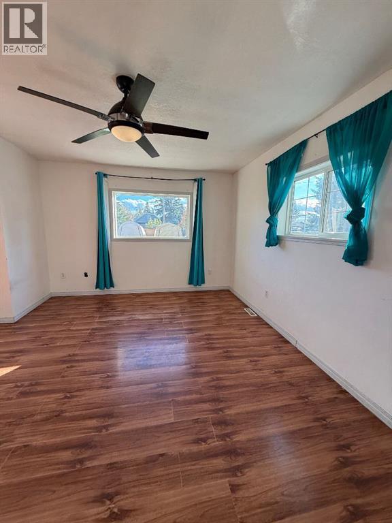
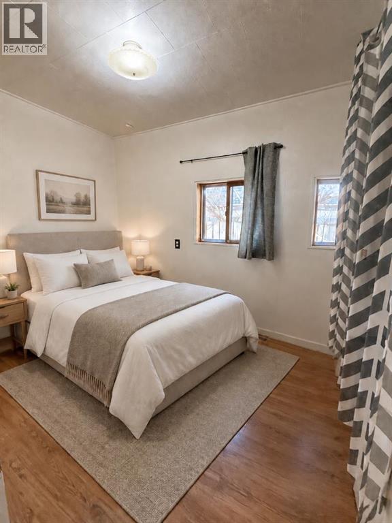
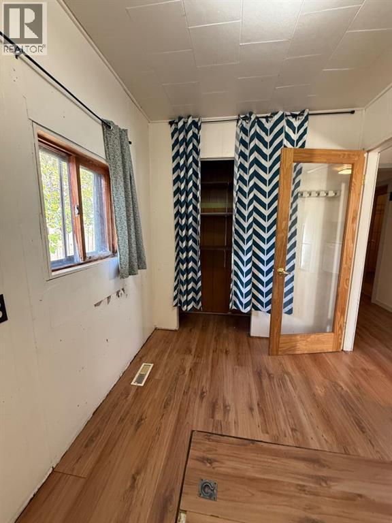
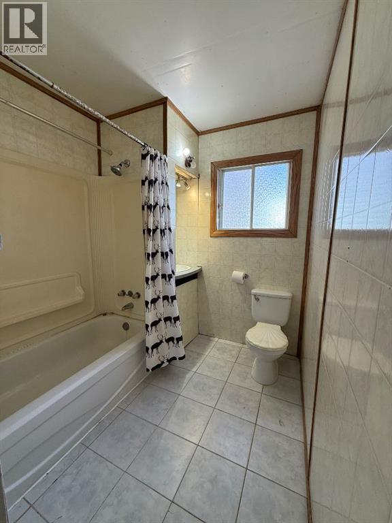
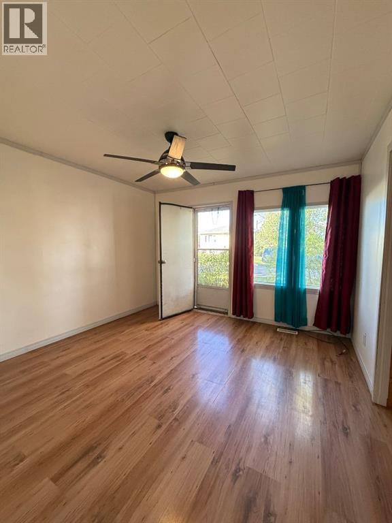
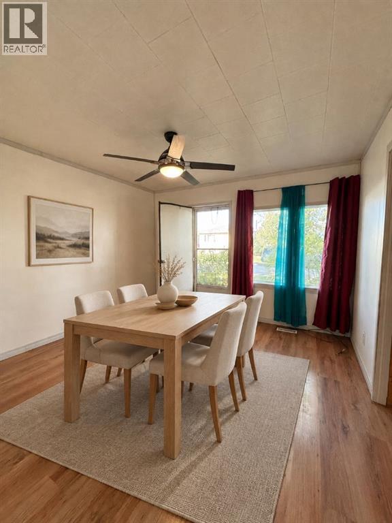
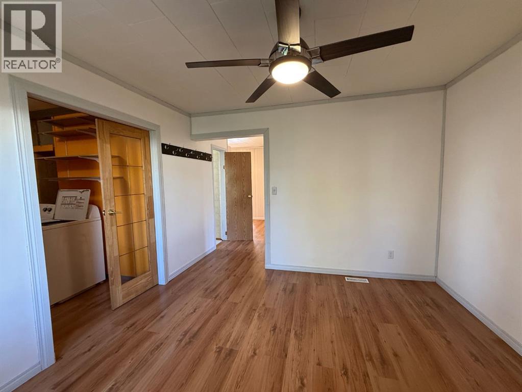
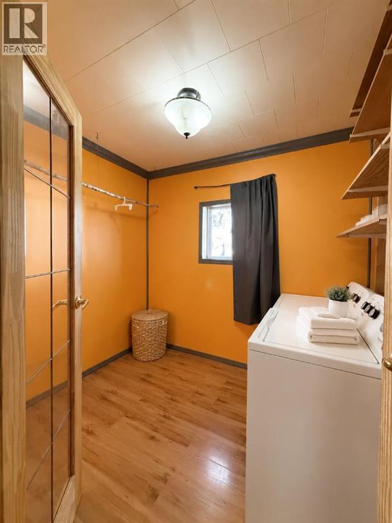
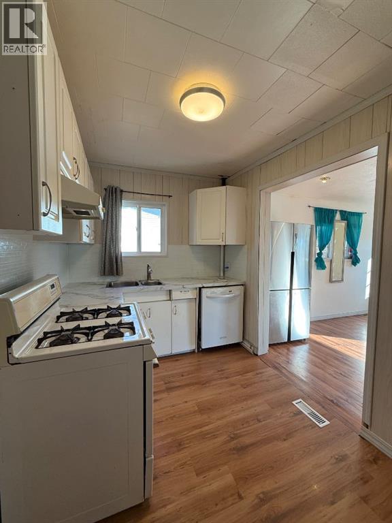
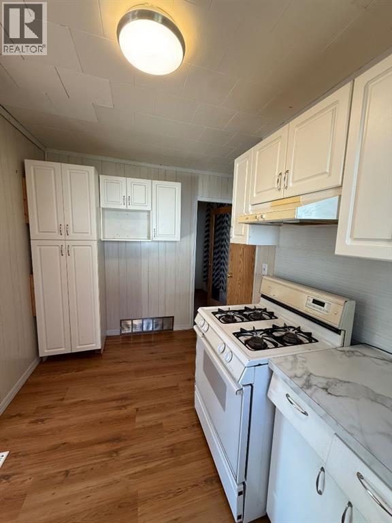
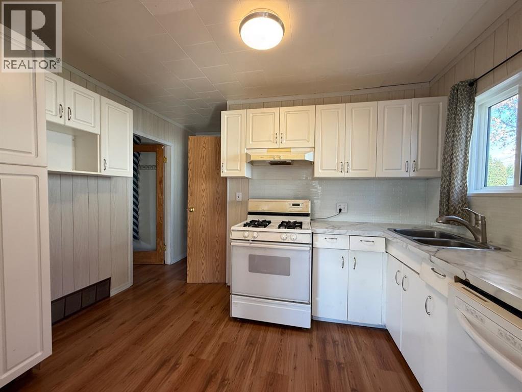
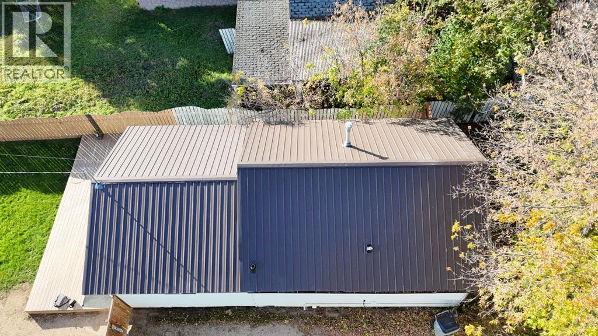
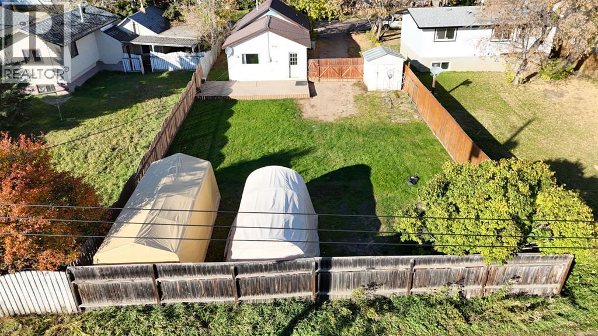
Built solid, like the Third Little Pig built! This 816 sq ft home is the perfect blend of cozy and sturdy. Featuring 1 bed, 1 bath, and a massive laundry room/closet for all your storage needs. The bright south-facing living room addition is bathed in natural light and walks out to a sundeck and backyard—perfect for relaxing. Outside, you'll find a couple of tarp sheds and a small storage shed for the toys. Major updates include a full fence, durable metal roof, vinyl windows, furnace (2022), siding, and steel entrance doors. Don't let the big bad wolf blow this one down—come see it today! (id:61582)
| MLS® Number | A2350773 |
| Property Type | Single Family |
| Amenities Near By | Recreation Nearby, Schools |
| Features | Back Lane |
| Plan | 5482hw |
| Structure | Deck |
| Bathroom Total | 1 |
| Bedrooms Above Ground | 1 |
| Bedrooms Total | 1 |
| Appliances | Refrigerator, Gas Stove(s), Dishwasher, Washer & Dryer |
| Architectural Style | Bungalow |
| Basement Development | Unfinished |
| Basement Type | Partial (unfinished) |
| Constructed Date | 1955 |
| Construction Style Attachment | Detached |
| Cooling Type | None |
| Exterior Finish | Vinyl Siding |
| Flooring Type | Laminate |
| Heating Type | Forced Air |
| Stories Total | 1 |
| Size Interior | 816 Ft2 |
| Total Finished Area | 816 Sqft |
| Type | House |
| Parking Pad |
| Acreage | No |
| Fence Type | Fence |
| Land Amenities | Recreation Nearby, Schools |
| Size Depth | 41.15 M |
| Size Frontage | 15.24 M |
| Size Irregular | 6750.00 |
| Size Total | 6750 Sqft|4,051 - 7,250 Sqft |
| Size Total Text | 6750 Sqft|4,051 - 7,250 Sqft |
| Zoning Description | Residential |
| Level | Type | Length | Width | Dimensions |
|---|---|---|---|---|
| Main Level | Primary Bedroom | 9.33 Ft x 7.08 Ft | ||
| Main Level | 3pc Bathroom | 6.75 Ft x 7.17 Ft | ||
| Main Level | Laundry Room | 7.00 Ft x 8.42 Ft |
Contact us for more information
(780) 523-0186
grassrootsrealtygroup.ca/location/high-prairie/

The trademarks REALTOR®, REALTORS®, and the REALTOR® logo are controlled by The Canadian Real Estate Association (CREA) and identify real estate professionals who are members of CREA. The trademarks MLS®, Multiple Listing Service® and the associated logos are owned by The Canadian Real Estate Association (CREA) and identify the quality of services provided by real estate professionals who are members of CREA. The trademark DDF® is owned by The Canadian Real Estate Association (CREA) and identifies CREA's Data Distribution Facility (DDF®)
Don't have an account? Sign Up