Maintenance, Common Area Maintenance
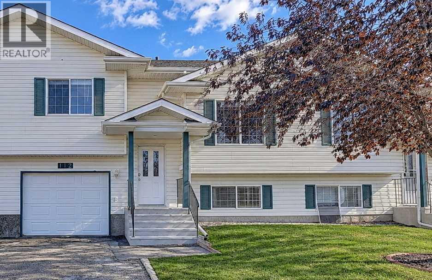
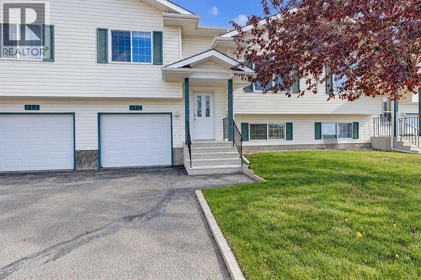
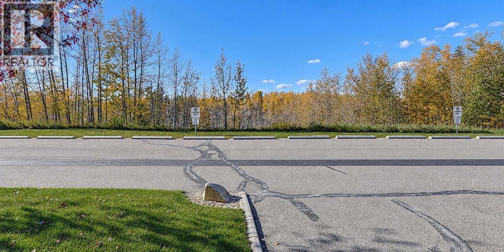
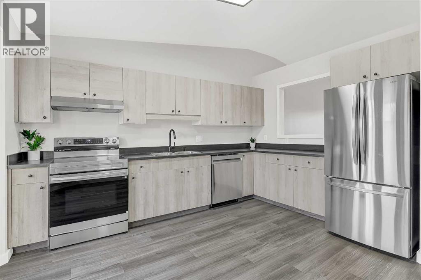
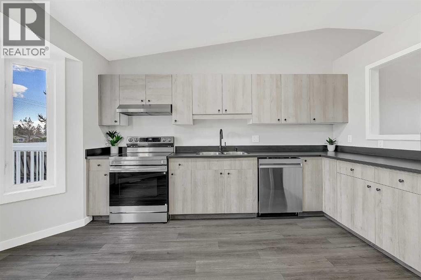
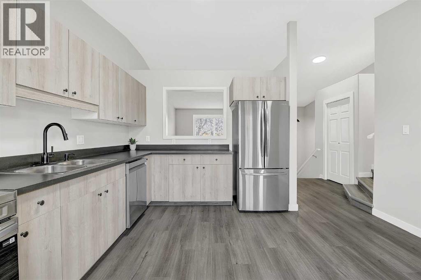
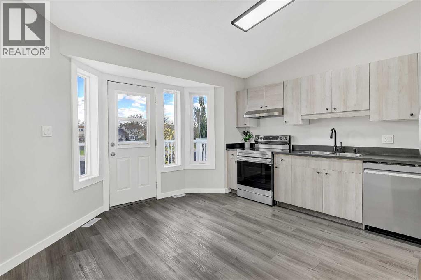
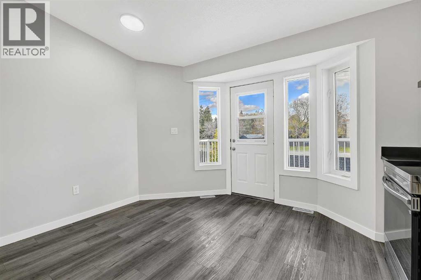
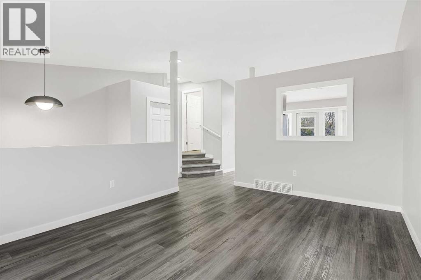
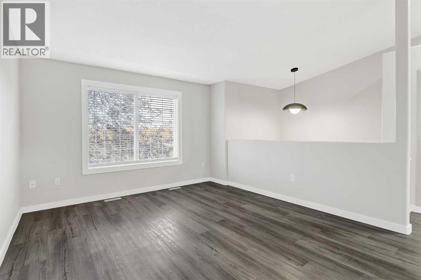
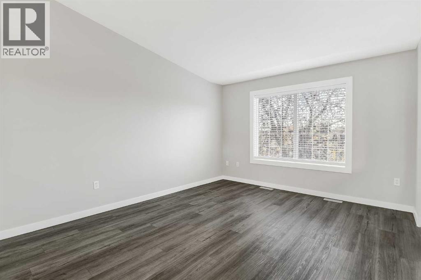
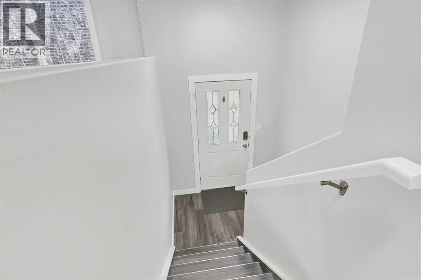
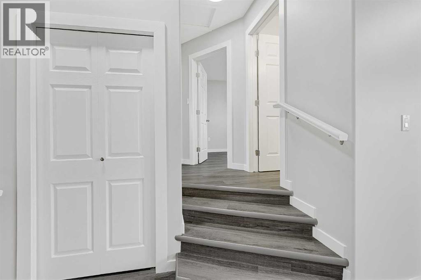
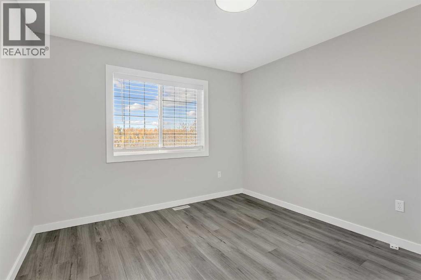
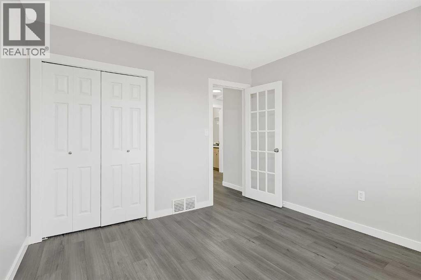
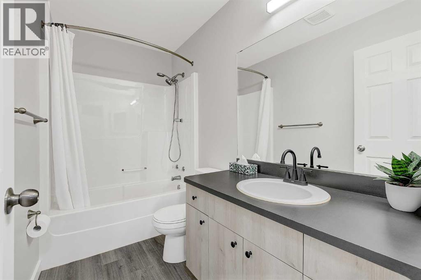
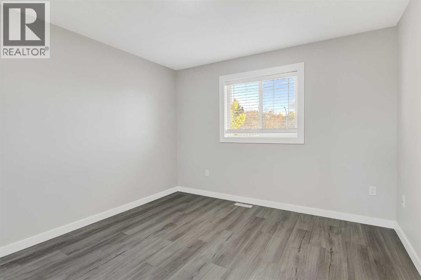
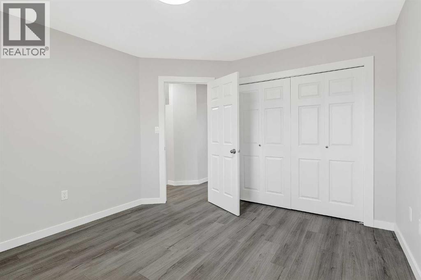
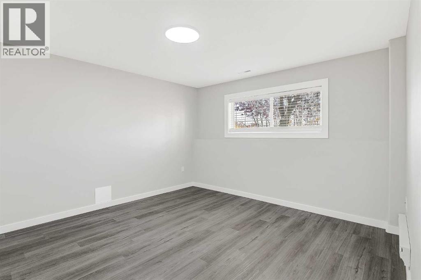
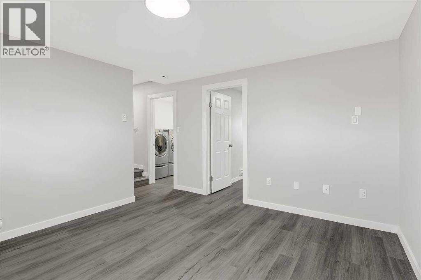
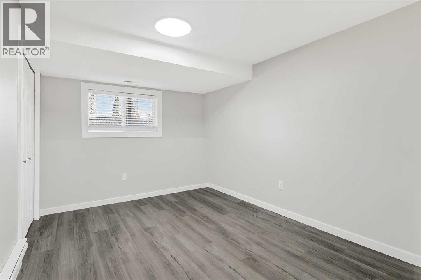
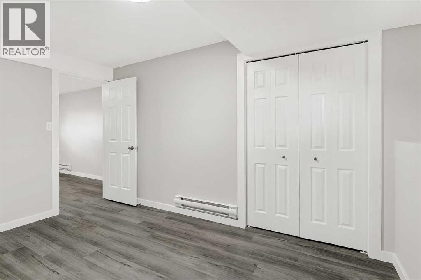
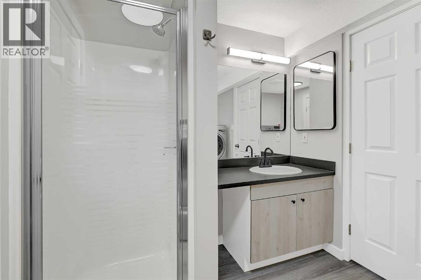
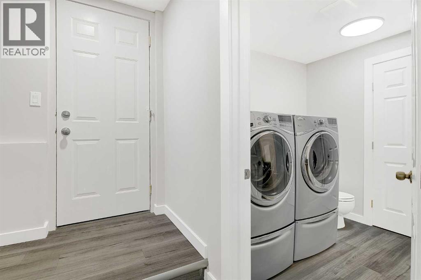
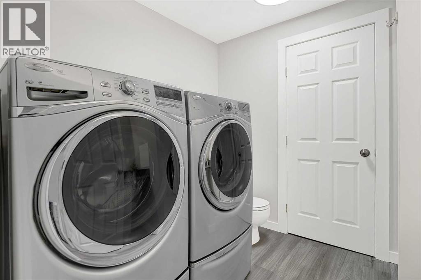
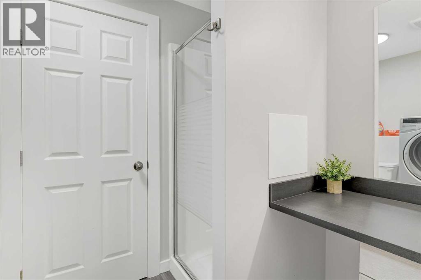
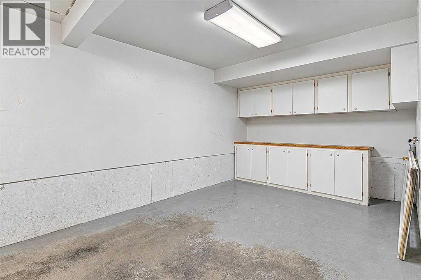
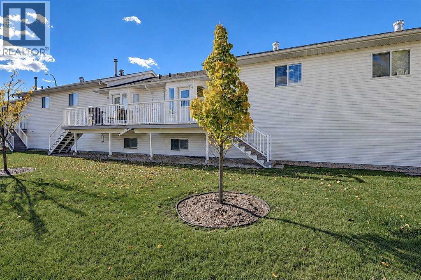
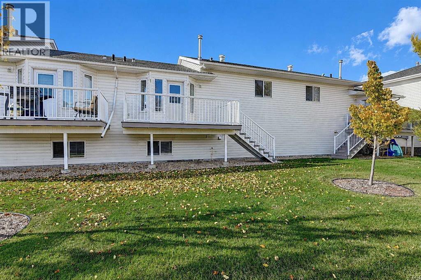
$450.00 MonthlyLOCATION, VIEWS & FULLY RENOVATED! Welcome to easy, stylish living in Bear Creek Village. Facing directly onto Bear Creek’s peaceful green space with NO REAR NEIGHBORS, this immaculate, fully developed 3-level split townhouse delivers a smart layout, thoughtful upgrades, and low-maintenance appeal.With approximately 1,445 sq. ft. of total developed living space- 935 sq. ft. RMS above grade plus approximately 510 sq. ft. in the fully developed lower level- this 3-bedroom, 2-bathroom home has been extensively updated from top to bottom. Seamless vinyl plank flooring flows across all three levels, paired with fresh neutral paint on the walls, ceilings, and baseboards, plus modernized lighting and plumbing fixtures.At the heart of the main floor is a bright, open kitchen and dining area featuring refaced cabinetry with flat-panel doors and drawers, durable laminate countertops, and stainless-steel appliances including a brand-new steel oven with range hood. Step directly from the kitchen onto the raised composite deck with aluminum railings, then enjoy the manicured yard and new privacy fence- all designed for effortless outdoor living.Settle into the main floor living room, or head upstairs to the primary bedroom with a double closet, a generously sized second bedroom, and a full 4-piece bathroom. Downstairs, deep windows bring in plenty of natural light while the fully developed lower level adds a spacious second family room, a third bedroom with a compliant egress window, a full 3-piece bathroom and laundry area with front-load washer and dryer on pedestals, plus handy under-stair storage.The practical details are covered too- the furnace and ductwork were recently cleaned, the hot water tank and mechanical systems are well maintained, and brand-new white 2-inch blinds are installed throughout. Parking is simple with an attached single-car garage complete with built in storage, an additional paved driveway stall, and visitor parking directly across from the prope rty.Condo fees are just $450 per month and include water, sewer, garbage, snow removal, and exterior building maintenance. Fresh, functional, and move-in ready- simply unpack and enjoy! (id:61582)
| MLS® Number | A2350799 |
| Property Type | Single Family |
| Community Name | South Patterson Place |
| Amenities Near By | Schools, Shopping |
| Community Features | Pets Allowed |
| Features | Treed, Parking |
| Parking Space Total | 2 |
| Plan | 9724356 |
| Structure | Deck |
| Bathroom Total | 2 |
| Bedrooms Above Ground | 2 |
| Bedrooms Below Ground | 1 |
| Bedrooms Total | 3 |
| Appliances | Washer, Refrigerator, Dishwasher, Stove, Dryer, Window Coverings |
| Architectural Style | 3 Level |
| Basement Development | Finished |
| Basement Type | Full (finished) |
| Constructed Date | 1997 |
| Construction Style Attachment | Attached |
| Cooling Type | None |
| Exterior Finish | Vinyl Siding |
| Flooring Type | Vinyl Plank |
| Foundation Type | Poured Concrete |
| Heating Type | Forced Air |
| Stories Total | 2 |
| Size Interior | 932 Ft2 |
| Total Finished Area | 932 Sqft |
| Type | Row / Townhouse |
| Attached Garage | 1 |
| Acreage | No |
| Fence Type | Fence |
| Land Amenities | Schools, Shopping |
| Landscape Features | Lawn |
| Size Total Text | Unknown |
| Zoning Description | Rm |
| Level | Type | Length | Width | Dimensions |
|---|---|---|---|---|
| Second Level | Bedroom | 10.75 Ft x 11.50 Ft | ||
| Second Level | 4pc Bathroom | 5.00 Ft x 7.67 Ft | ||
| Second Level | Primary Bedroom | 11.00 Ft x 12.67 Ft | ||
| Lower Level | Bedroom | 9.50 Ft x 12.50 Ft | ||
| Lower Level | 3pc Bathroom | 7.42 Ft x 8.83 Ft | ||
| Lower Level | Family Room | 12.00 Ft x 12.67 Ft | ||
| Main Level | Living Room | 11.75 Ft x 16.00 Ft | ||
| Main Level | Dining Room | 5.00 Ft x 7.00 Ft | ||
| Main Level | Kitchen | 9.25 Ft x 12.67 Ft |
Contact us for more information
(780) 539-5771
(780) 539-5874
www.royallepagegp.com/
(780) 539-5771
(780) 539-5874
www.royallepagegp.com/

The trademarks REALTOR®, REALTORS®, and the REALTOR® logo are controlled by The Canadian Real Estate Association (CREA) and identify real estate professionals who are members of CREA. The trademarks MLS®, Multiple Listing Service® and the associated logos are owned by The Canadian Real Estate Association (CREA) and identify the quality of services provided by real estate professionals who are members of CREA. The trademark DDF® is owned by The Canadian Real Estate Association (CREA) and identifies CREA's Data Distribution Facility (DDF®)
Don't have an account? Sign Up