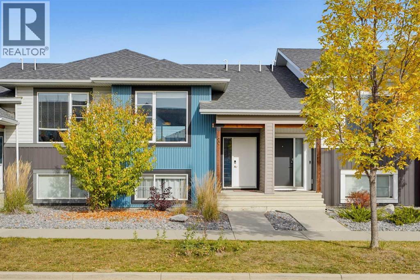
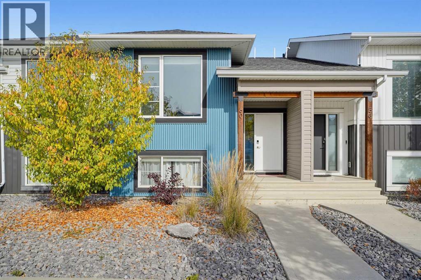
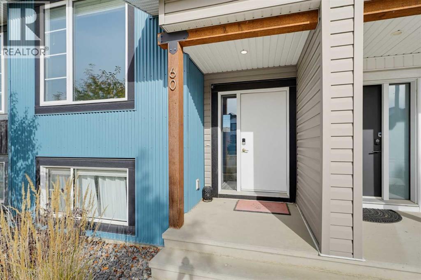
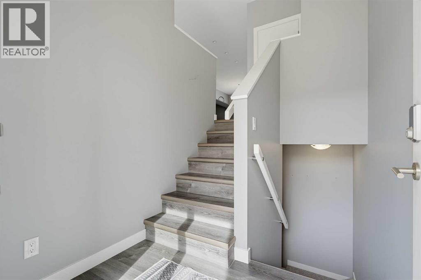
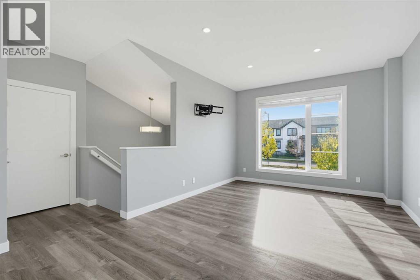
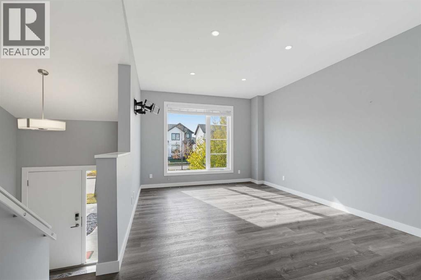
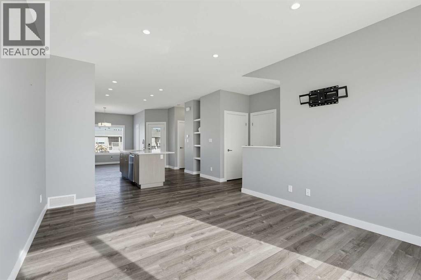
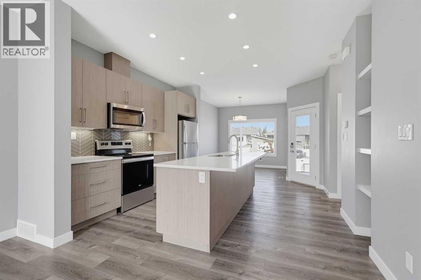
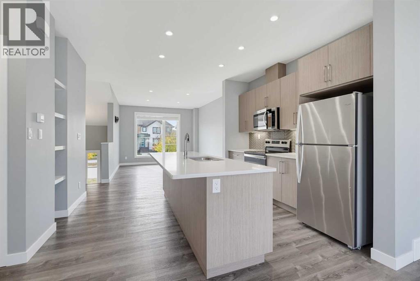
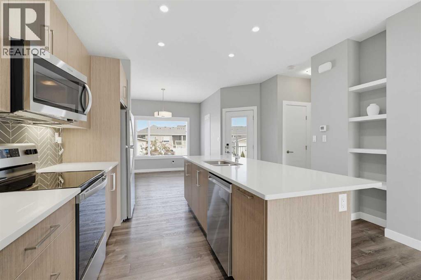
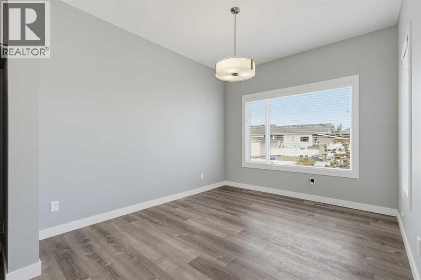
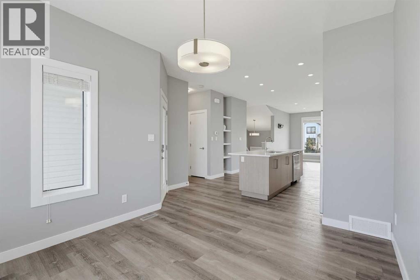
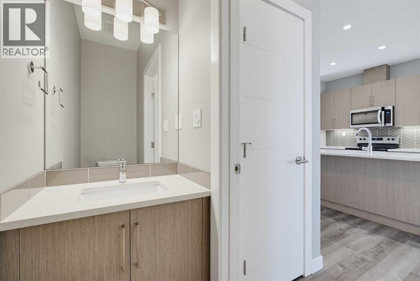
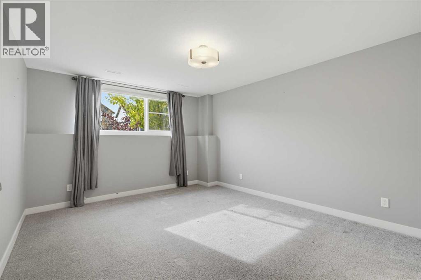
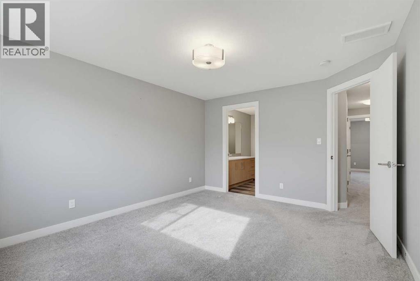
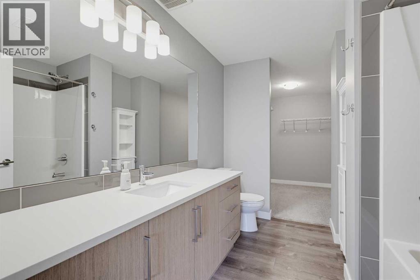
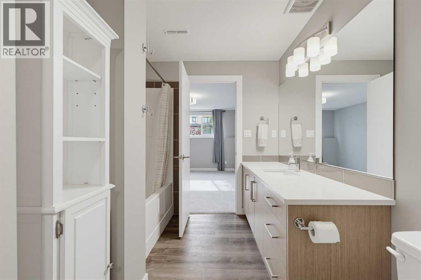
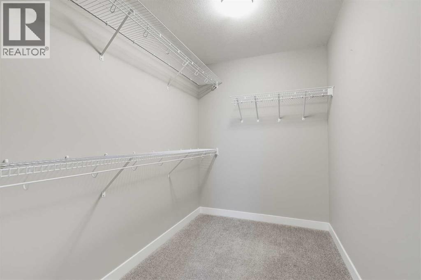
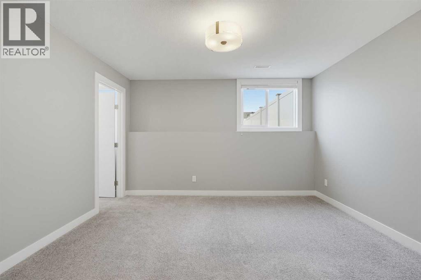
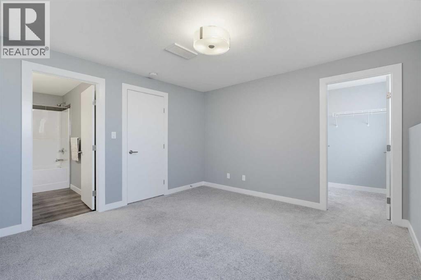
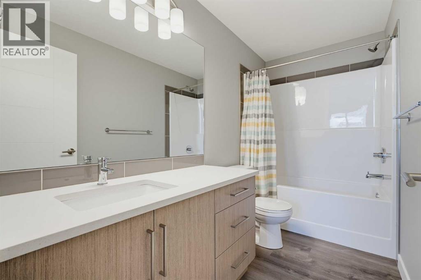
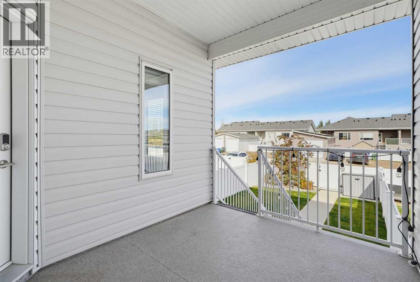
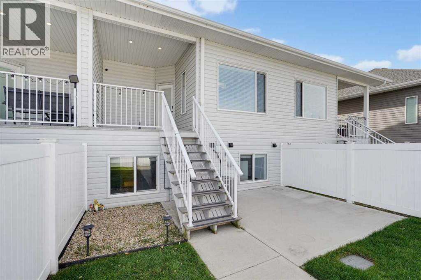
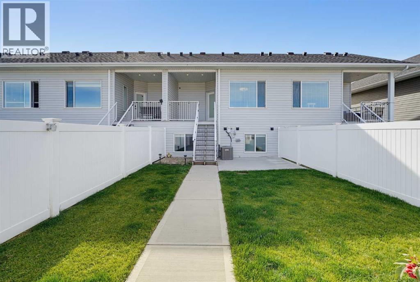
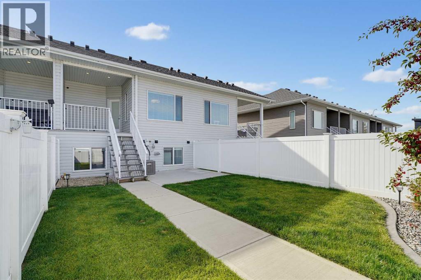
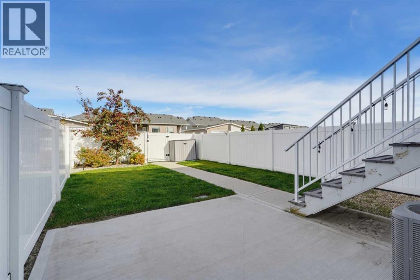
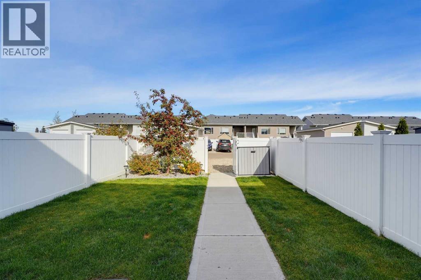
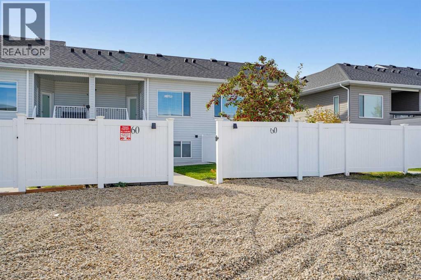
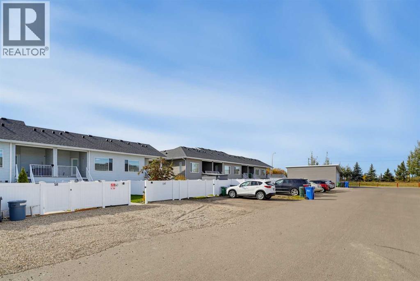
Welcome to this bi-level home in Evergreen, one of Red Deer’s newest and most desirable communities!The main level features a bright, open-concept layout centered around a massive kitchen island—an ideal setup for entertaining family and friends. Downstairs, the bi-level design offers large windows and extra privacy with two full primary suites, each complete with its own private ensuite bath (2.5 baths total). It’s a smart, versatile layout perfectly suited for roommates, guests, or a family with an older child.Step outside to a fully landscaped backyard oasis, complete with underground sprinklers, drip irrigation with the convenient use of a wifi controller and vinyl fencing for ultimate low-maintenance privacy. Enjoy year-round outdoor living under the covered deck, a handy storage shed, and convenient rear parking with alley access.Nestled in a vibrant neighborhood just steps from pristine walking paths, top-rated schools, shopping, and popular pickleball courts. (id:61582)
| MLS® Number | A2350386 |
| Property Type | Single Family |
| Community Name | Evergreen |
| Amenities Near By | Park, Recreation Nearby, Schools, Shopping |
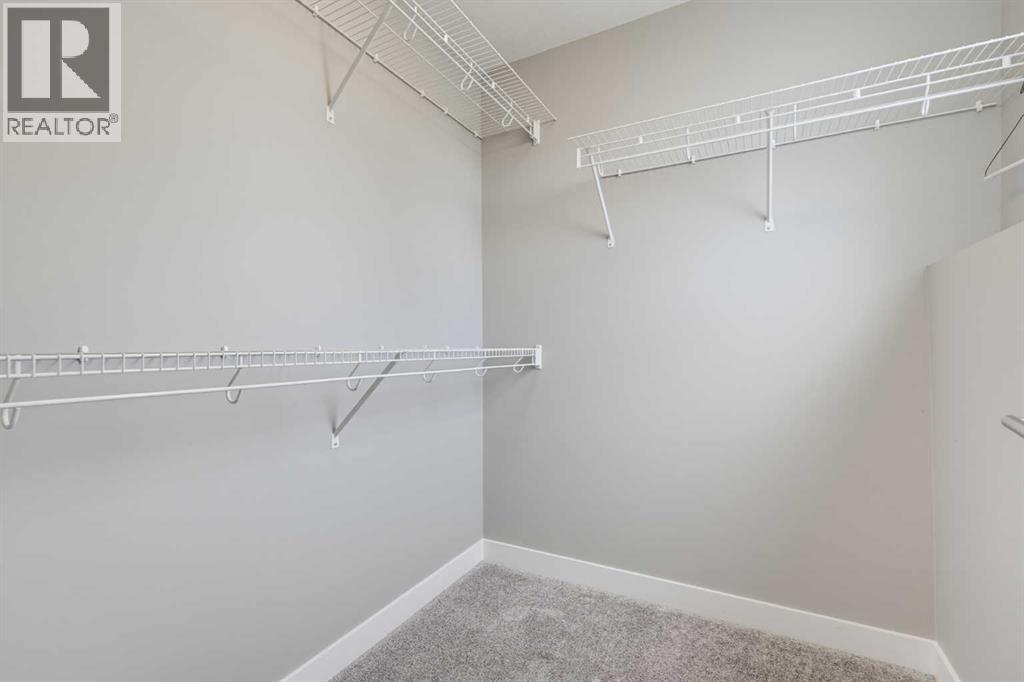
| Features | Back Lane, Pvc Window, Closet Organizers |
| Parking Space Total | 2 |
| Plan | 1822395 |
| Structure | Deck |
| Bathroom Total | 3 |
| Bedrooms Below Ground | 2 |
| Bedrooms Total | 2 |
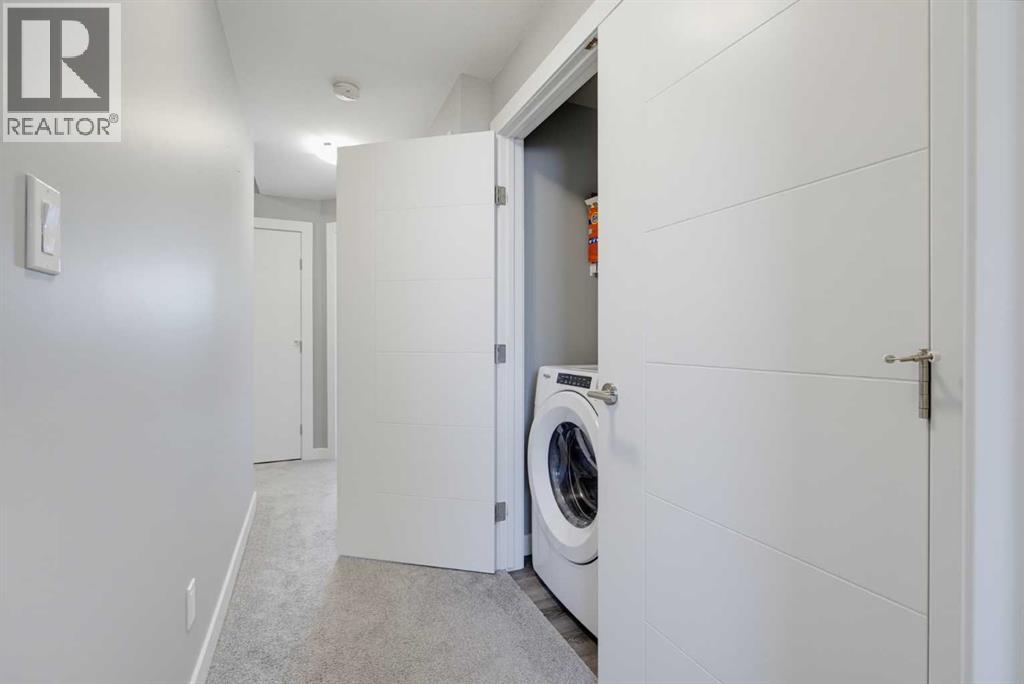
| Appliances | Washer, Refrigerator, Dishwasher, Stove, Dryer, Microwave |
| Basement Development | Finished |
| Basement Type | Full (finished) |
| Constructed Date | 2019 |
| Construction Material | Wood Frame |
| Construction Style Attachment | Attached |
| Cooling Type | Central Air Conditioning |
| Exterior Finish | Vinyl Siding |
| Flooring Type | Carpeted, Laminate |
| Foundation Type | Poured Concrete |
| Half Bath Total | 1 |
| Heating Type | Central Heating |
| Size Interior | 703 Ft2 |
| Total Finished Area | 703 Sqft |
| Type | Row / Townhouse |
| Other |
| Acreage | No |
| Fence Type | Fence |
| Land Amenities | Park, Recreation Nearby, Schools, Shopping |
| Landscape Features | Landscaped, Lawn |
| Size Irregular | 2272.00 |
| Size Total | 2272 Sqft|0-4,050 Sqft |
| Size Total Text | 2272 Sqft|0-4,050 Sqft |
| Zoning Description | R-m |
| Level | Type | Length | Width | Dimensions |
|---|---|---|---|---|
| Basement | Primary Bedroom | 11.67 Ft x 14.42 Ft | ||
| Basement | 4pc Bathroom | 9.08 Ft x 9.42 Ft | ||
| Basement | Other | 5.92 Ft x 8.75 Ft | ||
| Basement | Primary Bedroom | 12.67 Ft x 12.50 Ft | ||
| Basement | 4pc Bathroom | 5.25 Ft x 9.83 Ft | ||
| Basement | Laundry Room | 2.83 Ft x 6.33 Ft | ||
| Basement | Other | 5.92 Ft x 5.92 Ft | ||
| Main Level | Living Room | 11.92 Ft x 16.17 Ft | ||
| Main Level | Kitchen | 10.08 Ft x 11.83 Ft | ||
| Main Level | Dining Room | 10.08 Ft x 11.75 Ft | ||
| Main Level | 2pc Bathroom | 2.83 Ft x 7.08 Ft | ||
| Main Level | Furnace | 6.25 Ft x 5.25 Ft |
Contact us for more information
(403) 346-8900
(403) 346-6306
www.networkrealtycorp.ca/
(403) 346-8900
(403) 346-6306
www.networkrealtycorp.ca/

The trademarks REALTOR®, REALTORS®, and the REALTOR® logo are controlled by The Canadian Real Estate Association (CREA) and identify real estate professionals who are members of CREA. The trademarks MLS®, Multiple Listing Service® and the associated logos are owned by The Canadian Real Estate Association (CREA) and identify the quality of services provided by real estate professionals who are members of CREA. The trademark DDF® is owned by The Canadian Real Estate Association (CREA) and identifies CREA's Data Distribution Facility (DDF®)
Don't have an account? Sign Up