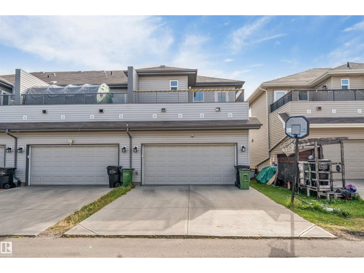
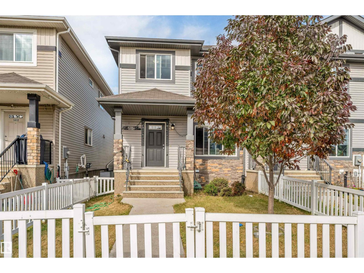
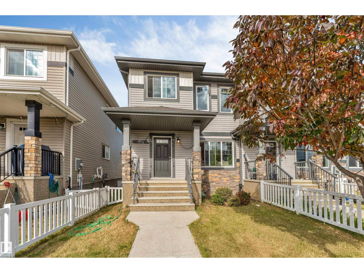
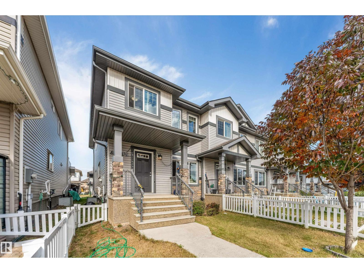
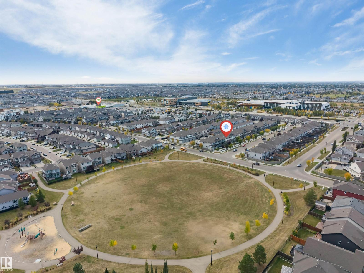
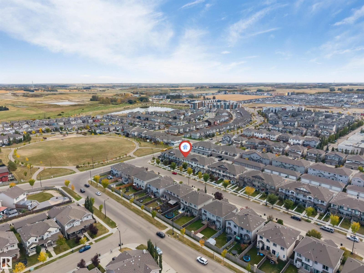
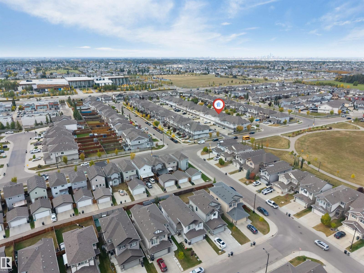
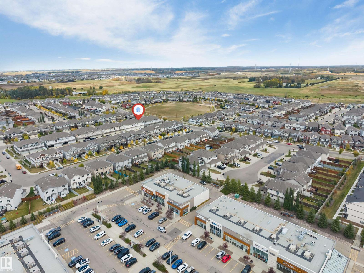
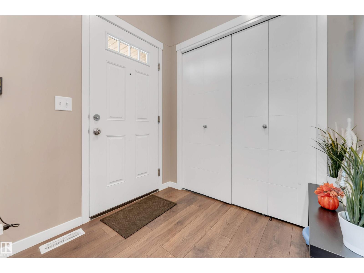
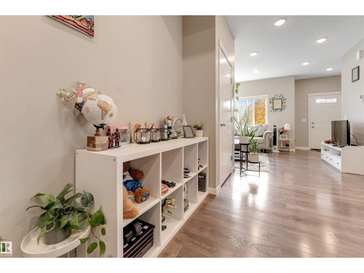
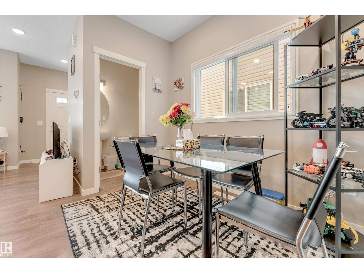
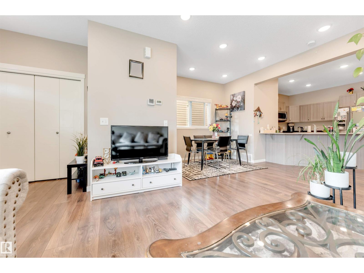
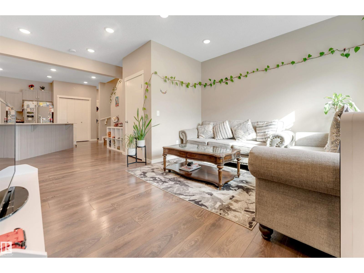
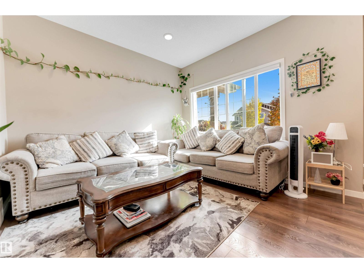
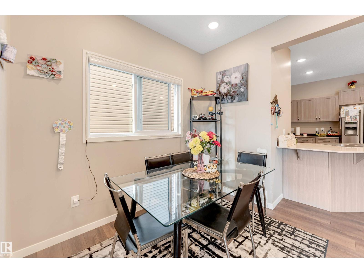
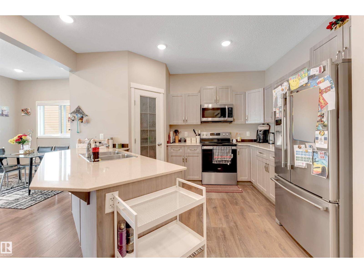
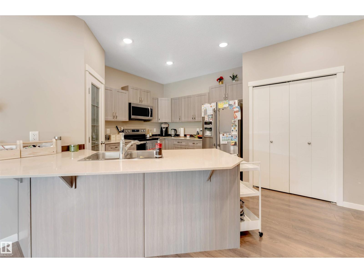
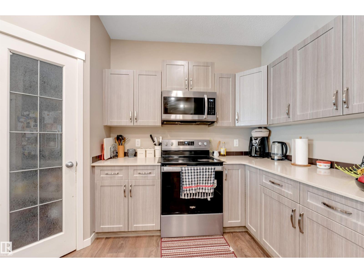
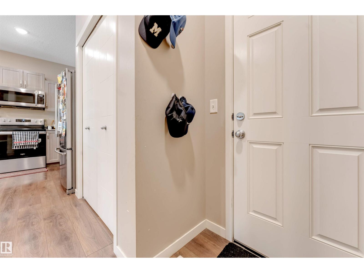
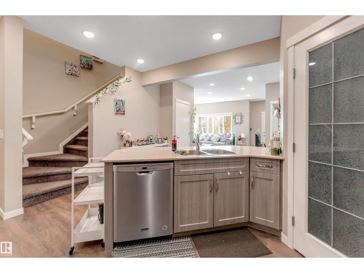
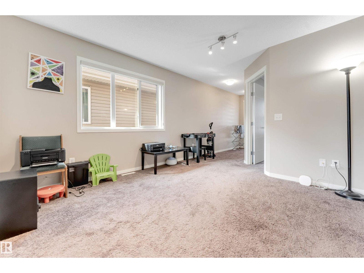
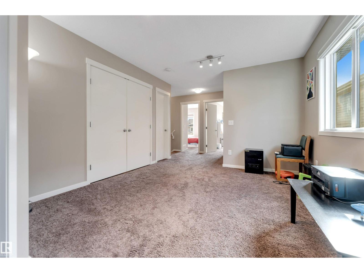
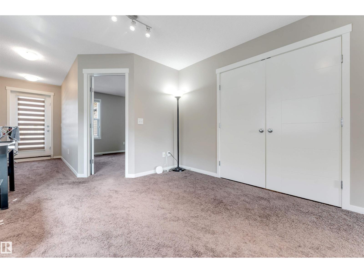
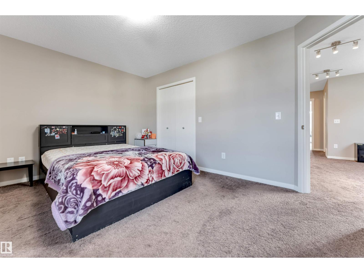
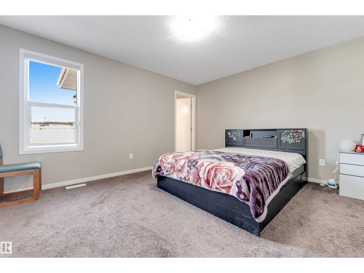
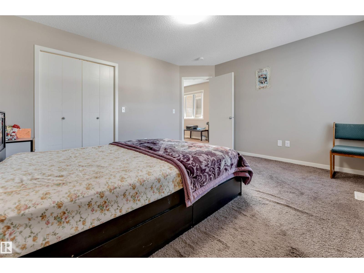
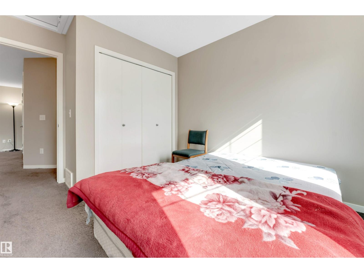
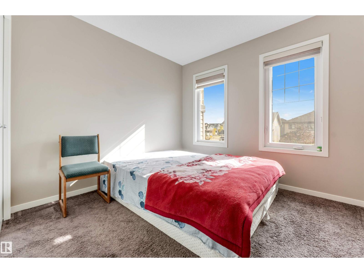
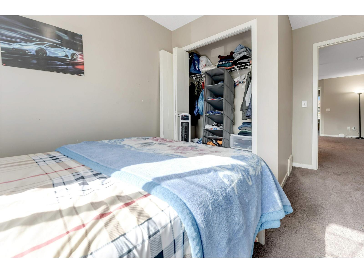
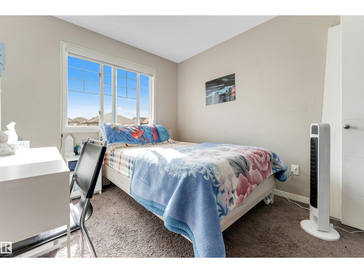
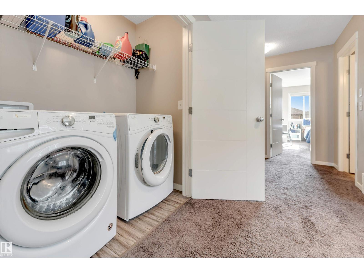
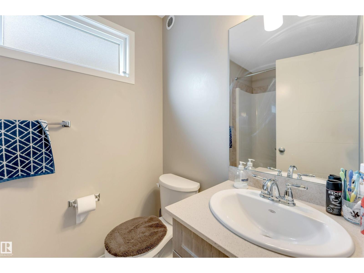
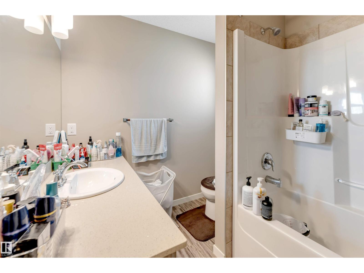
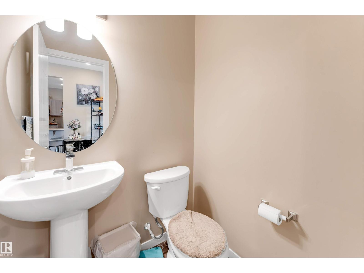
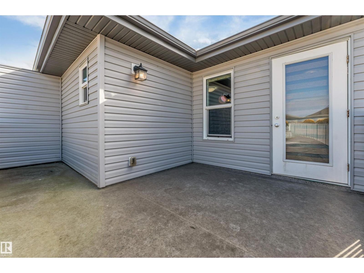
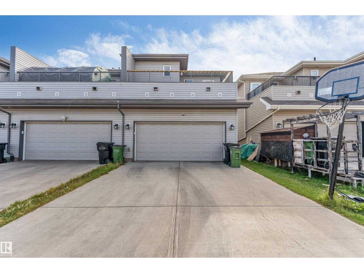
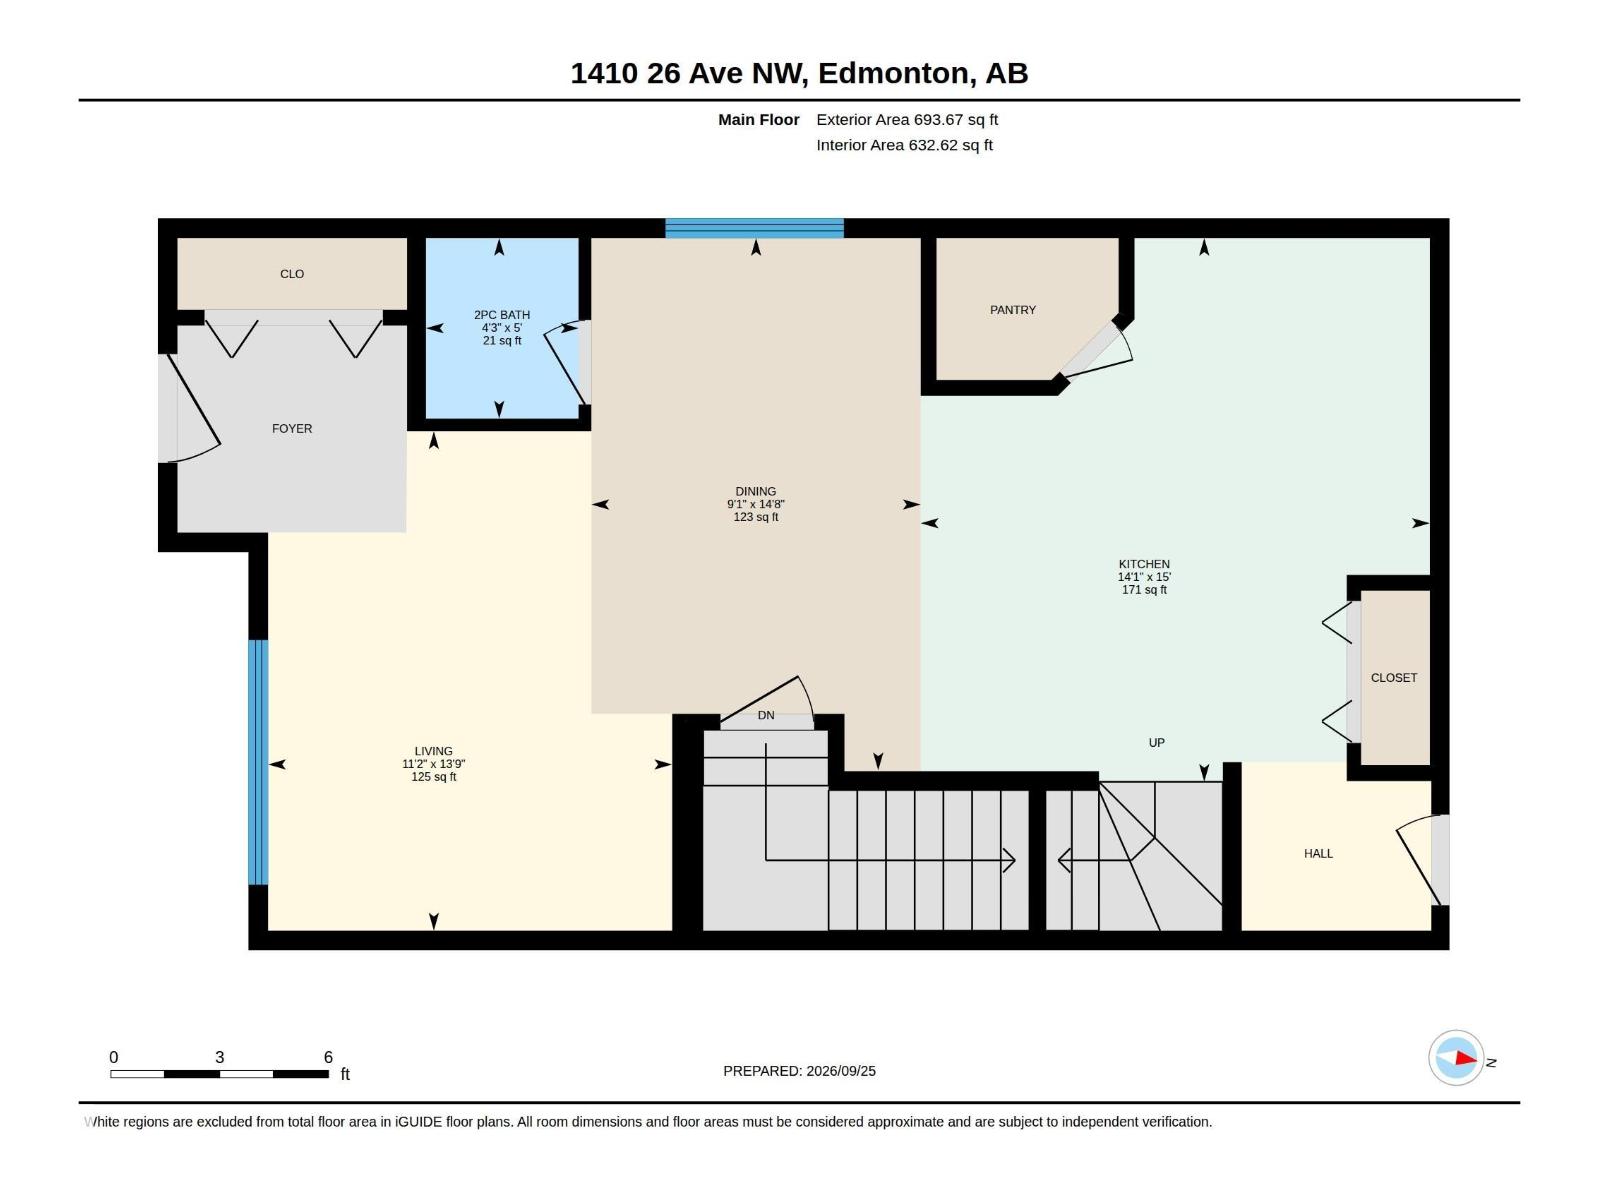
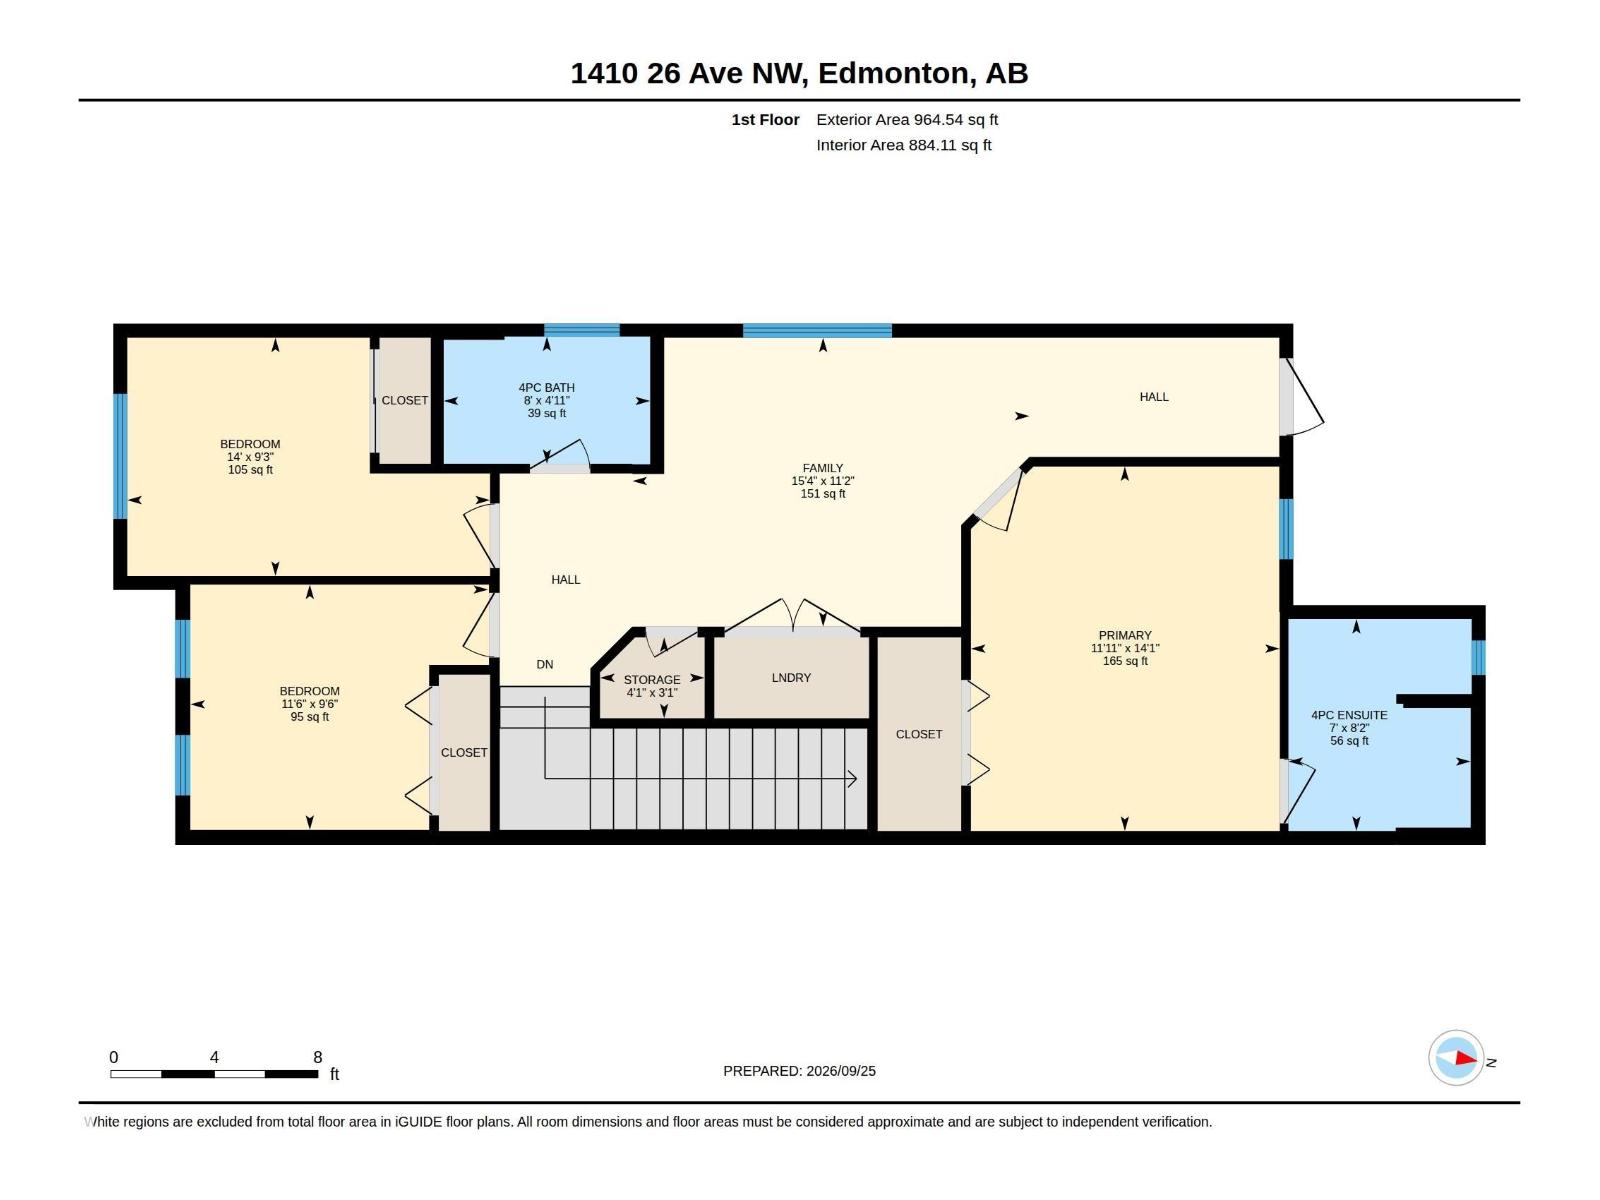
Welcome to this exceptional 3-bedroom, 2.5-bath NO CONDO FEES FREEHOLD home located in the well-known community of Tamarack. This spacious corner unit offers over 1,650 sq. ft. of living space and comes with a double attached garage, additional driveway parking and a north-facing patio perfect for relaxing outdoors. The main floor features a bright and spacious living area, an open-concept kitchen with plenty of cabinet and counter space, a dining area, and a convenient half washroom. Upstairs, you’ll find 3 generously sized bedrooms, including a comfortable primary bedroom, along with 2 full washrooms and convenient upper-floor laundry. Being a corner unit, the home offers added privacy and plenty of natural light throughout. Perfect for families, first-time buyers or investors, this well-maintained home is conveniently located close to parks, schools, shopping, recreation and major amenities. (id:61582)
| MLS® Number | E4511825 |
| Property Type | Single Family |
| Neigbourhood | Tamarack |
| Amenities Near By | Playground, Schools, Shopping |
| Features | See Remarks, Park/reserve, Recreational |
| Parking Space Total | 4 |
| Bathroom Total | 3 |
| Bedrooms Total | 3 |
| Appliances | Dishwasher, Dryer, Microwave Range Hood Combo, Refrigerator, Stove, Washer, Window Coverings |
| Basement Development | Unfinished |
| Basement Type | Full (unfinished) |
| Constructed Date | 2017 |
| Construction Style Attachment | Attached |
| Half Bath Total | 1 |
| Heating Type | Forced Air |
| Stories Total | 2 |
| Size Interior | 1,658 Ft2 |
| Type | Row / Townhouse |
| Attached Garage |
| Acreage | No |
| Land Amenities | Playground, Schools, Shopping |
| Size Irregular | 246.15 |
| Size Total | 246.15 M2 |
| Size Total Text | 246.15 M2 |
| Level | Type | Length | Width | Dimensions |
|---|---|---|---|---|
| Main Level | Living Room | Measurements not available | ||
| Main Level | Dining Room | Measurements not available | ||
| Main Level | Kitchen | Measurements not available | ||
| Upper Level | Primary Bedroom | Measurements not available | ||
| Upper Level | Bedroom 2 | Measurements not available | ||
| Upper Level | Bedroom 3 | Measurements not available | ||
| Upper Level | Bonus Room | Measurements not available |
Contact us for more information
(403) 262-7653

The trademarks REALTOR®, REALTORS®, and the REALTOR® logo are controlled by The Canadian Real Estate Association (CREA) and identify real estate professionals who are members of CREA. The trademarks MLS®, Multiple Listing Service® and the associated logos are owned by The Canadian Real Estate Association (CREA) and identify the quality of services provided by real estate professionals who are members of CREA. The trademark DDF® is owned by The Canadian Real Estate Association (CREA) and identifies CREA's Data Distribution Facility (DDF®)
Don't have an account? Sign Up