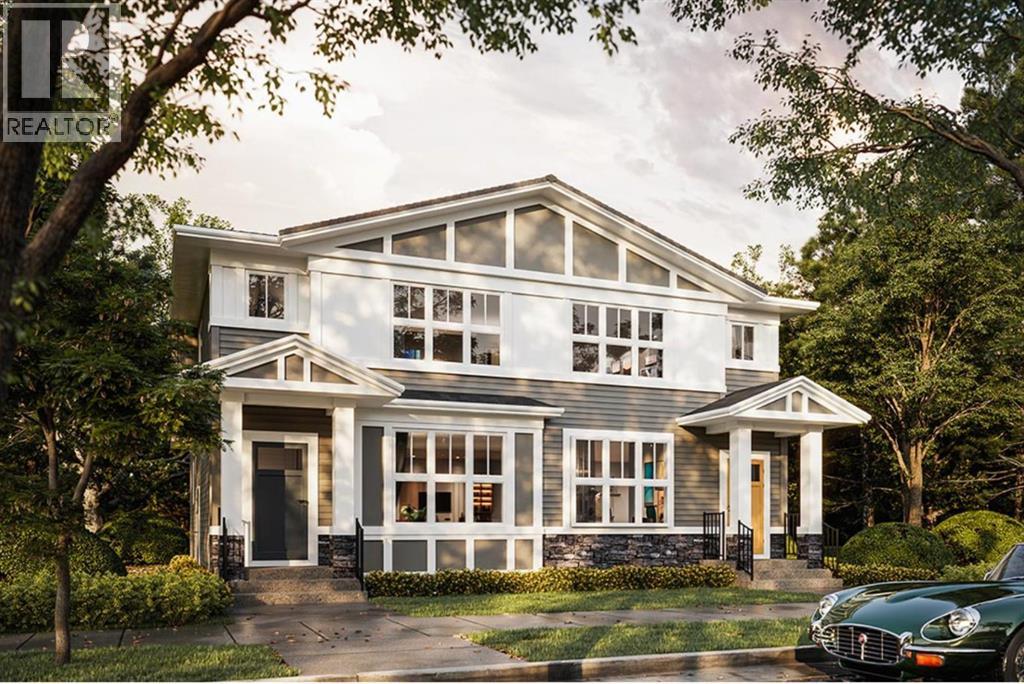
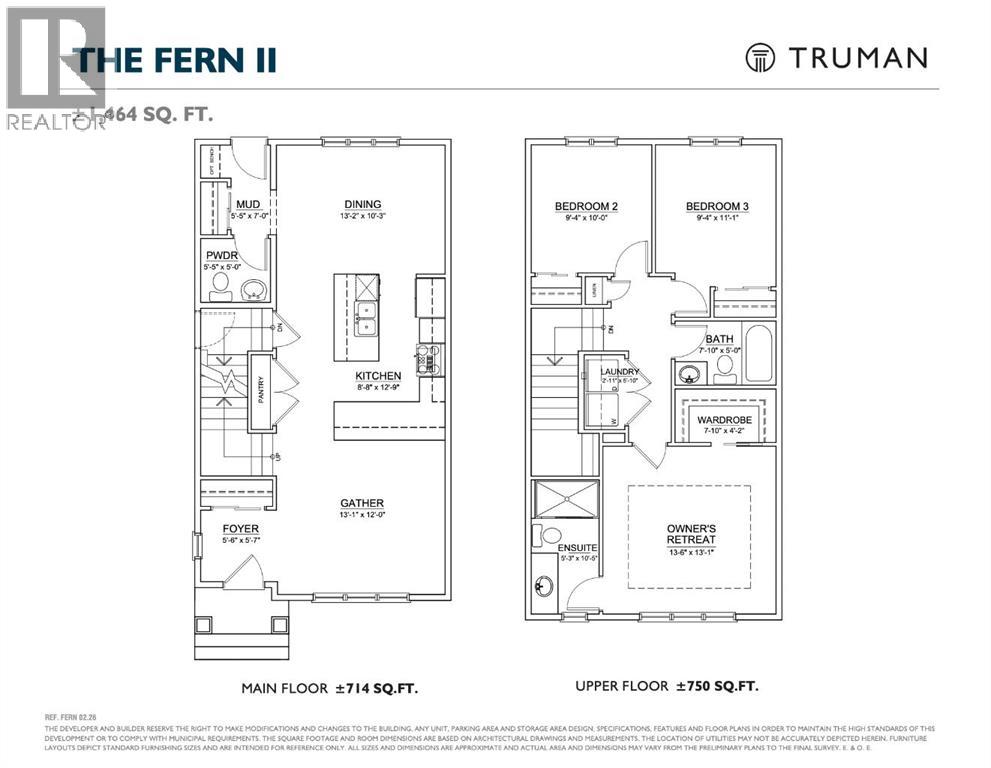
Discover the perfect blend of comfort, style, and functionality in this thoughtfully designed 3-bedroom duplex by Truman,, situated on a desirable WALK OUT Lot including a deck in the sought-after community of Bridgeport in Chestermere. Offering a versatile layout ideal for family living, this home combines bright, open spaces with the added benefit of seamless indoor-outdoor living.The main floor welcomes you with an inviting open-concept design, seamlessly connecting the living, dining, and kitchen areas to create an ideal setting for everyday living and entertaining. The centrally positioned kitchen serves as the heart of the home, offering convenient access to both the dining and living spaces. A 2-piece bathroom and functional layout complete the main level.Upstairs, the primary bedroom provides a comfortable retreat, complete with a private 3-piece ensuite. Two additional bedrooms, a full bathroom, and the convenience of upper-floor laundry make this level both practical and family-friendly.Located in Bridgeport, a thoughtfully planned Chestermere community, residents enjoy access to green spaces, parks, pathways, nearby schools, shopping, and recreation, with convenient connections to Calgary. With its functional floor plan, desirable walkout lot, included deck, and quality craftsmanship by Truman, this is an opportunity to enjoy the best of comfortable suburban living. Photo Gallery coming soon, stay tuned.Live Better. Live Truman. (id:61582)
| MLS® Number | A2350030 |
| Property Type | Single Family |
| Community Name | Bridgeport |
| Amenities Near By | Park, Playground, Schools, Shopping |
| Features | Gas Bbq Hookup |
| Parking Space Total | 2 |
| Plan | 2512041 |
| Structure | Deck |
| Bathroom Total | 3 |
| Bedrooms Above Ground | 3 |
| Bedrooms Total | 3 |
| Appliances | Refrigerator, Range - Electric, Dishwasher, Microwave Range Hood Combo, Washer/dryer Stack-up |
| Basement Development | Unfinished |
| Basement Features | Walk Out |
| Basement Type | Full (unfinished) |
| Constructed Date | 2026 |
| Construction Material | Poured Concrete, Wood Frame |
| Construction Style Attachment | Semi-detached |
| Cooling Type | None |
| Exterior Finish | Concrete, Vinyl Siding |
| Flooring Type | Carpeted, Vinyl Plank |
| Foundation Type | Poured Concrete |
| Half Bath Total | 1 |
| Heating Type | Forced Air |
| Stories Total | 2 |
| Size Interior | 1,447 Ft2 |
| Total Finished Area | 1447 Sqft |
| Type | Duplex |
| Other | |
| Parking Pad |
| Acreage | No |
| Fence Type | Not Fenced |
| Land Amenities | Park, Playground, Schools, Shopping |
| Size Depth | 34.01 M |
| Size Frontage | 7.65 M |
| Size Irregular | 259.84 |
| Size Total | 259.84 M2|0-4,050 Sqft |
| Size Total Text | 259.84 M2|0-4,050 Sqft |
| Zoning Description | R1-tbd |
| Level | Type | Length | Width | Dimensions |
|---|---|---|---|---|
| Second Level | Primary Bedroom | 13.42 Ft x 11.58 Ft | ||
| Second Level | 3pc Bathroom | Measurements not available | ||
| Second Level | Bedroom | 11.42 Ft x 9.00 Ft | ||
| Second Level | Bedroom | 10.33 Ft x 9.75 Ft | ||
| Second Level | 4pc Bathroom | Measurements not available | ||
| Second Level | Laundry Room | Measurements not available | ||
| Main Level | Living Room | 13.08 Ft x 13.00 Ft | ||
| Main Level | Dining Room | 9.42 Ft x 12.83 Ft | ||
| Main Level | Kitchen | 11.50 Ft x 9.50 Ft | ||
| Main Level | 2pc Bathroom | Measurements not available |
Contact us for more information
(403) 278-2900
(403) 255-8606
(403) 278-2900
(403) 255-8606

The trademarks REALTOR®, REALTORS®, and the REALTOR® logo are controlled by The Canadian Real Estate Association (CREA) and identify real estate professionals who are members of CREA. The trademarks MLS®, Multiple Listing Service® and the associated logos are owned by The Canadian Real Estate Association (CREA) and identify the quality of services provided by real estate professionals who are members of CREA. The trademark DDF® is owned by The Canadian Real Estate Association (CREA) and identifies CREA's Data Distribution Facility (DDF®)
Don't have an account? Sign Up