Maintenance, Common Area Maintenance, Insurance, Interior Maintenance, Ground Maintenance, Property Management, Reserve Fund Contributions, Sewer, Waste Removal, Water
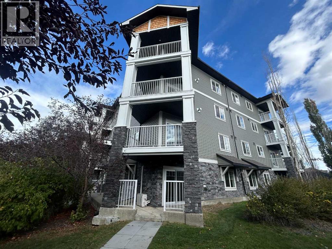
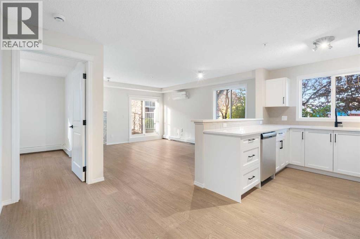
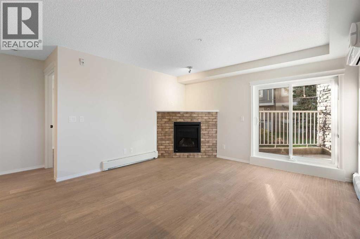
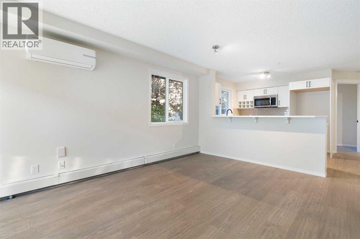
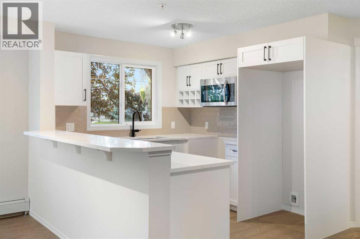
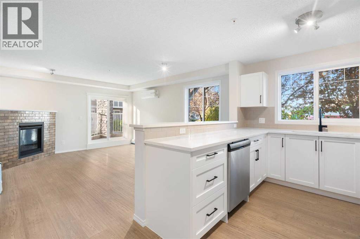
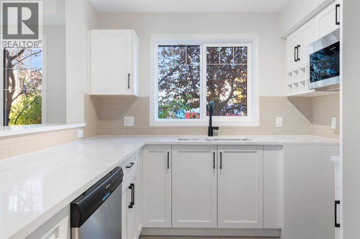
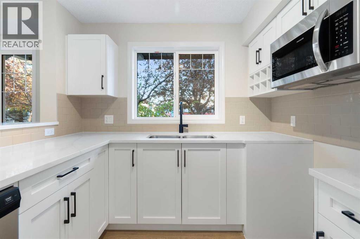
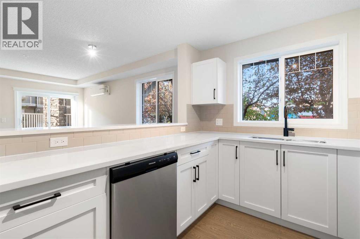
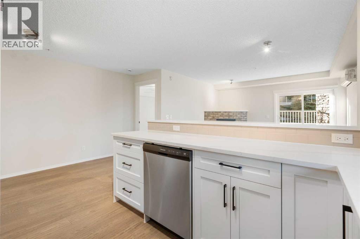
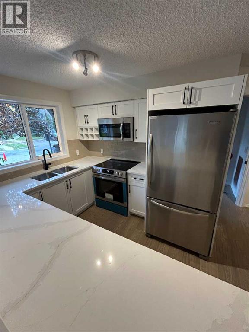
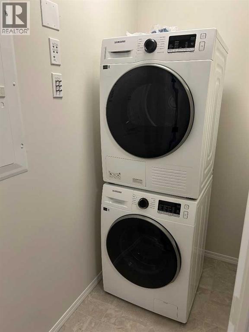
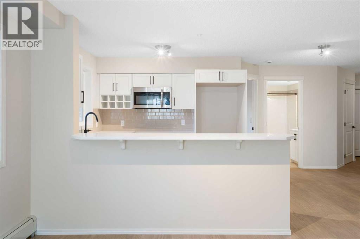
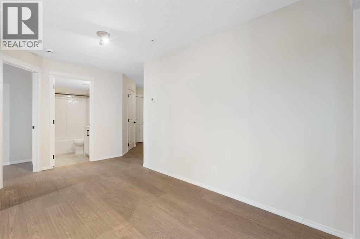
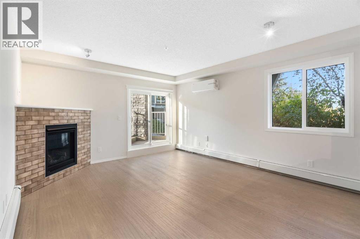
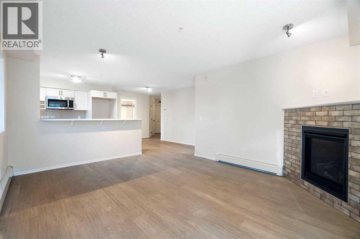
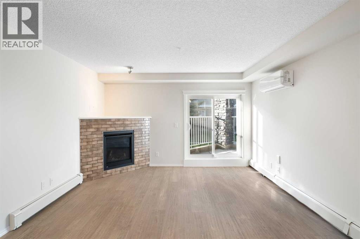
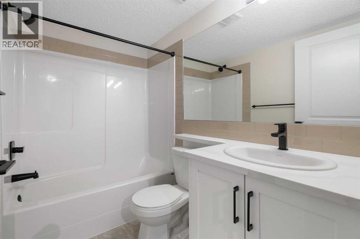
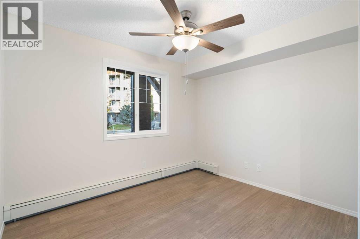
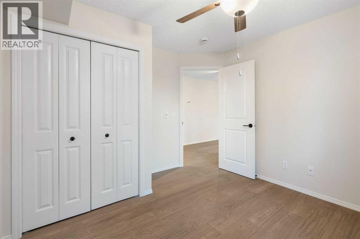
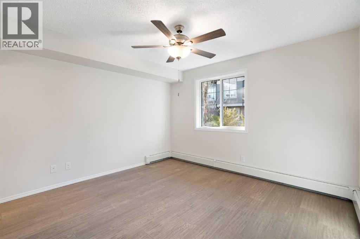
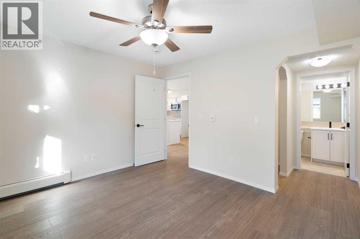
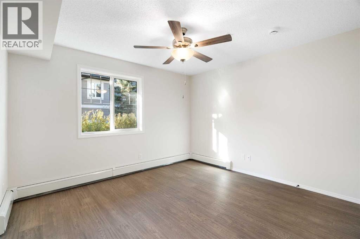
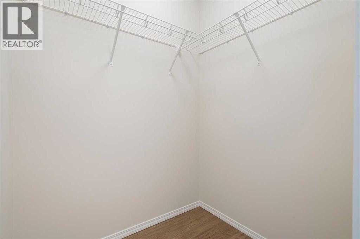
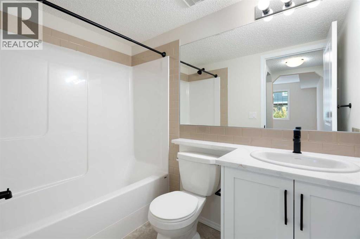
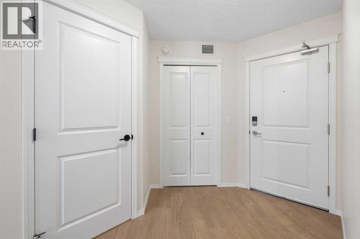
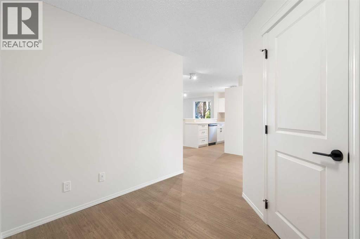
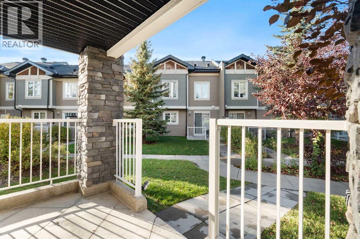
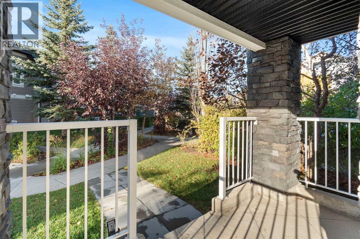
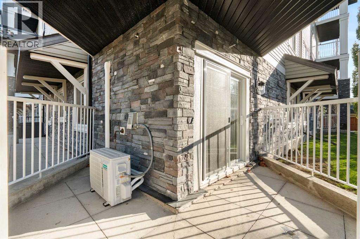
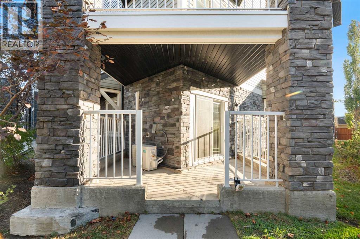
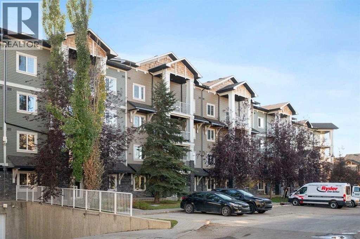
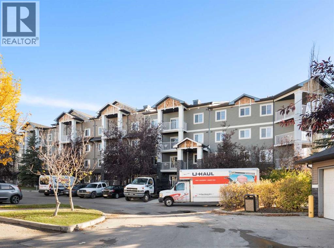
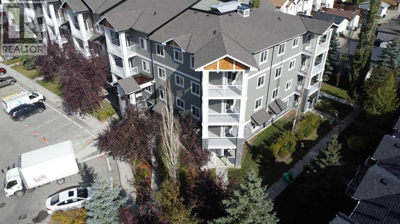
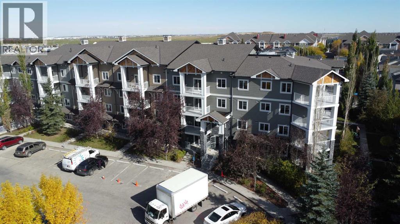
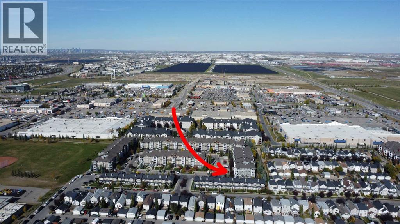
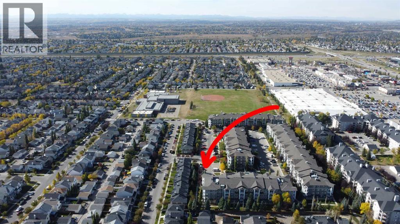
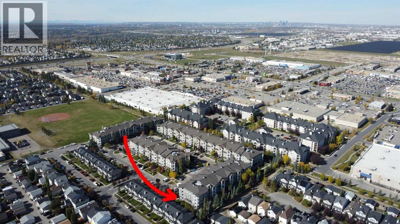
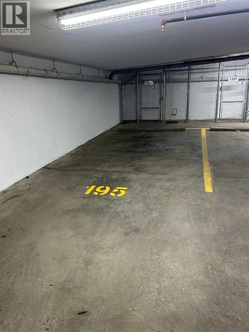
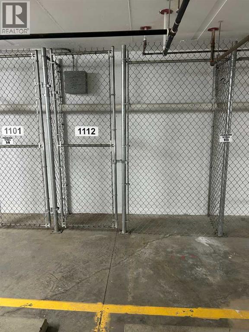
$488.57 MonthlyNew-build feel in the heart of established McKenzie Towne! This completely rebuilt 2 bedroom, 2 bathroom main-floor condo at Prestwick Place offers the best of both worlds: everything inside is brand new, while the surrounding community is already established with schools, shopping, parks and everyday amenities close by. Bright and sunny with south and west exposure, the unit features a completely new interior with quartz countertops, stainless steel appliances, vinyl plank flooring, in-suite laundry, air-conditioning and a gas fireplace. The main-floor location offers everyday convenience, with easy access from your southwest-facing patio, giving you a private outdoor space and a simple way to come and go. The pet-friendly building also welcomes your four-legged family members. You'll have titled underground parking as well. For buyers comparing new condos in Calgary's newer communities, this is an opportunity to get the feel and finish of a new build without waiting for a neighbourhood to develop around you. You're buying essentially a brand-new home in a popular, established McKenzie Towne location, with schools, shopping and amenities already in place. A rare combination of new construction, established community and practical value. Call your Realtor for a viewing now, you will be impressed. (id:61582)
2:00 pm
Ends at:4:30 pm
| MLS® Number | A2349438 |
| Property Type | Single Family |
| Community Name | McKenzie Towne |
| Amenities Near By | Schools, Shopping |
| Community Features | Pets Allowed, Pets Allowed With Restrictions |
| Features | Pvc Window, No Animal Home, No Smoking Home, Parking |
| Parking Space Total | 1 |
| Plan | 0810694 |
| Bathroom Total | 2 |
| Bedrooms Above Ground | 2 |
| Bedrooms Total | 2 |
| Appliances | Refrigerator, Window/sleeve Air Conditioner, Range - Electric, Dishwasher, Microwave Range Hood Combo, Washer/dryer Stack-up |
| Constructed Date | 2008 |
| Construction Style Attachment | Attached |
| Cooling Type | Wall Unit |
| Exterior Finish | Stone, Vinyl Siding |
| Fireplace Present | Yes |
| Fireplace Total | 1 |
| Flooring Type | Vinyl Plank |
| Heating Type | Baseboard Heaters |
| Stories Total | 4 |
| Size Interior | 874 Ft2 |
| Total Finished Area | 873.53 Sqft |
| Type | Apartment |
| Underground |
| Acreage | No |
| Land Amenities | Schools, Shopping |
| Size Total Text | Unknown |
| Zoning Description | M-2 |
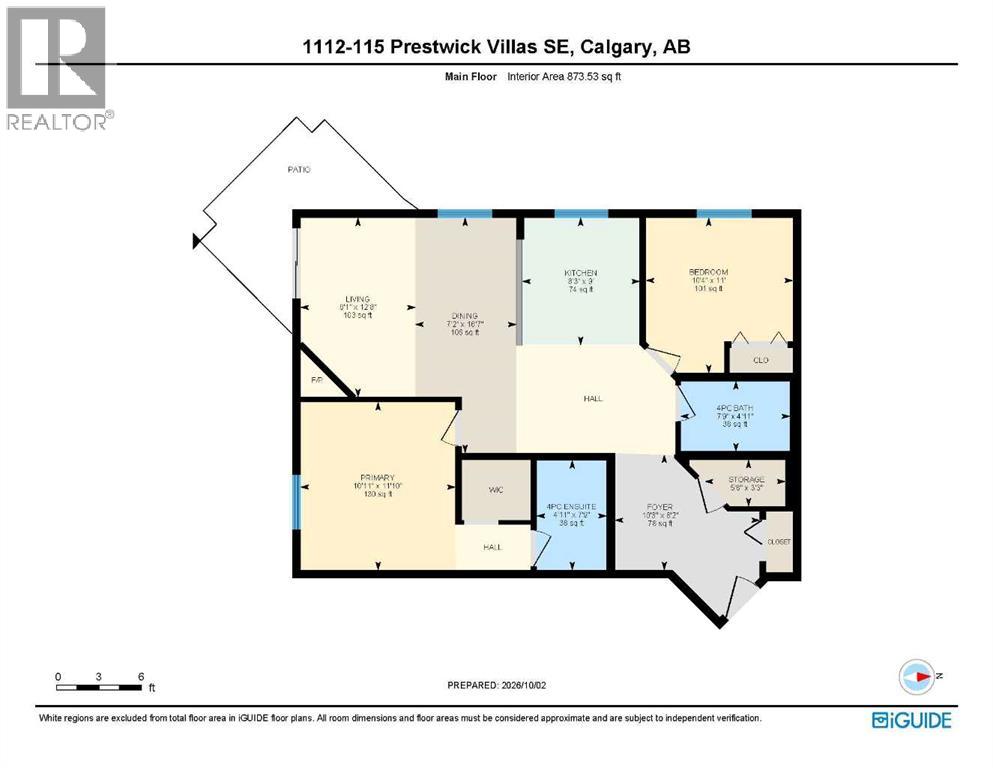
| Level | Type | Length | Width | Dimensions |
|---|---|---|---|---|
| Main Level | 4pc Bathroom | 7.75 Ft x 4.92 Ft | ||
| Main Level | 4pc Bathroom | 7.75 Ft x 4.92 Ft | ||
| Main Level | Bedroom | 11.00 Ft x 10.33 Ft | ||
| Main Level | Dining Room | 16.58 Ft x 7.17 Ft | ||
| Main Level | Foyer | 10.25 Ft x 8.17 Ft | ||
| Main Level | Kitchen | 9.00 Ft x 8.25 Ft | ||
| Main Level | Living Room | 12.67 Ft x 8.08 Ft | ||
| Main Level | Primary Bedroom | 11.83 Ft x 10.92 Ft | ||
| Main Level | Laundry Room | 5.67 Ft x 3.25 Ft |
Contact us for more information
(403) 930-8555

The trademarks REALTOR®, REALTORS®, and the REALTOR® logo are controlled by The Canadian Real Estate Association (CREA) and identify real estate professionals who are members of CREA. The trademarks MLS®, Multiple Listing Service® and the associated logos are owned by The Canadian Real Estate Association (CREA) and identify the quality of services provided by real estate professionals who are members of CREA. The trademark DDF® is owned by The Canadian Real Estate Association (CREA) and identifies CREA's Data Distribution Facility (DDF®)
Don't have an account? Sign Up