Maintenance, Exterior Maintenance, Heat, Insurance, Common Area Maintenance, Landscaping, Other, See Remarks, Property Management, Water
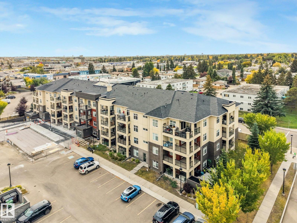
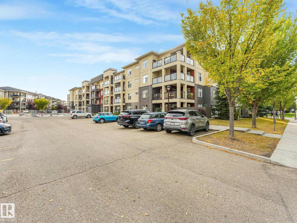
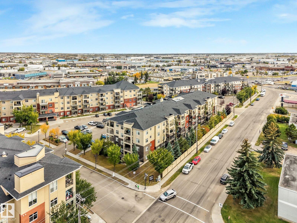
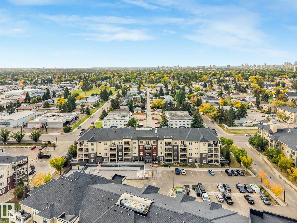
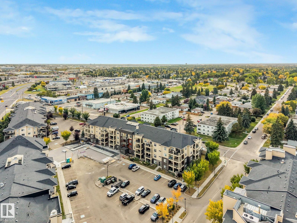
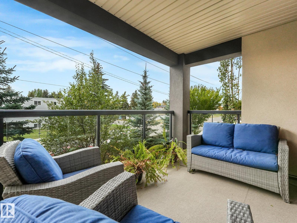
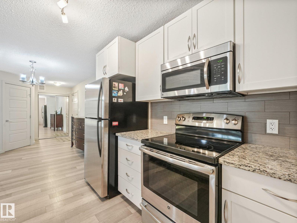
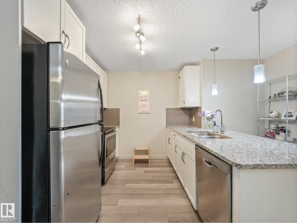
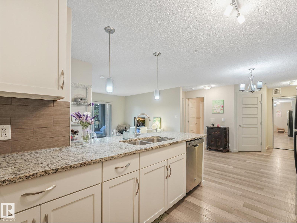
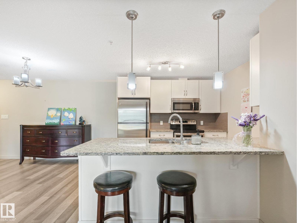
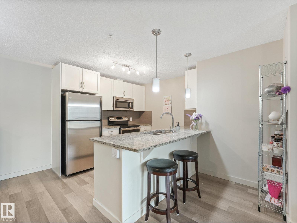
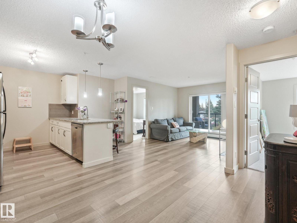
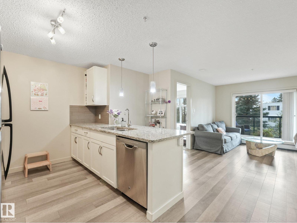
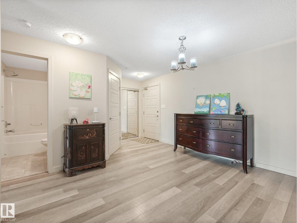
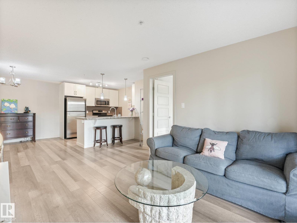
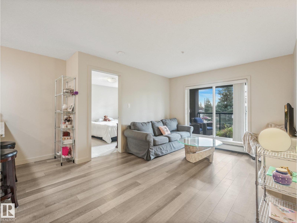
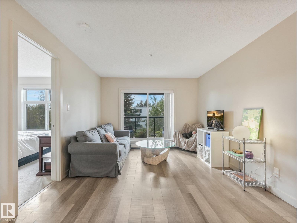
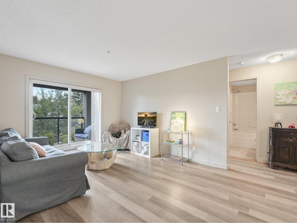
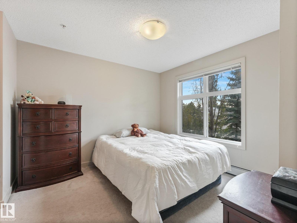
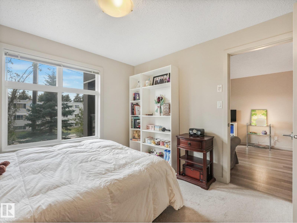
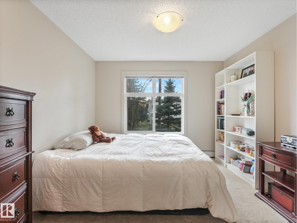
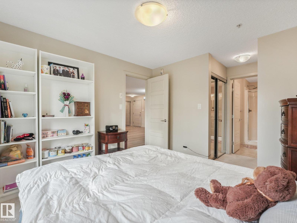
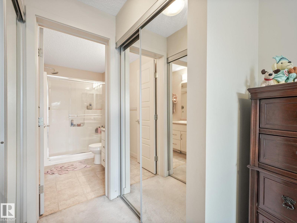
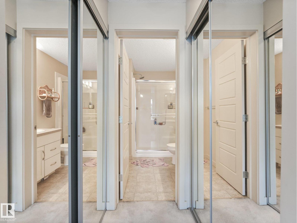
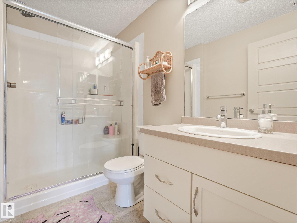
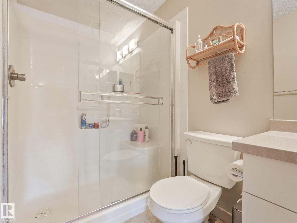
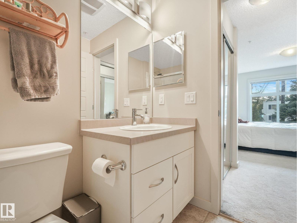
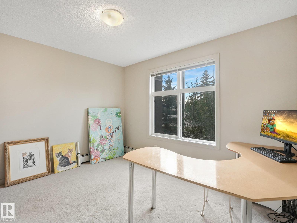
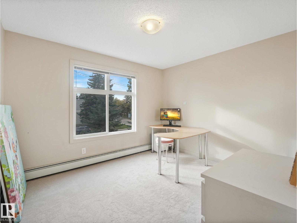
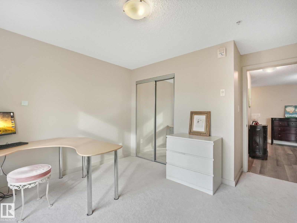
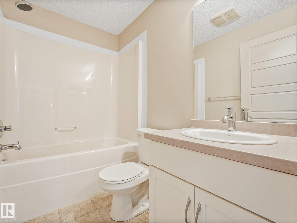
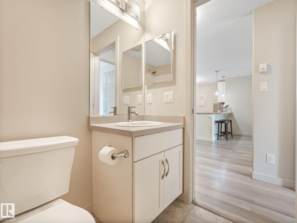
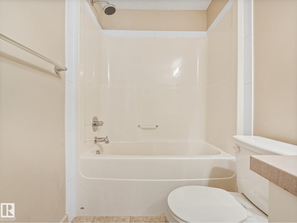
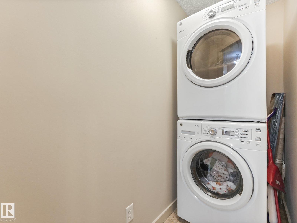
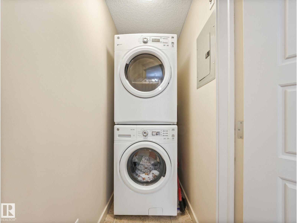
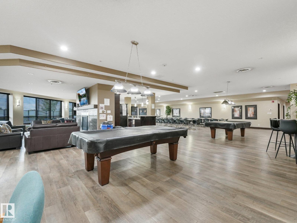
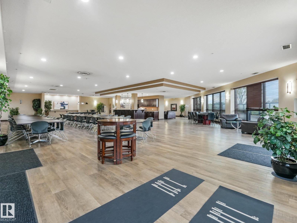
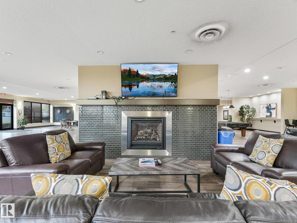
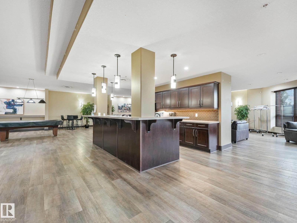
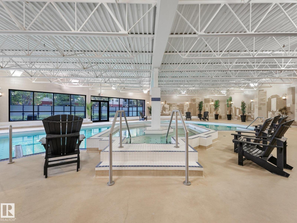
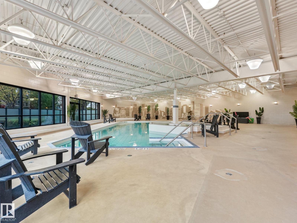
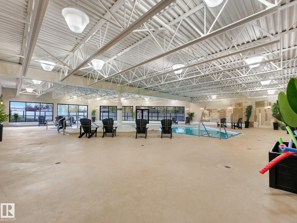
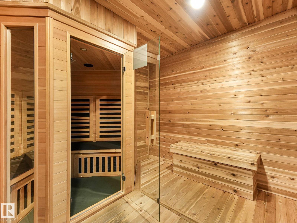
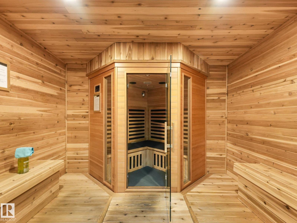
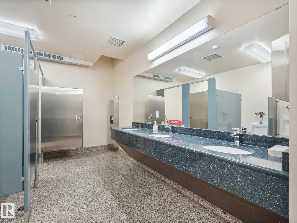
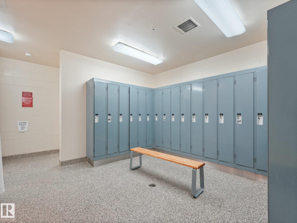
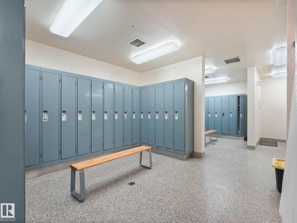
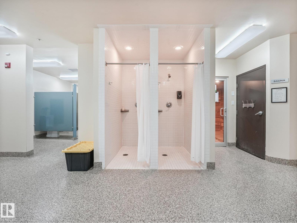
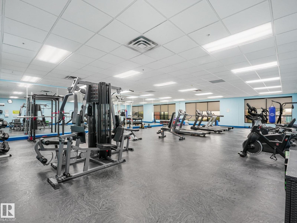
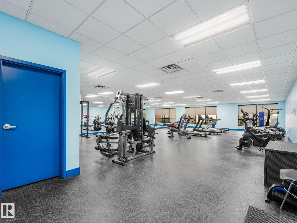
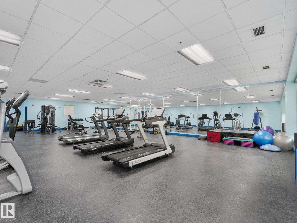
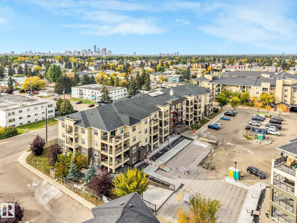
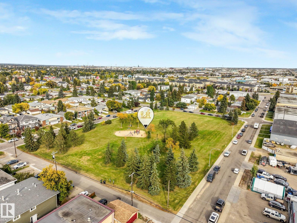
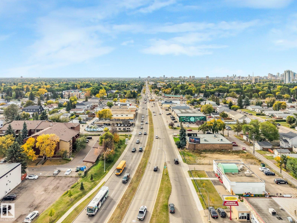
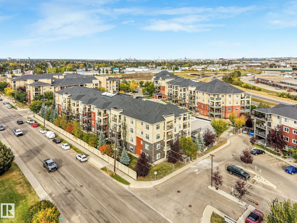
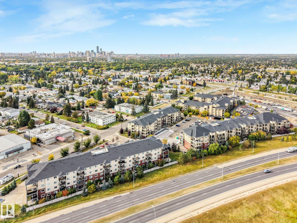
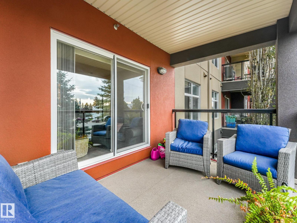
$715.93 MonthlyPERFECTLY LOCATED 2 BED 2 BATH CONDO IN KING EDWARD PARK.This spacious 828 SQFT suite has everything you need and more, featuring a west facing balcony, in-suite laundry, a primary w/ a walkthrough closet & full ensuite, an open concept living room, dining area & white kitchen w/ WHITE GRANITE counters, breakfast bar & a 2nd spacious bed & bath. The entire unit is drenched in natural light making it such an inviting space. The Urban Village Condo Building is all about the AMENITIES!! Right next door gives you access to the largest indoor salt water pool & whirlpool, infrared saunas, locker rooms with showers & a full gym. Take advantage of the social room with billiards, poker tables, TV’s and room for those family gatherings. 2 titled parking stalls, 1 above ground right down the stairs and 1 underground w/ easy access to your unit. Close to countless amenities, public transportation, minutes away from Whyte Avenue, U of A, Downtown, Visitor parking and guest suite also available. Come see for yourself! (id:61582)
| MLS® Number | E4511543 |
| Property Type | Single Family |
| Neigbourhood | King Edward Park |
| Amenities Near By | Playground, Public Transit, Shopping |
| Features | Flat Site, No Smoking Home |
| Pool Type | Indoor Pool |
| Structure | Patio(s) |
| Bathroom Total | 2 |
| Bedrooms Total | 2 |
| Amenities | Vinyl Windows |
| Appliances | Dishwasher, Microwave Range Hood Combo, Refrigerator, Washer/dryer Stack-up, Stove |
| Basement Type | None |
| Constructed Date | 2013 |
| Fire Protection | Smoke Detectors |
| Heating Type | Baseboard Heaters, Hot Water Radiator Heat |
| Size Interior | 827 Ft2 |
| Type | Apartment |
| Heated Garage | |
| Underground |
| Acreage | No |
| Land Amenities | Playground, Public Transit, Shopping |
| Level | Type | Length | Width | Dimensions |
|---|---|---|---|---|
| Main Level | Living Room | 3.52 m | 3.37 m | 3.52 m x 3.37 m |
| Main Level | Dining Room | 3.75 m | 2.96 m | 3.75 m x 2.96 m |
| Main Level | Kitchen | 2.7 m | 3.01 m | 2.7 m x 3.01 m |
| Main Level | Primary Bedroom | 3.89.3.77 | ||
| Main Level | Bedroom 2 | 3.24 m | 3.25 m | 3.24 m x 3.25 m |
Contact us for more information
(780) 434-4700
(780) 436-9902

The trademarks REALTOR®, REALTORS®, and the REALTOR® logo are controlled by The Canadian Real Estate Association (CREA) and identify real estate professionals who are members of CREA. The trademarks MLS®, Multiple Listing Service® and the associated logos are owned by The Canadian Real Estate Association (CREA) and identify the quality of services provided by real estate professionals who are members of CREA. The trademark DDF® is owned by The Canadian Real Estate Association (CREA) and identifies CREA's Data Distribution Facility (DDF®)
Don't have an account? Sign Up