Maintenance, Common Area Maintenance, Electricity, Heat, Insurance, Parking, Property Management, Reserve Fund Contributions, Waste Removal, Water
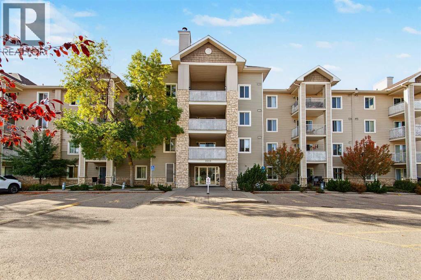
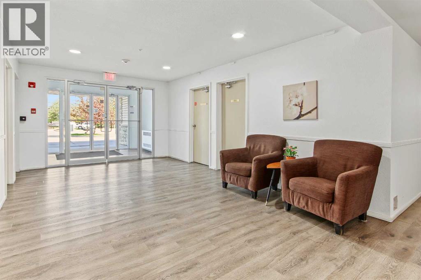
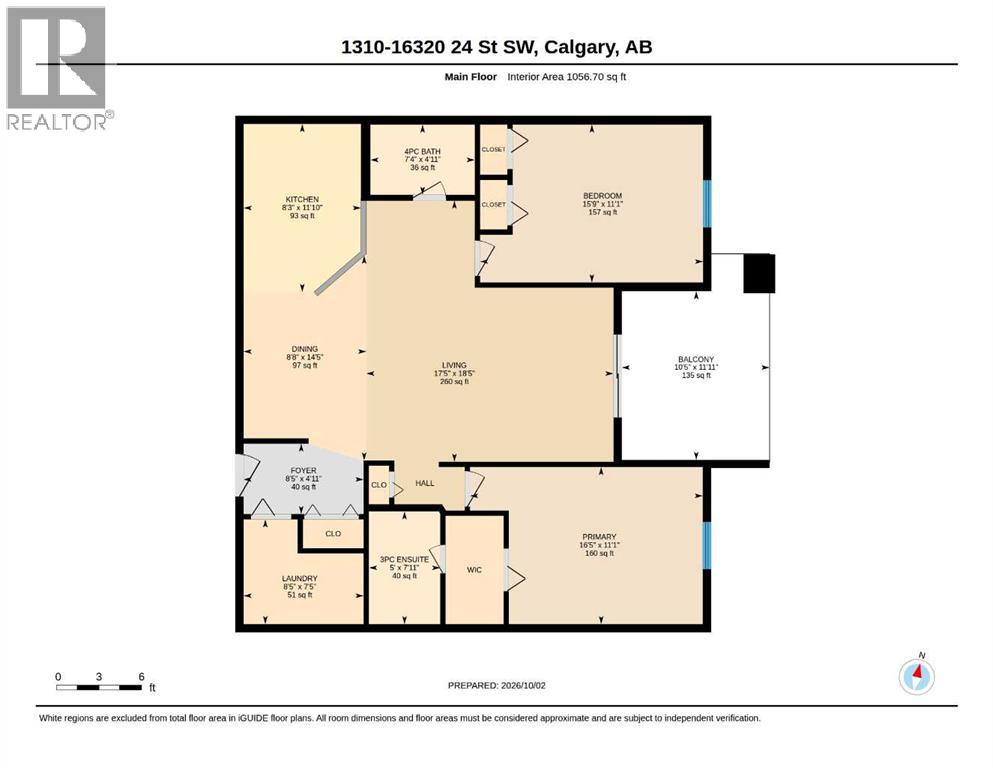
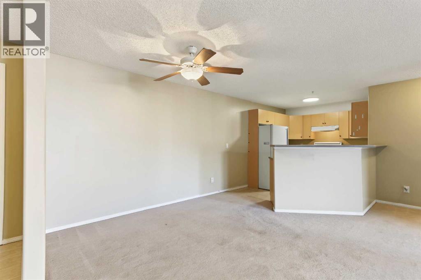
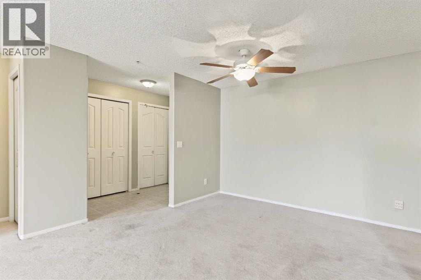
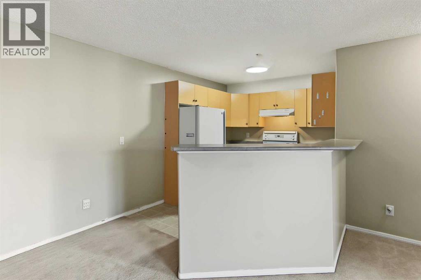
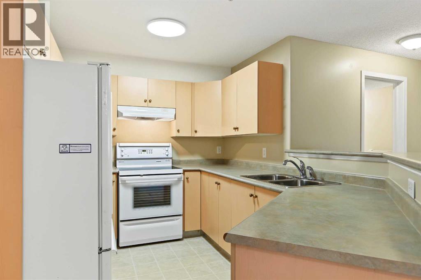
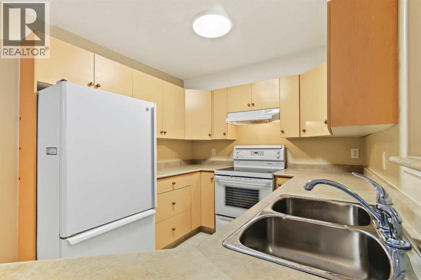
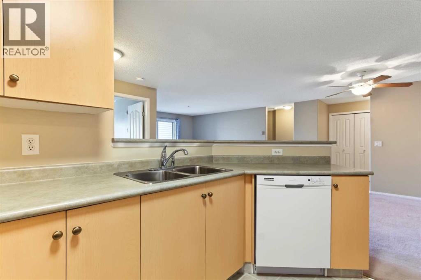
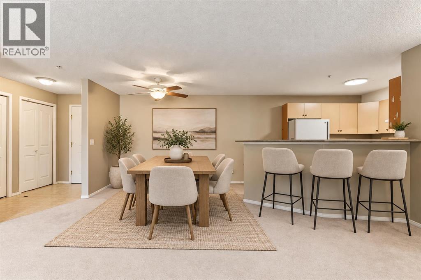
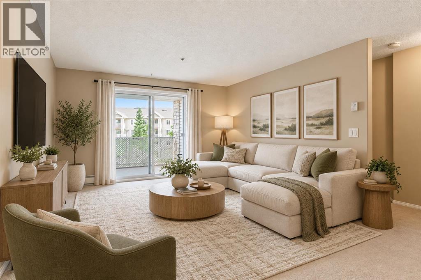
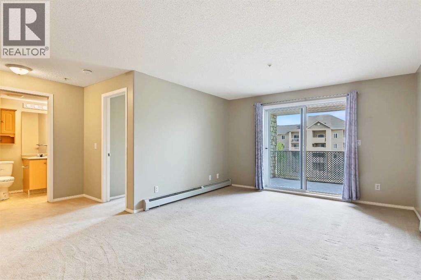
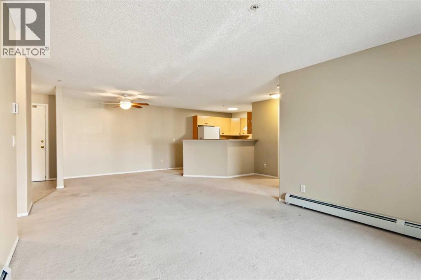
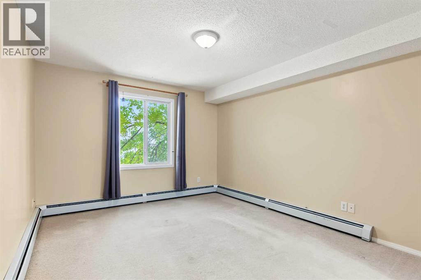
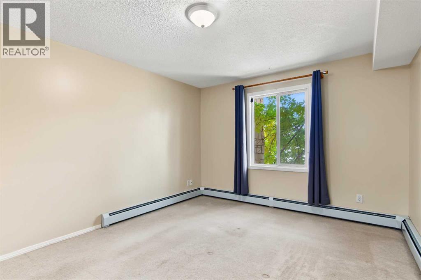
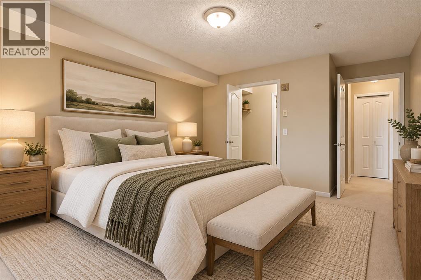
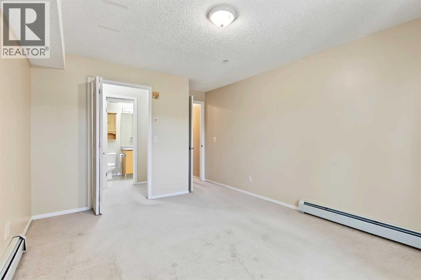
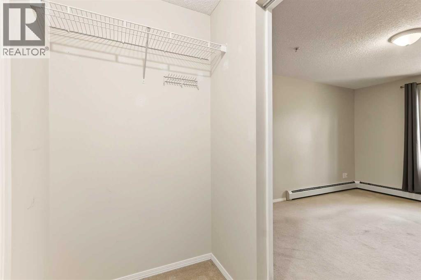
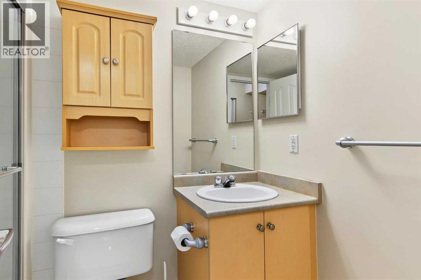
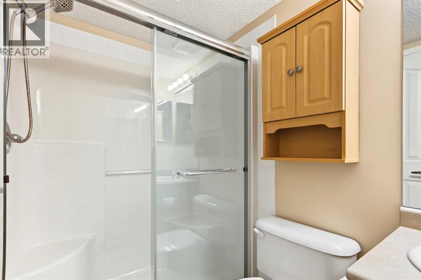
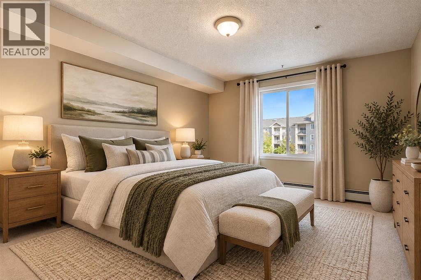
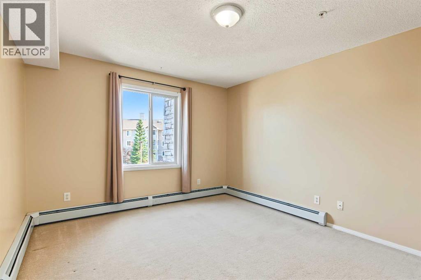
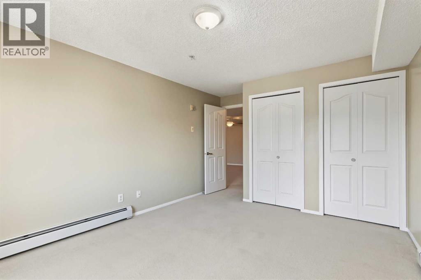
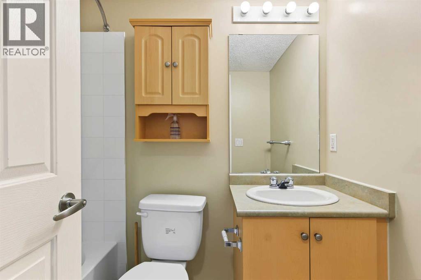
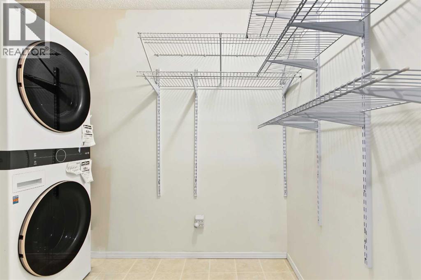
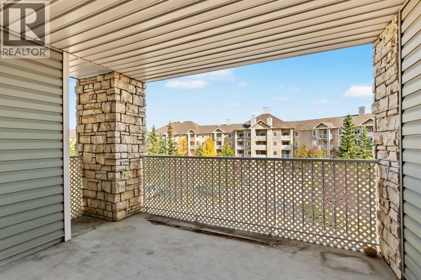
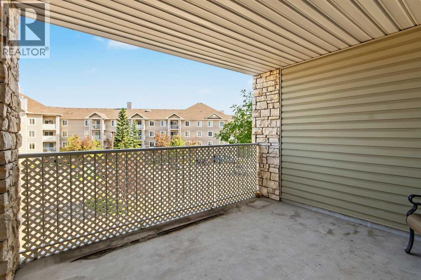
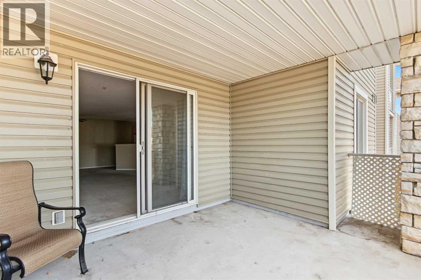
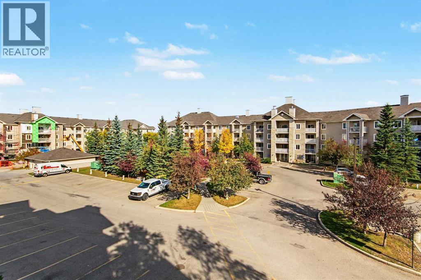
$592.34 MonthlyWelcome to your sun-filled sanctuary in the heart of Bridlewood. Proudly offered by the original owner, this spacious third-floor condominium combines comfort, convenience, and exceptional value. Condo fees include heat, electricity, water, and sewer, and the building is pet-friendly, making everyday living effortless. Designed with an inviting open-concept layout, this beautifully maintained home features two bedrooms and two full bathrooms, with expansive windows that fill the space with natural light. The kitchen flows seamlessly into the dining and living areas, creating the perfect setting for both relaxed daily living and entertaining. A generous breakfast bar and abundant counter space provide plenty of room for casual meals, morning coffee, or gathering with family and friends. The bright living room extends to a large private balcony complete with a gas line for BBQing, making outdoor dining and summer evenings easy to enjoy. The spacious primary retreat offers a walk-in closet and a private 3-piece ensuite. A well-positioned second bedroom is located near the full 4-piece bathroom, providing flexibility for guests, family members, or a home office. Additional features include in-suite laundry, a large storage room, and a titled heated underground parking stall. Best of all, all utilities are included in the condo fees, providing outstanding value and peace of mind. Ideally located close to shopping, restaurants, schools, parks, public transit, and major roadways, this home offers the perfect balance of comfort and convenience. Bright, spacious, and move-in ready, this is Bridlewood living at its finest. (id:61582)
| MLS® Number | A2348553 |
| Property Type | Single Family |
| Community Name | Bridlewood |
| Amenities Near By | Park, Playground, Schools, Shopping |
| Community Features | Pets Allowed With Restrictions |
| Features | See Remarks, Parking |
| Parking Space Total | 1 |
| Plan | 0413691 |
| Bathroom Total | 2 |
| Bedrooms Above Ground | 2 |
| Bedrooms Total | 2 |
| Appliances | Washer, Refrigerator, Dishwasher, Stove, Dryer |
| Constructed Date | 2004 |
| Construction Material | Wood Frame |
| Construction Style Attachment | Attached |
| Cooling Type | None |
| Exterior Finish | Vinyl Siding |
| Flooring Type | Carpeted, Linoleum |
| Heating Type | Baseboard Heaters |
| Stories Total | 4 |
| Size Interior | 1,057 Ft2 |
| Total Finished Area | 1056.7 Sqft |
| Type | Apartment |
| Underground |
| Acreage | No |
| Land Amenities | Park, Playground, Schools, Shopping |
| Size Total Text | Unknown |
| Zoning Description | M-2 |
| Level | Type | Length | Width | Dimensions |
|---|---|---|---|---|
| Main Level | 3pc Bathroom | 7.92 Ft x 5.00 Ft | ||
| Main Level | 4pc Bathroom | 4.92 Ft x 7.33 Ft | ||
| Main Level | Other | 11.92 Ft x 10.42 Ft | ||
| Main Level | Bedroom | 11.08 Ft x 15.75 Ft | ||
| Main Level | Dining Room | 14.42 Ft x 8.67 Ft | ||
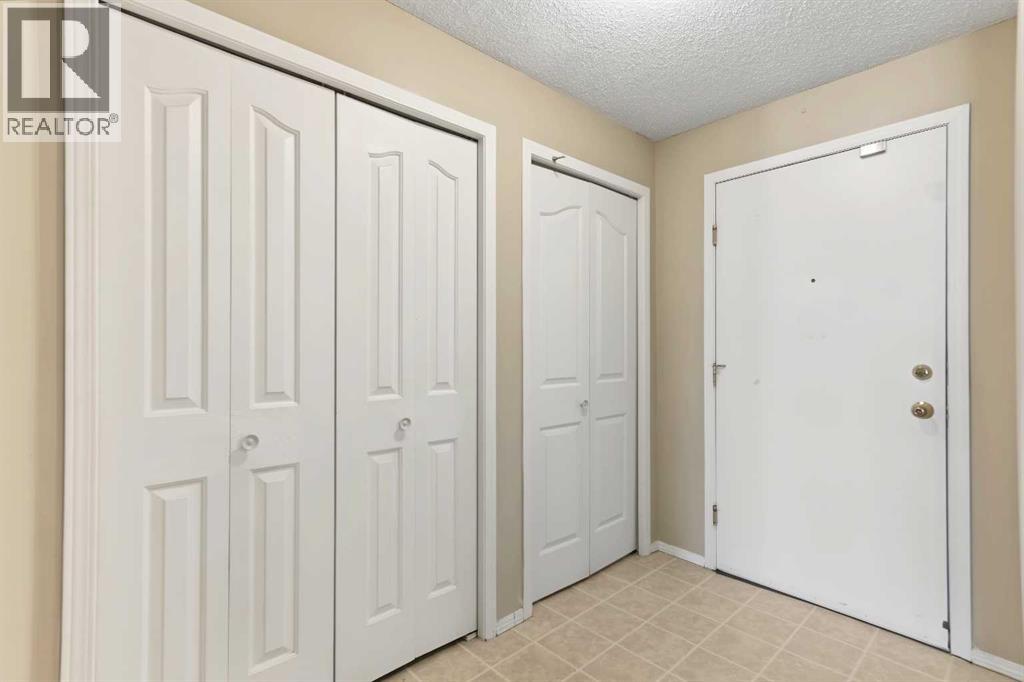
| Main Level | Foyer | 4.92 Ft x 8.42 Ft | ||
| Main Level | Kitchen | 11.83 Ft x 8.25 Ft | ||
| Main Level | Laundry Room | 7.42 Ft x 8.42 Ft | ||
| Main Level | Living Room | 18.42 Ft x 17.42 Ft | ||
| Main Level | Primary Bedroom | 11.08 Ft x 16.42 Ft |
Contact us for more information
(403) 259-4141

The trademarks REALTOR®, REALTORS®, and the REALTOR® logo are controlled by The Canadian Real Estate Association (CREA) and identify real estate professionals who are members of CREA. The trademarks MLS®, Multiple Listing Service® and the associated logos are owned by The Canadian Real Estate Association (CREA) and identify the quality of services provided by real estate professionals who are members of CREA. The trademark DDF® is owned by The Canadian Real Estate Association (CREA) and identifies CREA's Data Distribution Facility (DDF®)
Don't have an account? Sign Up