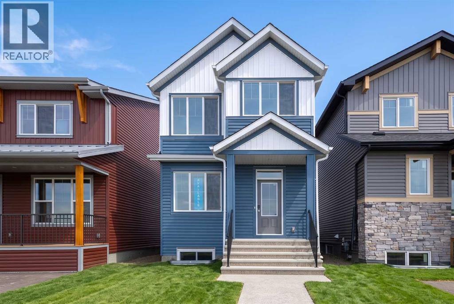
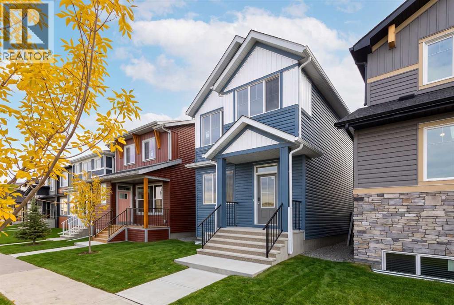
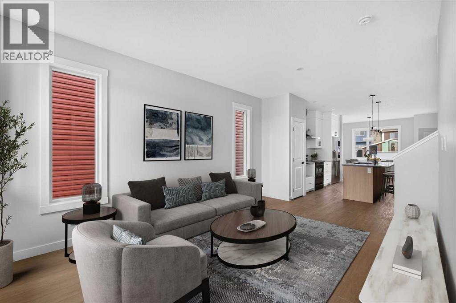
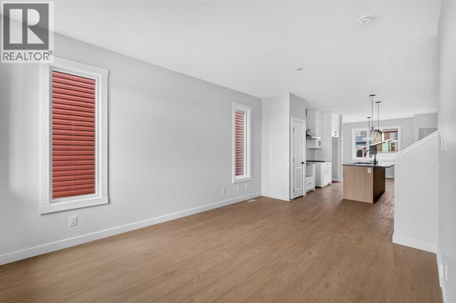
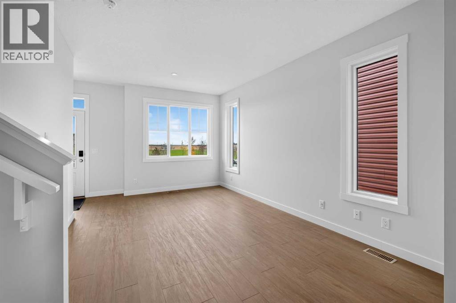
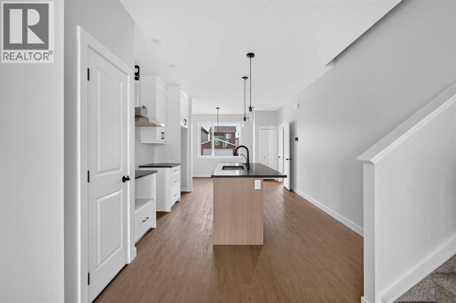
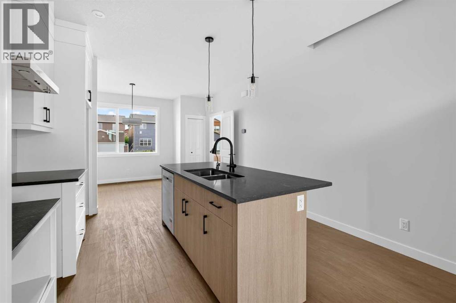
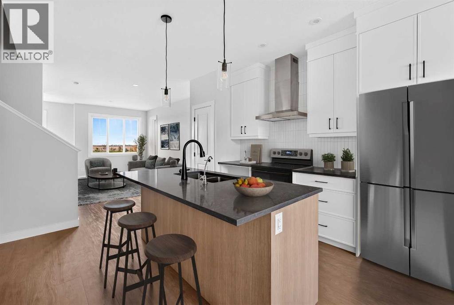
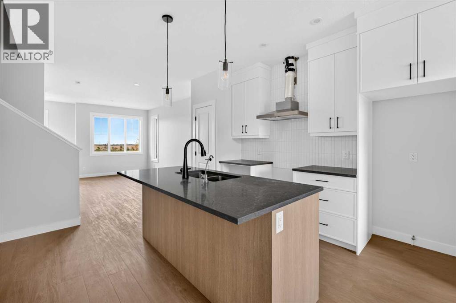
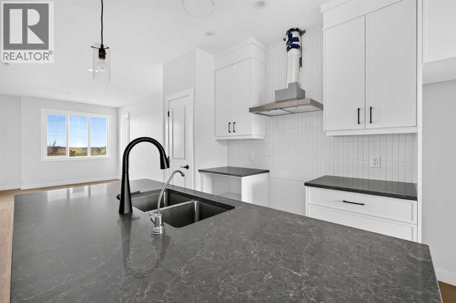
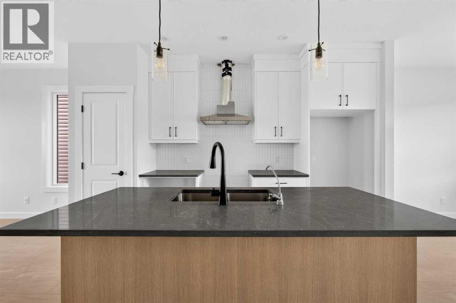
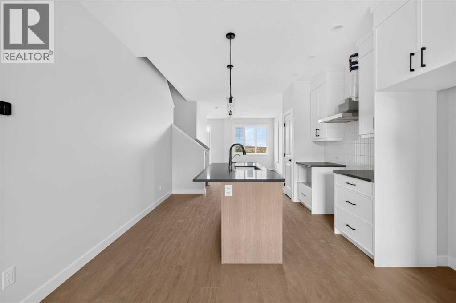
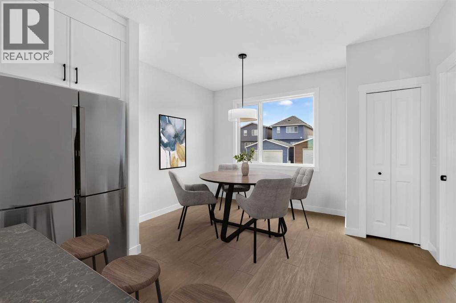
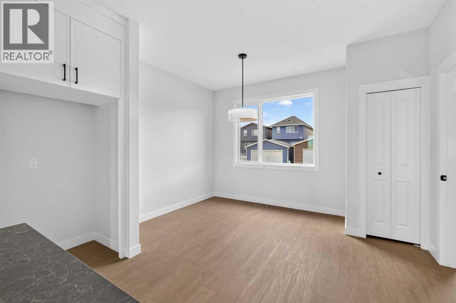
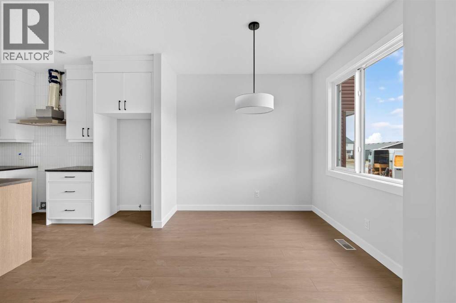
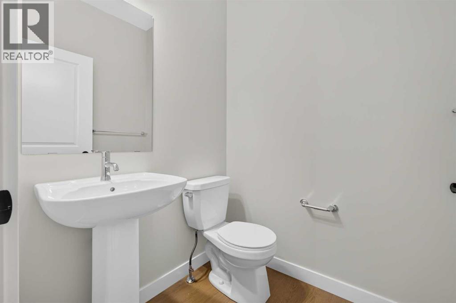
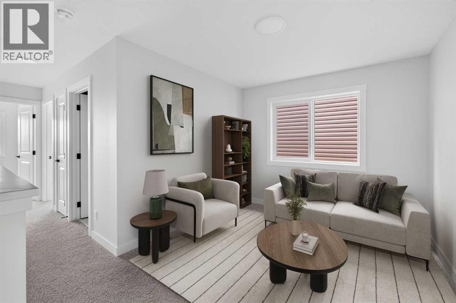
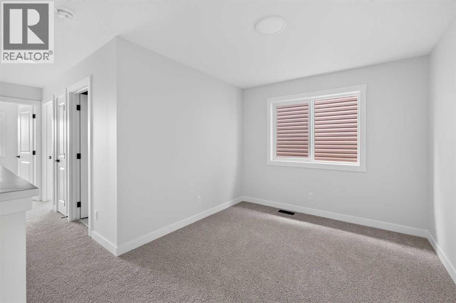
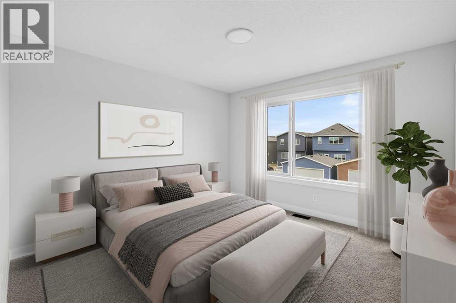
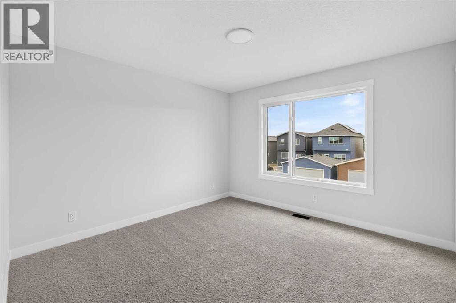
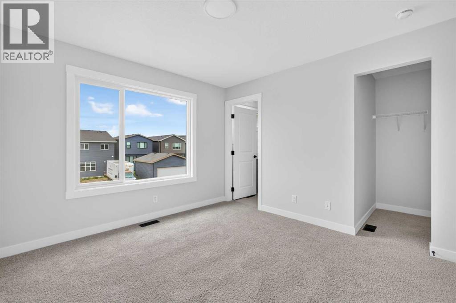
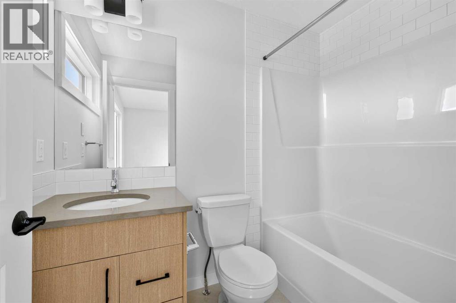
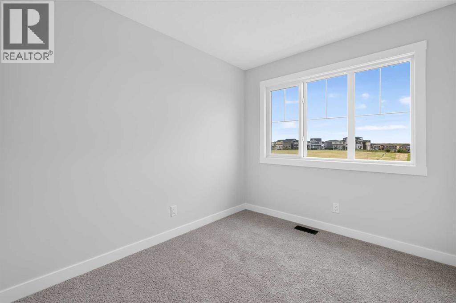
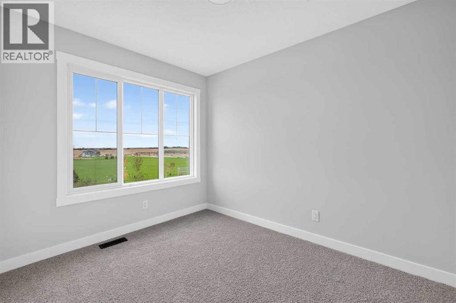
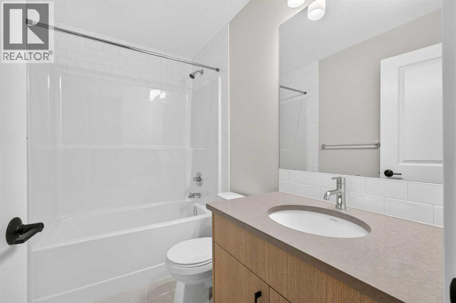
Welcome to 255 Lucas Gate NW, a beautifully designed Kendal plan by Brookfield Residential in the vibrant community of Livingston. Offering just over 1,500 sq. ft. of living space above grade, this thoughtfully planned home features 3 bedrooms, 2.5 bathrooms, an upper-level bonus room, and an unfinished basement with rough-ins. With upgraded appliances, a functional open-concept layout, and a separate rear entrance option, this home is designed to accommodate both everyday living and changing needs. The main floor welcomes you with a bright and inviting great room that flows naturally into the well-appointed kitchen, featuring a central island with an eating bar, pantry, chimney-style hood fan, and upgraded appliance package. The adjoining dining area provides a comfortable setting for family meals and entertaining, with convenient access to the rear mudroom and backyard. A 2-piece powder room completes the main level, creating a functional layout designed for everyday living. On the upper level, a central bonus room creates an additional living area, ideal for movie nights, a play space, or a quiet retreat. The spacious primary retreat offers a walk-in closet and private 4-piece ensuite, providing a comfortable place to unwind. Two additional bedrooms, a full 4-piece bathroom, and conveniently located upper-floor laundry with an included washer and dryer complete this level. The unfinished basement offers excellent potential for future development, complete with rough-ins designed to accommodate your future plans. With a separate rear entrance option, this lower level provides flexibility for additional living space or potential rental income (subject to approvals). Outside, the home's charming exterior creates an inviting first impression. The private backyard offers room to relax, entertain, or enjoy Calgary's warmer months, while the rear parking pad adds everyday convenience and provides off-street parking. Located in Livingston, this home is surrounded by oppo rtunities to enjoy an active and connected lifestyle, with multiple parks, playgrounds, and pathways nearby. With its functional layout, upgraded kitchen, included laundry appliances, private outdoor space, and future development potential, the Kendal offers modern living with room to grow. Backed by Brookfield Residential's builder warranty and Alberta New Home Warranty coverage, this home offers comfort and peace of mind for years to come. (id:61582)
| MLS® Number | A2345255 |
| Property Type | Single Family |
| Community Name | Livingston |
| Amenities Near By | Park, Playground, Schools, Shopping |
| Features | Back Lane, Pvc Window, No Animal Home, No Smoking Home |
| Parking Space Total | 2 |
| Structure | None |
| Bathroom Total | 3 |
| Bedrooms Above Ground | 3 |
| Bedrooms Total | 3 |
| Appliances | Washer, Refrigerator, Dishwasher, Range, Dryer, Microwave, Hood Fan |
| Basement Development | Unfinished |
| Basement Features | Separate Entrance |
| Basement Type | Full (unfinished) |
| Constructed Date | 2026 |
| Construction Material | Wood Frame |
| Construction Style Attachment | Detached |
| Cooling Type | None |
| Flooring Type | Carpeted, Tile, Vinyl |
| Foundation Type | Poured Concrete |
| Half Bath Total | 1 |
| Heating Type | Forced Air |
| Stories Total | 2 |
| Size Interior | 1,514 Ft2 |
| Total Finished Area | 1514.5 Sqft |
| Type | House |
| Parking Pad |
| Acreage | No |
| Fence Type | Not Fenced |
| Land Amenities | Park, Playground, Schools, Shopping |
| Size Depth | 33 M |
| Size Frontage | 7.72 M |
| Size Irregular | 254.76 |
| Size Total | 254.76 M2|0-4,050 Sqft |
| Size Total Text | 254.76 M2|0-4,050 Sqft |
| Zoning Description | R-g |
| Level | Type | Length | Width | Dimensions |
|---|---|---|---|---|
| Main Level | Great Room | 13.67 Ft x 11.08 Ft | ||
| Main Level | Dining Room | 9.75 Ft x 9.00 Ft | ||
| Main Level | 2pc Bathroom | Measurements not available | ||
| Upper Level | Bonus Room | 9.50 Ft x 8.58 Ft | ||
| Upper Level | Primary Bedroom | 11.58 Ft x 11.58 Ft | ||
| Upper Level | 4pc Bathroom | Measurements not available | ||
| Upper Level | Bedroom | 9.83 Ft x 8.25 Ft | ||
| Upper Level | Bedroom | 10.42 Ft x 8.25 Ft | ||
| Upper Level | 4pc Bathroom | Measurements not available | ||
| Upper Level | Laundry Room | Measurements not available |
Contact us for more information
(403) 267-0000
(403) 267-0000

The trademarks REALTOR®, REALTORS®, and the REALTOR® logo are controlled by The Canadian Real Estate Association (CREA) and identify real estate professionals who are members of CREA. The trademarks MLS®, Multiple Listing Service® and the associated logos are owned by The Canadian Real Estate Association (CREA) and identify the quality of services provided by real estate professionals who are members of CREA. The trademark DDF® is owned by The Canadian Real Estate Association (CREA) and identifies CREA's Data Distribution Facility (DDF®)
Don't have an account? Sign Up