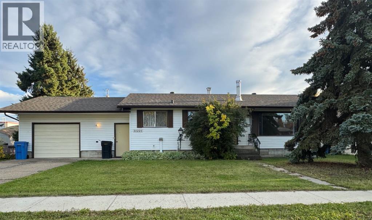
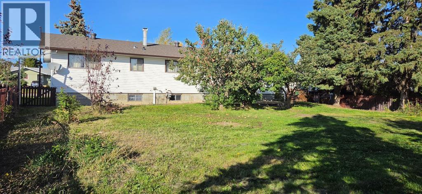
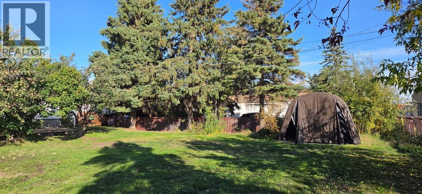
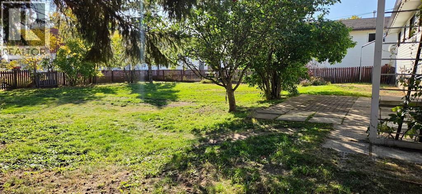
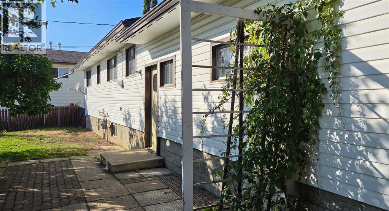
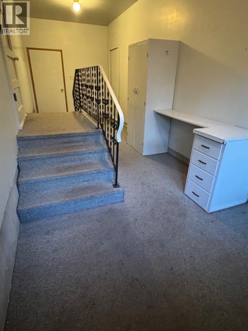
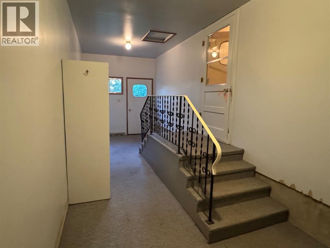
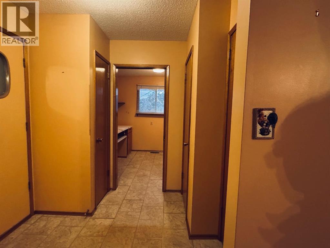
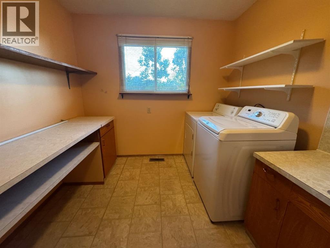
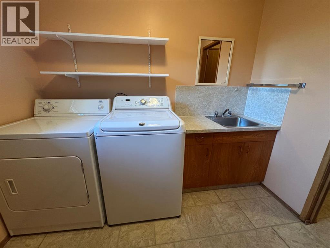
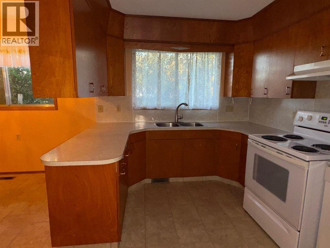
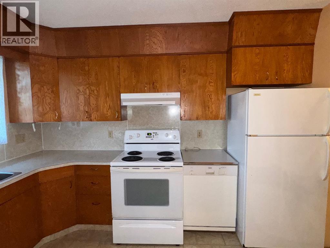
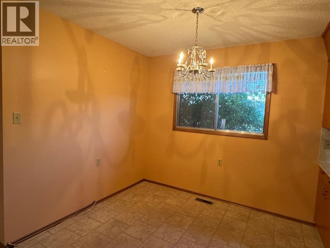
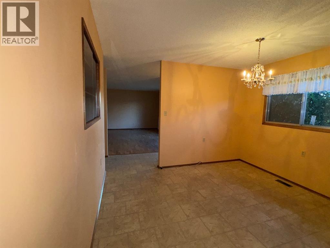
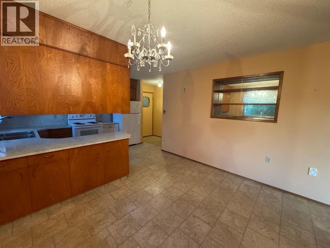
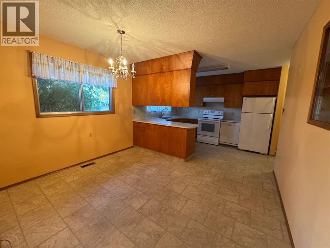
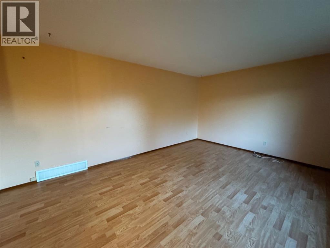
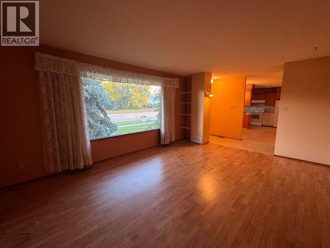
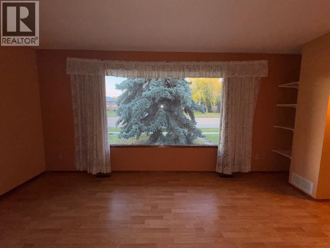
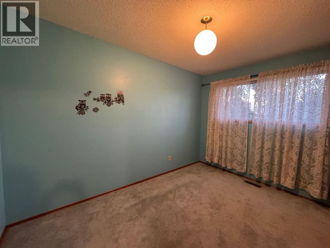
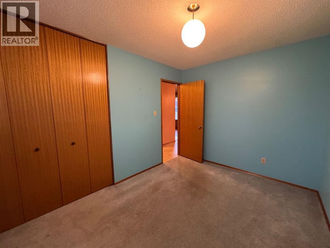
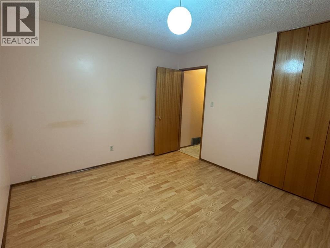
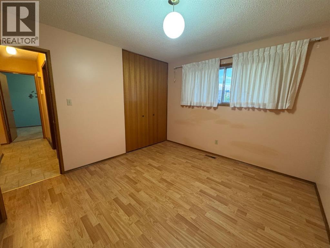
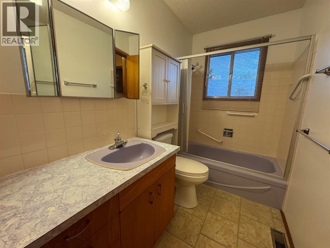
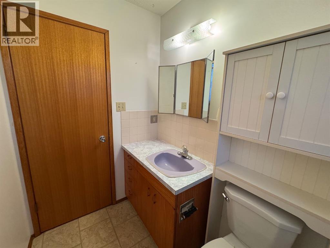
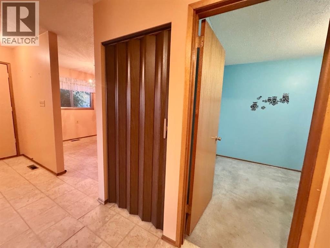
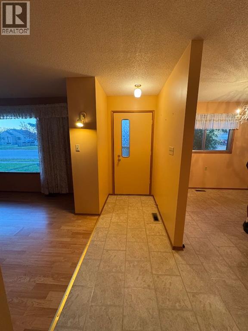
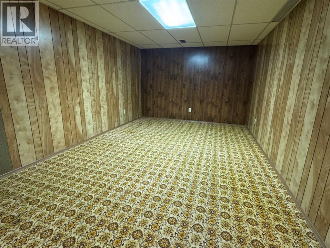
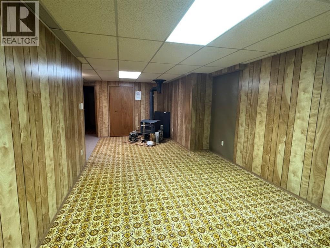
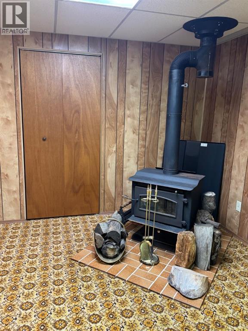
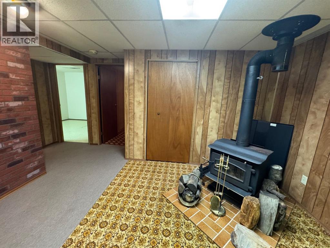
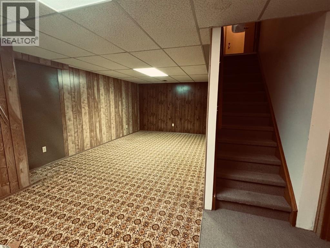
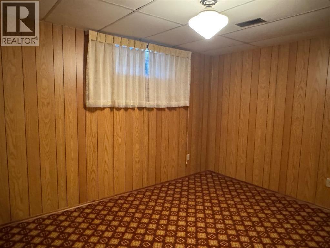
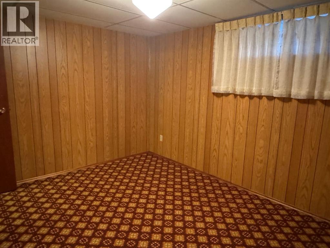
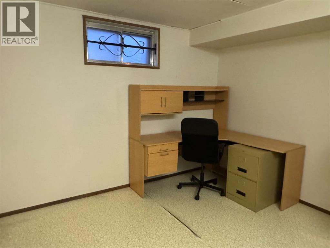
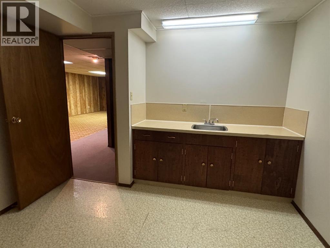
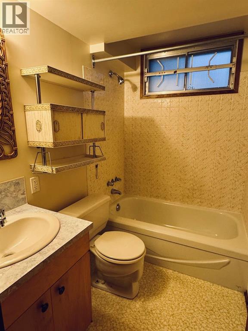
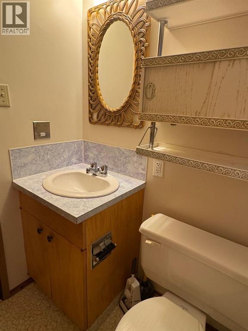
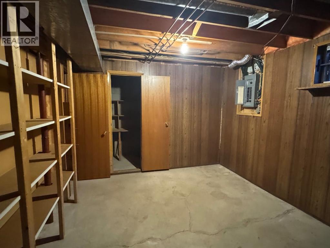
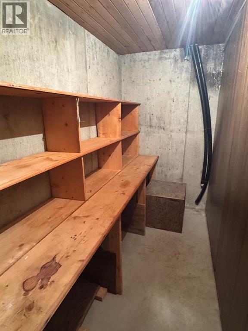
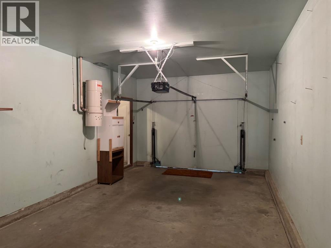
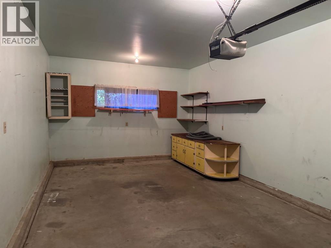
Step into a realm where tranquility embraces you, nestled within Fairview, a small and friendly community where life unfolds with gentle ease. This charming bungalow, built to last with original construction, offers a serene retreat with its 10,401 square foot lot, providing expansive vistas and ample space for outdoor pursuits. Inside, 1,075 square feet showcase comfortable living with two bedrooms above grade and two below, complemented by two full bathrooms and thoughtfully designed spaces including a pantry and central vacuum system. A finished basement provides additional flexibility for recreation or storage, while main level laundry simplifies daily routines. Enjoy outdoor living with a deck and other patio features, surrounded by beautifully landscaped lawns, fruit trees, and shrubs. Beyond the house, discover a huge yard, fully fenced for privacy, and convenient RV access/parking – perfect for those who appreciate freedom and exploration. With four parking spaces, including a single attached garage, your vehicle needs are well catered for. Enjoy community amenities such as parks, playgrounds, pools, schools, shopping, sidewalks, and walking/bike paths, all within easy reach. A wood burning stove warms the home with rustic charm, while further details regarding equipment and remarks await your discovery. Here, rural living blends seamlessly with convenient access to all amenities, creating a truly tranquil haven for those seeking connection to nature and peaceful serenity. (id:61582)
| MLS® Number | A2347210 |
| Property Type | Single Family |
| Amenities Near By | Park, Playground, Recreation Nearby, Schools, Shopping |
| Features | See Remarks, No Smoking Home |
| Parking Space Total | 4 |
| Plan | 6550et |
| Structure | Deck |
| Bathroom Total | 2 |
| Bedrooms Above Ground | 2 |
| Bedrooms Below Ground | 2 |
| Bedrooms Total | 4 |
| Appliances | Refrigerator, Dishwasher, Stove, Washer & Dryer |
| Architectural Style | Bungalow |
| Basement Development | Finished |
| Basement Type | Full (finished) |
| Constructed Date | 1973 |
| Construction Style Attachment | Detached |
| Cooling Type | None |
| Exterior Finish | Vinyl Siding |
| Flooring Type | Carpeted, Concrete, Linoleum |
| Foundation Type | Poured Concrete |
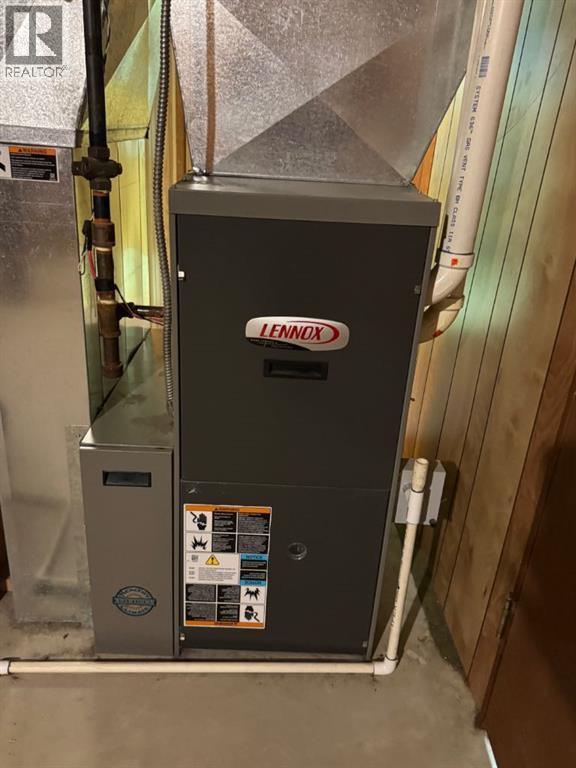
| Heating Fuel | Natural Gas, Wood |
| Heating Type | Forced Air, Other, Wood Stove |
| Stories Total | 1 |
| Size Interior | 1,075 Ft2 |
| Total Finished Area | 1075 Sqft |
| Type | House |
| R V | |
| Attached Garage | 1 |
| Acreage | No |
| Fence Type | Fence |
| Land Amenities | Park, Playground, Recreation Nearby, Schools, Shopping |
| Landscape Features | Fruit Trees, Landscaped, Lawn |
| Size Depth | 39.6 M |
| Size Frontage | 24.4 M |
| Size Irregular | 966.24 |
| Size Total | 966.24 M2|7,251 - 10,889 Sqft |
| Size Total Text | 966.24 M2|7,251 - 10,889 Sqft |
| Zoning Description | R2 |
| Level | Type | Length | Width | Dimensions |
|---|---|---|---|---|
| Basement | Bedroom | 1.08 Ft x 1.08 Ft | ||
| Basement | Bedroom | 1.08 Ft x 1.08 Ft | ||
| Basement | 4pc Bathroom | Measurements not available | ||
| Main Level | Primary Bedroom | 1.08 Ft x 1.08 Ft | ||
| Main Level | Bedroom | 1.08 Ft x 1.08 Ft | ||
| Main Level | 4pc Bathroom | .00 Ft x .00 Ft |
Contact us for more information
(780) 532-7701
(780) 539-4336
www.sutton.com/ca/ab/grande-prairie/office/sutton-group-grande-prairie-professionals-292

The trademarks REALTOR®, REALTORS®, and the REALTOR® logo are controlled by The Canadian Real Estate Association (CREA) and identify real estate professionals who are members of CREA. The trademarks MLS®, Multiple Listing Service® and the associated logos are owned by The Canadian Real Estate Association (CREA) and identify the quality of services provided by real estate professionals who are members of CREA. The trademark DDF® is owned by The Canadian Real Estate Association (CREA) and identifies CREA's Data Distribution Facility (DDF®)
Don't have an account? Sign Up