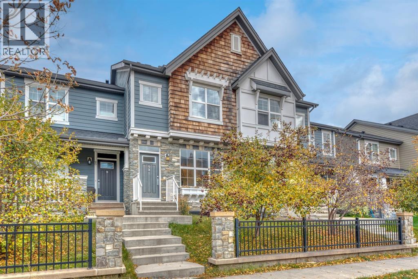
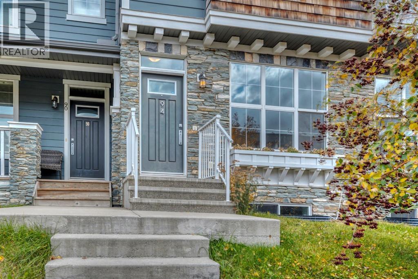
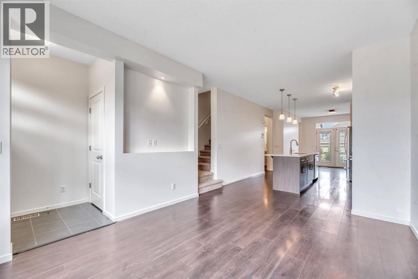
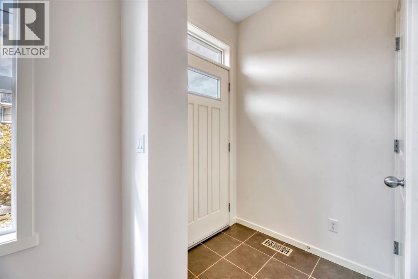
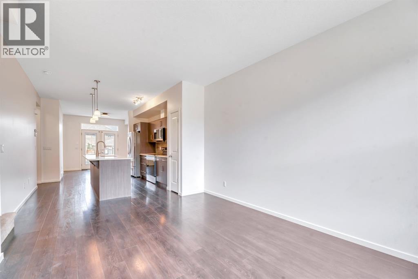
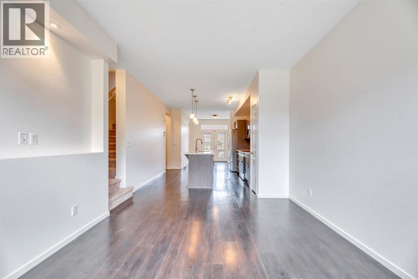
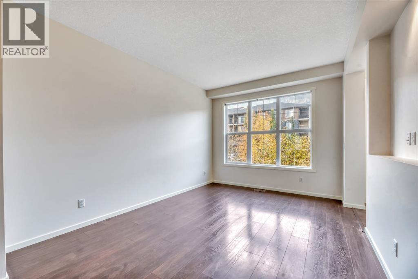
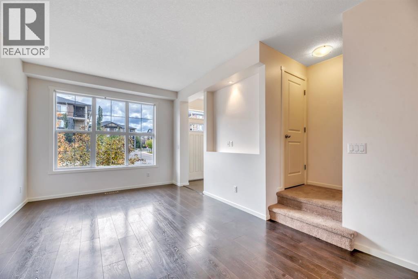
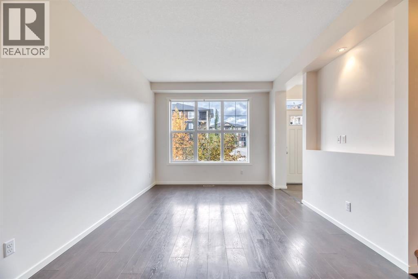
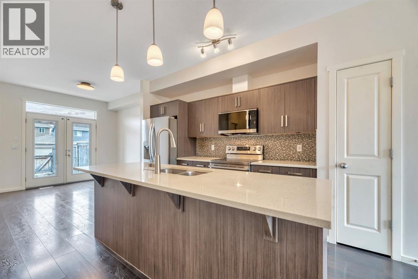
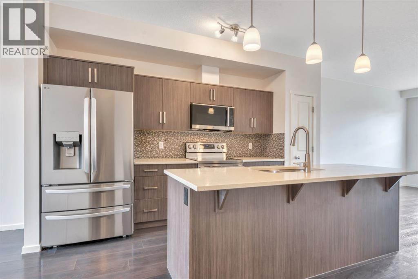
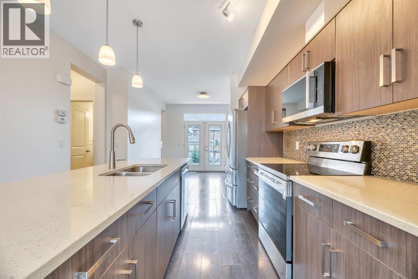
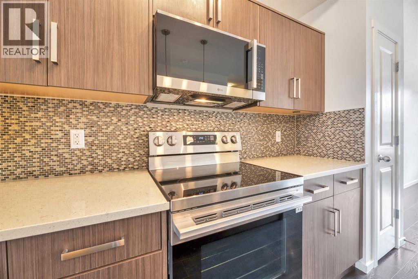
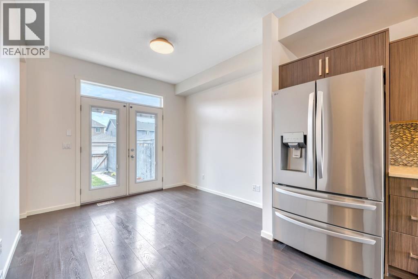
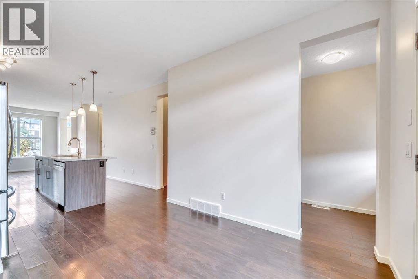
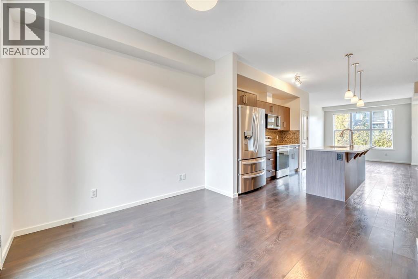
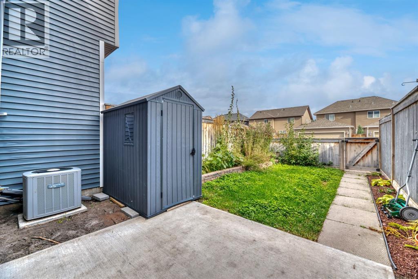
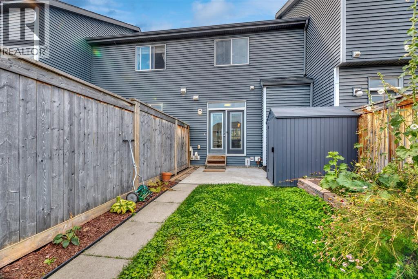
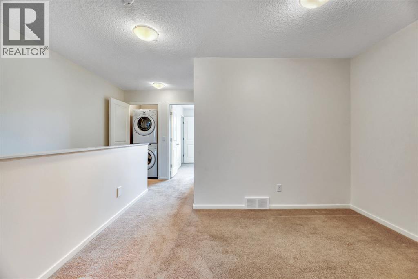
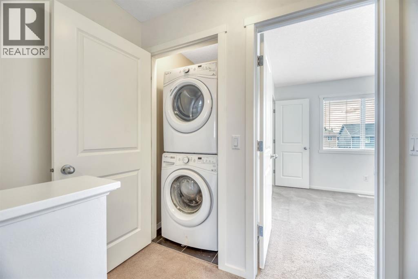
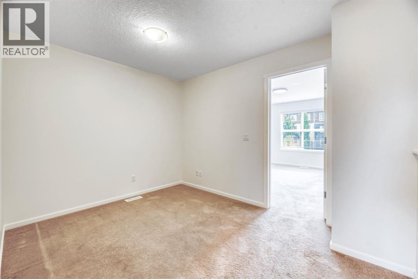
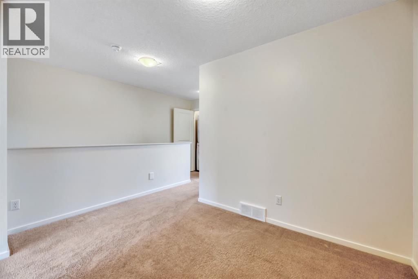
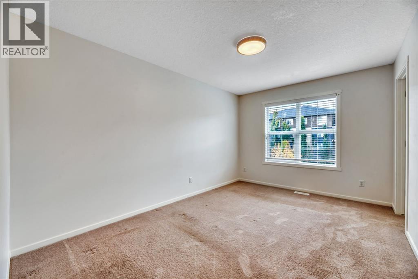
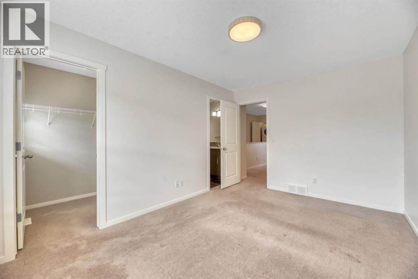
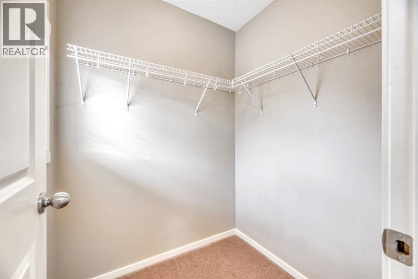
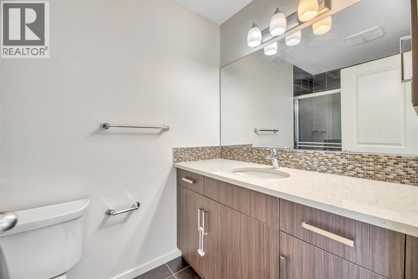
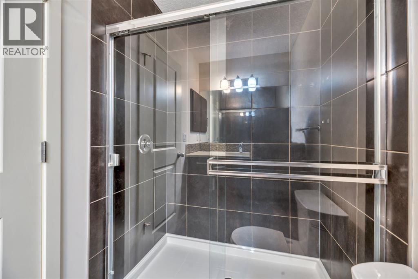
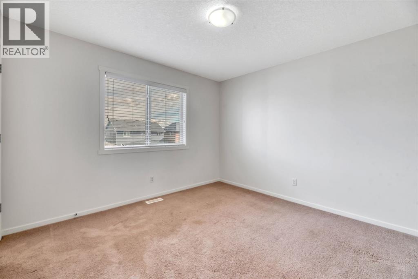
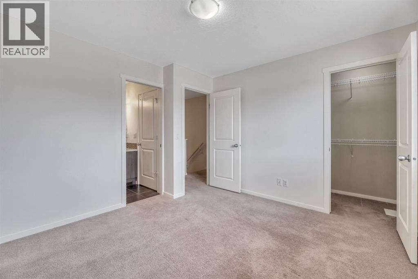
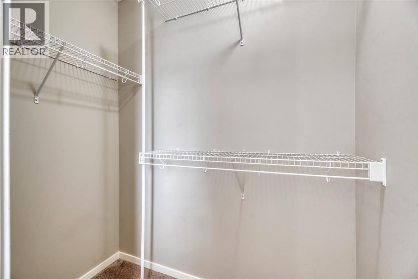
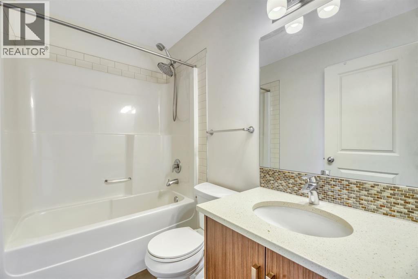
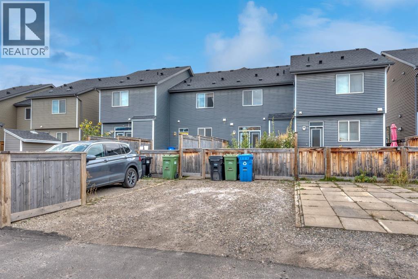
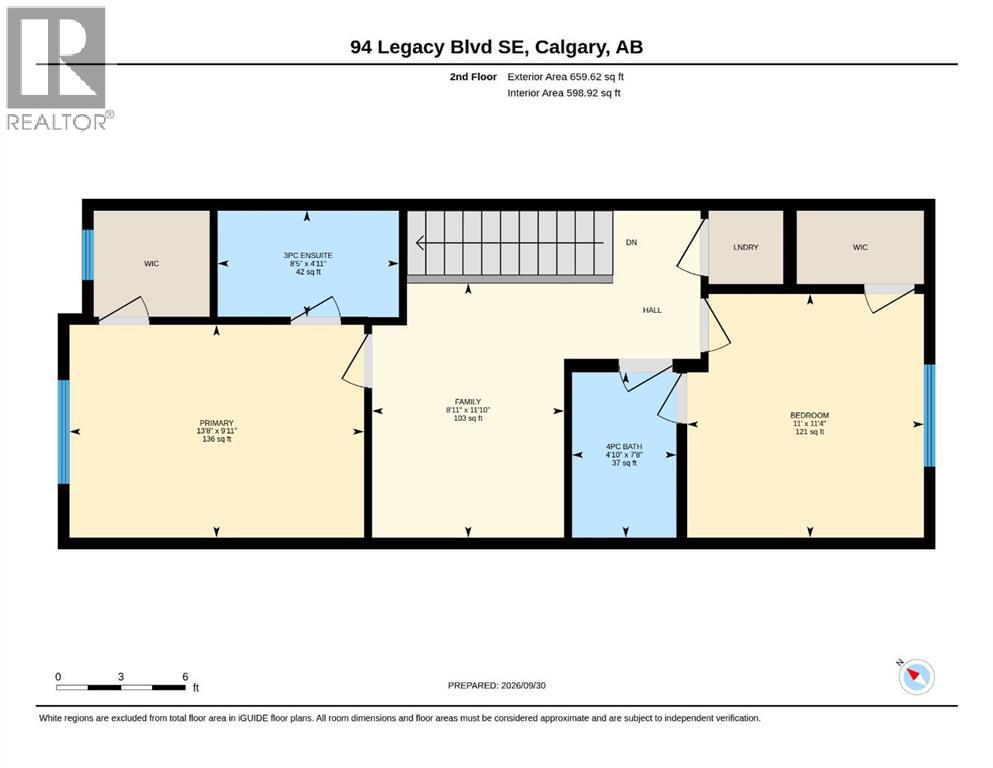
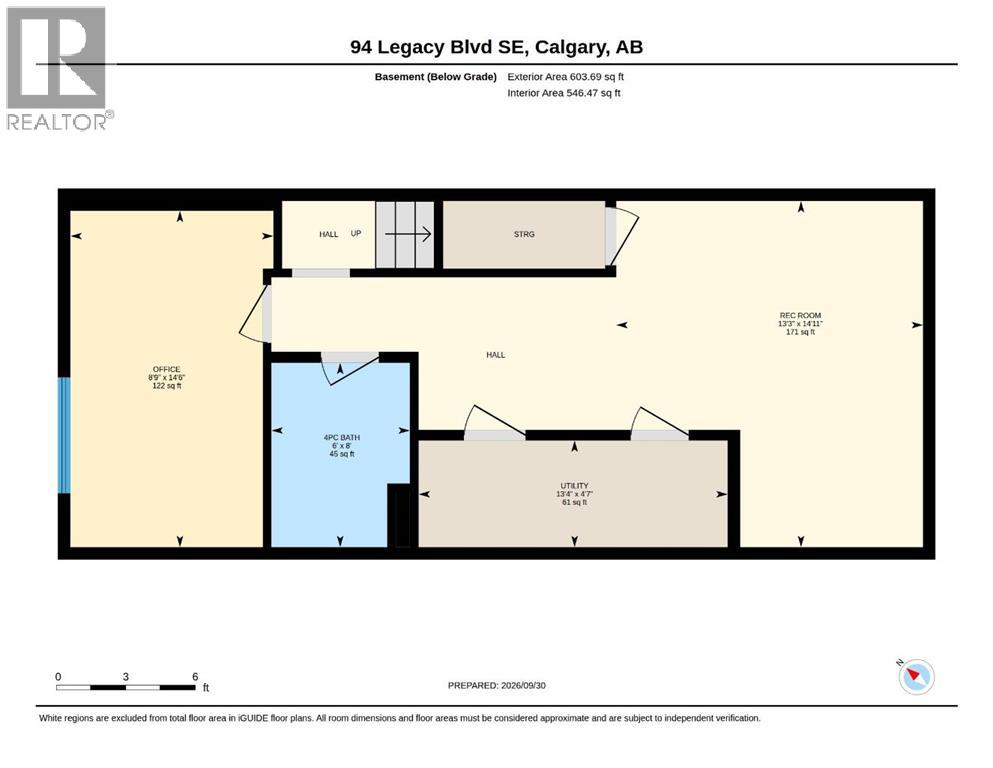
What? No condo fees? Yep! Are you ready to have it all in Legacy? Freshly painted, clean carpets and updated stainless steel appliances, with a finished basement, your own yard and off-street parking. And yes, you can have the air conditioning, quartz counters, durable laminate flooring and room for entertaining! You know when you have people over and you don’t necessarily want them in your personal space? This floor plan has your privacy tucked away upstairs with a cozy family room, large primary bedroom with three-piece ensuite, laundry, second bedroom and four-piece bath. The brand-new development downstairs maximizes your square footage with a third full bathroom, dedicated office, vinyl plank flooring and a perfect games room. And then there’s Legacy itself. Township is right there for groceries, coffee, restaurants and shopping, while 15 kilometres of pathways and 300 acres of environmental reserve give you plenty of room to get outside. Macleod Trail and Stoney Trail are close when you need to get somewhere — or get out of the city altogether. It’s a pretty great neighbourhood to come home to. Come see if this one feels like home. (id:61582)
| MLS® Number | A2348787 |
| Property Type | Single Family |
| Community Name | Legacy |
| Amenities Near By | Playground, Schools, Shopping |
| Parking Space Total | 2 |
| Plan | 1410705 |
| Bathroom Total | 4 |
| Bedrooms Above Ground | 2 |
| Bedrooms Total | 2 |
| Appliances | Refrigerator, Dishwasher, Stove, Microwave Range Hood Combo, Window Coverings, Washer & Dryer |
| Basement Development | Finished |
| Basement Type | Full (finished) |
| Constructed Date | 2015 |
| Construction Material | Wood Frame |
| Construction Style Attachment | Attached |
| Cooling Type | Central Air Conditioning |
| Exterior Finish | Composite Siding, Stone |
| Flooring Type | Carpeted, Laminate, Tile, Vinyl Plank |
| Foundation Type | Poured Concrete |
| Half Bath Total | 1 |
| Heating Fuel | Natural Gas |
| Heating Type | Forced Air |
| Stories Total | 2 |
| Size Interior | 1,309 Ft2 |
| Total Finished Area | 1309.22 Sqft |
| Type | Row / Townhouse |
| Parking Pad |
| Acreage | No |
| Fence Type | Fence |
| Land Amenities | Playground, Schools, Shopping |
| Size Depth | 34.99 M |
| Size Frontage | 5.01 M |
| Size Irregular | 175.00 |
| Size Total | 175 M2|0-4,050 Sqft |
| Size Total Text | 175 M2|0-4,050 Sqft |
| Zoning Description | R-2m |
| Level | Type | Length | Width | Dimensions |
|---|---|---|---|---|
| Second Level | Primary Bedroom | 9.92 Ft x 13.67 Ft | ||
| Second Level | 3pc Bathroom | 4.92 Ft x 8.42 Ft | ||
| Second Level | Bedroom | 11.33 Ft x 11.00 Ft | ||
| Second Level | Family Room | 11.83 Ft x 8.92 Ft | ||
| Second Level | 4pc Bathroom | 7.67 Ft x 4.83 Ft | ||
| Basement | Recreational, Games Room | 14.92 Ft x 8.75 Ft | ||
| Basement | Office | 14.50 Ft x 8.75 Ft | ||
| Basement | 4pc Bathroom | 8.00 Ft x 6.00 Ft | ||
| Basement | Furnace | 4.58 Ft x 13.33 Ft | ||
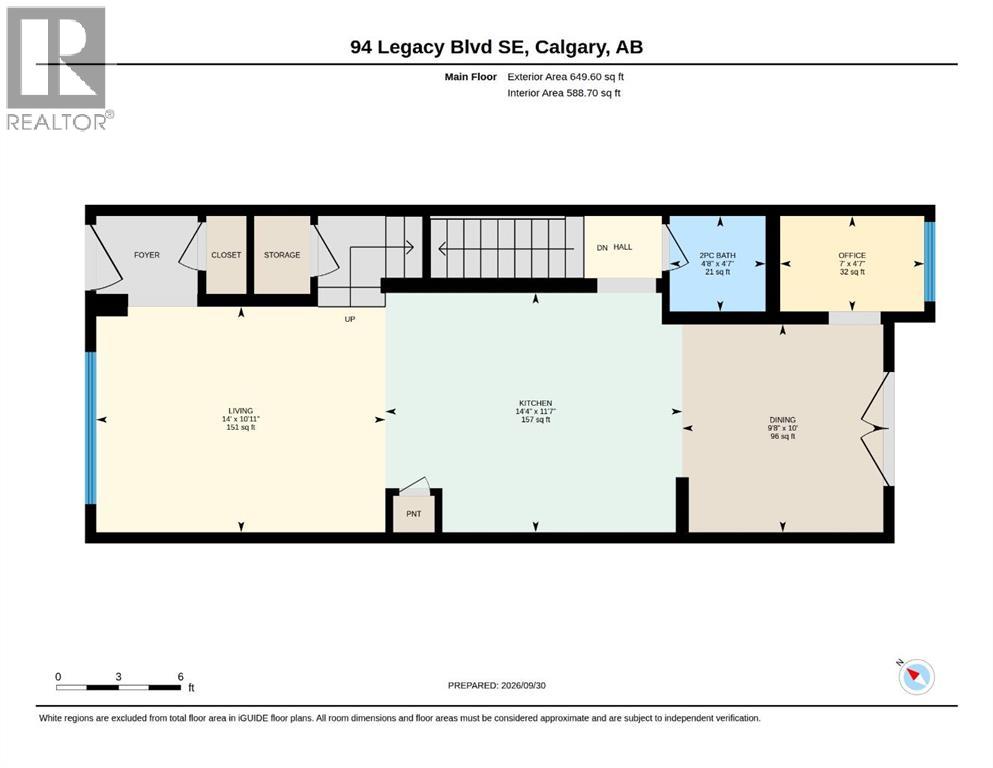
| Main Level | Kitchen | 11.58 Ft x 14.33 Ft | ||
| Main Level | Dining Room | 10.00 Ft x 9.67 Ft | ||
| Main Level | Living Room | 10.92 Ft x 14.00 Ft | ||
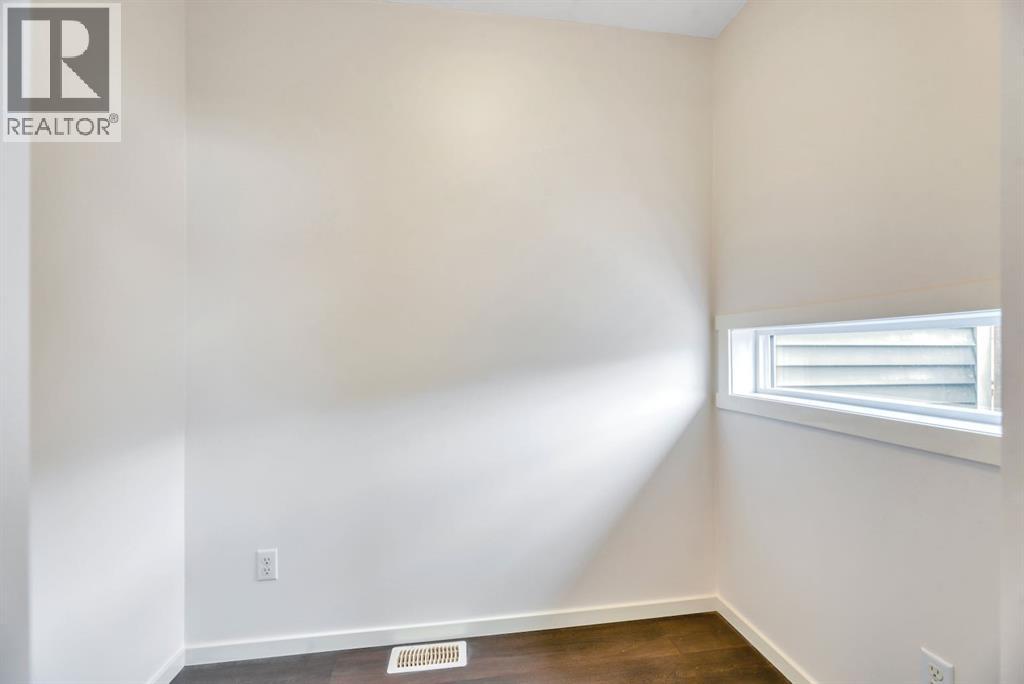
| Main Level | Office | 4.58 Ft x 7.00 Ft | ||
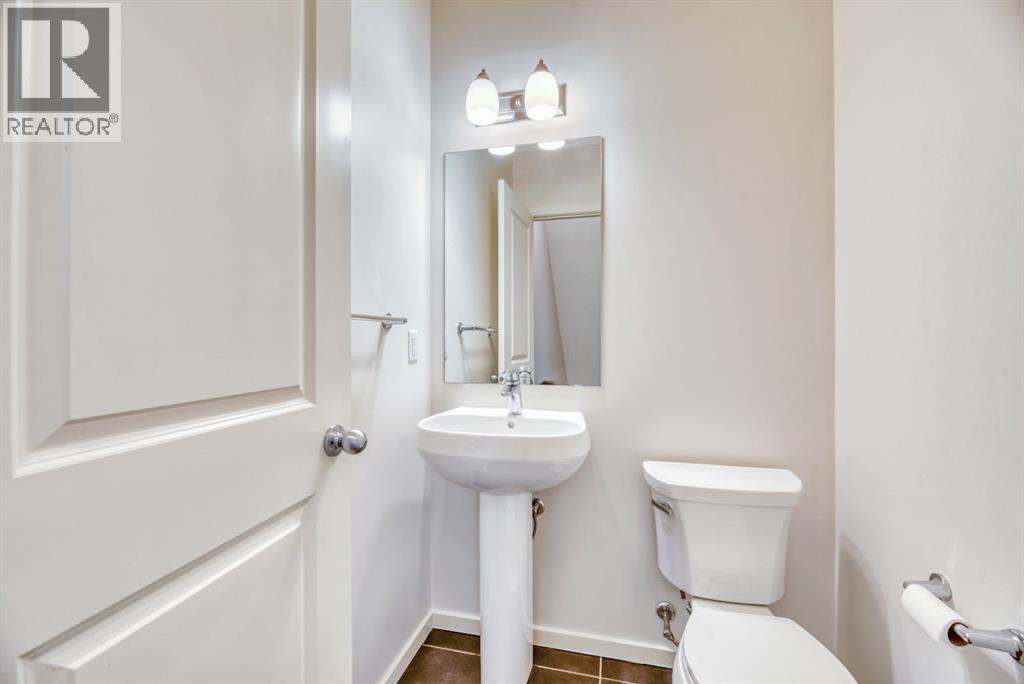
| Main Level | 2pc Bathroom | 4.58 Ft x 4.67 Ft |
Contact us for more information
(403) 861-3498

The trademarks REALTOR®, REALTORS®, and the REALTOR® logo are controlled by The Canadian Real Estate Association (CREA) and identify real estate professionals who are members of CREA. The trademarks MLS®, Multiple Listing Service® and the associated logos are owned by The Canadian Real Estate Association (CREA) and identify the quality of services provided by real estate professionals who are members of CREA. The trademark DDF® is owned by The Canadian Real Estate Association (CREA) and identifies CREA's Data Distribution Facility (DDF®)
Don't have an account? Sign Up