Maintenance, Heat, Insurance, Landscaping, Property Management, Other, See Remarks
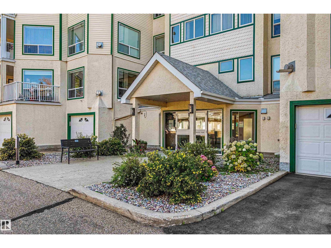
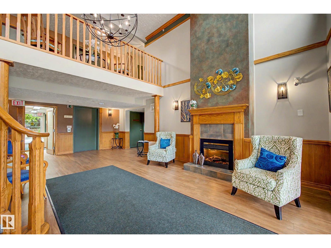
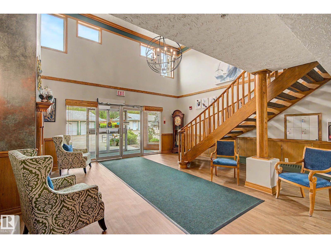
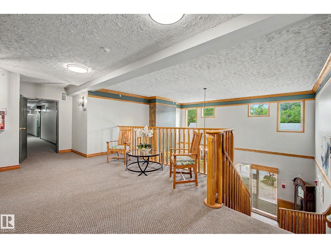
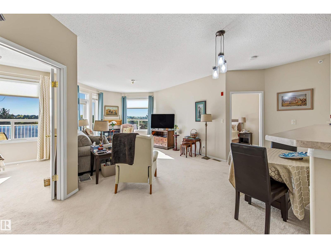
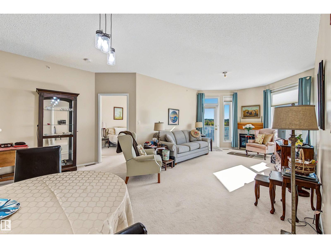
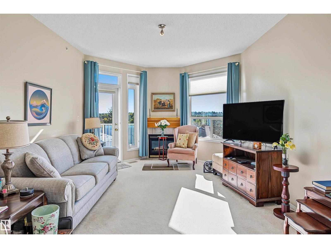
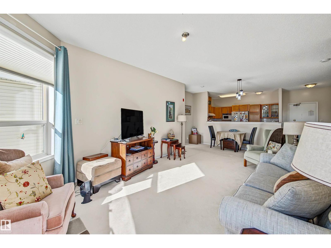
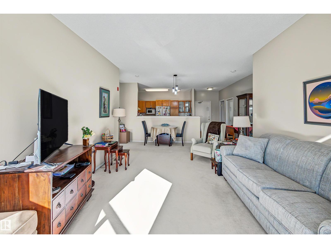
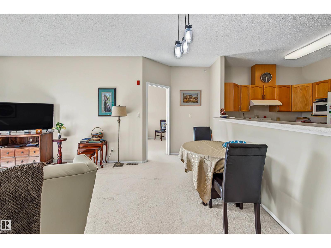
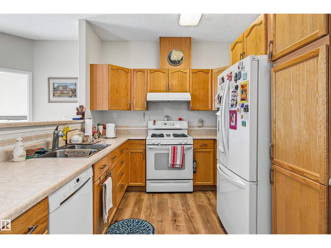
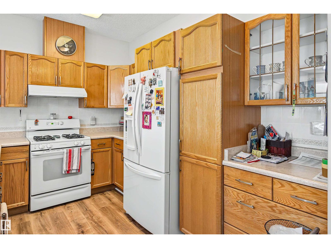
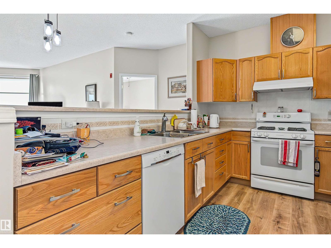
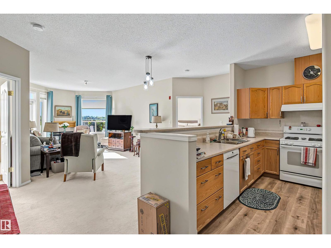
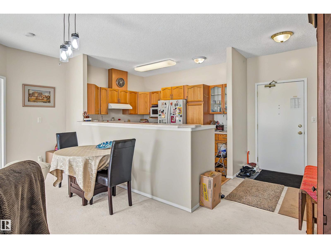
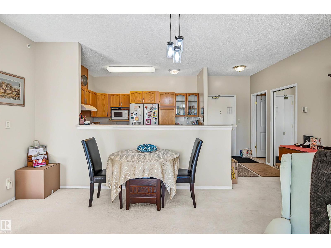
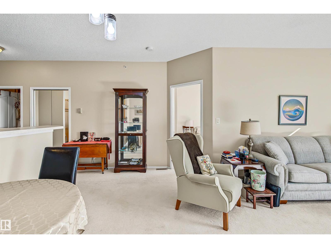
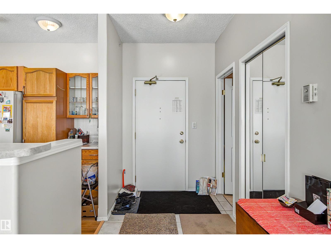
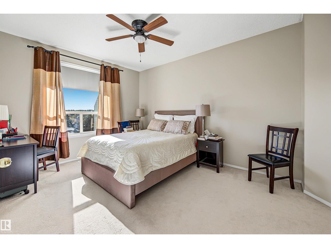
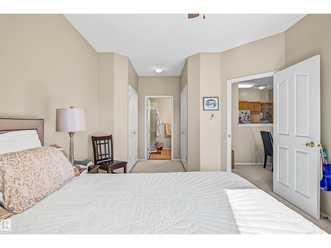
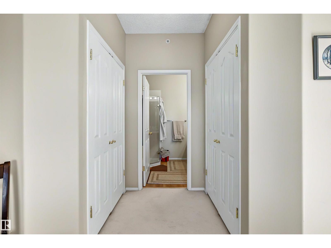
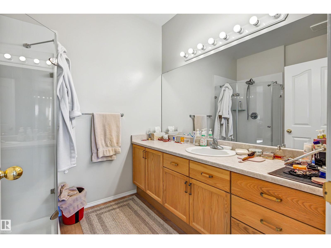
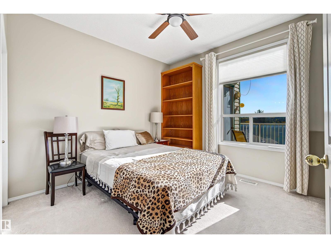
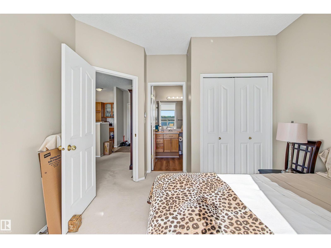
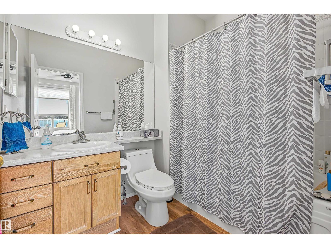
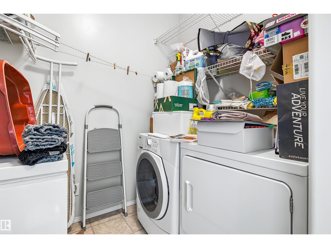
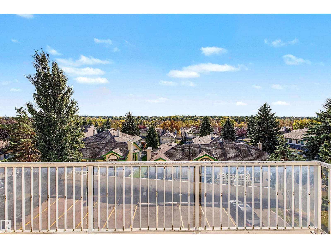
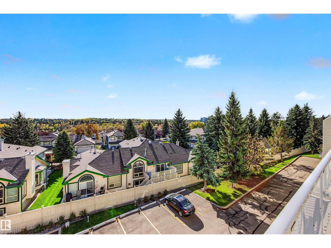
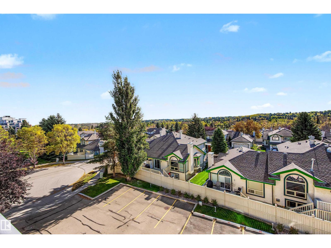
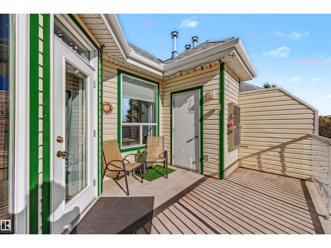
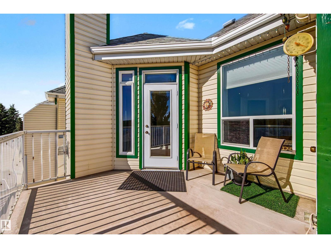
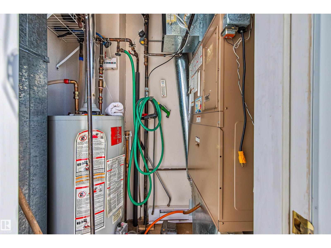
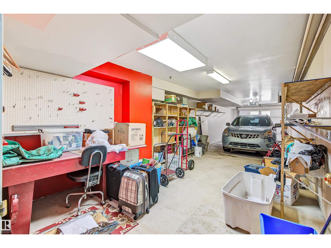
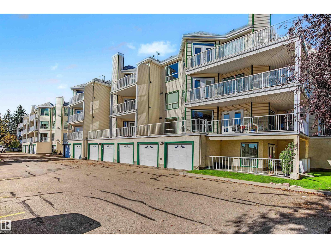
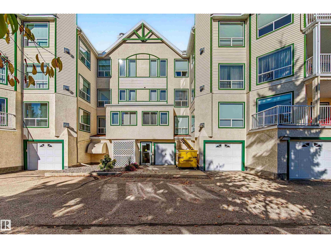
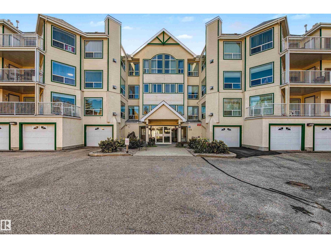
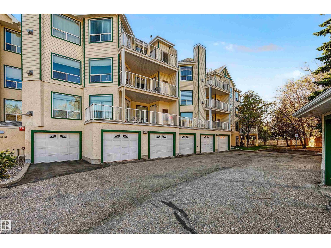
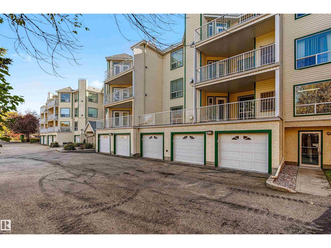
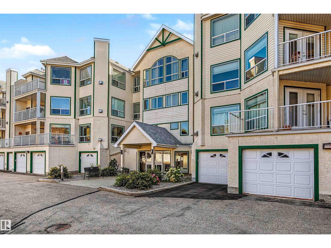
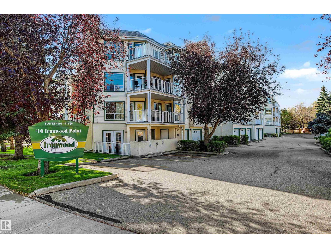
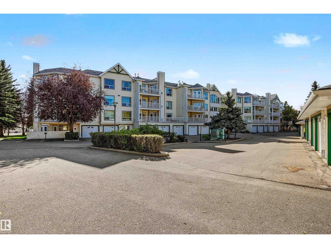
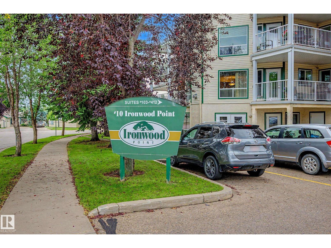
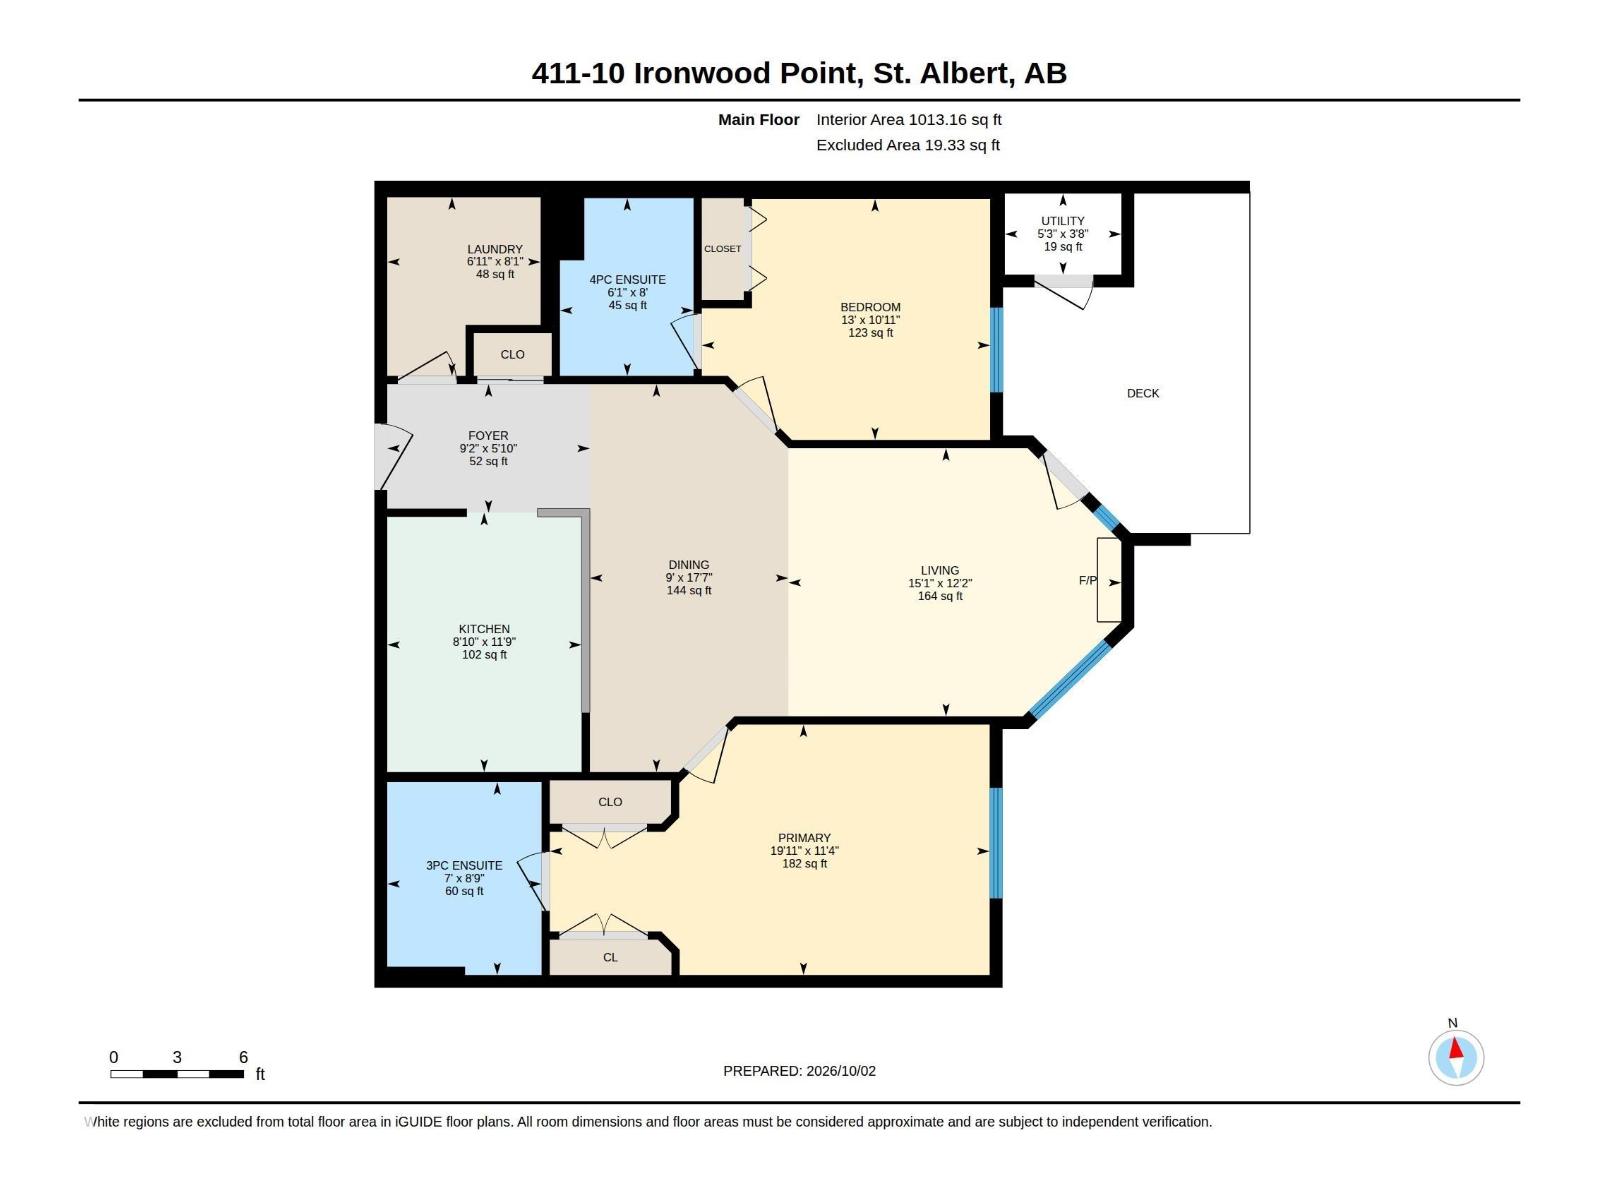
$509.40 MonthlyWelcome home to Ironwood Point! This exceptionally bright and spacious top-floor condo offers the ultimate in maintenance-free living in one of St. Albert's most sought-after communities. Step inside to find an inviting open-concept layout layout highlighted by a gorgeous living room with a cozy gas fireplace, flowing seamlessly into the kitchen and dining areas. Enjoy your morning coffee or entertain guests on your expansive, private balcony. The functional floor plan includes two generously sized bedrooms—each with its own dedicated ensuite bath—and the ultimate convenience of an in-suite laundry and storage room. Perfectly situated just minutes from St. Albert’s scenic walking trails, local parks, premium shopping, and public transit, with quick access to St. Albert Trail and the Anthony Henday. A heated tandem garage completes this incredible property. Don't miss out on this absolute gem! (id:61582)
| MLS® Number | E4511404 |
| Property Type | Single Family |
| Neigbourhood | Inglewood (St. Albert) |
| Amenities Near By | Golf Course, Playground |
| Features | Hillside, Private Setting, No Animal Home, No Smoking Home |
| Parking Space Total | 2 |
| Structure | Deck |
| Bathroom Total | 2 |
| Bedrooms Total | 2 |
| Amenities | Vinyl Windows |
| Appliances | Dishwasher, Dryer, Refrigerator, Stove, Washer, Window Coverings |
| Basement Type | None |
| Constructed Date | 1999 |
| Cooling Type | Central Air Conditioning |
| Fireplace Fuel | Gas |
| Fireplace Present | Yes |
| Fireplace Type | Unknown |
| Heating Type | Forced Air |
| Size Interior | 1,013 Ft2 |
| Type | Apartment |
| Heated Garage | |
| Oversize |
| Acreage | No |
| Land Amenities | Golf Course, Playground |
| Level | Type | Length | Width | Dimensions |
|---|---|---|---|---|
| Main Level | Living Room | 6.06 m | 3.45 m | 6.06 m x 3.45 m |
| Main Level | Dining Room | 2.74 m | 5.35 m | 2.74 m x 5.35 m |
| Main Level | Kitchen | 2.68 m | 3.58 m | 2.68 m x 3.58 m |
| Main Level | Primary Bedroom | 6.06 m | 3.45 m | 6.06 m x 3.45 m |
| Main Level | Bedroom 2 | 3.98 m | 3.22 m | 3.98 m x 3.22 m |
Contact us for more information
(780) 458-8300
(780) 458-6619
(780) 458-8300
(780) 458-6619

The trademarks REALTOR®, REALTORS®, and the REALTOR® logo are controlled by The Canadian Real Estate Association (CREA) and identify real estate professionals who are members of CREA. The trademarks MLS®, Multiple Listing Service® and the associated logos are owned by The Canadian Real Estate Association (CREA) and identify the quality of services provided by real estate professionals who are members of CREA. The trademark DDF® is owned by The Canadian Real Estate Association (CREA) and identifies CREA's Data Distribution Facility (DDF®)
Don't have an account? Sign Up