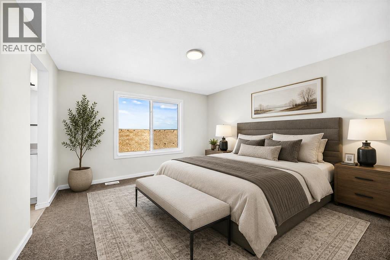
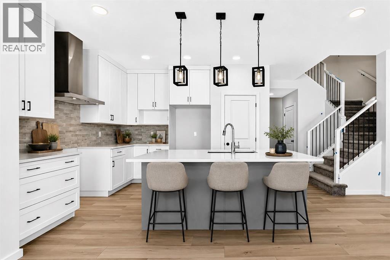
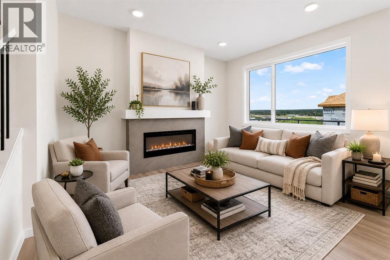
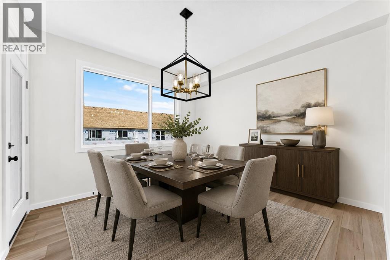
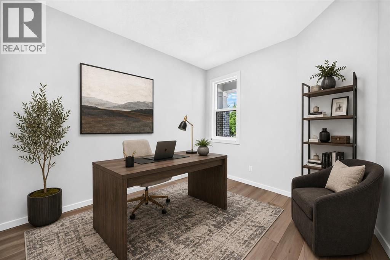
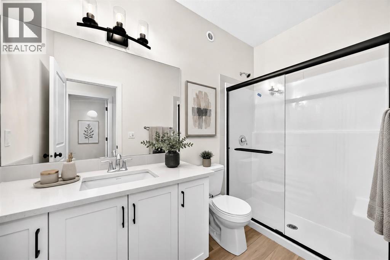
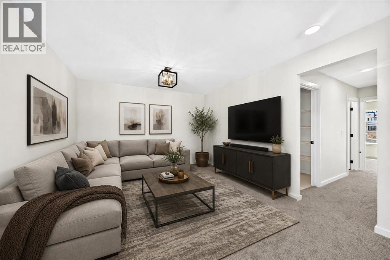
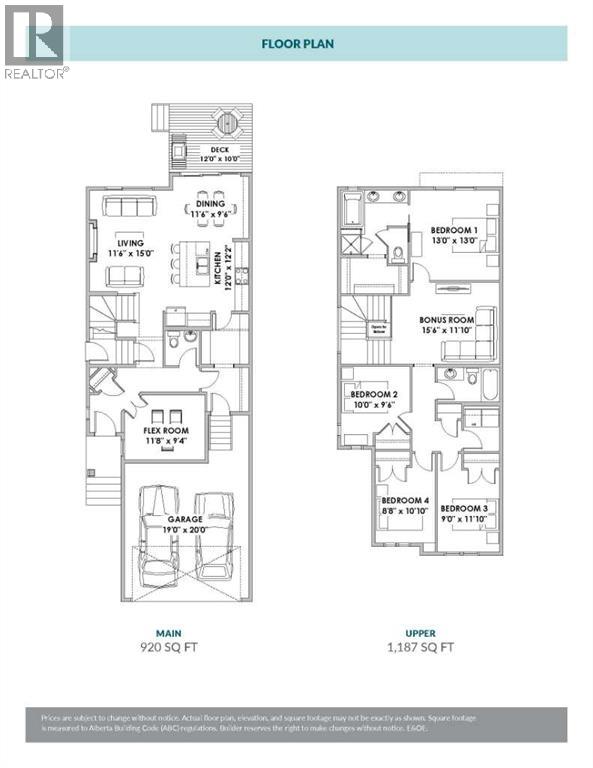
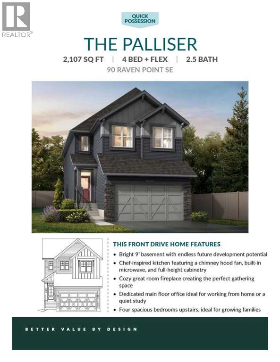
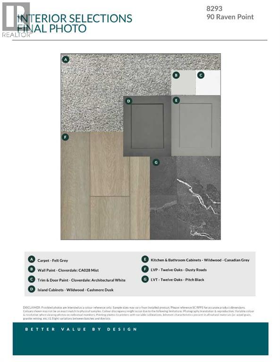
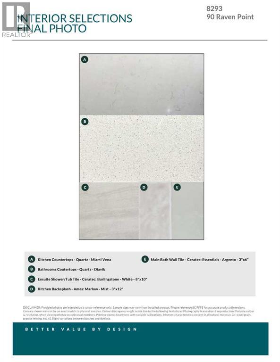
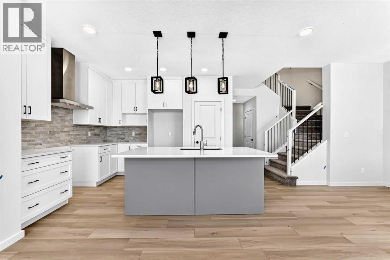
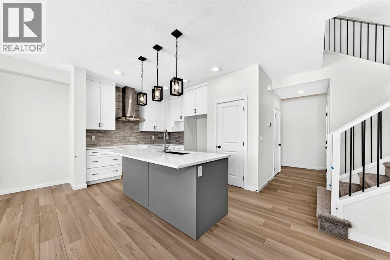
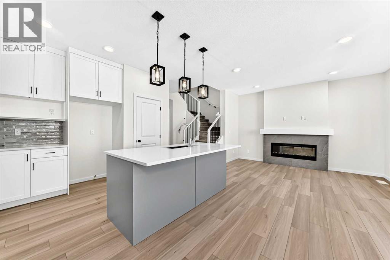
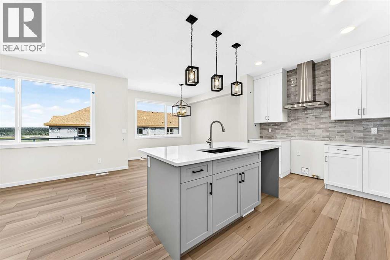
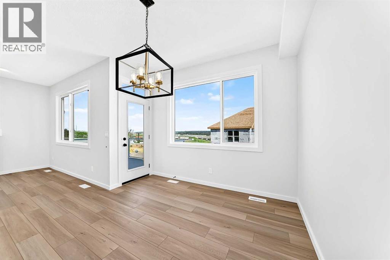
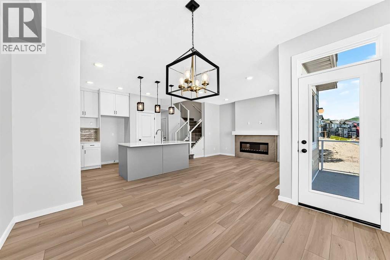
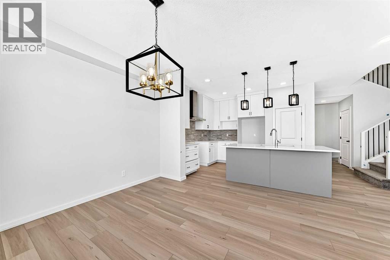
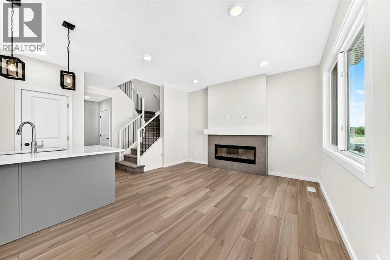
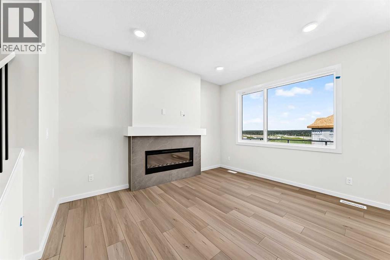
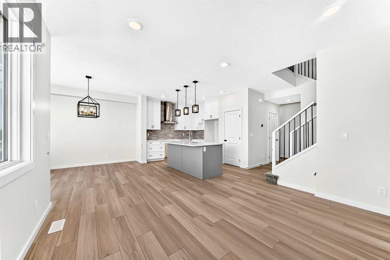
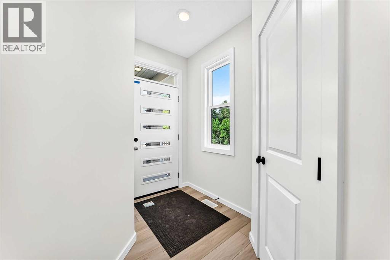
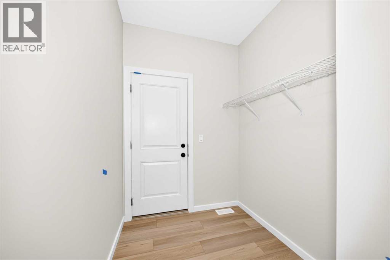
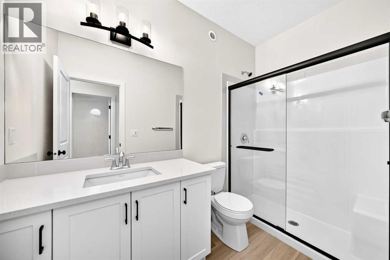
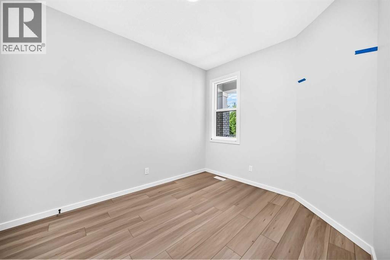
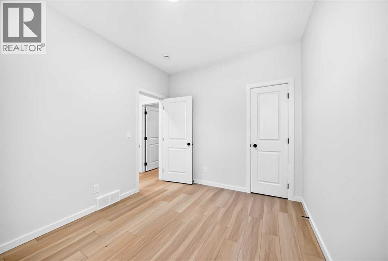
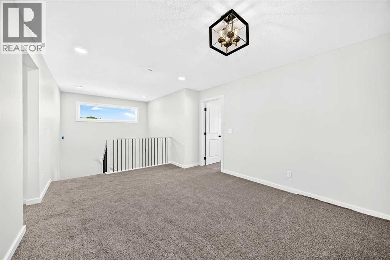
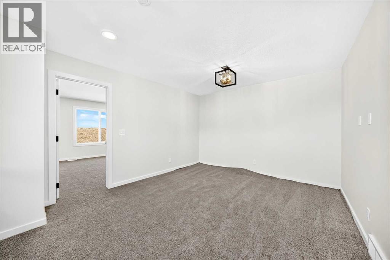
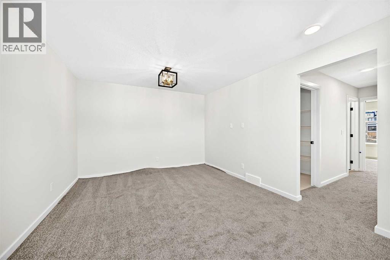
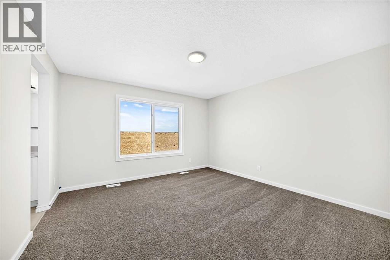
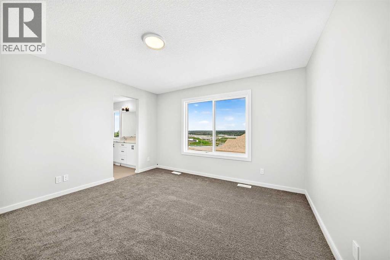
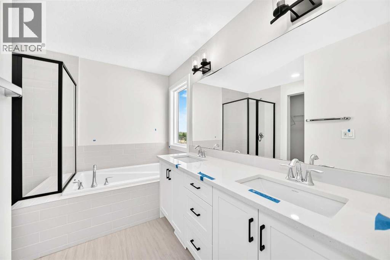
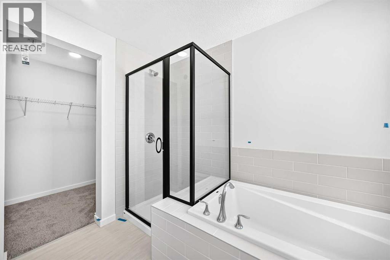
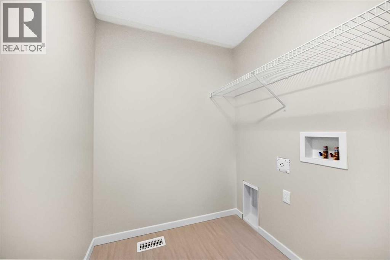
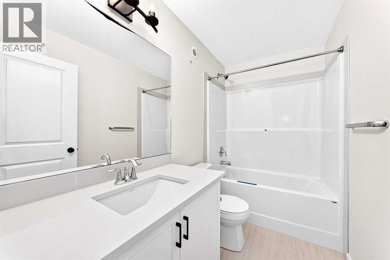
Welcome to Rangeview Springs and a build from Homes by Avi - This 2,107 SQ. FT. Palliser model has been loaded with things buyers usually WISH had been added before the drywall went up: an extended kitchen and dining area, FOUR BEDROOMS UP, a proper main-floor flex room, upgraded ensuite, 200-AMP SERVICE and future-ready rough-ins already in place.The kitchen gets especially serious about it. QUARTZ COUNTERS, 48" UPPERS, CABINETRY TO THE CEILING, a BUILT-IN MICROWAVE with POT DRAWER below, CHIMNEY HOOD FAN and contrasting island with a double-bin pullout make the space feel properly upgraded. A BLACK SILGRANIT SINK, matte-black faucet and backsplash carried to the ceiling behind the hood finish it off, while an OVERSIZED THREE-PANEL PATIO DOOR opens to the 12' x 10' REAR DECK.Across the main floor, the FLEX ROOM can close itself off when work, homework or company calls. The great room gets its own architectural moment with a 50" ELECTRIC FIREPLACE set into a full-height projected feature wall, while upgraded open railing with black iron spindles gives the centre of the home a much more polished look.Upstairs, the FOUR-BEDROOM PLAN still leaves room for a generous CENTRAL BONUS ROOM and upper laundry. The master ensuite brings the upgrades where they count: DUAL SINKS, SEPARATE WATER CLOSET, 60" x 36" SOAKER TUB and a separate tiled shower with built-in seat and glass door.Downstairs, 9' FOUNDATION WALLS give the unfinished basement a strong head start, with bathroom rough-ins and a BAR-SINK ROUGH-IN already planned. Elsewhere, the house is equally forward-thinking with an EV-CHARGER ROUGH-IN, SOLAR ROUGH-IN, GAS LINE TO THE RANGE, BBQ GAS ROUGH-IN and a tankless hot-water system.Set in Rangeview Springs, with parks, playgrounds, ponds and walking/bike paths nearby, this is a brand-new home that has already done a surprising amount of thinking ahead. Possession is estimated for LATE-NOVEMBER 2026, giving you time to move in before the holiday season. Come s ee how much was decided before you ever had to make a decision. Book a showing, and come see a home that’s already handled the upgrades buyers usually add later.• PLEASE NOTE: Photos are of a DIFFERENT Spec Home of a similar model – fit and finish may differ. Interior selections and floorplans shown in photos. Kitchen appliances are included, and will be installed prior to possession. (id:61582)
| MLS® Number | A2347779 |
| Property Type | Single Family |
| Community Name | Rangeview |
| Amenities Near By | Park, Playground, Shopping |
| Features | Gas Bbq Hookup |
| Parking Space Total | 4 |
| Plan | 2412483 |
| Structure | Deck |
| Bathroom Total | 3 |
| Bedrooms Above Ground | 4 |
| Bedrooms Total | 4 |
| Amperage | 200 Amp Service |
| Appliances | Washer, Refrigerator, Range - Electric, Dishwasher, Dryer, Microwave, Hood Fan, Garage Door Opener, Water Heater - Tankless |
| Basement Development | Unfinished |
| Basement Features | Separate Entrance |
| Basement Type | Full (unfinished) |
| Constructed Date | 2026 |
| Construction Material | Wood Frame |
| Construction Style Attachment | Detached |
| Cooling Type | None |
| Exterior Finish | Vinyl Siding |
| Fire Protection | Smoke Detectors |
| Fireplace Present | Yes |
| Fireplace Total | 1 |
| Flooring Type | Carpeted, Vinyl Plank |
| Foundation Type | Poured Concrete |
| Half Bath Total | 1 |
| Heating Fuel | Natural Gas |
| Heating Type | Forced Air, Other |
| Stories Total | 2 |
| Size Interior | 2,107 Ft2 |
| Total Finished Area | 2107 Sqft |
| Type | House |
| Utility Power | 200 Amp Service |
| Concrete | |
| Attached Garage | 2 |
| Acreage | No |
| Fence Type | Not Fenced |
| Land Amenities | Park, Playground, Shopping |
| Size Depth | 33.81 M |
| Size Frontage | 8.97 M |
| Size Irregular | 300.53 |
| Size Total | 300.53 M2|0-4,050 Sqft |
| Size Total Text | 300.53 M2|0-4,050 Sqft |
| Zoning Description | R-g |
| Level | Type | Length | Width | Dimensions |
|---|---|---|---|---|
| Main Level | Other | Measurements not available | ||
| Main Level | Other | 9.33 Ft x 11.67 Ft | ||
| Main Level | 2pc Bathroom | .00 Ft x .00 Ft | ||
| Main Level | Other | Measurements not available | ||
| Main Level | Pantry | Measurements not available | ||
| Main Level | Kitchen | 12.17 Ft x 12.00 Ft | ||
| Main Level | Other | 9.50 Ft x 11.50 Ft | ||
| Main Level | Great Room | 15.00 Ft x 11.50 Ft | ||
| Upper Level | Bonus Room | 11.83 Ft x 15.50 Ft | ||
| Upper Level | Primary Bedroom | 13.00 Ft x 13.00 Ft | ||
| Upper Level | 5pc Bathroom | Measurements not available | ||
| Upper Level | Other | Measurements not available | ||
| Upper Level | Bedroom | 9.50 Ft x 10.00 Ft | ||
| Upper Level | Bedroom | 10.83 Ft x 8.67 Ft | ||
| Upper Level | Bedroom | 11.83 Ft x 9.00 Ft | ||
| Upper Level | Laundry Room | Measurements not available | ||
| Upper Level | 4pc Bathroom | .00 Ft x .00 Ft |
Contact us for more information
(403) 271-0600
(403) 271-5909

The trademarks REALTOR®, REALTORS®, and the REALTOR® logo are controlled by The Canadian Real Estate Association (CREA) and identify real estate professionals who are members of CREA. The trademarks MLS®, Multiple Listing Service® and the associated logos are owned by The Canadian Real Estate Association (CREA) and identify the quality of services provided by real estate professionals who are members of CREA. The trademark DDF® is owned by The Canadian Real Estate Association (CREA) and identifies CREA's Data Distribution Facility (DDF®)
Don't have an account? Sign Up