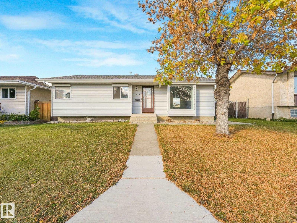
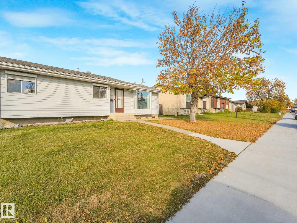
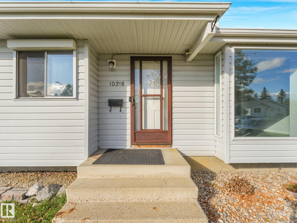
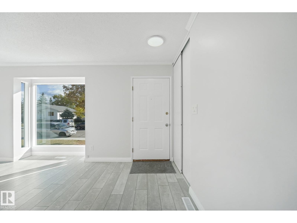
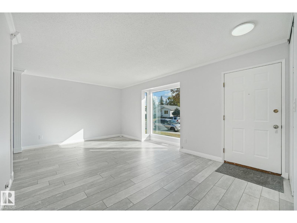
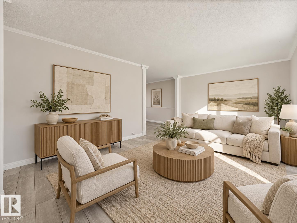
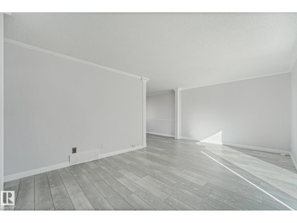
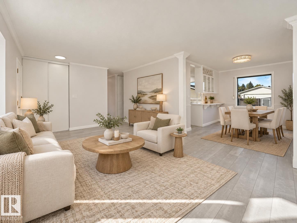
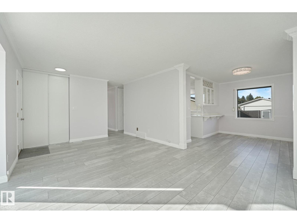
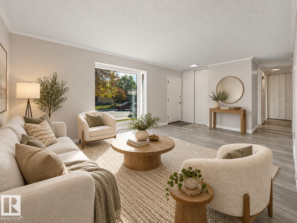
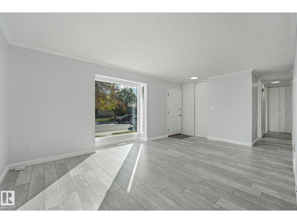
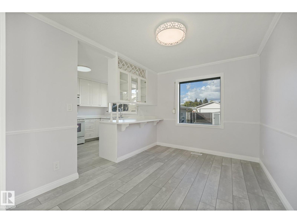
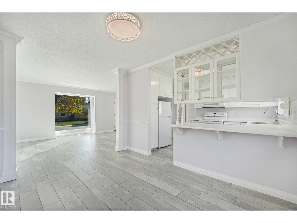
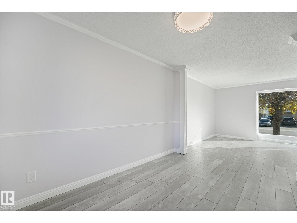
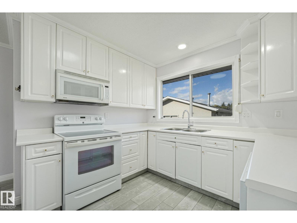
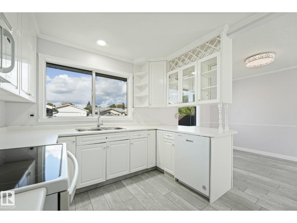
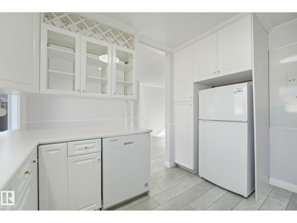
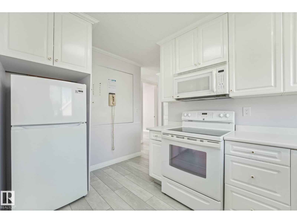
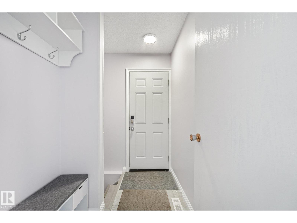
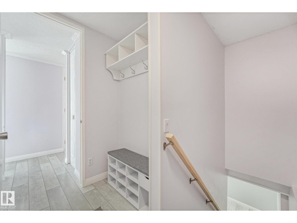
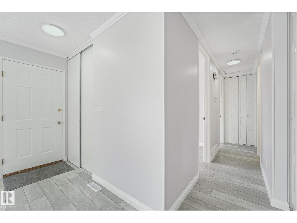
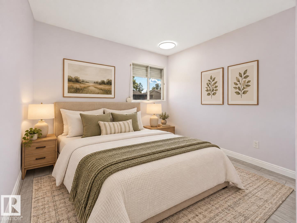
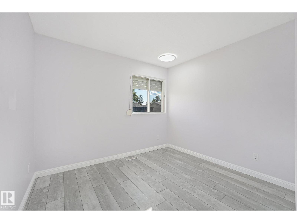
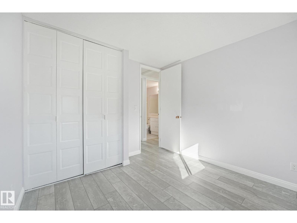
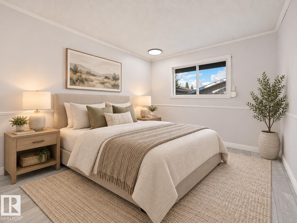
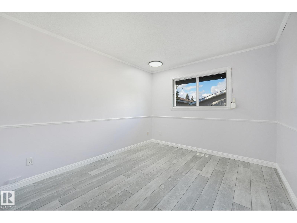
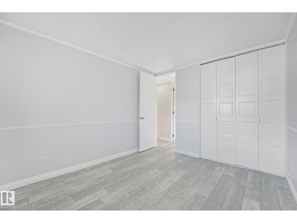
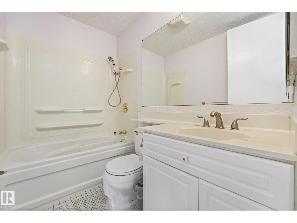
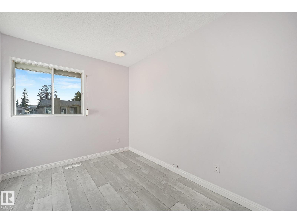
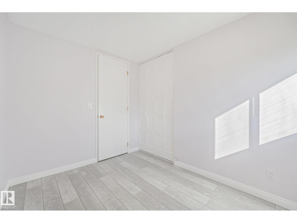
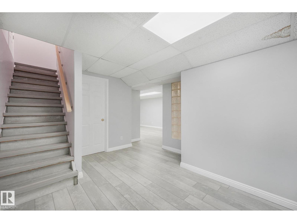
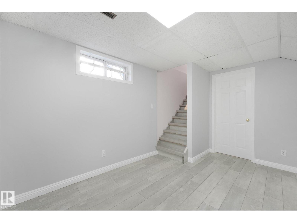
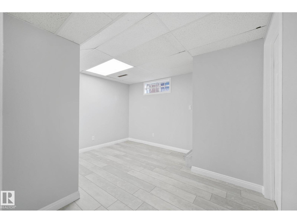
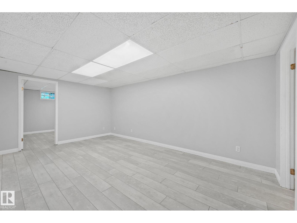
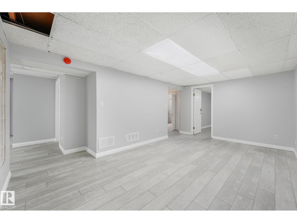
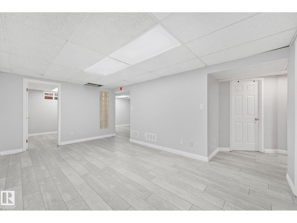
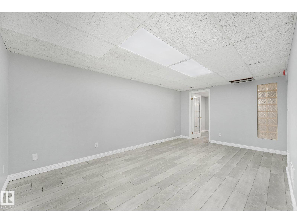
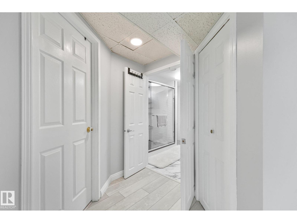
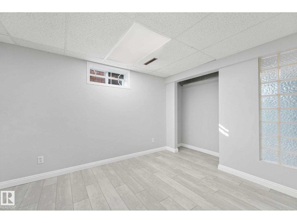
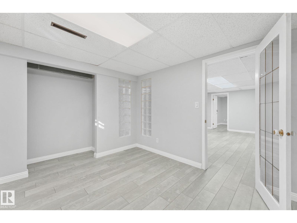
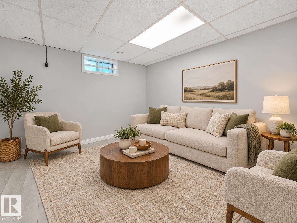
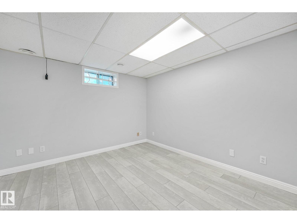
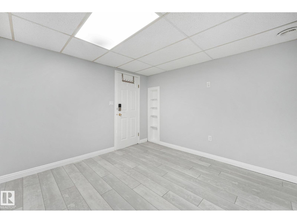
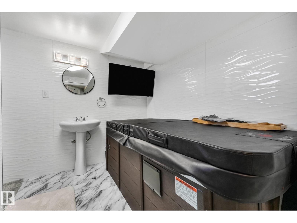
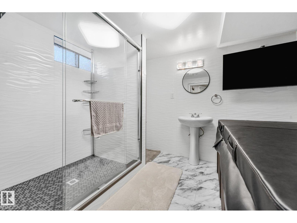
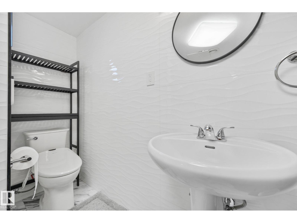
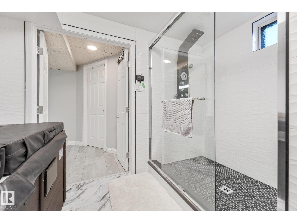
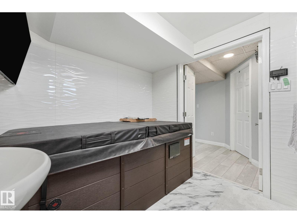
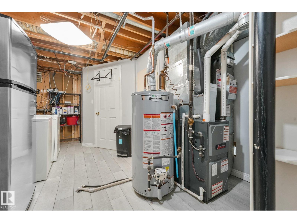
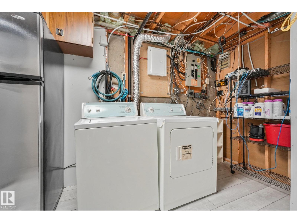
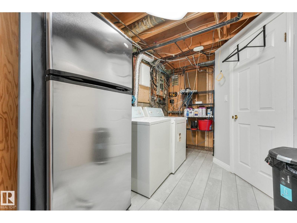
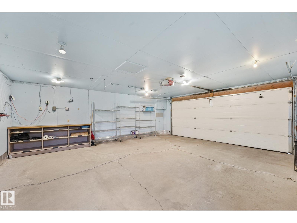
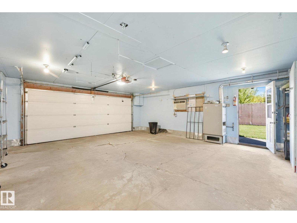
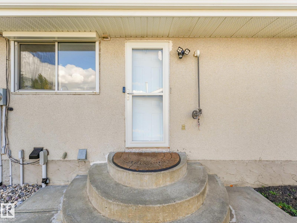
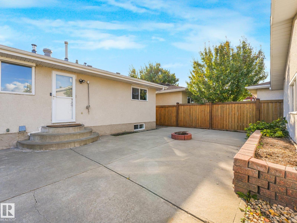
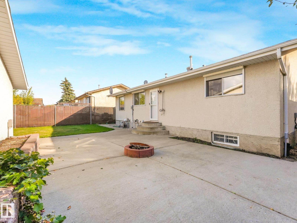
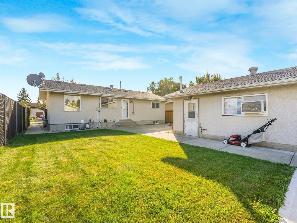
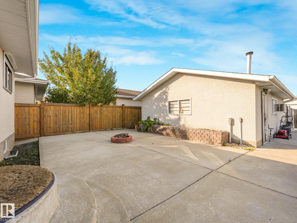
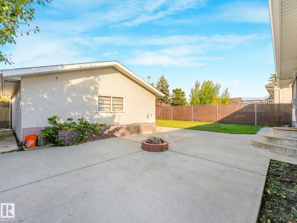
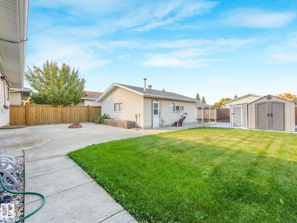
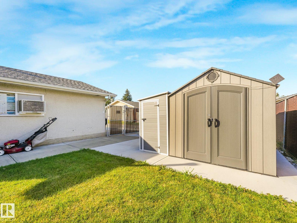
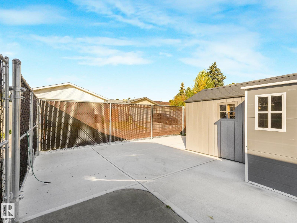
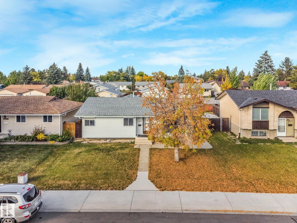
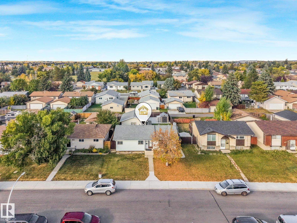
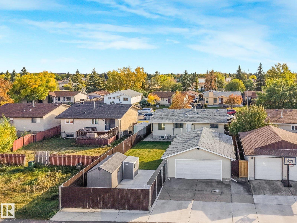
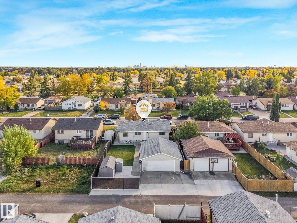
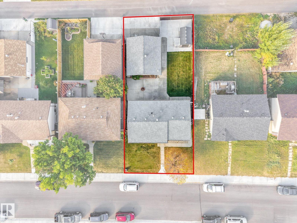
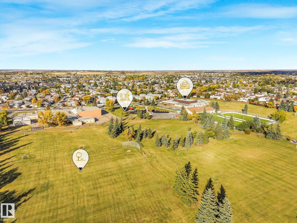
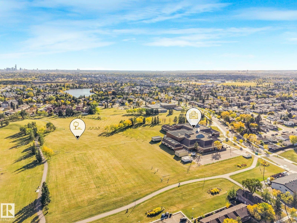
FULLY RENOVATED BUNGALOW ON A MASSIVE LOT! This exceptional 5-bedroom, 2-bathroom home in desirable Baturyn offers stylish upgrades, impressive features and exceptional space for the entire family. The main floor showcases a bright, inviting living room with an oversized picture window, beautifully updated kitchen, sunny dining area, 3 bedrooms and a modern bathroom. The fully finished basement adds 2 bedrooms, a private hot tub room with TV setup and an upgraded bathroom featuring an oversized shower. Thoughtful upgrades include LED lighting throughout, new fixtures, roller window shutters, A/C, humidity-sensing ventilation and a dedicated cigar room with proper ventilation. Outside, enjoy a detached heated garage with A/C, attic storage, 12-ft metal shelving, humidity control fan in the hot tub room and 50-year shingles. New fridge included! Situated on a spectacular lot close to schools, parks, shopping, transit and all amenities. A truly impressive home offering comfort, style and versatility! (id:61582)
| MLS® Number | E4511393 |
| Property Type | Single Family |
| Neigbourhood | Baturyn |
| Amenities Near By | Playground, Public Transit, Schools, Shopping |
| Features | See Remarks, Lane |
| Structure | Patio(s) |
| Bathroom Total | 2 |
| Bedrooms Total | 5 |
| Appliances | Dishwasher, Dryer, Garage Door Opener Remote(s), Garage Door Opener, Microwave Range Hood Combo, Storage Shed, Stove, Washer, See Remarks, Two Refrigerators |
| Architectural Style | Bungalow |
| Basement Development | Finished |
| Basement Type | Full (finished) |
| Constructed Date | 1977 |
| Construction Style Attachment | Detached |
| Fire Protection | Smoke Detectors |
| Heating Type | Forced Air |
| Stories Total | 1 |
| Size Interior | 1,090 Ft2 |
| Type | House |
| Detached Garage | |
| Heated Garage | |
| See Remarks |
| Acreage | No |
| Fence Type | Fence |
| Land Amenities | Playground, Public Transit, Schools, Shopping |
| Size Irregular | 510.72 |
| Size Total | 510.72 M2 |
| Size Total Text | 510.72 M2 |
| Level | Type | Length | Width | Dimensions |
|---|---|---|---|---|
| Basement | Bedroom 4 | 3.39 m | 3.23 m | 3.39 m x 3.23 m |
| Basement | Bedroom 5 | 2.78 m | 3.25 m | 2.78 m x 3.25 m |
| Basement | Laundry Room | 3.08 m | 2.34 m | 3.08 m x 2.34 m |
| Main Level | Living Room | 5.45 m | 4.38 m | 5.45 m x 4.38 m |
| Main Level | Dining Room | 2.69 m | 3.45 m | 2.69 m x 3.45 m |
| Main Level | Kitchen | 3.81 m | 3.45 m | 3.81 m x 3.45 m |
| Main Level | Primary Bedroom | 3.12 m | 3.46 m | 3.12 m x 3.46 m |
| Main Level | Bedroom 2 | 3.07 m | 3.08 m | 3.07 m x 3.08 m |
| Main Level | Bedroom 3 | 2.44 m | 3.08 m | 2.44 m x 3.08 m |
| Main Level | Mud Room | 1.66 m | 2.39 m | 1.66 m x 2.39 m |
Contact us for more information
(780) 406-4000
(780) 406-8777

The trademarks REALTOR®, REALTORS®, and the REALTOR® logo are controlled by The Canadian Real Estate Association (CREA) and identify real estate professionals who are members of CREA. The trademarks MLS®, Multiple Listing Service® and the associated logos are owned by The Canadian Real Estate Association (CREA) and identify the quality of services provided by real estate professionals who are members of CREA. The trademark DDF® is owned by The Canadian Real Estate Association (CREA) and identifies CREA's Data Distribution Facility (DDF®)
Don't have an account? Sign Up