Maintenance, Exterior Maintenance, Insurance, Other, See Remarks
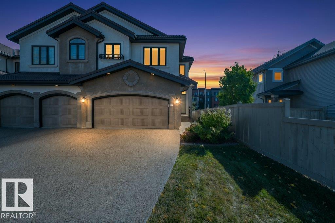
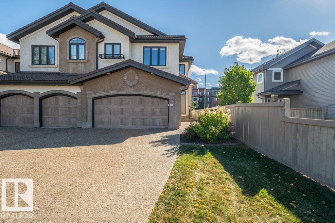
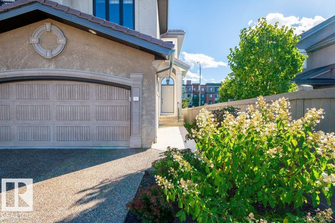
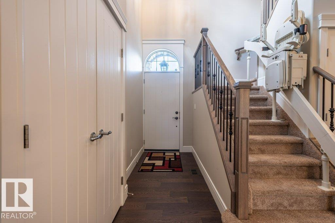
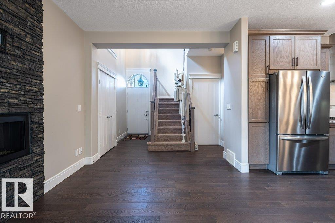
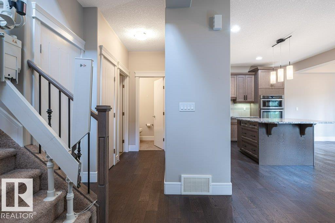
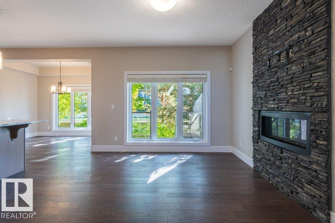
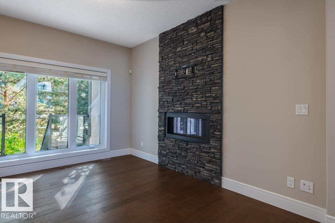
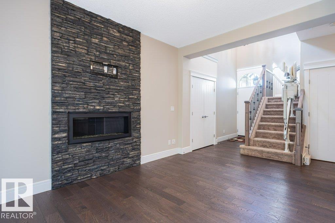
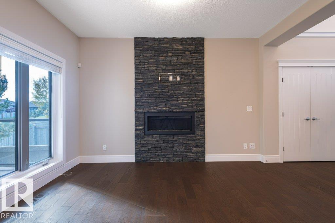
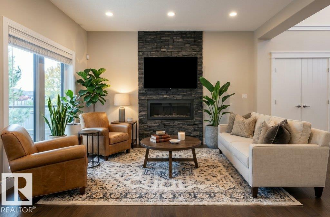
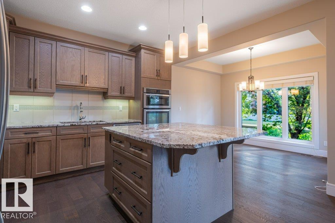
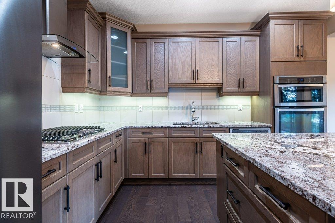
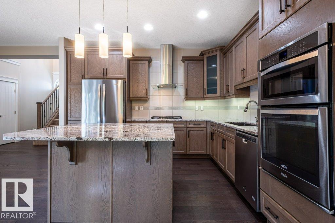
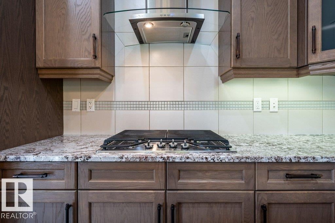
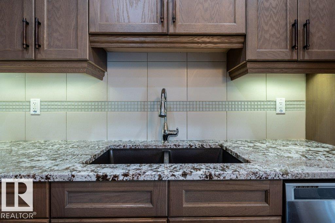
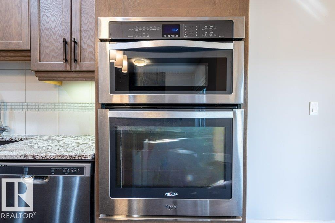
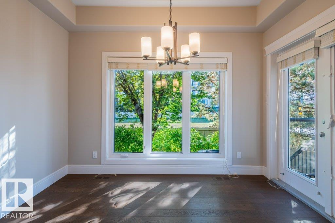
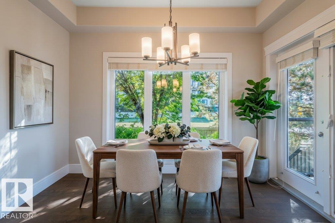
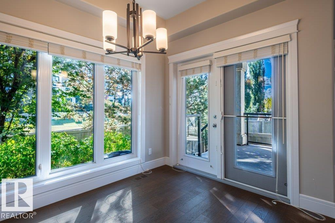
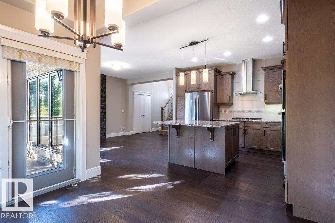
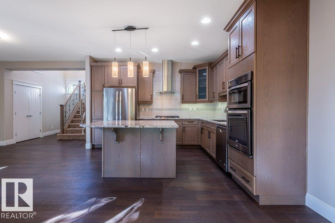
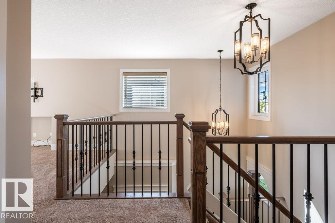
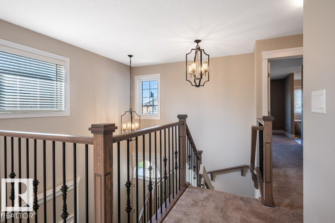
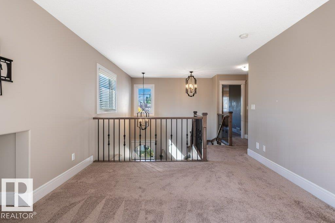
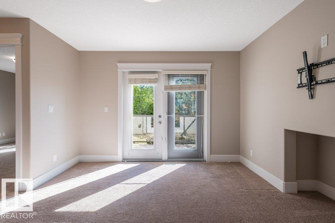
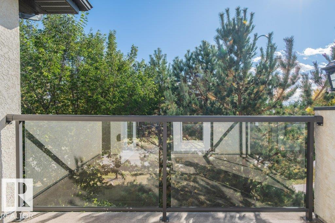
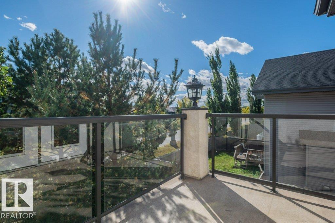
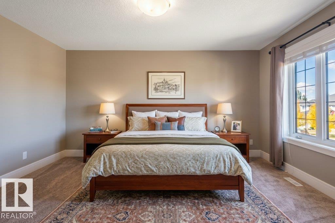
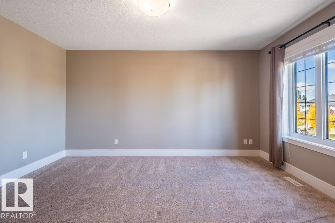
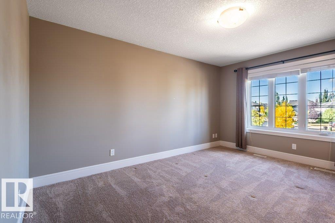
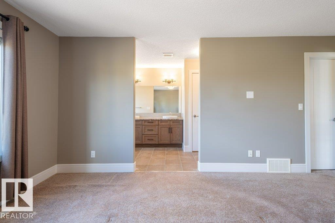
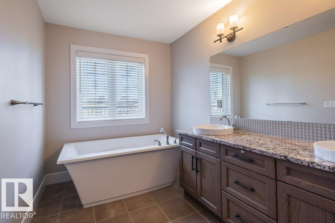
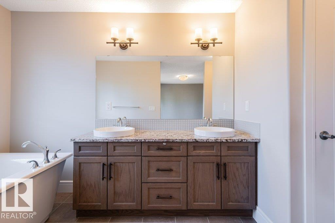
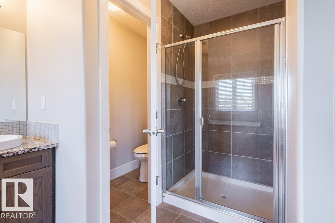
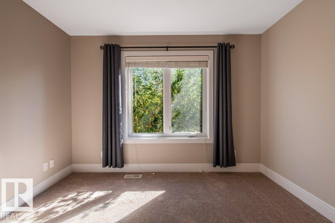
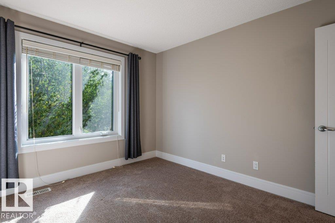
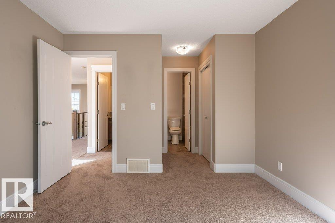
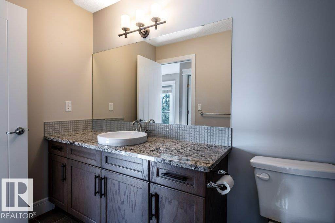
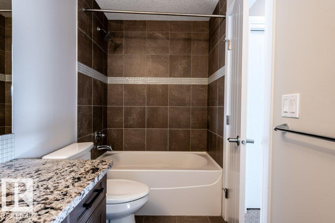
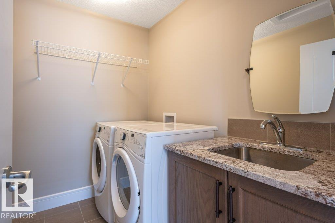
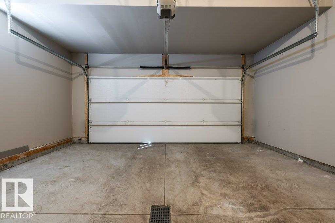
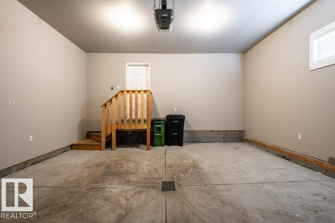
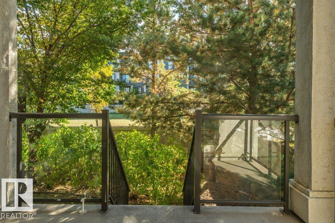
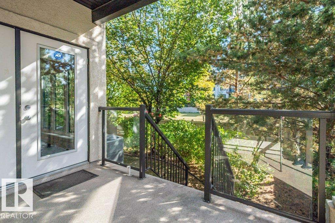
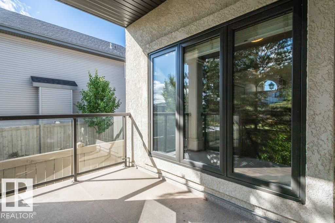
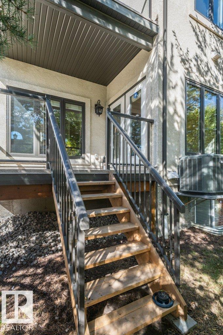
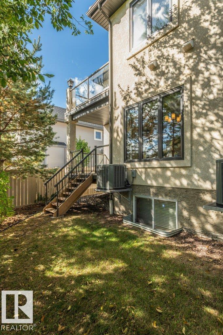
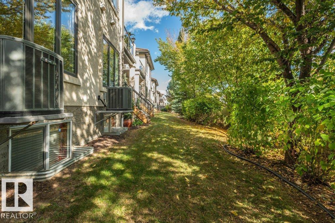
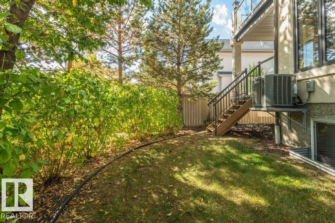
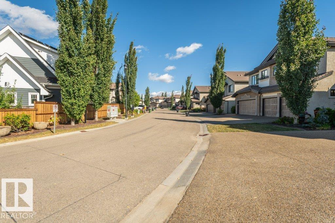
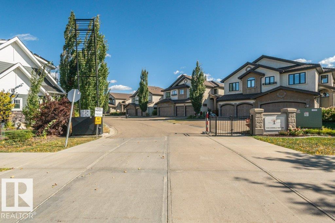
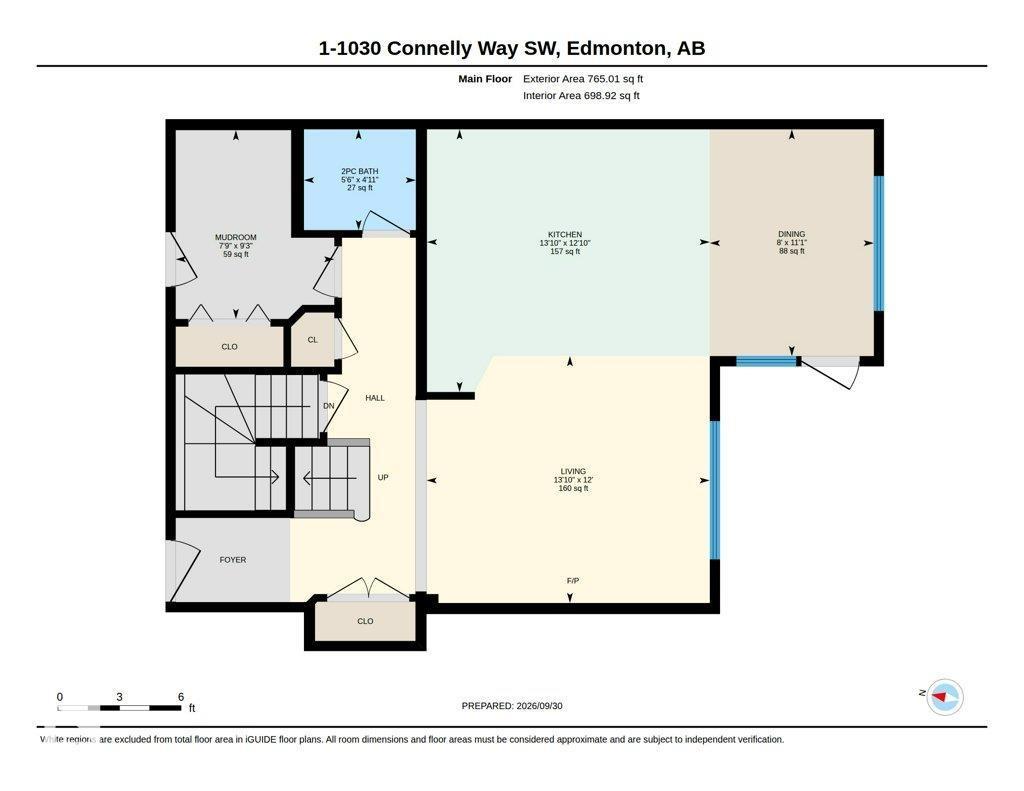
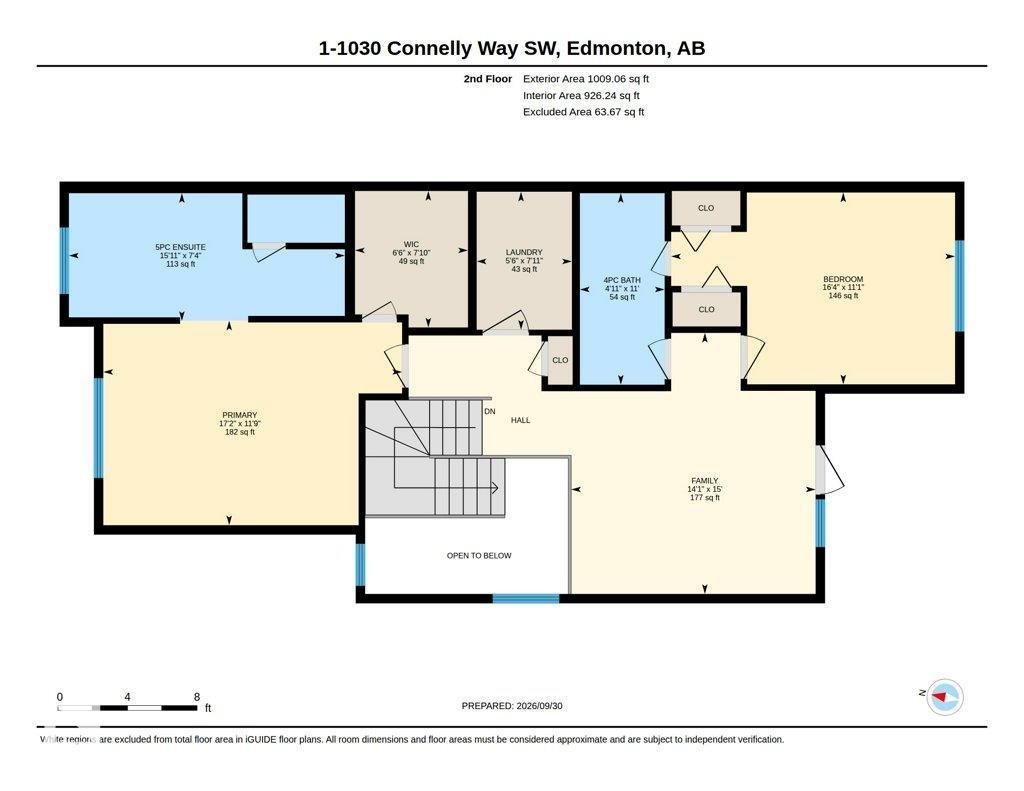
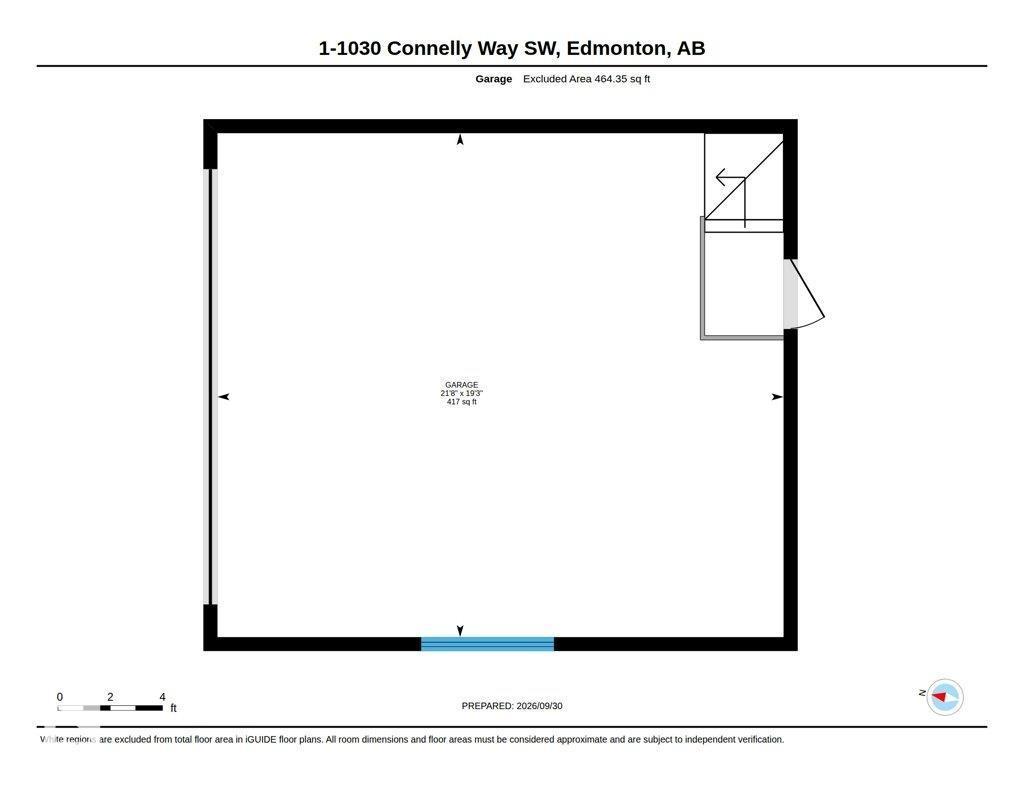
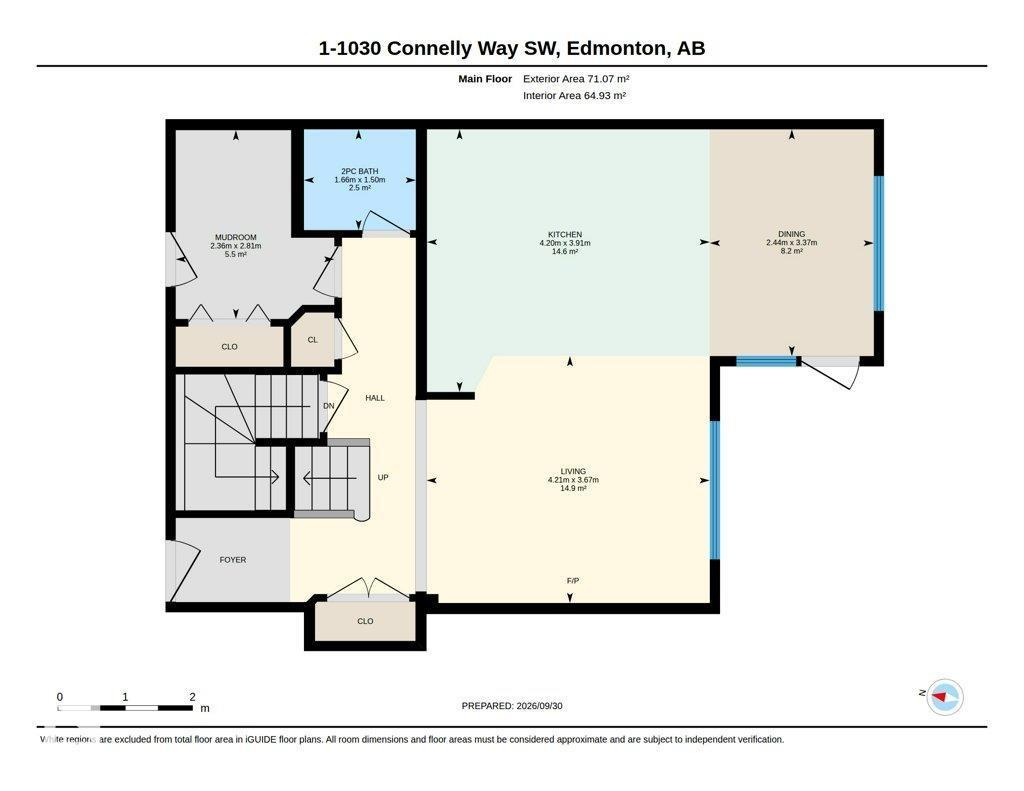
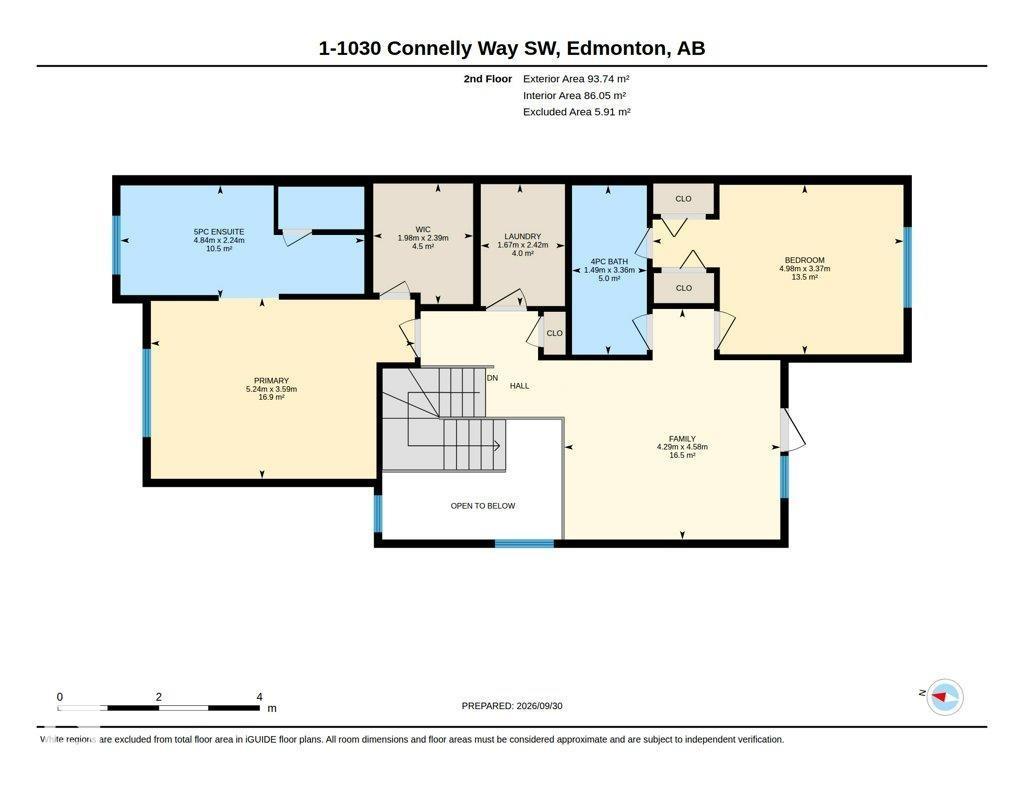
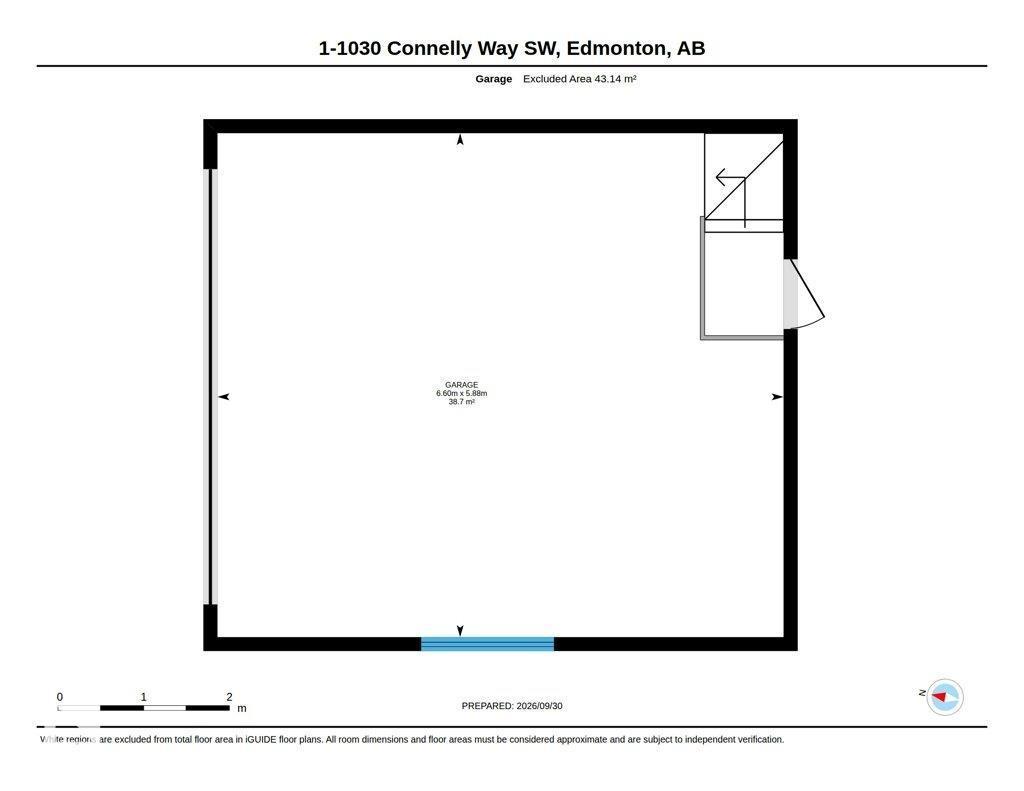
$567.00 MonthlyRare opportunity in Villas on the Ravine, a gated, Tuscan-inspired luxury community on Blackmud Creek! Offering high-end finishes and a maintenance-free lifestyle, this Parkwood-built home is exceptional. The open floor plan starts with the soaring entry way and large windows. The living room, with a modern gas fireplace, is open to the stunning chef's kitchen, featuring granite countertops and stainless appliances. From the dining area, French doors lead out to the south-facing deck. The primary suite offers a spa-like 5-pc ensuite and walk-in closet and the second bedroom also enjoys ensuite access. Also upstairs is a laundry room, and a bright flex space, suitable for a family room, library or workspace, opening onto a second outdoor deck. Central AC, double attached garage, with lots of additional parking on the driveway or the street. The location along Blackmud Creek makes this truly exceptional, with gorgeous walking trails steps away and lots of shopping/dining nearby. Not to be missed! (id:61582)
1:00 pm
Ends at:3:00 pm
| MLS® Number | E4511316 |
| Property Type | Single Family |
| Neigbourhood | Callaghan |
| Amenities Near By | Shopping |
| Features | Cul-de-sac, Park/reserve, Exterior Walls- 2x6", No Animal Home, No Smoking Home |
| Structure | Deck |
| Bathroom Total | 3 |
| Bedrooms Total | 2 |
| Appliances | Dishwasher, Dryer, Garage Door Opener Remote(s), Garage Door Opener, Hood Fan, Oven - Built-in, Microwave, Refrigerator, Stove, Washer, Window Coverings |
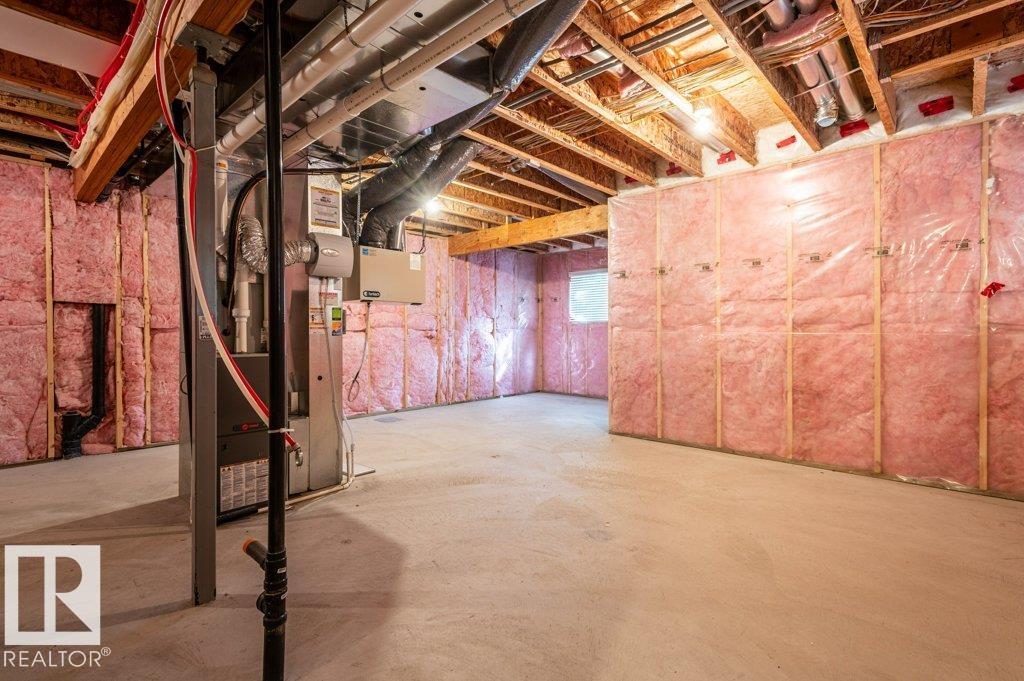
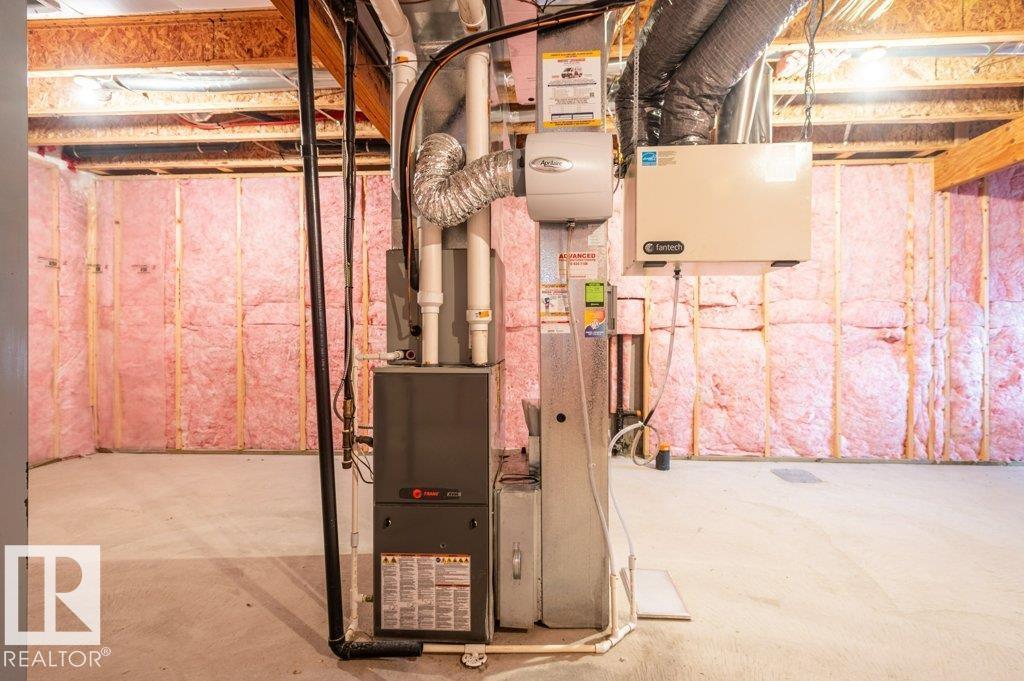
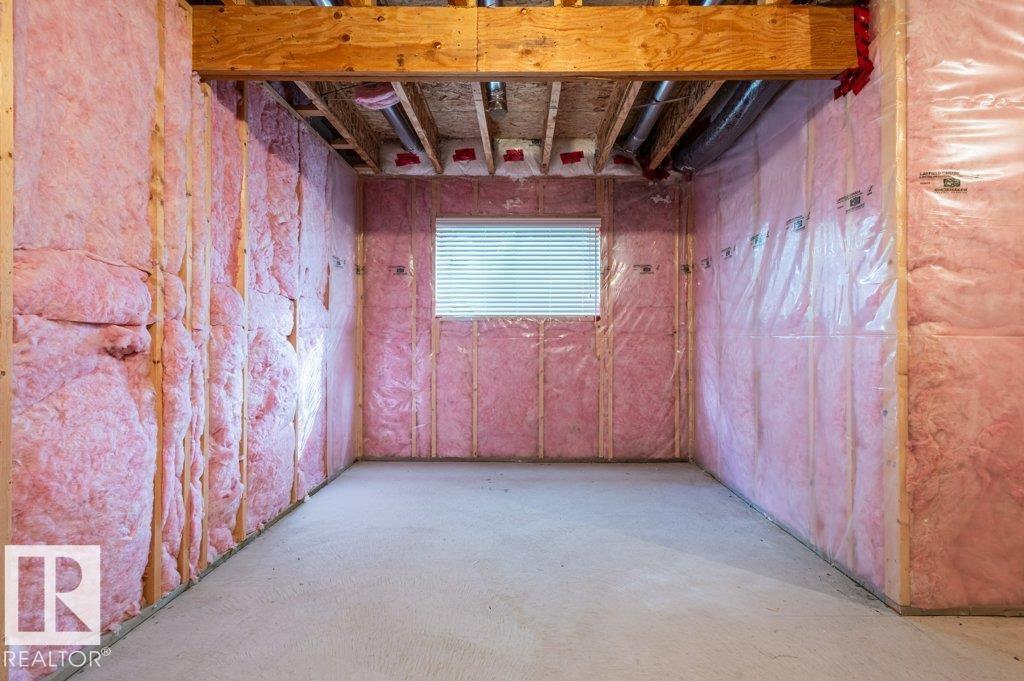
| Basement Development | Unfinished |
| Basement Type | Full (unfinished) |
| Ceiling Type | Vaulted |
| Constructed Date | 2015 |
| Construction Style Attachment | Semi-detached |
| Cooling Type | Central Air Conditioning |
| Fireplace Fuel | Gas |
| Fireplace Present | Yes |
| Fireplace Type | Unknown |
| Half Bath Total | 1 |
| Heating Type | Forced Air |
| Stories Total | 2 |
| Size Interior | 1,774 Ft2 |
| Type | Duplex |
| Attached Garage |
| Acreage | No |
| Land Amenities | Shopping |
| Size Irregular | 400.26 |
| Size Total | 400.26 M2 |
| Size Total Text | 400.26 M2 |
| Level | Type | Length | Width | Dimensions |
|---|---|---|---|---|
| Main Level | Living Room | 3.67 m | 4.21 m | 3.67 m x 4.21 m |
| Main Level | Dining Room | 3.37 m | 2.44 m | 3.37 m x 2.44 m |
| Main Level | Kitchen | 3.91 m | 4.2 m | 3.91 m x 4.2 m |
| Upper Level | Family Room | 4.58 m | 4.29 m | 4.58 m x 4.29 m |
| Upper Level | Primary Bedroom | 3.59 m | 5.24 m | 3.59 m x 5.24 m |
| Upper Level | Bedroom 2 | 3.37 m | 4.98 m | 3.37 m x 4.98 m |
Contact us for more information
(780) 464-4100
(780) 467-2897

The trademarks REALTOR®, REALTORS®, and the REALTOR® logo are controlled by The Canadian Real Estate Association (CREA) and identify real estate professionals who are members of CREA. The trademarks MLS®, Multiple Listing Service® and the associated logos are owned by The Canadian Real Estate Association (CREA) and identify the quality of services provided by real estate professionals who are members of CREA. The trademark DDF® is owned by The Canadian Real Estate Association (CREA) and identifies CREA's Data Distribution Facility (DDF®)
Don't have an account? Sign Up