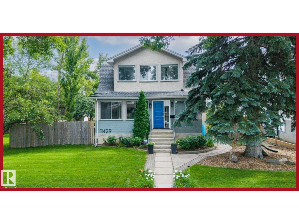
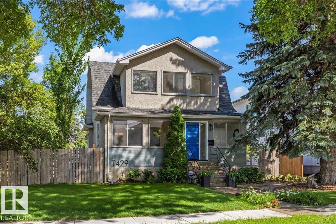
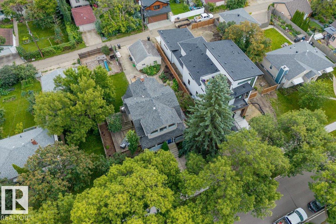
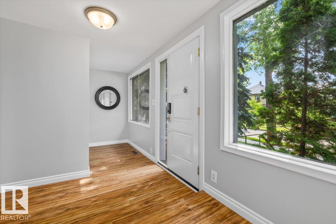
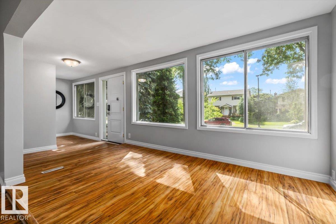
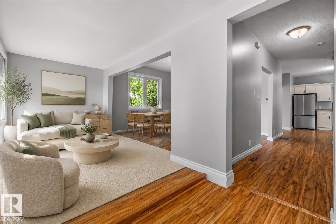
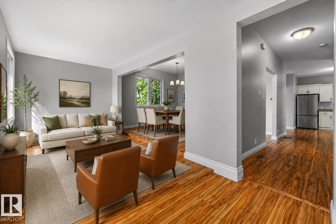
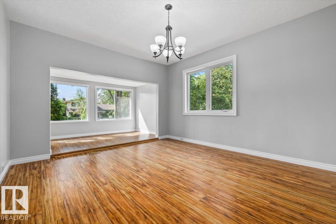
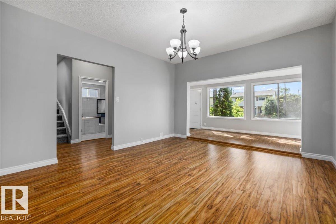
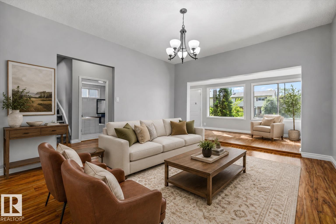
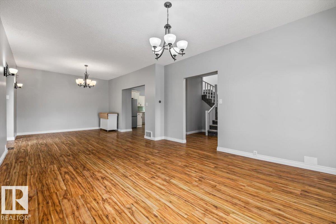
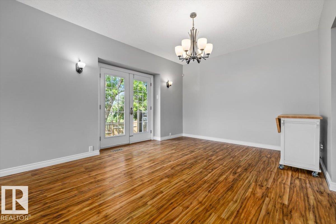
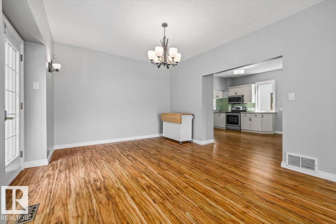
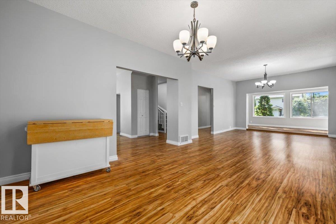
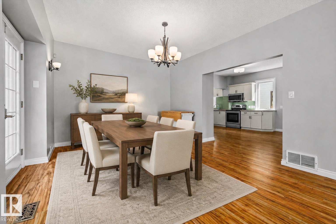
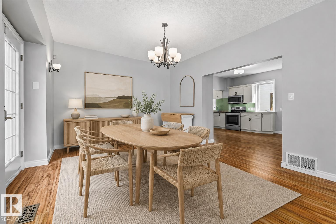
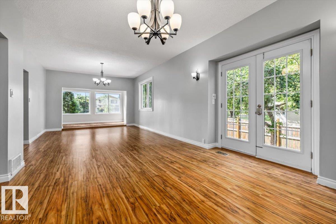
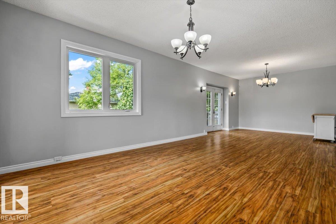
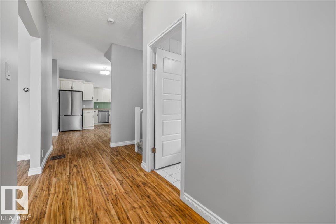
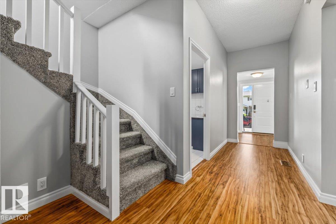
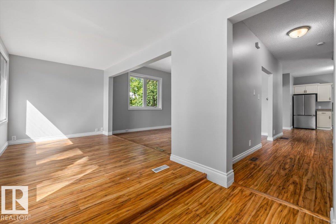
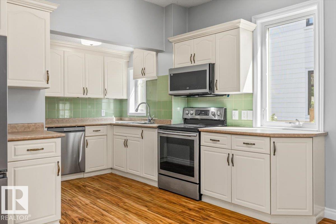
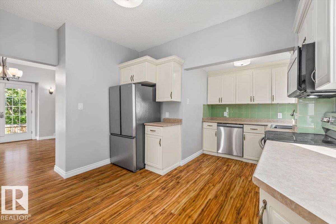
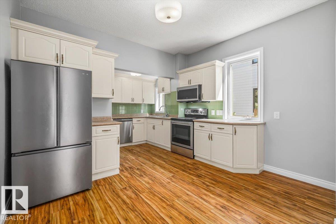
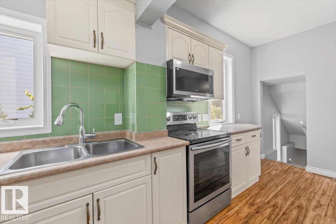
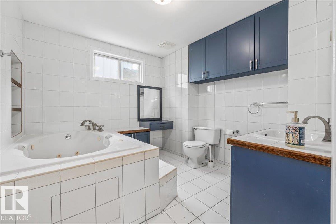
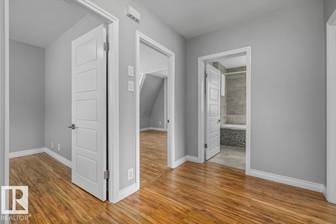
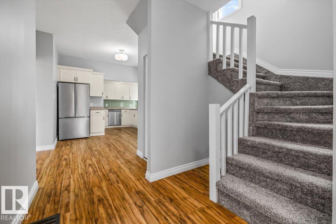
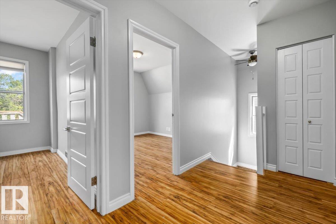
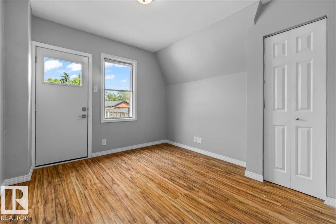
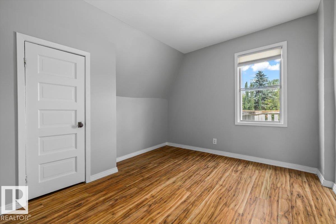
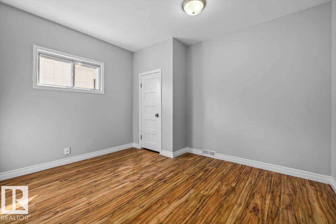
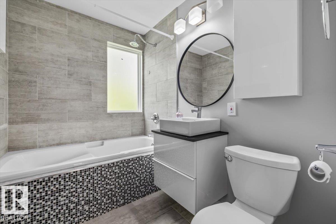
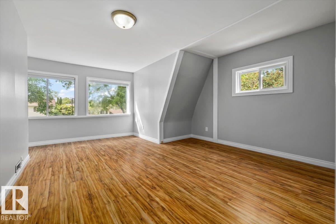
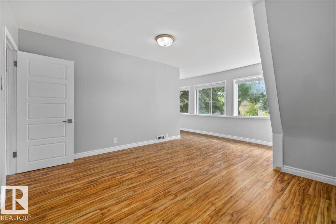
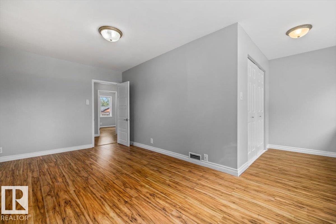
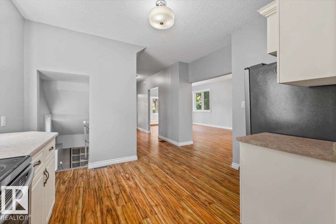
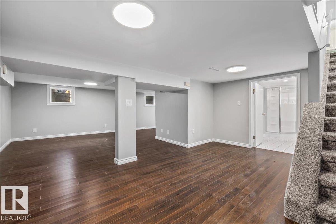
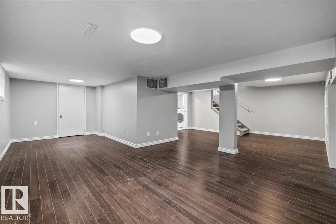
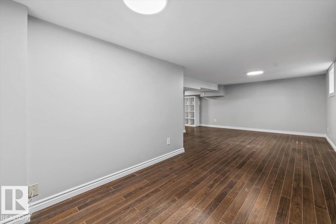
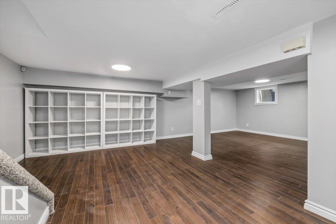
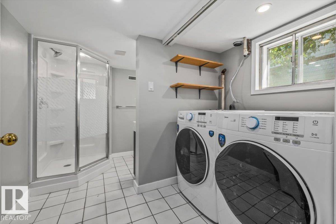
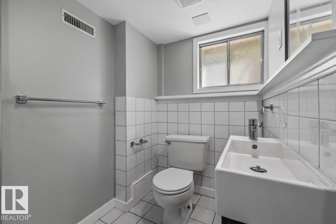
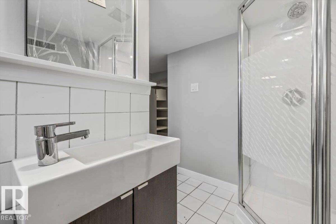
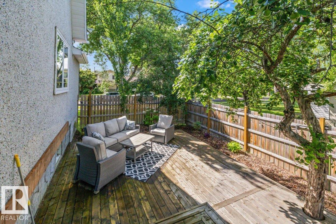
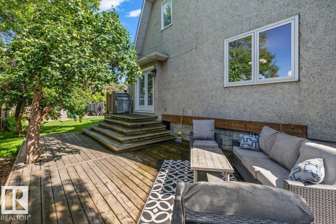
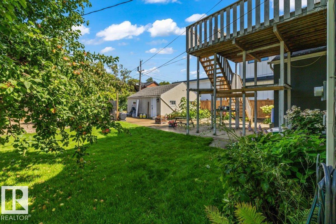
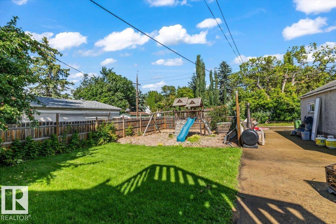
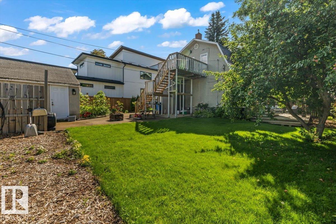
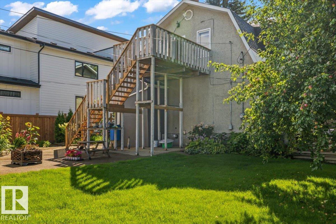
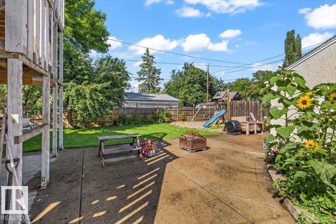
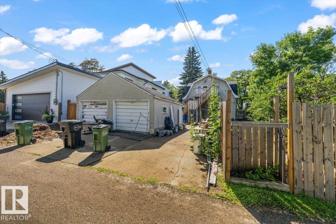
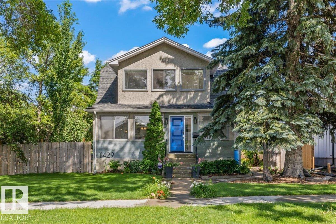
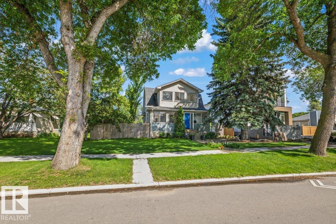
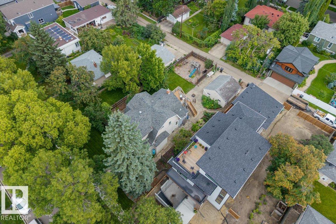
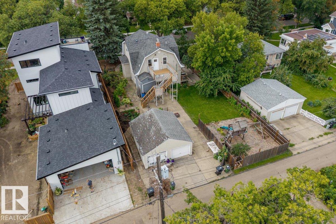
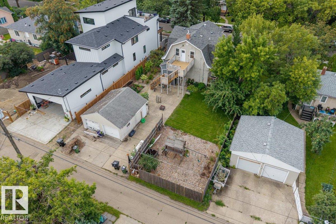
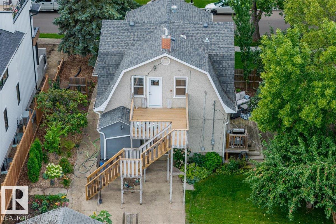
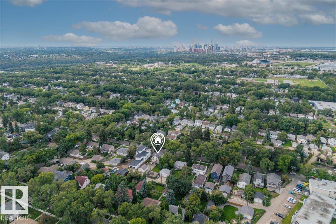
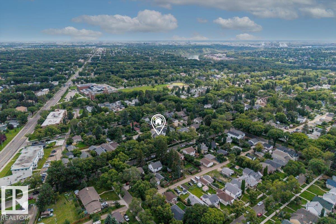
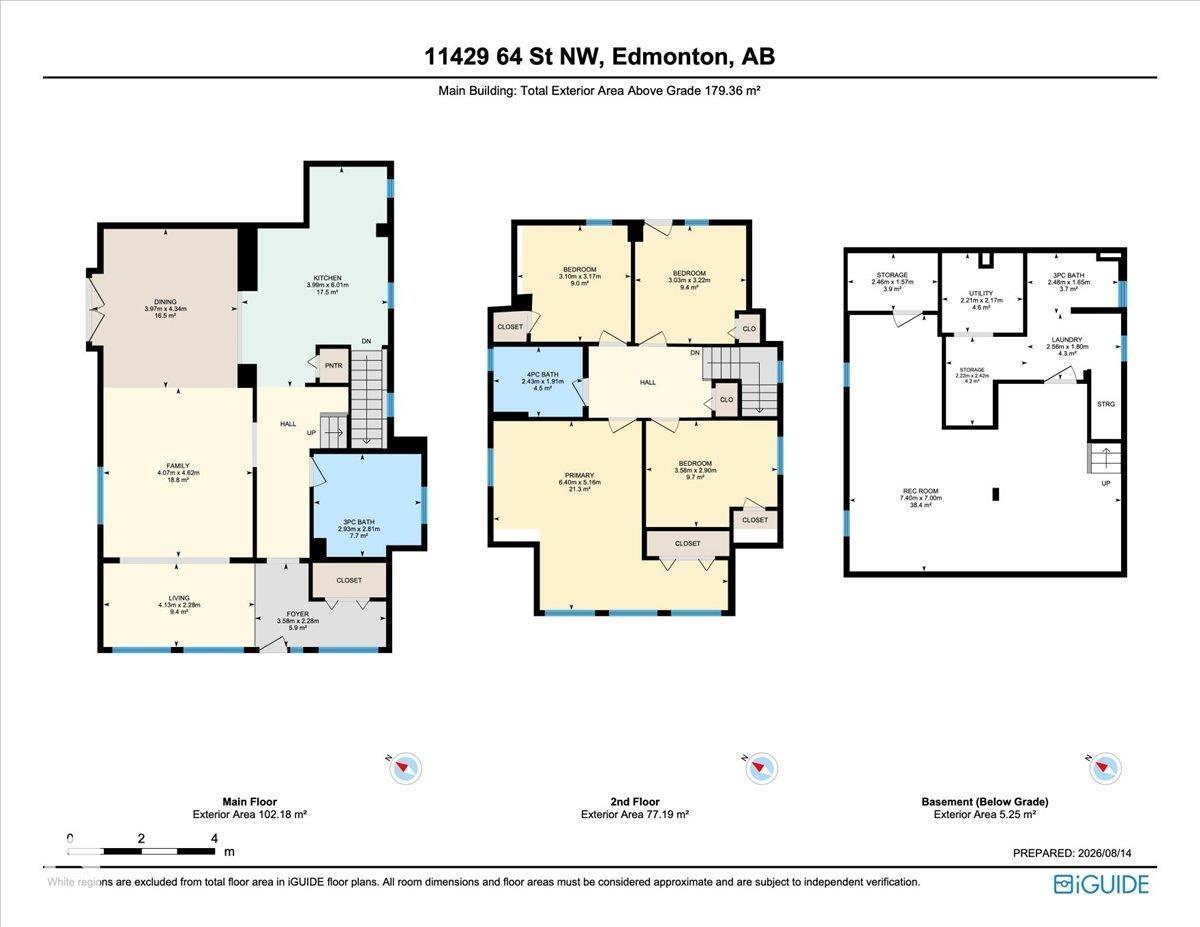
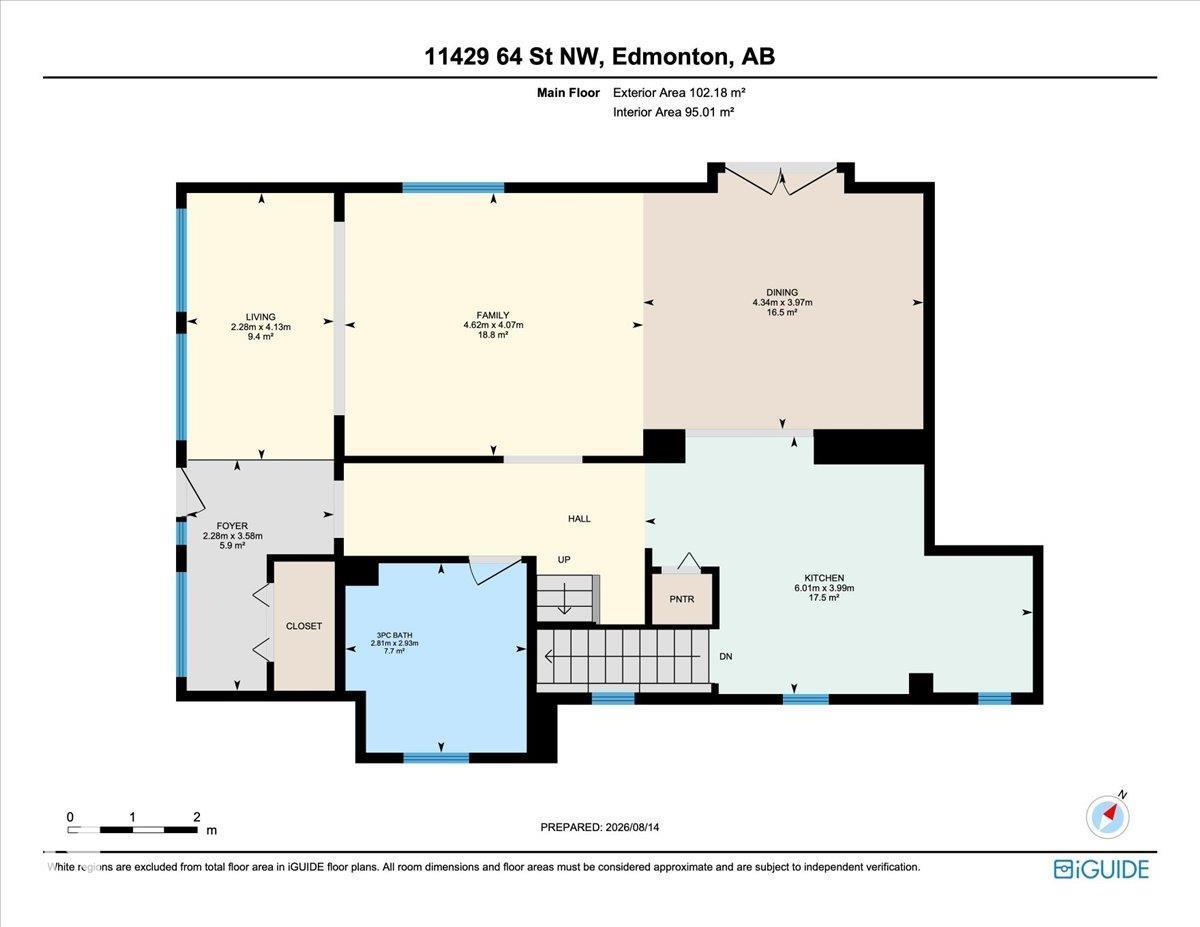
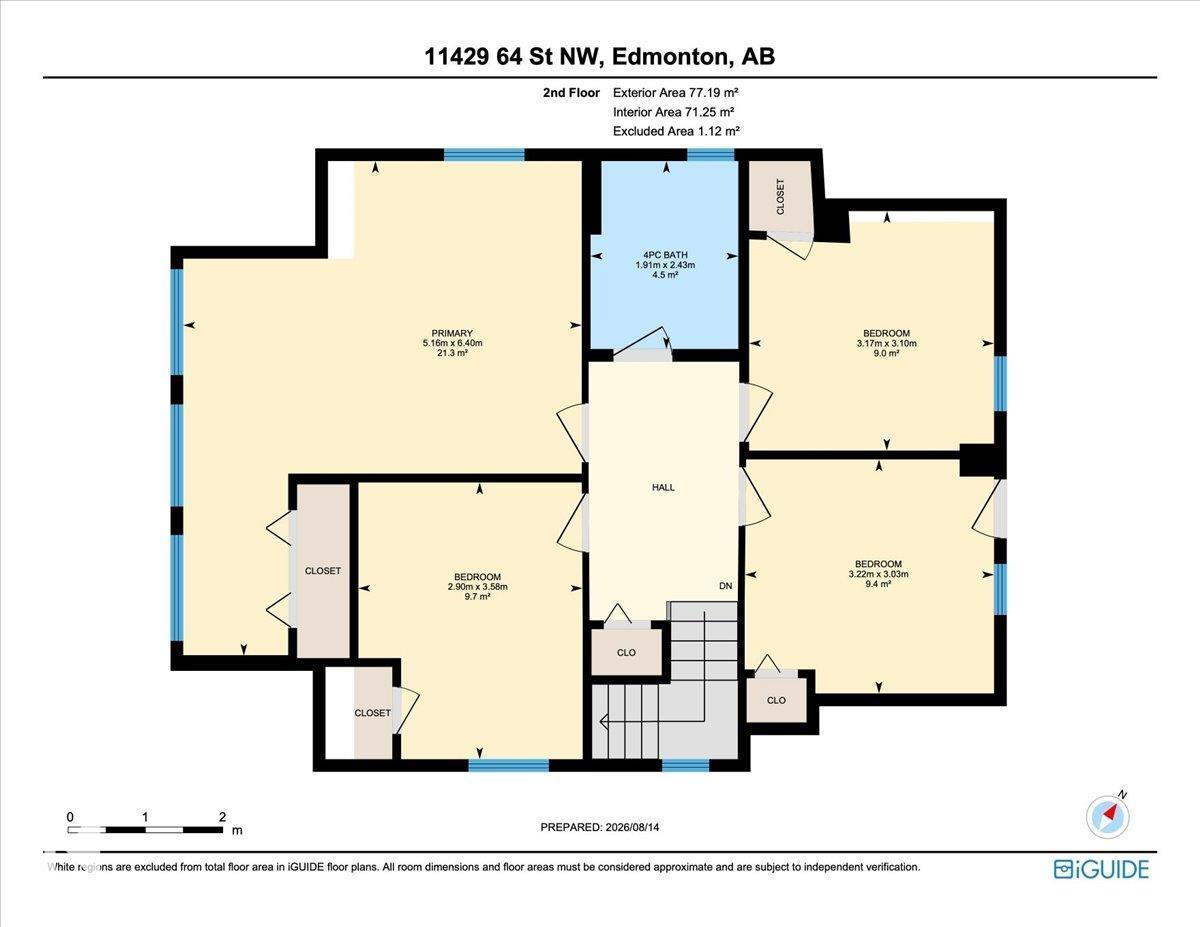
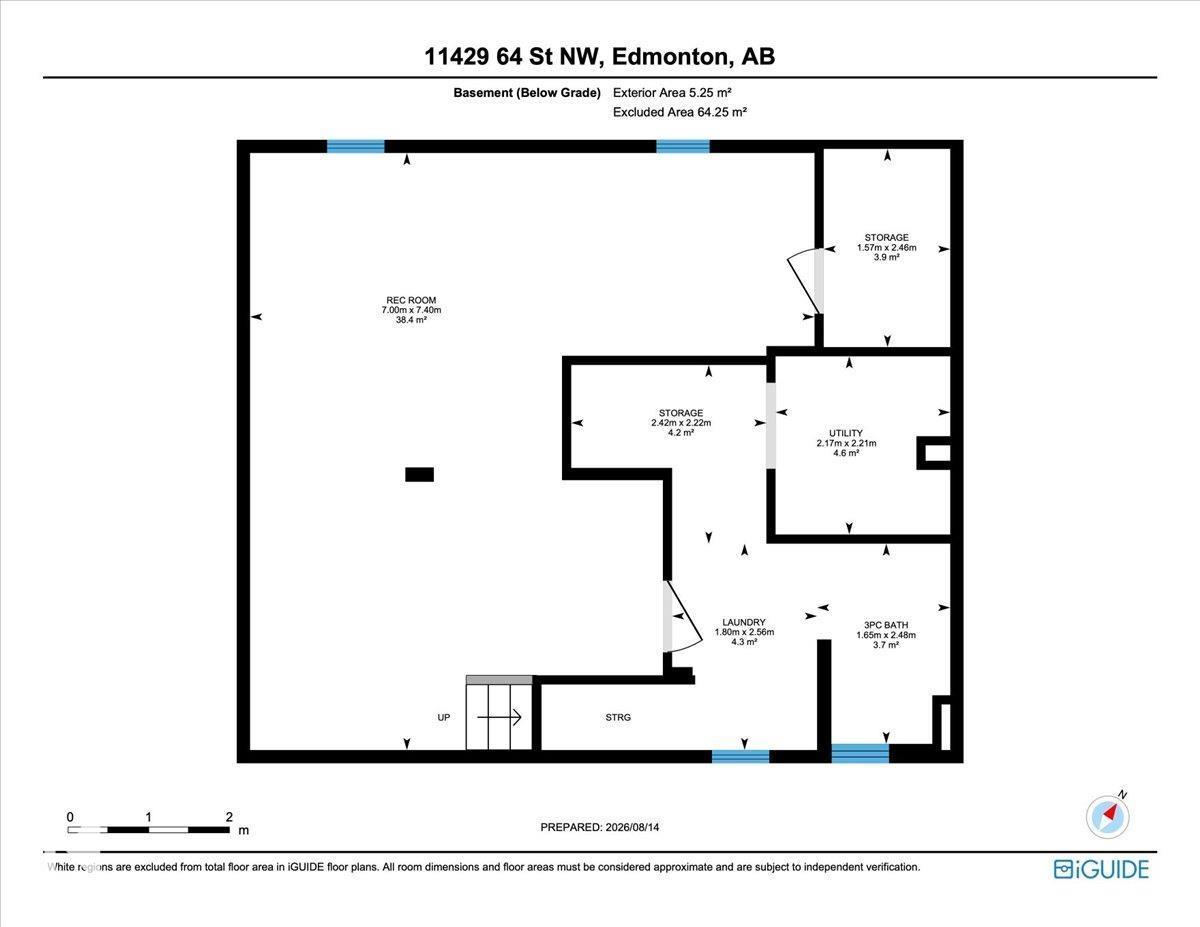
Charming Highlands character meets thoughtful updates in this 1911 home with 166.26 sq. m. of interior living space, four bedrooms and three bathrooms. The kitchen features stainless steel appliances, including a refrigerator, electric range, and over-the-range microwave, plus ample cabinetry and workspace. Updates include the roof and grey stucco exterior (2012), north-side deck (2015), furnace (2017), select windows (2022) and water heater (2024). The spacious backyard features a children’s play area plus room for entertaining, gardening, recreation and relaxing outdoors. With its generous layout, historic character and practical improvements, this distinctive Highlands property offers a compelling blend of space, function and outdoor living. (id:61582)
| MLS® Number | E4511077 |
| Property Type | Single Family |
| Neigbourhood | Highlands (Edmonton) |
| Features | See Remarks |
| Structure | Deck |
| Bathroom Total | 3 |
| Bedrooms Total | 4 |
| Appliances | Dishwasher, Dryer, Microwave Range Hood Combo, Refrigerator, Stove, Washer |
| Basement Development | Finished |
| Basement Type | Full (finished) |
| Constructed Date | 1911 |
| Construction Style Attachment | Detached |
| Heating Type | Forced Air |
| Stories Total | 2 |
| Size Interior | 1,790 Ft2 |
| Type | House |
| Detached Garage | |
| Parking Pad | |
| See Remarks |
| Acreage | No |
| Level | Type | Length | Width | Dimensions |
|---|---|---|---|---|
| Above | Living Room | 2.2 m | Measurements not available x 2.2 m | |
| Above | Dining Room | 4.3 m | Measurements not available x 4.3 m | |
| Above | Kitchen | 6 m | Measurements not available x 6 m | |
| Above | Family Room | 4.6 m | Measurements not available x 4.6 m | |
| Lower Level | Den | 7 m | Measurements not available x 7 m | |
| Upper Level | Primary Bedroom | 5.1 m | Measurements not available x 5.1 m | |
| Upper Level | Bedroom 2 | 2.9 m | Measurements not available x 2.9 m | |
| Upper Level | Bedroom 3 | 3.2 m | Measurements not available x 3.2 m | |
| Upper Level | Bedroom 4 | 3.1 m | Measurements not available x 3.1 m |
Contact us for more information
(780) 439-7000

The trademarks REALTOR®, REALTORS®, and the REALTOR® logo are controlled by The Canadian Real Estate Association (CREA) and identify real estate professionals who are members of CREA. The trademarks MLS®, Multiple Listing Service® and the associated logos are owned by The Canadian Real Estate Association (CREA) and identify the quality of services provided by real estate professionals who are members of CREA. The trademark DDF® is owned by The Canadian Real Estate Association (CREA) and identifies CREA's Data Distribution Facility (DDF®)
Don't have an account? Sign Up