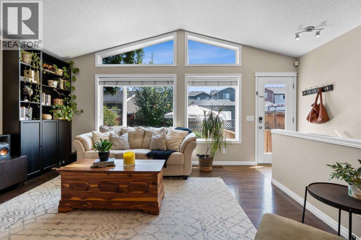
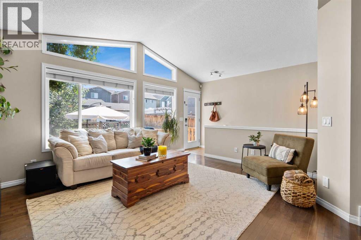
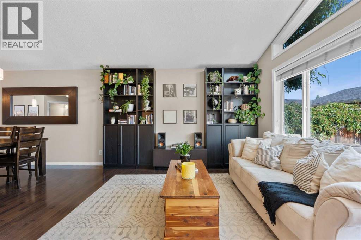
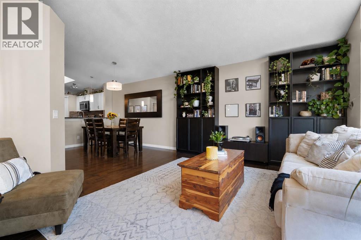
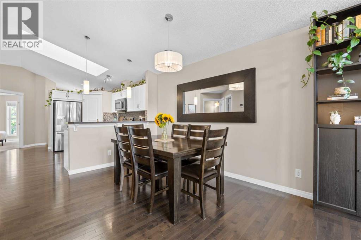
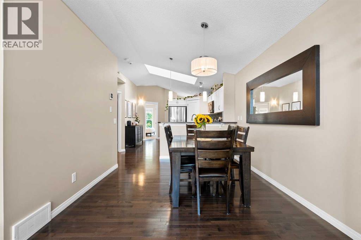
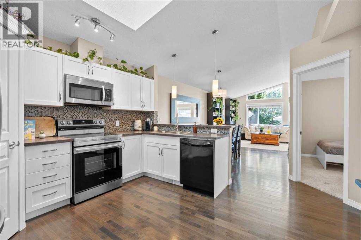
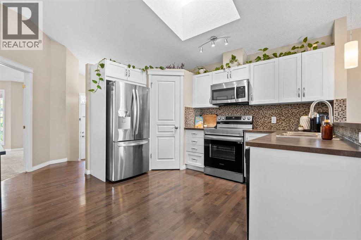
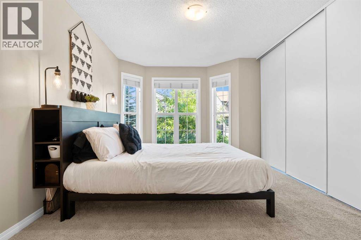
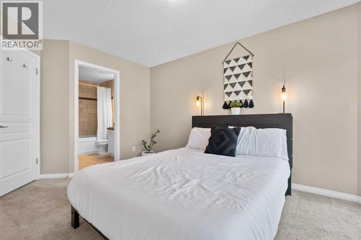
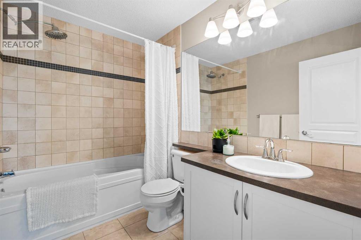
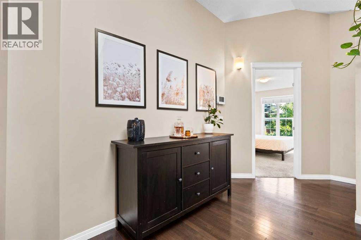
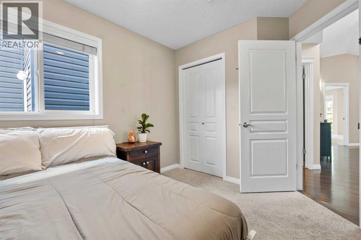
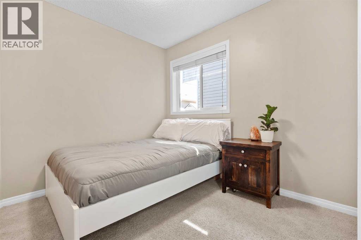
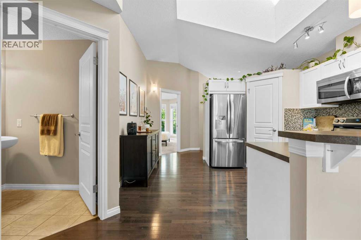
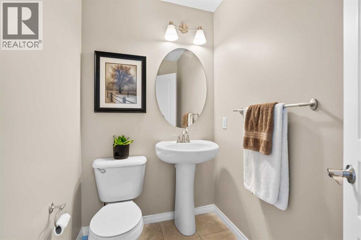
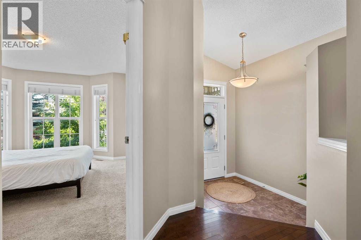
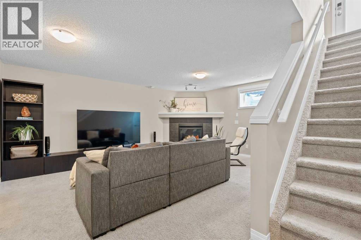
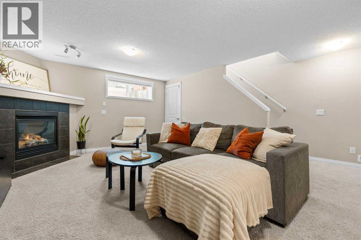
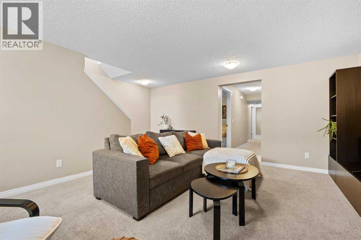
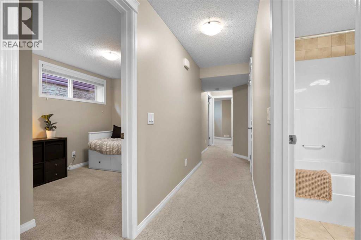
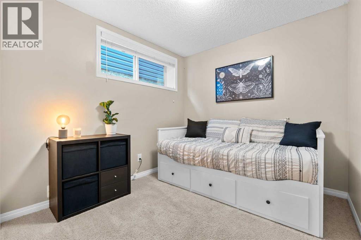
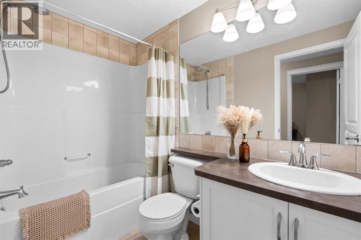
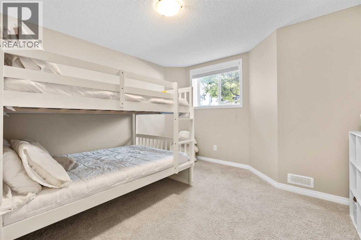
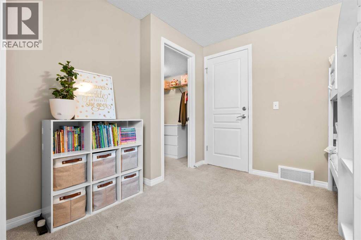
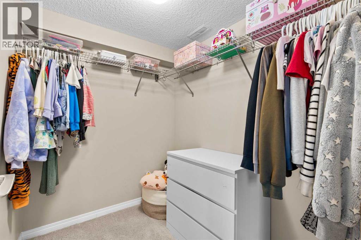
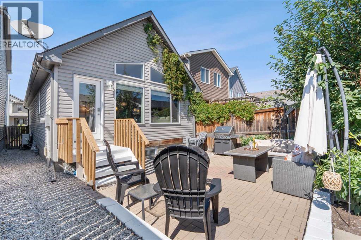
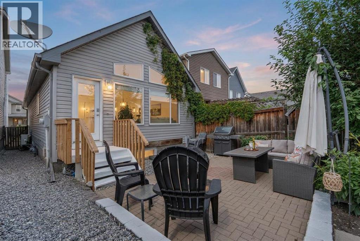
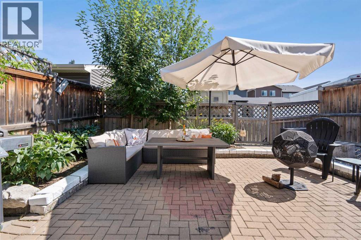
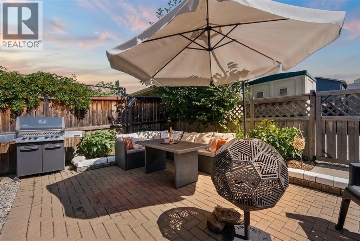
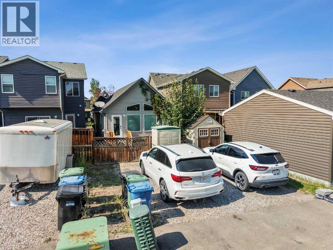
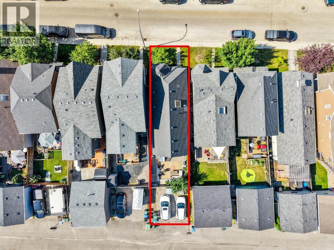
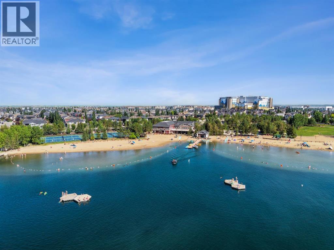
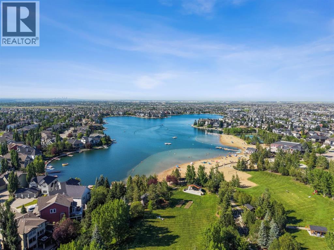
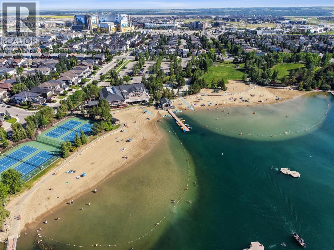
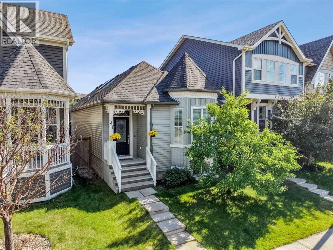
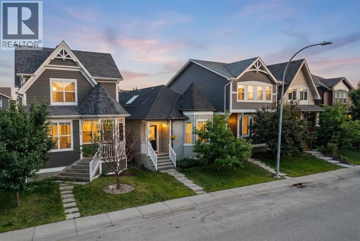
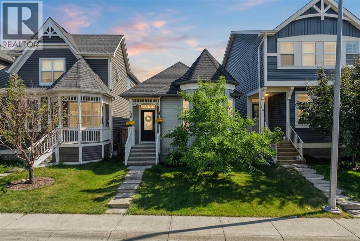
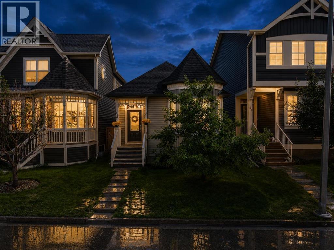
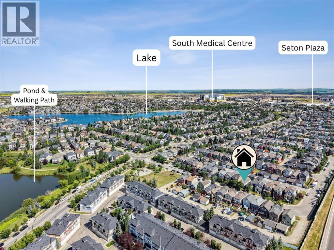
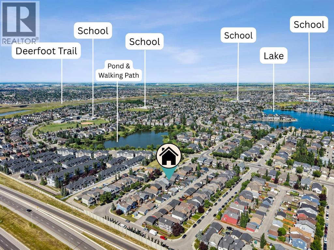
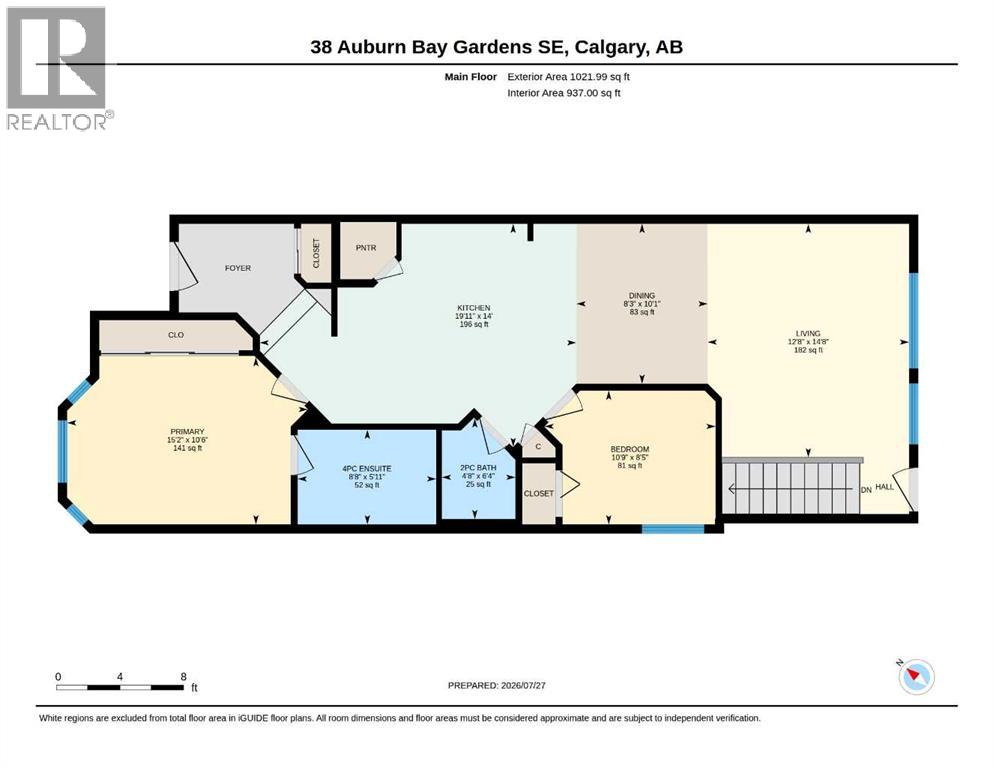
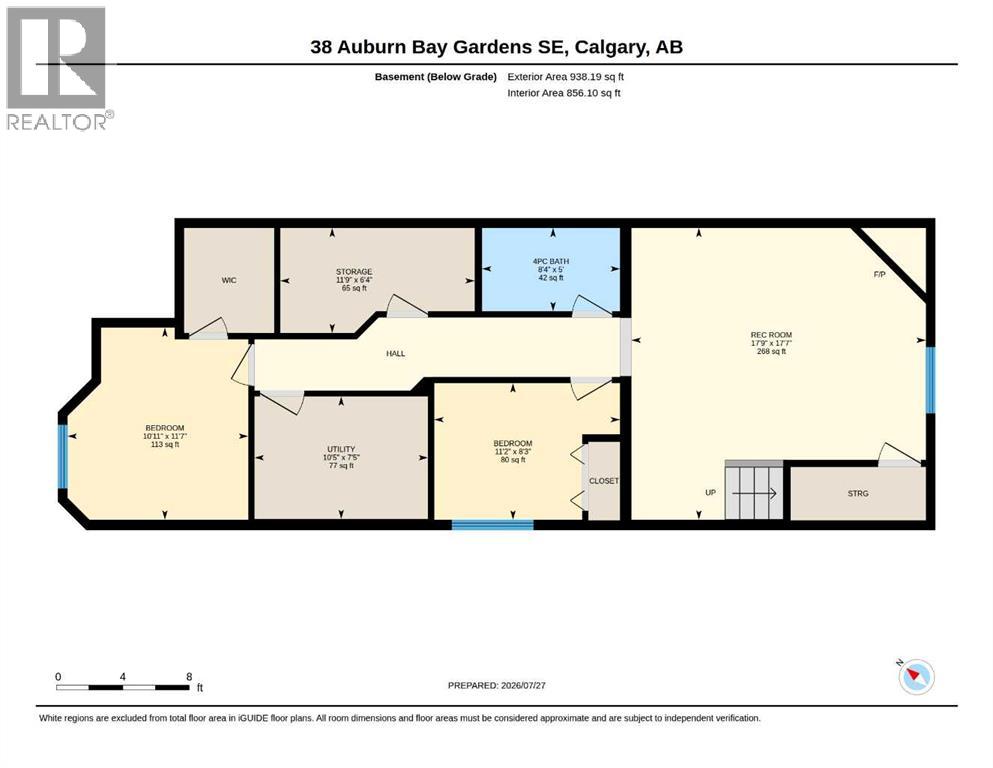
OPEN HOUSE SUNDAY OCT 3rd from 2:00-4:00PM. Exceptional value meets versatile lake community living in Auburn Bay. Offering 4 bedrooms, 2.5 bathrooms, and a fully finished basement, this beautifully maintained bungalow delivers the functional square footage and layout buyers look for.The sunlit main floor features oversized south-facing windows, a crisp white kitchen with stainless steel appliances and breakfast bar, a dedicated dining area, and a main-floor powder room. The primary retreat includes a private ensuite, paired with an adjacent second bedroom ideal for a nursery or home office. Downstairs, the expansive lower level doubles your living space with a large family room anchored by a gas fireplace, two generous bedrooms, and a full 4-piece bath—ideal for growing families, older teens, or hosting guests.Complete with central A/C, a low-maintenance private patio with perennial gardens, and rear parking for two vehicles. Unbeatable family location: situated directly across from a playground and walking distance to K–9 schools, South Health Campus, Seton YMCA, and full Auburn Bay lake privileges. Turn-key and priced for immediate action. (id:61582)
2:00 pm
Ends at:4:00 pm
| MLS® Number | A2349033 |
| Property Type | Single Family |
| Community Name | Auburn Bay |
| Amenities Near By | Park, Playground, Schools, Shopping, Water Nearby |
| Community Features | Lake Privileges |
| Features | Level |
| Parking Space Total | 2 |
| Plan | 0711350 |
| Bathroom Total | 3 |
| Bedrooms Above Ground | 2 |
| Bedrooms Below Ground | 2 |
| Bedrooms Total | 4 |
| Appliances | Washer, Refrigerator, Oven - Electric, Dishwasher, Dryer, Microwave Range Hood Combo, Window Coverings |
| Architectural Style | Bungalow |
| Basement Development | Finished |
| Basement Type | Full (finished) |
| Constructed Date | 2010 |
| Construction Material | Wood Frame |
| Construction Style Attachment | Detached |
| Cooling Type | Central Air Conditioning |
| Exterior Finish | Vinyl Siding |
| Fireplace Present | Yes |
| Fireplace Total | 1 |
| Flooring Type | Carpeted, Ceramic Tile, Hardwood |
| Foundation Type | Poured Concrete |
| Half Bath Total | 1 |
| Heating Fuel | Natural Gas |
| Heating Type | Forced Air |
| Stories Total | 1 |
| Size Interior | 1,022 Ft2 |
| Total Finished Area | 1022 Sqft |
| Type | House |
| Parking Pad |
| Acreage | No |
| Fence Type | Fence |
| Land Amenities | Park, Playground, Schools, Shopping, Water Nearby |
| Landscape Features | Landscaped |
| Size Frontage | 7.66 M |
| Size Irregular | 261.00 |
| Size Total | 261 M2|0-4,050 Sqft |
| Size Total Text | 261 M2|0-4,050 Sqft |
| Zoning Description | R-g |
| Level | Type | Length | Width | Dimensions |
|---|---|---|---|---|
| Basement | 4pc Bathroom | 5.00 Ft x 8.33 Ft | ||
| Basement | Bedroom | 8.25 Ft x 11.17 Ft | ||
| Basement | Bedroom | 11.58 Ft x 10.92 Ft | ||
| Basement | Recreational, Games Room | 17.58 Ft x 17.75 Ft | ||
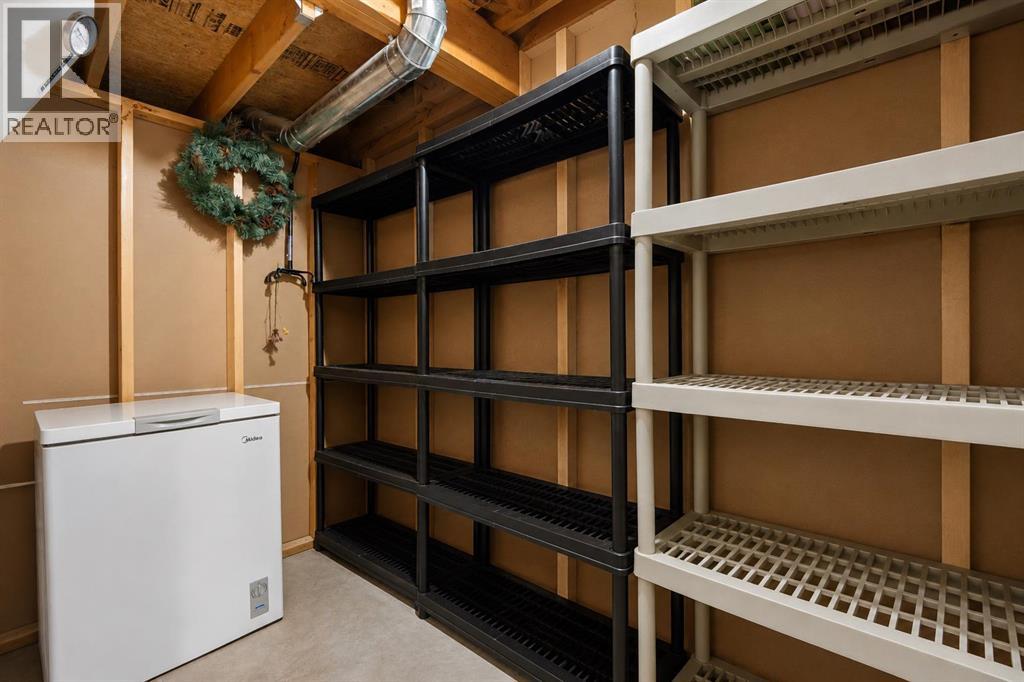
| Basement | Storage | 6.33 Ft x 11.75 Ft | ||
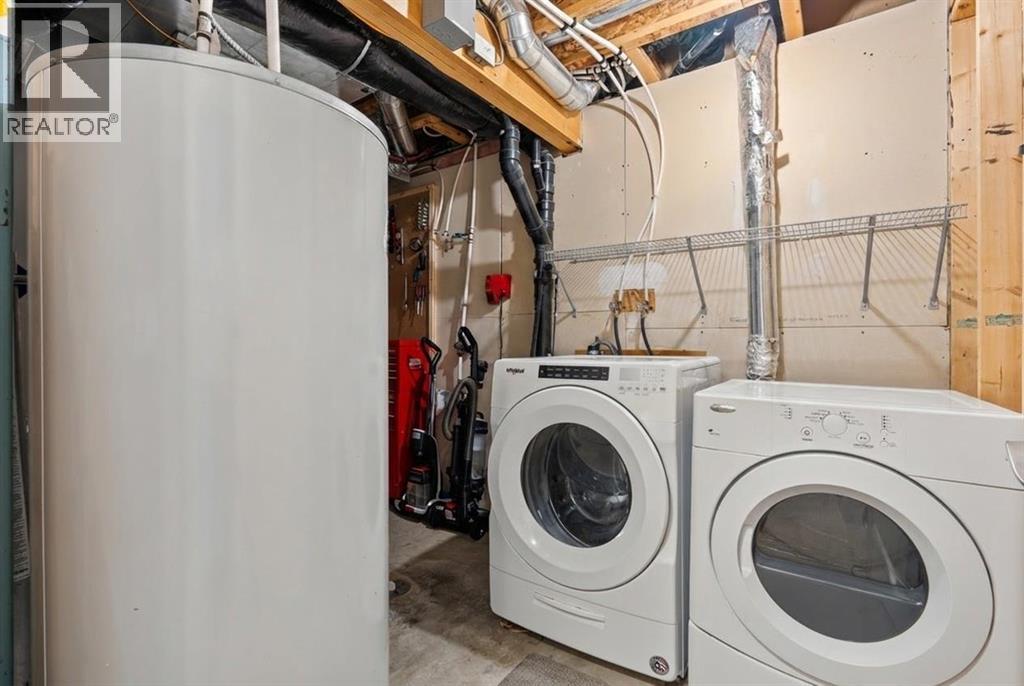
| Basement | Furnace | 7.42 Ft x 10.42 Ft | ||
| Main Level | 2pc Bathroom | 6.33 Ft x 4.67 Ft | ||
| Main Level | 4pc Bathroom | 5.92 Ft x 8.67 Ft | ||
| Main Level | Bedroom | 8.42 Ft x 10.75 Ft | ||
| Main Level | Dining Room | 10.08 Ft x 8.25 Ft | ||
| Main Level | Kitchen | 14.00 Ft x 19.92 Ft | ||
| Main Level | Living Room | 14.67 Ft x 12.67 Ft | ||
| Main Level | Primary Bedroom | 10.50 Ft x 15.17 Ft |
Contact us for more information

The trademarks REALTOR®, REALTORS®, and the REALTOR® logo are controlled by The Canadian Real Estate Association (CREA) and identify real estate professionals who are members of CREA. The trademarks MLS®, Multiple Listing Service® and the associated logos are owned by The Canadian Real Estate Association (CREA) and identify the quality of services provided by real estate professionals who are members of CREA. The trademark DDF® is owned by The Canadian Real Estate Association (CREA) and identifies CREA's Data Distribution Facility (DDF®)
Don't have an account? Sign Up