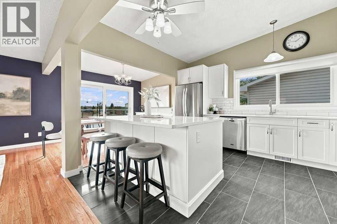
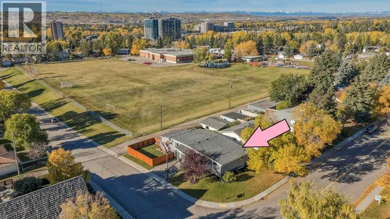
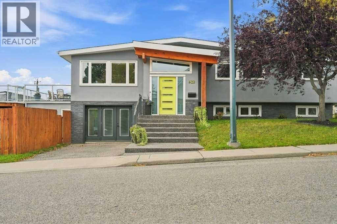
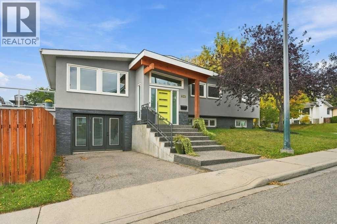
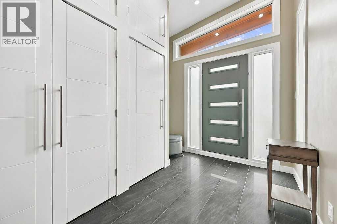
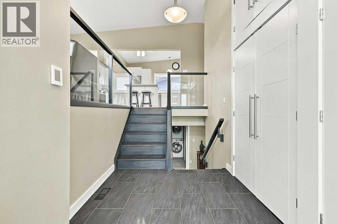
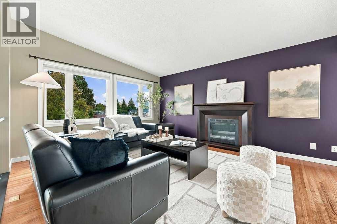
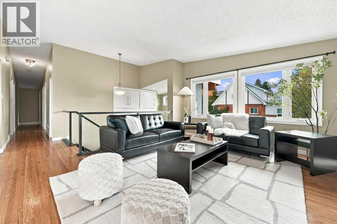
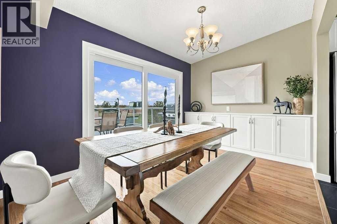
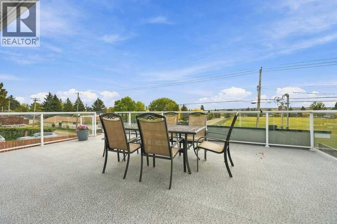
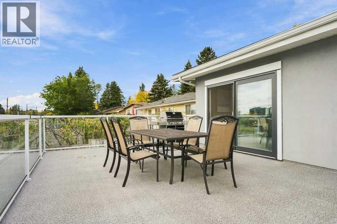
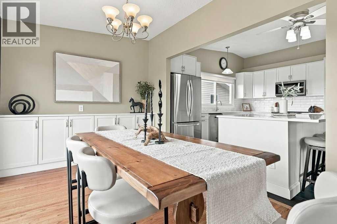
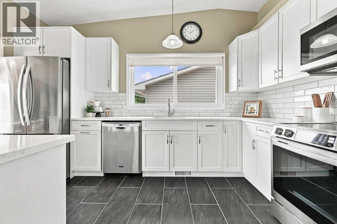
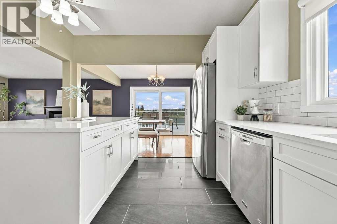
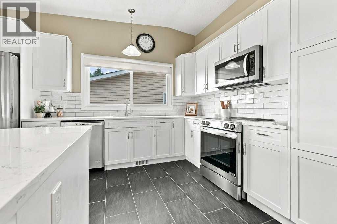
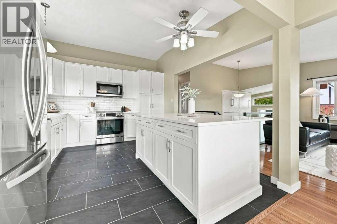
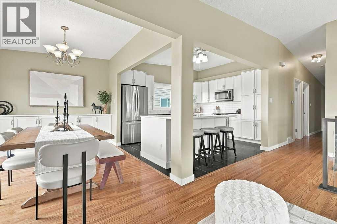
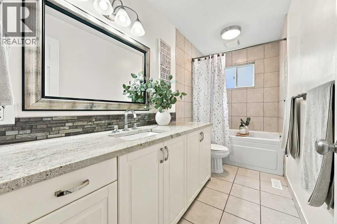
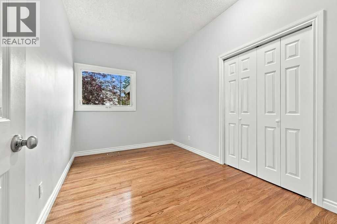
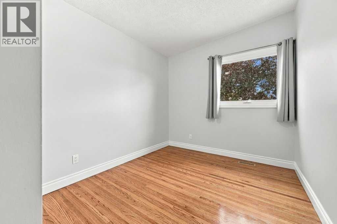
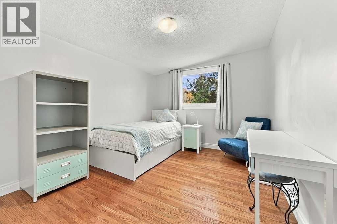
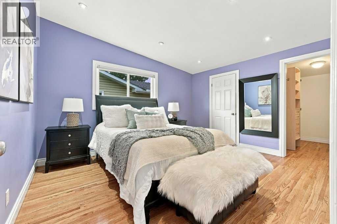
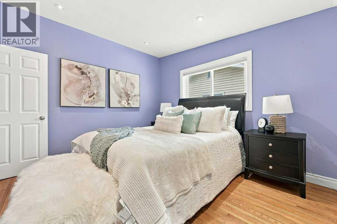
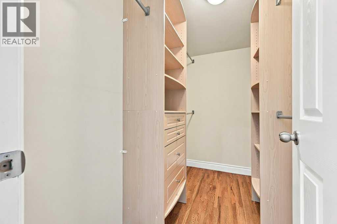
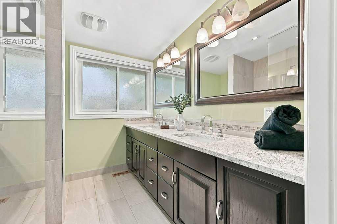
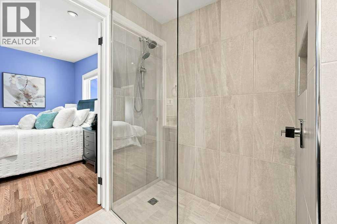
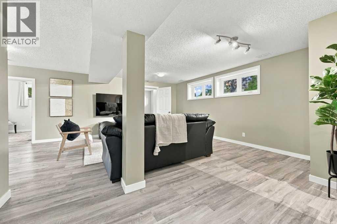
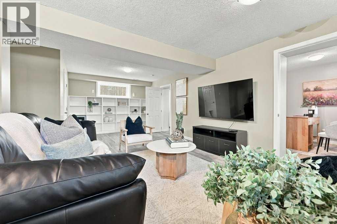
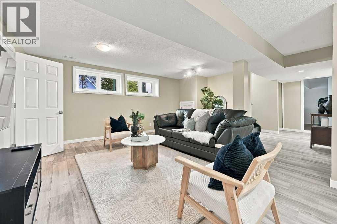
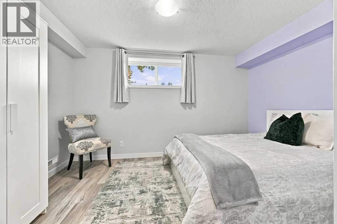
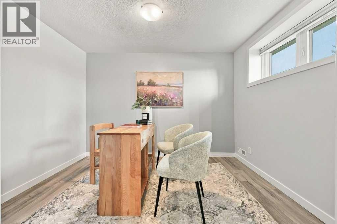
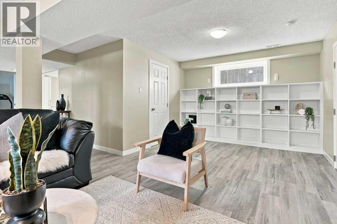
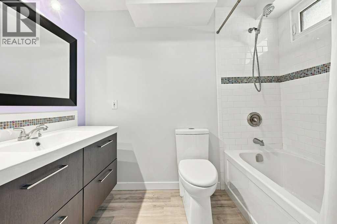
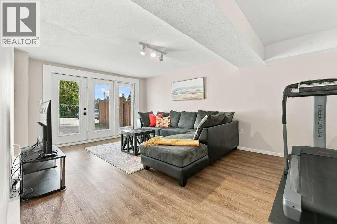
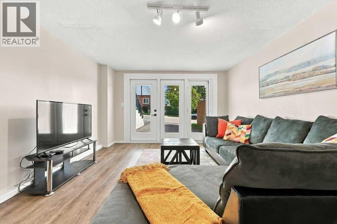
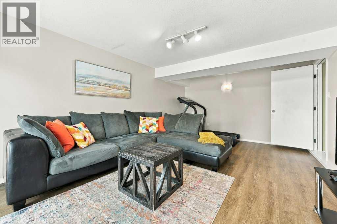
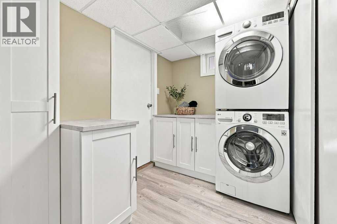
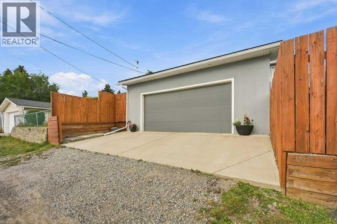
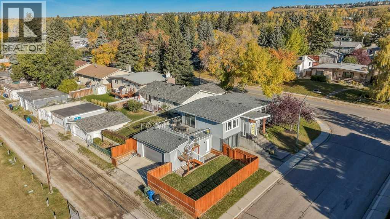
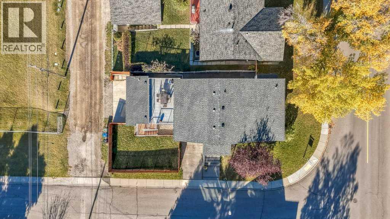
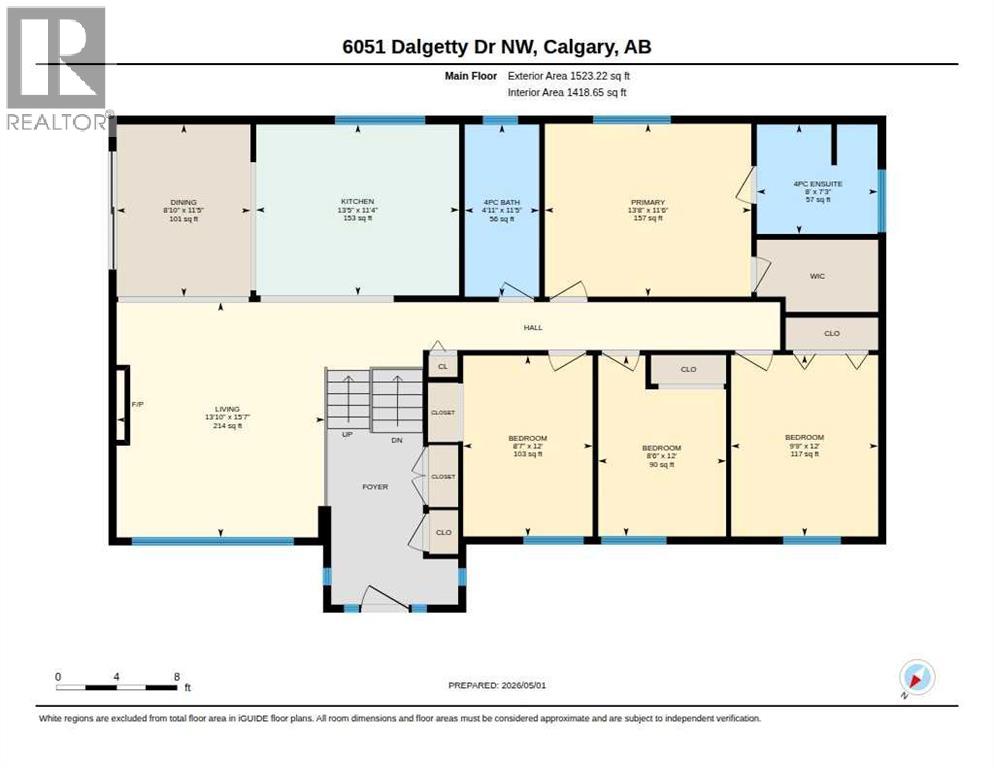
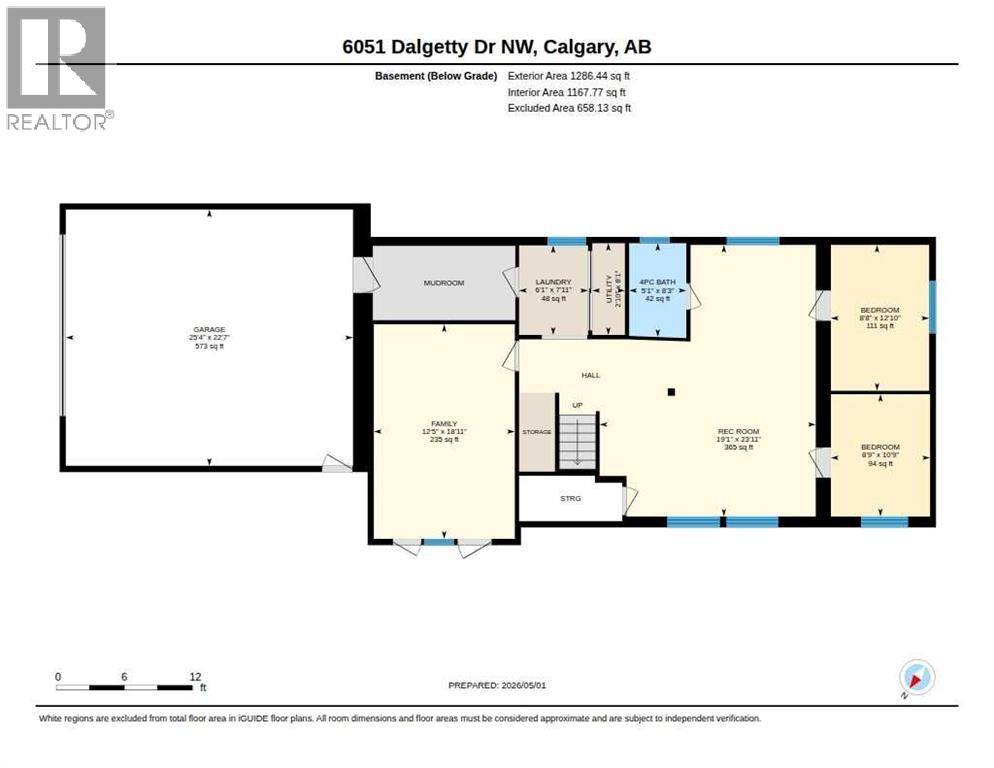
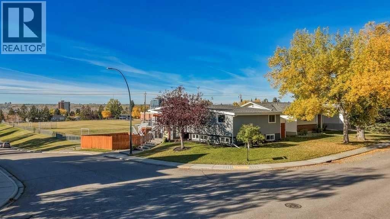
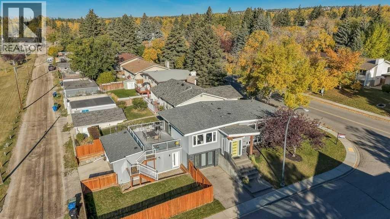
* Open House CANCELLED - Conditionally Sold * Amazing location overlooking the vast greenspace behind Dalhousie Elementary School (Spanish Immersion). This extensively renovated Dalhousie bi-level offers nearly 2,800 sq.ft. of thoughtfully developed living space and an exceptional layout for growing or multi-generational families. With 6 bedrooms (4 up), 3 full bathrooms, and 3 separate living spaces, this home provides incredible flexibility for families to enjoy. Transformed inside and out, including the addition of a heated, double attached garage (2019) at the side of the home. Unlike most bi-levels you're welcomed by a SPACIOUS foyer with heated floors. The sun-filled main floor features a generous living room and dining area with south-facing patio doors (2024) leading to the large 24x13 sq ft deck to enjoy the beautiful views. The lovely renovated kitchen (2024) is designed for both everyday living and entertaining, complete with shaker-style white cabinetry, quartz countertops, a large center island, stainless steel appliances, and an abundance of storage. The main level offers four bedrooms, including a primary retreat with a private four-piece ensuite and walk-in closet, along with an updated four-piece main bathroom. The lower level uniquely offers two separate living spaces - a bright and open recreation room plus a second living space created from the former single attached garage—an ideal hangout for teenagers, a home gym, or media room. The concrete walls ensure no noise transfer! An additional bedroom + a den/bedroom space without a closet, and an updated four-piece bathroom complete the lower level. The laundry room is located off the mud room and entrance to the garage. Outside, the fully fenced and landscaped backyard enjoys exceptional privacy and sunshine - thanks to its coveted location beside the wide-open greenspace. A truly unique offering in the heart of Dalhousie, this extensively updated home combines generous living space, a family-frie ndly floor plan, and an outstanding location close to schools, parks, shopping, transit, and amenities. Significant updates include; roof shingles and venting 2023, gutters 2024 updated electrical panel 2023, garage electrical panel 2019, Ensuite & main bathroom replaced 2017, hot water on demand 2017, basement bathroom 2015. Quick possession available. (id:61582)
| MLS® Number | A2320900 |
| Property Type | Single Family |
| Community Name | Dalhousie |
| Amenities Near By | Schools, Shopping |
| Features | Back Lane, No Smoking Home, Gas Bbq Hookup |
| Parking Space Total | 2 |
| Plan | 5579jk |
| Structure | Deck |
| Bathroom Total | 3 |
| Bedrooms Above Ground | 4 |
| Bedrooms Below Ground | 2 |
| Bedrooms Total | 6 |
| Appliances | Washer, Refrigerator, Oven - Electric, Dishwasher, Dryer, Microwave, Window Coverings, Garage Door Opener |
| Architectural Style | Bi-level |
| Basement Development | Finished |
| Basement Type | Full (finished) |
| Constructed Date | 1968 |
| Construction Style Attachment | Detached |
| Cooling Type | None |
| Exterior Finish | Brick, Stucco |
| Flooring Type | Hardwood, Laminate |
| Foundation Type | Poured Concrete |
| Heating Type | Forced Air |
| Size Interior | 1,509 Ft2 |
| Total Finished Area | 1508.99 Sqft |
| Type | House |
| Attached Garage | 2 |
| Garage | |
| Heated Garage |
| Acreage | No |
| Fence Type | Fence |
| Land Amenities | Schools, Shopping |
| Size Depth | 29.03 M |
| Size Frontage | 12.2 M |
| Size Irregular | 5930.91 |
| Size Total | 5930.91 Sqft|4,051 - 7,250 Sqft |
| Size Total Text | 5930.91 Sqft|4,051 - 7,250 Sqft |
| Zoning Description | R-cg |
| Level | Type | Length | Width | Dimensions |
|---|---|---|---|---|
| Basement | 4pc Bathroom | 8.25 Ft x 5.08 Ft | ||
| Basement | Bedroom | 10.75 Ft x 8.75 Ft | ||
| Basement | Bedroom | 12.83 Ft x 8.67 Ft | ||
| Basement | Family Room | 18.92 Ft x 12.42 Ft | ||
| Basement | Laundry Room | 7.92 Ft x 6.08 Ft | ||
| Basement | Recreational, Games Room | 23.92 Ft x 19.08 Ft | ||
| Basement | Furnace | 8.08 Ft x 2.83 Ft | ||
| Main Level | 4pc Bathroom | 11.42 Ft x 4.92 Ft | ||
| Main Level | 4pc Bathroom | 7.25 Ft x 8.00 Ft | ||
| Main Level | Bedroom | 12.00 Ft x 8.50 Ft | ||
| Main Level | Bedroom | 12.00 Ft x 9.75 Ft | ||
| Main Level | Bedroom | 12.00 Ft x 8.58 Ft | ||
| Main Level | Dining Room | 11.42 Ft x 8.83 Ft | ||
| Main Level | Kitchen | 11.33 Ft x 13.42 Ft | ||
| Main Level | Living Room | 15.58 Ft x 13.83 Ft | ||
| Main Level | Primary Bedroom | 11.50 Ft x 13.67 Ft |
Contact us for more information
(403) 278-2900
(403) 255-8606

The trademarks REALTOR®, REALTORS®, and the REALTOR® logo are controlled by The Canadian Real Estate Association (CREA) and identify real estate professionals who are members of CREA. The trademarks MLS®, Multiple Listing Service® and the associated logos are owned by The Canadian Real Estate Association (CREA) and identify the quality of services provided by real estate professionals who are members of CREA. The trademark DDF® is owned by The Canadian Real Estate Association (CREA) and identifies CREA's Data Distribution Facility (DDF®)
Don't have an account? Sign Up