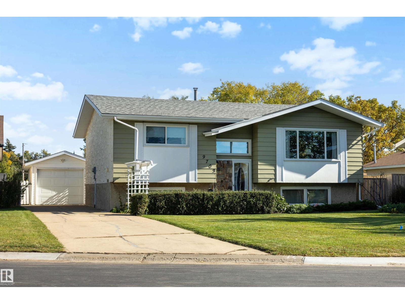
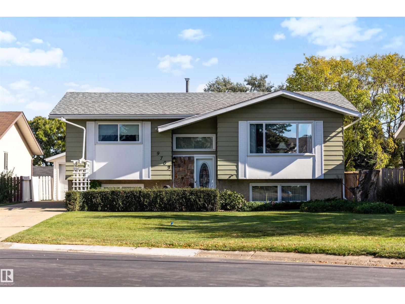
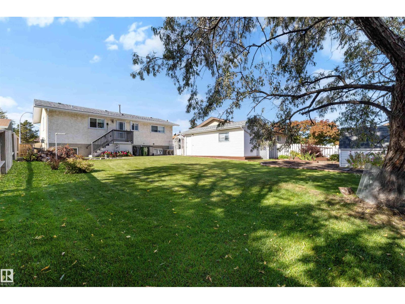
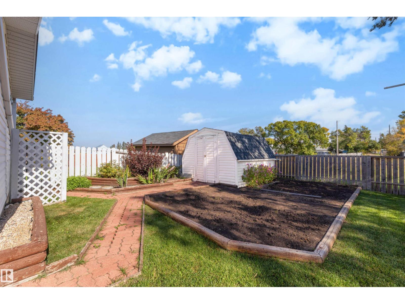
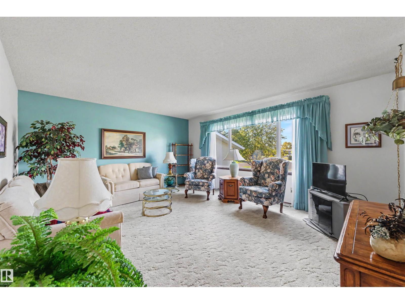
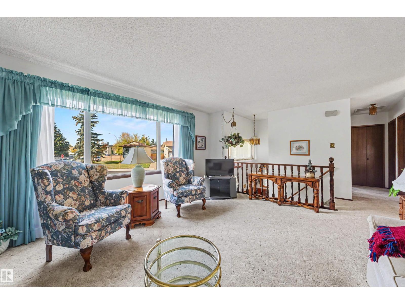
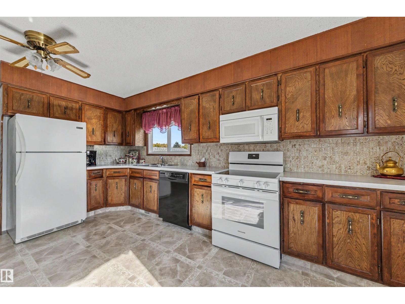
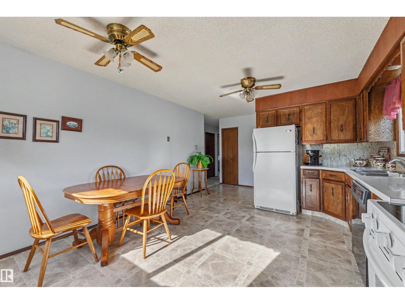
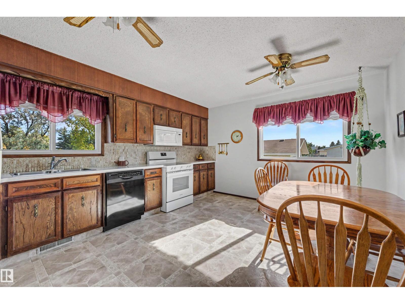
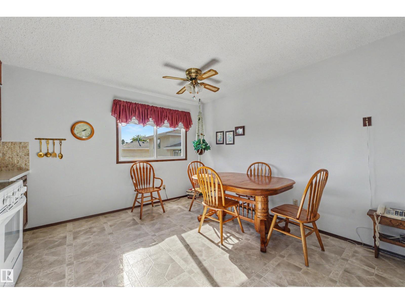
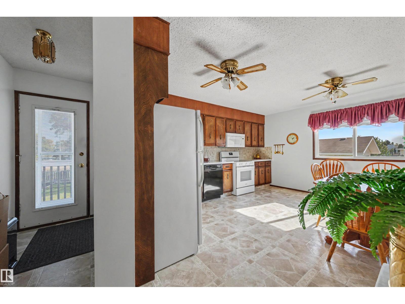
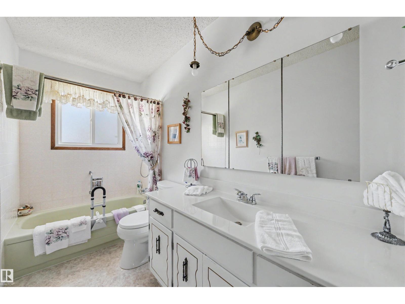
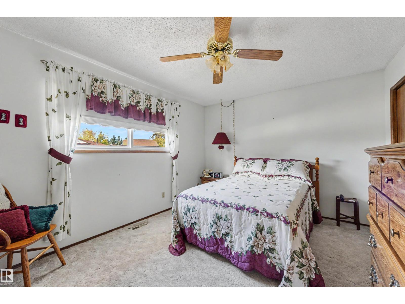
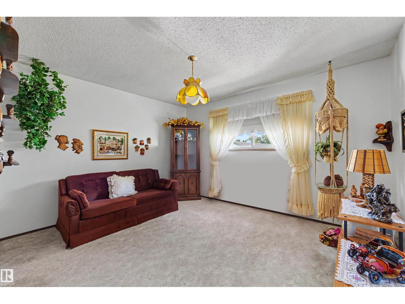
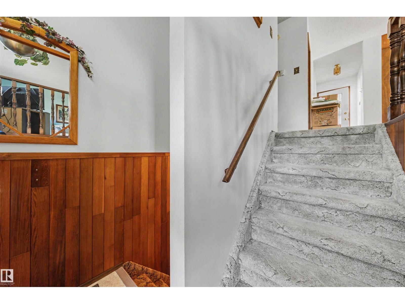
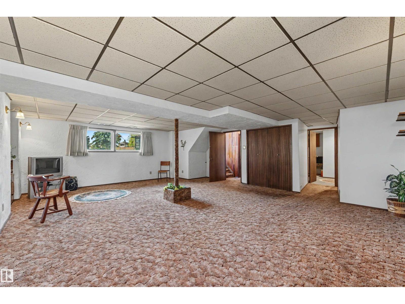
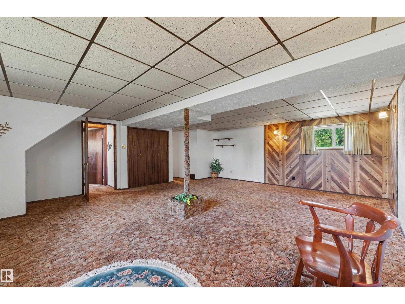
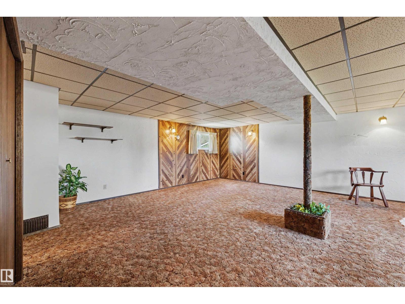
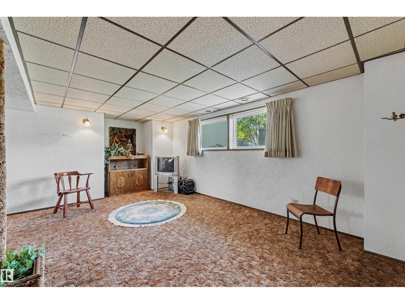
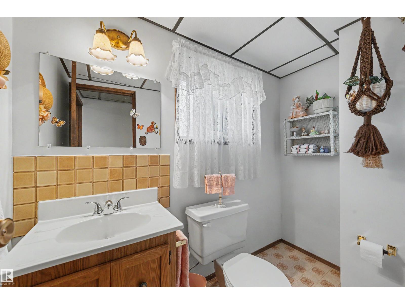
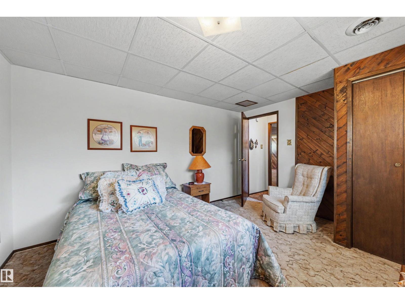
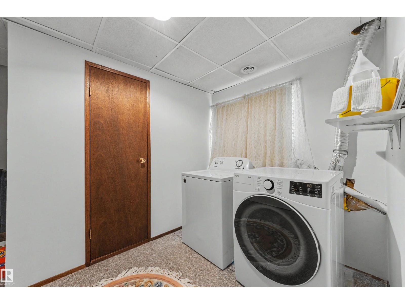
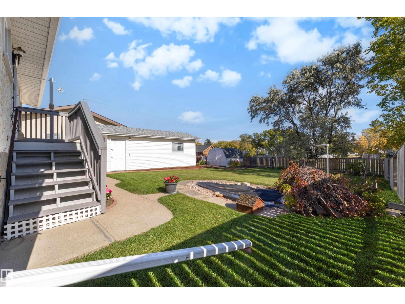
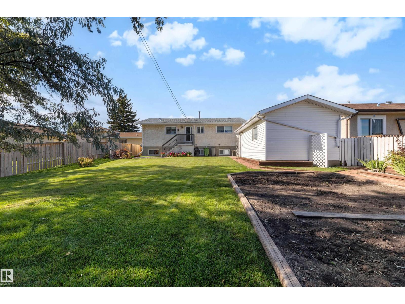
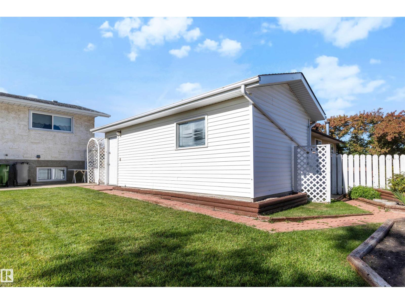
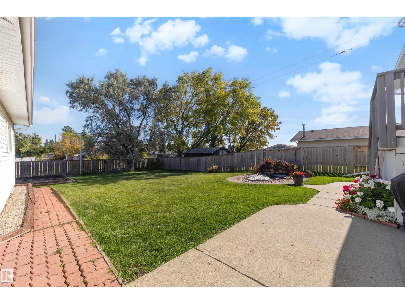
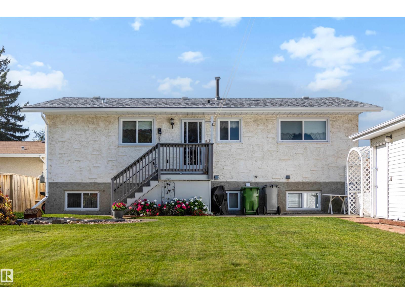
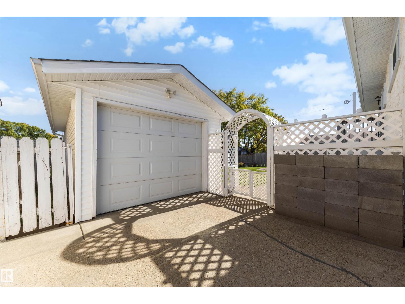
Immaculately maintained by its original owner, this 1,100 sqft bilevel offers exceptional pride of ownership! Enjoy the massive, private lot with garden space and a pond, offering plenty of room to garden, relax, and entertain. Thoughtfully designed, the home features 3 spacious bedrooms and 2 bathrooms. Inside, the main level features a spacious living room with large windows that fill the room with natural light. The well-appointed kitchen offers ample cabinetry and connects to the dining area, creating a practical space for everyday living. Providing additional flexible living space, the lower level offers a versatile layout with a large open rec room, laundry, cold room, and storage. A detached garage adds convenience, while numerous UPDATES over the years include Vinyl Windows, Shingles, and more. Conveniently located within walking distance of shops, restaurants, and schools, this well-loved home offers a comfortable layout, generous space, and a wonderful opportunity in Morinville. (id:61582)
| MLS® Number | E4511272 |
| Property Type | Single Family |
| Neigbourhood | Morinville |
| Amenities Near By | Playground, Schools, Shopping |
| Features | Flat Site, Level |
| Parking Space Total | 3 |
| Bathroom Total | 2 |
| Bedrooms Total | 3 |
| Appliances | Dishwasher, Dryer, Freezer, Microwave Range Hood Combo, Refrigerator, Stove, Washer, Window Coverings |
| Architectural Style | Bi-level |
| Basement Development | Finished |
| Basement Type | Full (finished) |
| Constructed Date | 1978 |
| Construction Style Attachment | Detached |
| Half Bath Total | 1 |
| Heating Type | Forced Air |
| Size Interior | 1,096 Ft2 |
| Type | House |
| Detached Garage |
| Acreage | No |
| Land Amenities | Playground, Schools, Shopping |
| Size Irregular | 696.12 |
| Size Total | 696.12 M2 |
| Size Total Text | 696.12 M2 |
| Level | Type | Length | Width | Dimensions |
|---|---|---|---|---|
| Basement | Family Room | 7.28 m | 6.69 m | 7.28 m x 6.69 m |
| Basement | Bedroom 3 | 4.04 m | 3.25 m | 4.04 m x 3.25 m |
| Basement | Laundry Room | 5.25 m | 3.9 m | 5.25 m x 3.9 m |
| Basement | Storage | 2.41 m | 1.1 m | 2.41 m x 1.1 m |
| Main Level | Living Room | 5.14 m | 4.34 m | 5.14 m x 4.34 m |
| Main Level | Dining Room | 5.93 m | 1.77 m | 5.93 m x 1.77 m |
| Main Level | Kitchen | 4.72 m | 2.15 m | 4.72 m x 2.15 m |
| Main Level | Primary Bedroom | 4.22 m | 3.33 m | 4.22 m x 3.33 m |
| Upper Level | Bedroom 2 | 3.92 m | 3.8 m | 3.92 m x 3.8 m |
Contact us for more information
(780) 849-5977
(780) 488-0966
(780) 849-5977
(780) 488-0966

The trademarks REALTOR®, REALTORS®, and the REALTOR® logo are controlled by The Canadian Real Estate Association (CREA) and identify real estate professionals who are members of CREA. The trademarks MLS®, Multiple Listing Service® and the associated logos are owned by The Canadian Real Estate Association (CREA) and identify the quality of services provided by real estate professionals who are members of CREA. The trademark DDF® is owned by The Canadian Real Estate Association (CREA) and identifies CREA's Data Distribution Facility (DDF®)
Don't have an account? Sign Up