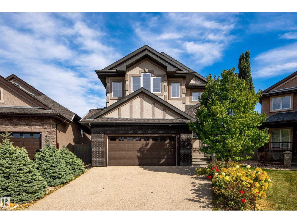
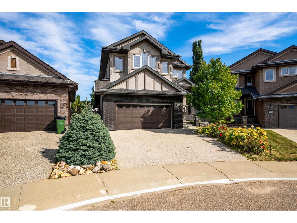
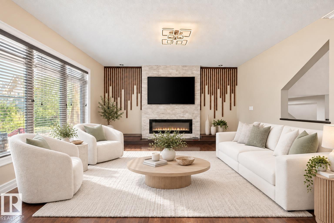
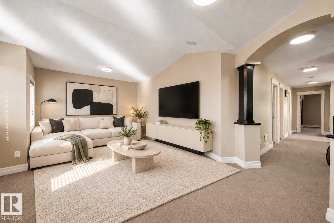
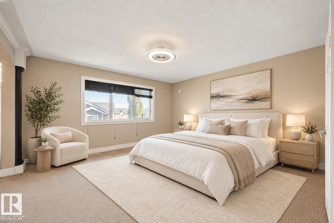
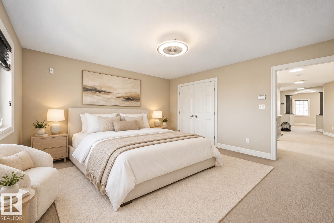
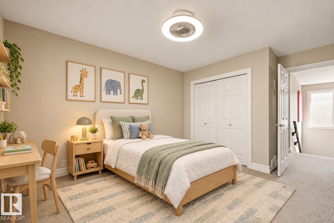
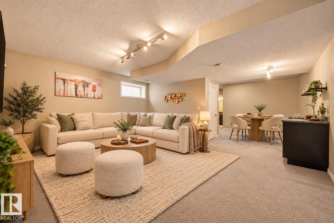
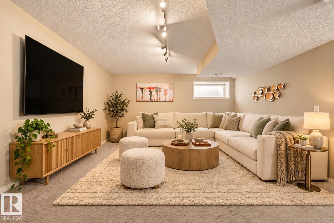
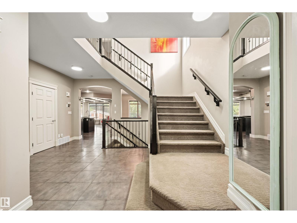
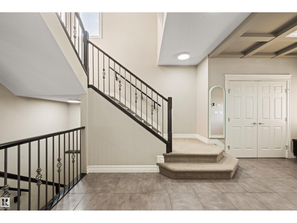
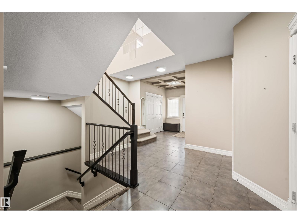
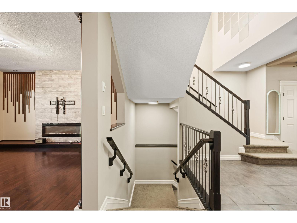
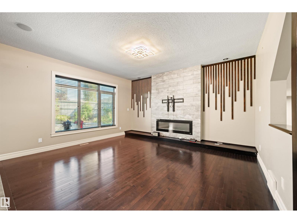
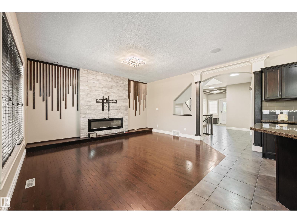
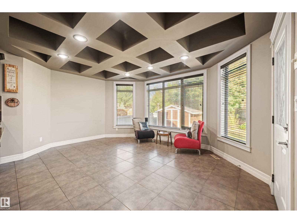
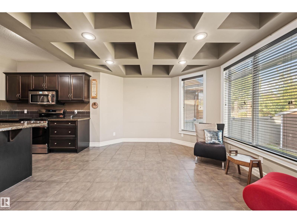
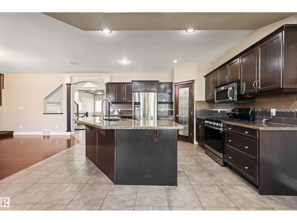
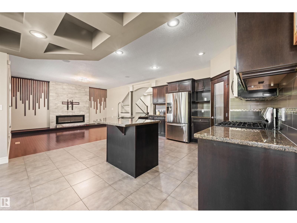
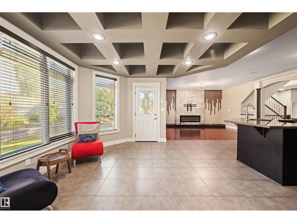
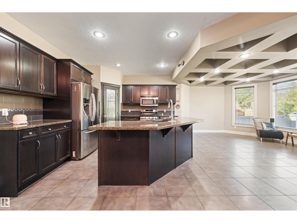
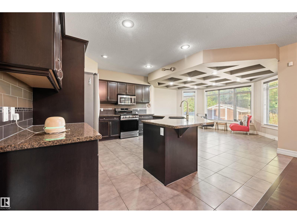
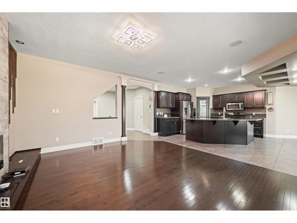
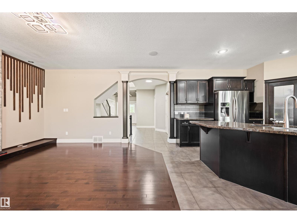
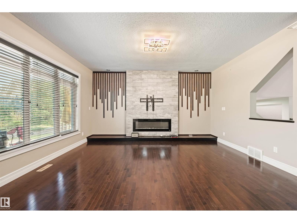
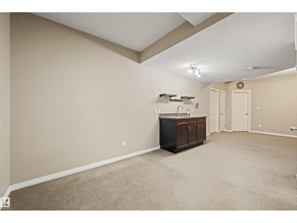
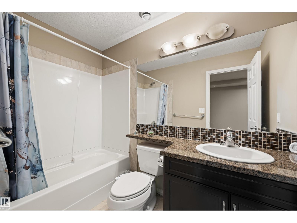
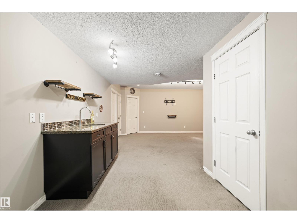
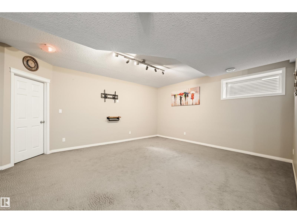
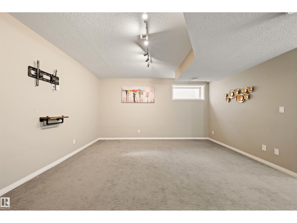
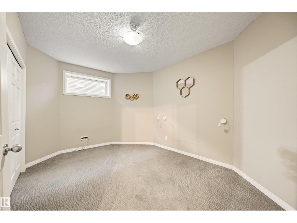
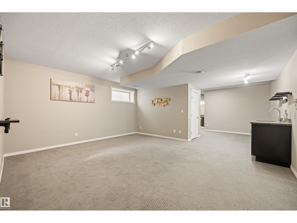
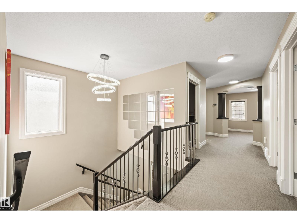
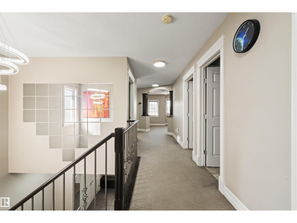
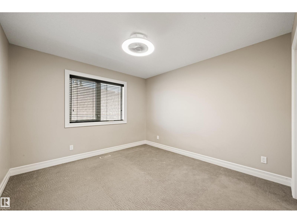
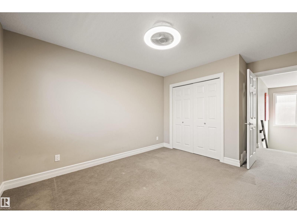
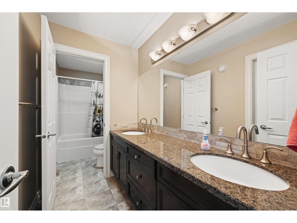
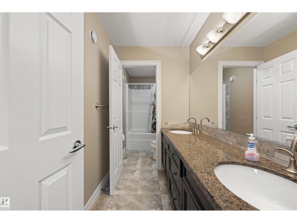
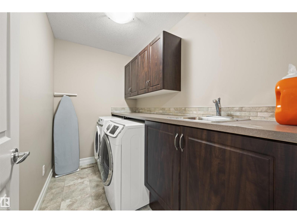
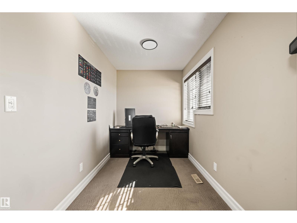
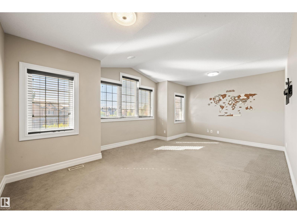
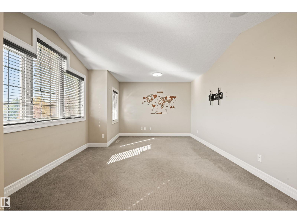
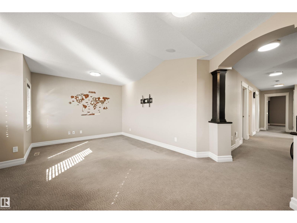
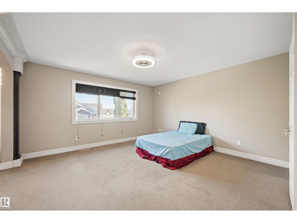
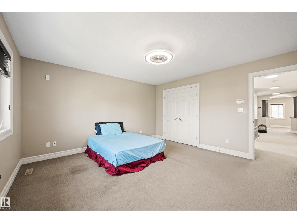
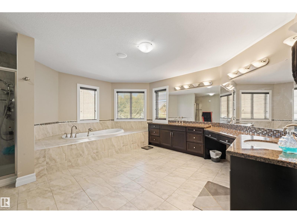
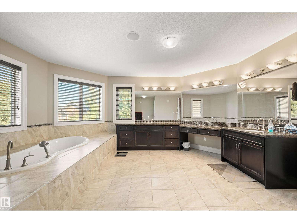
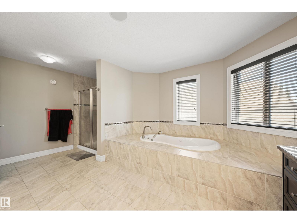
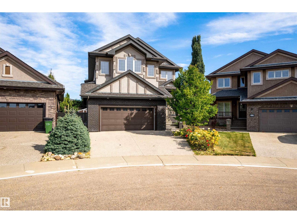
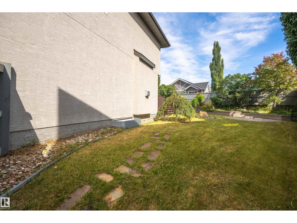
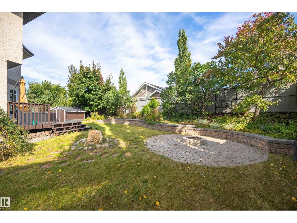
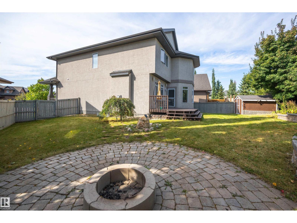
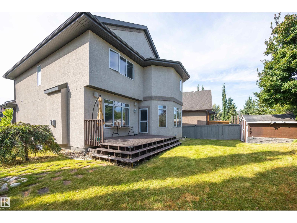
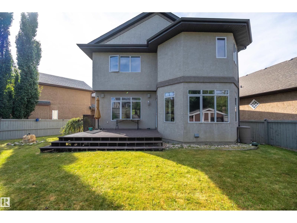
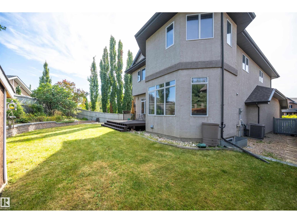
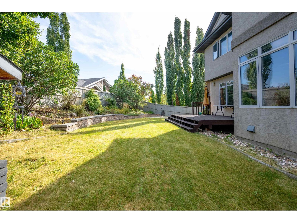
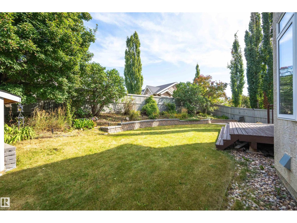
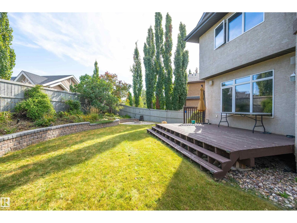
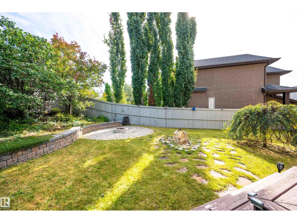
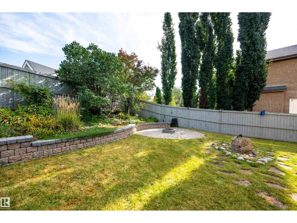
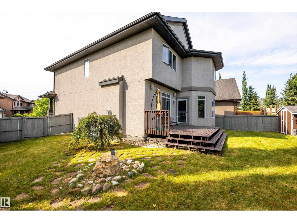
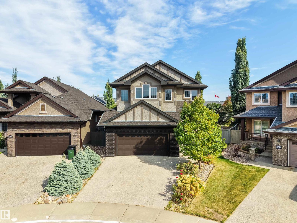
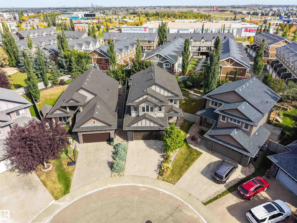
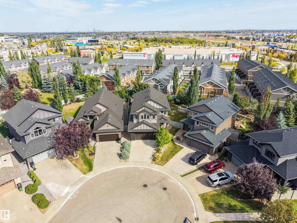
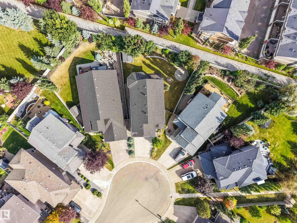
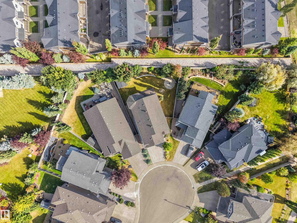
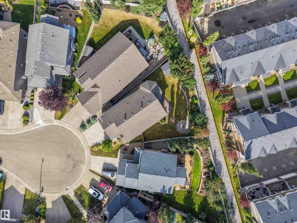
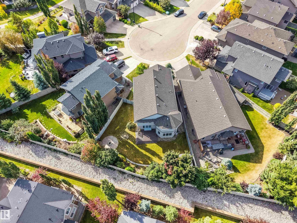
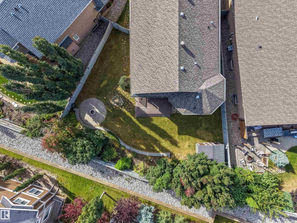
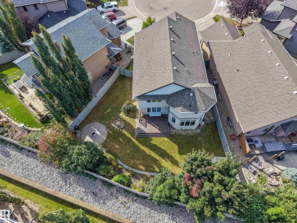
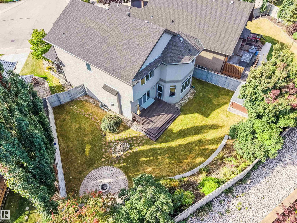
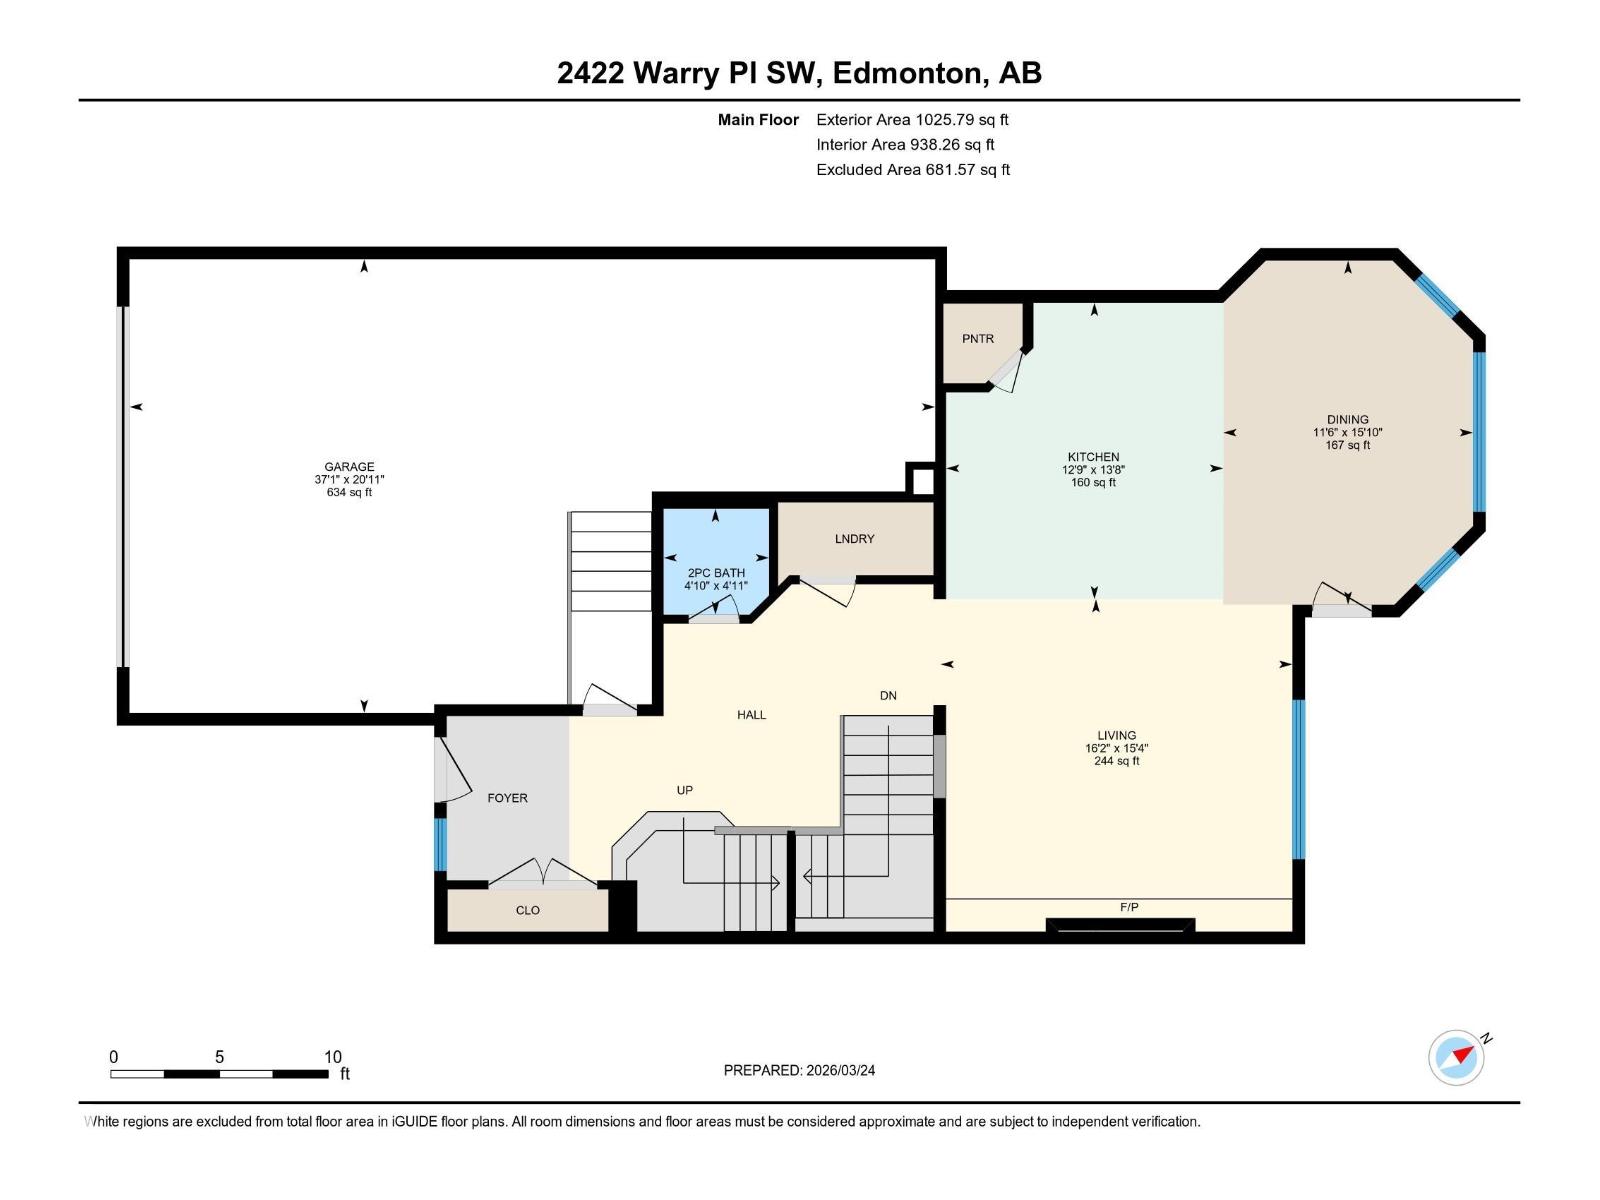
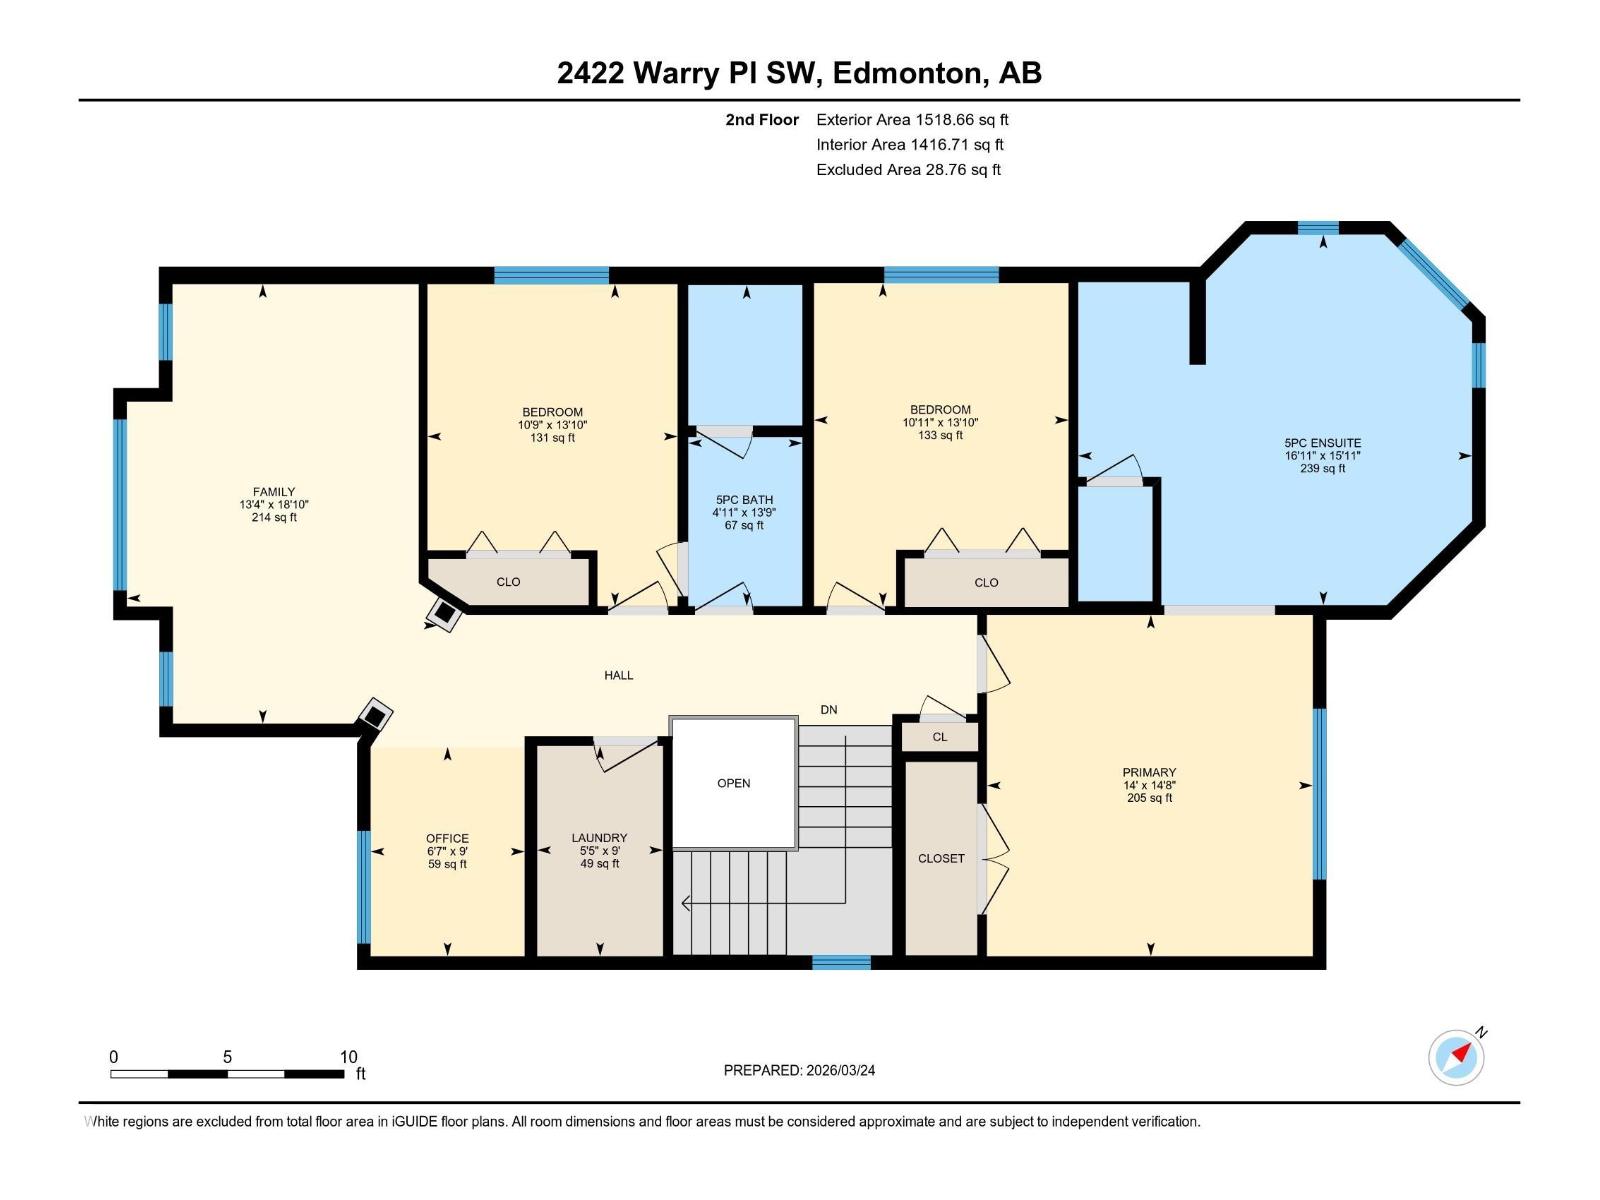
SPACE TO GROW, ROOM TO ENTERTAIN & A LIFESTYLE TO LOVE in Upper Windermere! Set on a beautifully landscaped PIE-SHAPED LOT in a quiet CUL-DE-SAC, this 2-storey home offers over 2,500 sq. ft. of living space plus a FULLY FINISHED BASEMENT, with 4 bedrooms, 4 bathrooms & CENTRAL A/C. The bright open-concept main floor features coffered ceilings, hardwood & tile flooring, an electric fireplace, and a kitchen with granite countertops, stainless steel appliances & ample cabinetry. Upstairs offers 3 spacious bedrooms, a large bonus room, dedicated office space & a primary retreat with spa-inspired ensuite and dual vanities. The basement is ideal for entertaining with a wet bar, family room, fourth bedroom & full bath. An exposed aggregate driveway leads to an OVERSIZED 3-CAR GARAGE, offering side-by-side parking for 2 cars plus a 3rd tandem space. HOA access includes access to community center, outdoor pool, skating rink, tennis & basketball courts. Close to schools, shopping, trails, golf & Anthony Henday! (id:61582)
1:00 pm
Ends at:3:00 pm
| MLS® Number | E4511283 |
| Property Type | Single Family |
| Neigbourhood | Windermere |
| Amenities Near By | Golf Course, Public Transit, Schools, Shopping |
| Community Features | Public Swimming Pool |
| Features | Cul-de-sac, Wet Bar, No Animal Home |
| Bathroom Total | 4 |
| Bedrooms Total | 4 |
| Amenities | Ceiling - 9ft |
| Appliances | Dishwasher, Dryer, Garage Door Opener Remote(s), Garage Door Opener, Microwave Range Hood Combo, Refrigerator, Gas Stove(s), Washer, Window Coverings |
| Basement Development | Finished |
| Basement Type | Full (finished) |
| Constructed Date | 2009 |
| Construction Style Attachment | Detached |
| Cooling Type | Central Air Conditioning |
| Half Bath Total | 1 |
| Heating Type | Forced Air |
| Stories Total | 2 |
| Size Interior | 2,544 Ft2 |
| Type | House |
| Attached Garage |
| Acreage | No |
| Land Amenities | Golf Course, Public Transit, Schools, Shopping |
| Level | Type | Length | Width | Dimensions |
|---|---|---|---|---|
| Basement | Bedroom 4 | 4.43 m | 4.43 m x Measurements not available | |
| Basement | Recreation Room | 5.51 m | 5.51 m x Measurements not available | |
| Basement | Utility Room | 2.71 m | 2.71 m x Measurements not available | |
| Basement | Other | 2.53 m | 2.53 m x Measurements not available | |
| Main Level | Living Room | 4.66 m | 4.66 m x Measurements not available | |
| Main Level | Dining Room | 4.83 m | 4.83 m x Measurements not available | |
| Main Level | Kitchen | 4.16 m | 4.16 m x Measurements not available | |
| Upper Level | Primary Bedroom | 4.46 m | 4.46 m x Measurements not available | |
| Upper Level | Bedroom 2 | 4.22 m | 4.22 m x Measurements not available | |
| Upper Level | Bedroom 3 | 4.21 m | 4.21 m x Measurements not available | |
| Upper Level | Bonus Room | 5.75 m | 5.75 m x Measurements not available | |
| Upper Level | Office | 2.74 m | 2.74 m x Measurements not available | |
| Upper Level | Laundry Room | 2.75 m | 2.75 m x Measurements not available |
Contact us for more information
(780) 481-2950
(780) 481-1144
(780) 481-2950
(780) 481-1144

The trademarks REALTOR®, REALTORS®, and the REALTOR® logo are controlled by The Canadian Real Estate Association (CREA) and identify real estate professionals who are members of CREA. The trademarks MLS®, Multiple Listing Service® and the associated logos are owned by The Canadian Real Estate Association (CREA) and identify the quality of services provided by real estate professionals who are members of CREA. The trademark DDF® is owned by The Canadian Real Estate Association (CREA) and identifies CREA's Data Distribution Facility (DDF®)
Don't have an account? Sign Up