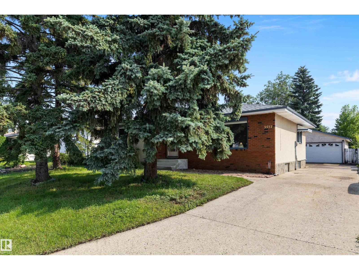
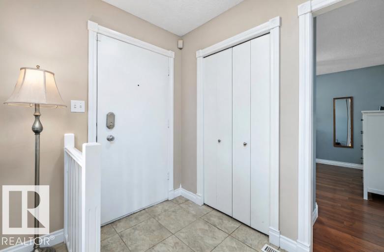
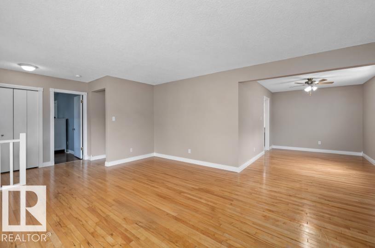
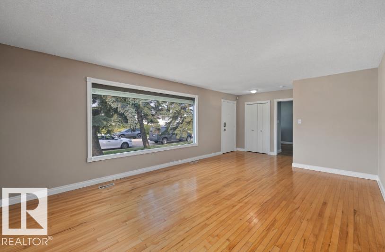
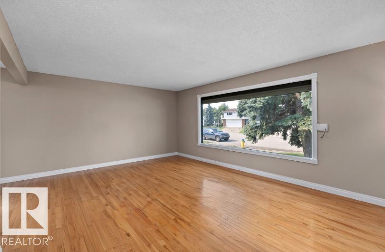
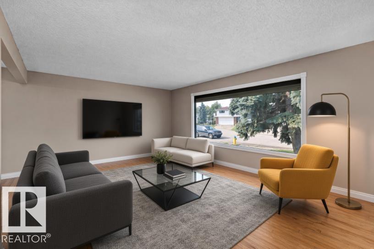
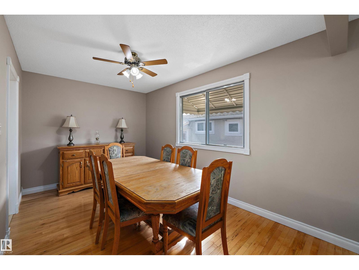
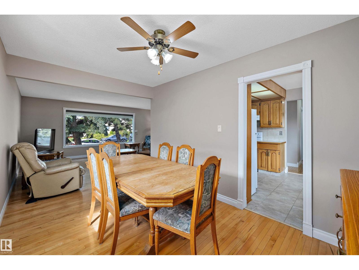
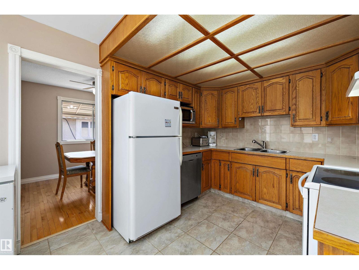
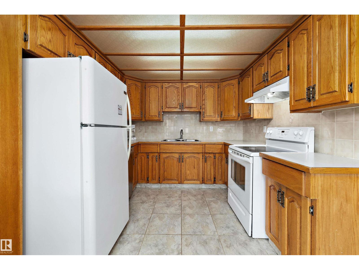
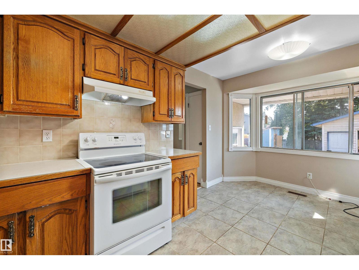
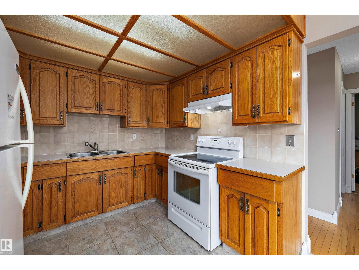
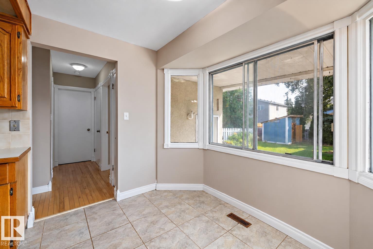
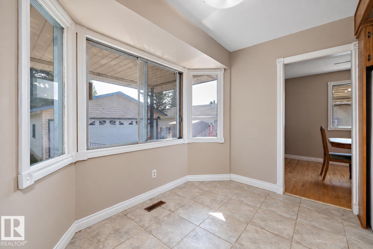
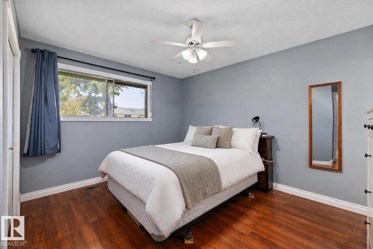
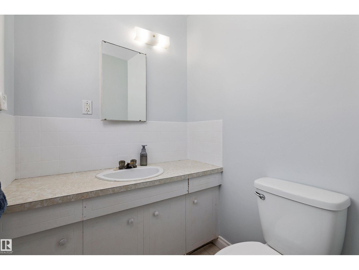
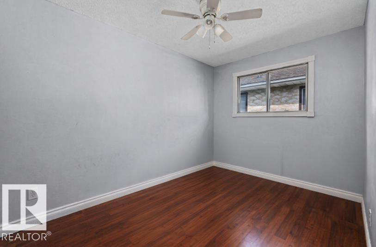
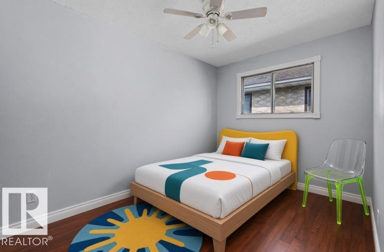
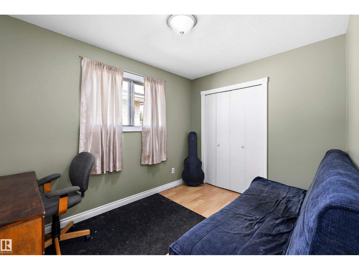
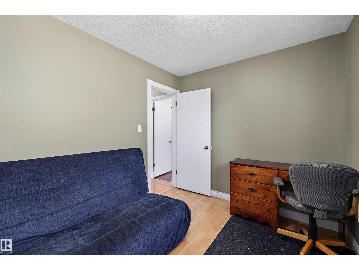
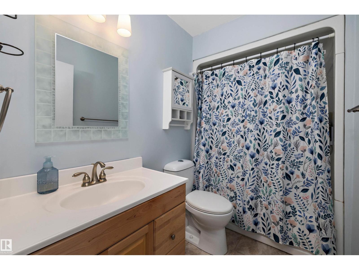
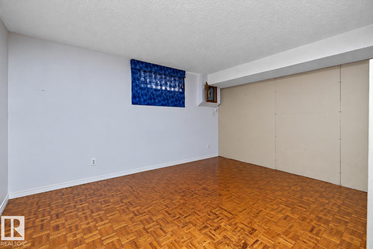
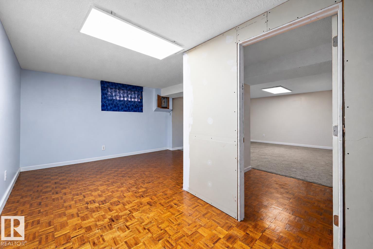
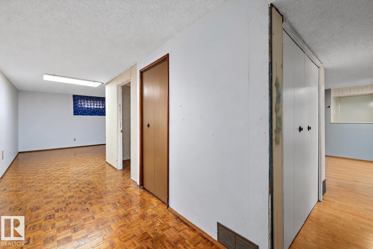
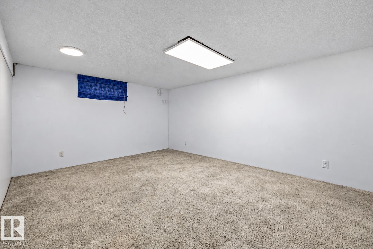
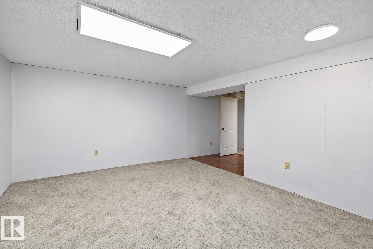
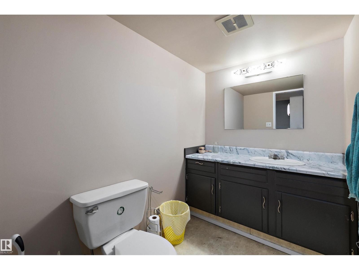
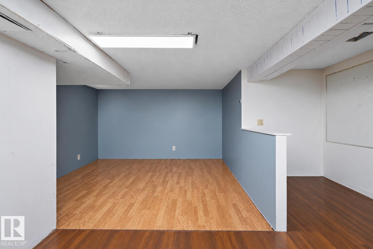
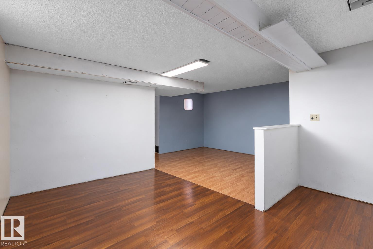
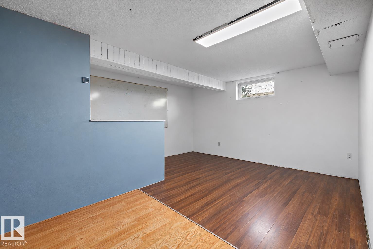
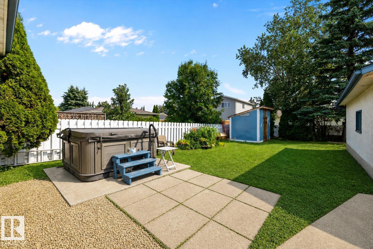
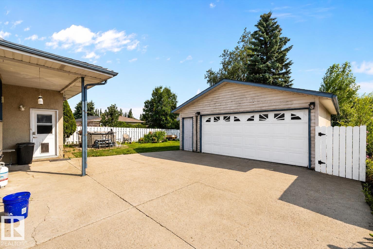
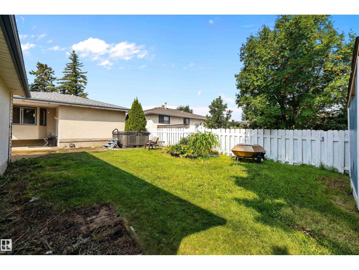
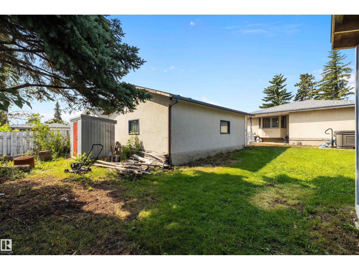
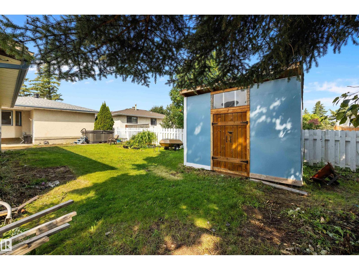
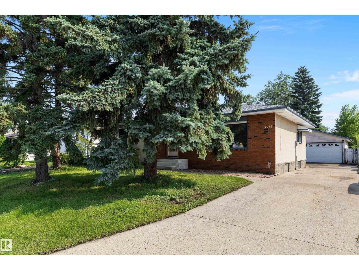
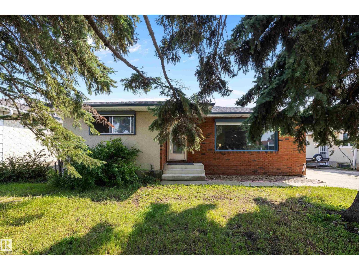
Ready for your next chapter! Mature trees and a classic brick front welcome you to this well-kept bungalow. A NEWER ROOF, NEWER HOT WATER TANK, and NEWER FURNACE offer PEACE OF MIND. The bright living room features a huge front picture window, with warm HARDWOOD FLOORS extending into the generous dining area. The kitchen offers ample oak cabinetry, a double sink, tile backsplash, and a sunny dinette with a bay window overlooking the backyard—perfect for keeping an eye on the kids at play. Three main-floor bedrooms include a primary with its own 2-pc ensuite. The FINISHED BASEMENT adds a spacious recreation area, a bathroom, and extra room for your needs. Outside, the MASSIVE fenced backyard invites relaxation and entertaining with a patio, garden space, shed, and retractable awning. A wide driveway leads to an OVERSIZED detached double garage for excellent parking and storage. Close to schools, parks, shopping, and major routes, this welcoming home has room to grow. (id:61582)
| MLS® Number | E4511310 |
| Property Type | Single Family |
| Neigbourhood | Lee Ridge |
| Features | Flat Site |
| Structure | Patio(s) |
| Bathroom Total | 3 |
| Bedrooms Total | 3 |
| Appliances | Dishwasher, Dryer, Garage Door Opener Remote(s), Garage Door Opener, Hood Fan, Refrigerator, Storage Shed, Stove, Washer |
| Architectural Style | Bungalow |
| Basement Development | Partially Finished |
| Basement Type | Full (partially Finished) |
| Constructed Date | 1973 |
| Construction Style Attachment | Detached |
| Half Bath Total | 2 |
| Heating Type | Forced Air |
| Stories Total | 1 |
| Size Interior | 1,249 Ft2 |
| Type | House |
| Detached Garage |
| Acreage | No |
| Fence Type | Fence |
| Level | Type | Length | Width | Dimensions |
|---|---|---|---|---|
| Main Level | Living Room | 4.08 m | 5.68 m | 4.08 m x 5.68 m |
| Main Level | Dining Room | 4.23 m | 2.73 m | 4.23 m x 2.73 m |
| Main Level | Kitchen | 2.46 m | 2.82 m | 2.46 m x 2.82 m |
| Main Level | Primary Bedroom | 4.01 m | 3.96 m | 4.01 m x 3.96 m |
| Main Level | Bedroom 2 | 3.59 m | 2.48 m | 3.59 m x 2.48 m |
| Main Level | Bedroom 3 | 3.25 m | 2.53 m | 3.25 m x 2.53 m |
Contact us for more information
(780) 439-7000

The trademarks REALTOR®, REALTORS®, and the REALTOR® logo are controlled by The Canadian Real Estate Association (CREA) and identify real estate professionals who are members of CREA. The trademarks MLS®, Multiple Listing Service® and the associated logos are owned by The Canadian Real Estate Association (CREA) and identify the quality of services provided by real estate professionals who are members of CREA. The trademark DDF® is owned by The Canadian Real Estate Association (CREA) and identifies CREA's Data Distribution Facility (DDF®)
Don't have an account? Sign Up