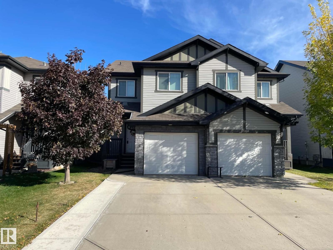
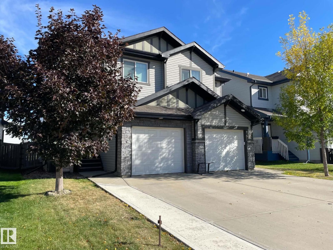
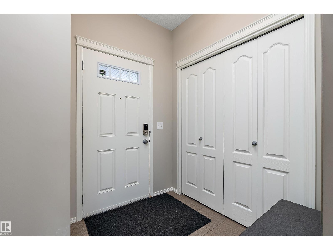
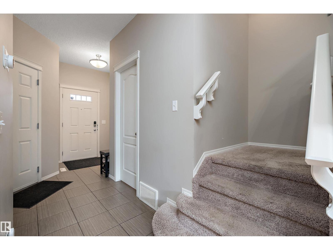
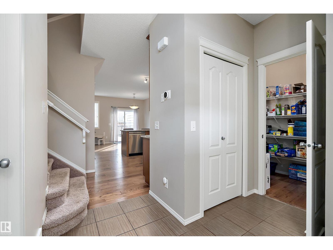
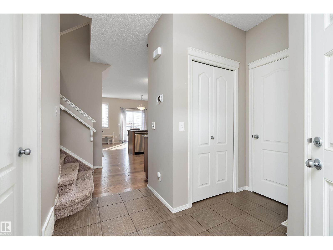
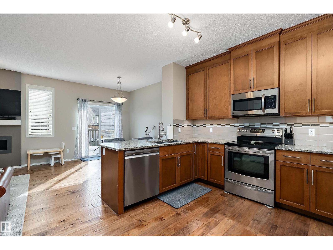
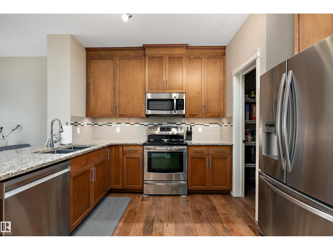
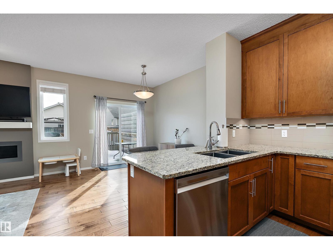
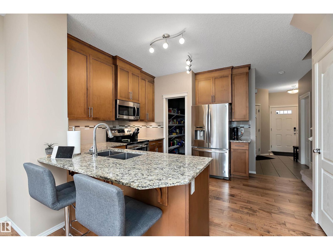
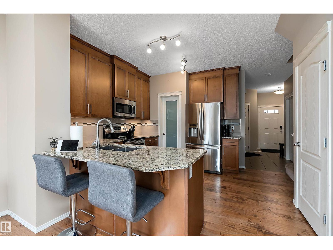
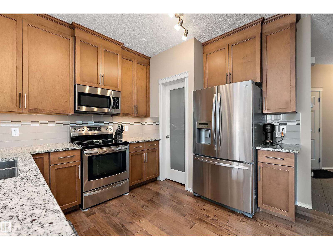
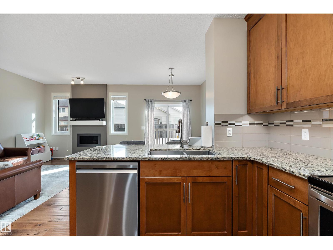
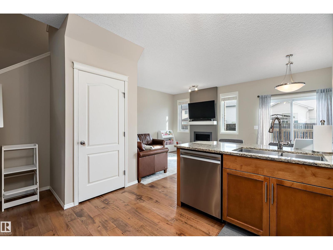
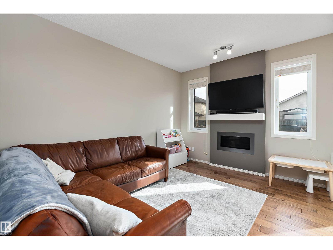
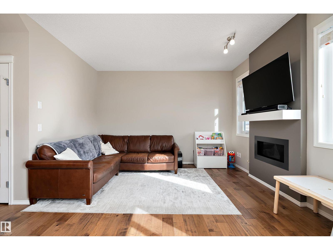
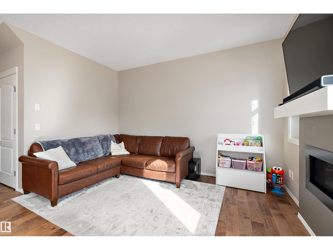
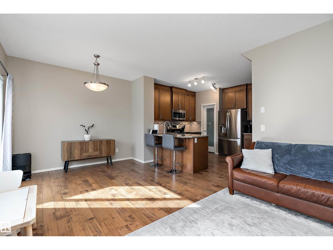
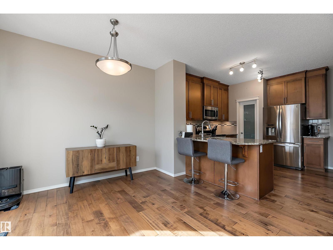
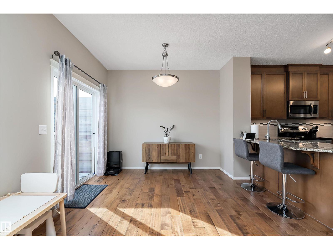
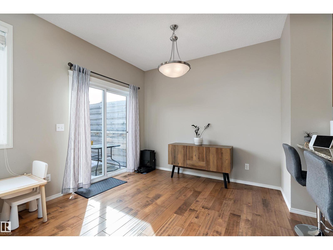
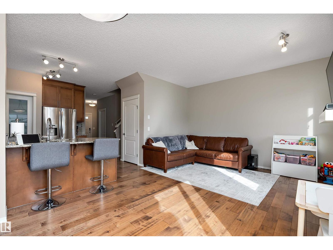
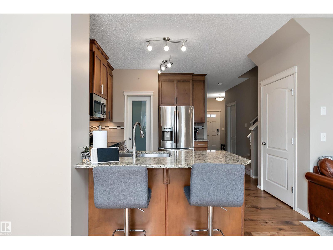
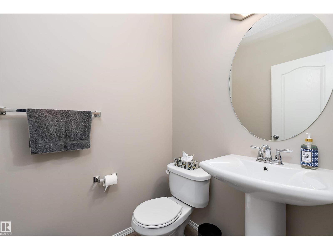
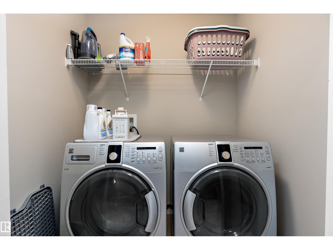
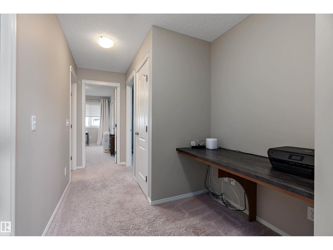
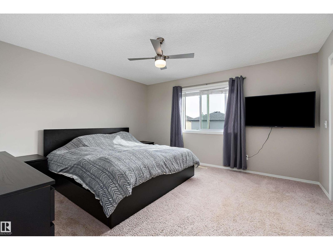
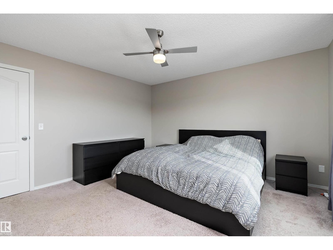
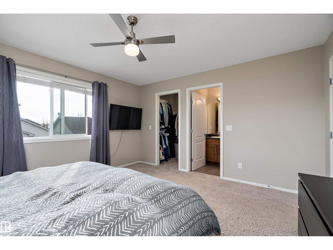
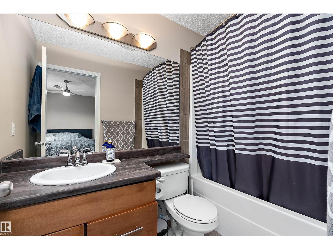
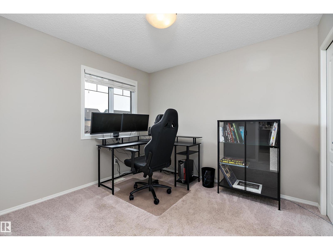
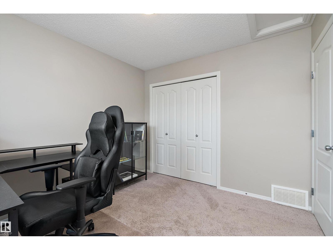
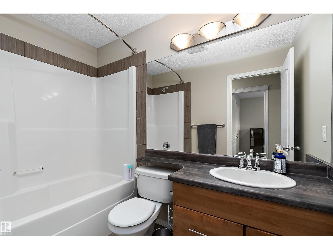
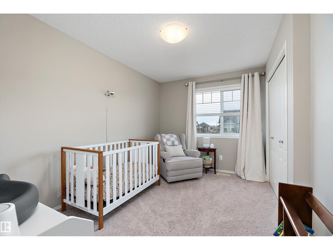
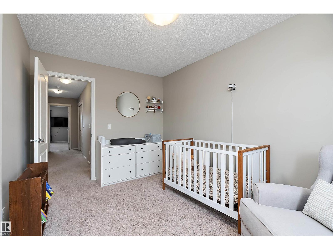
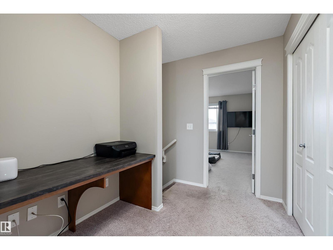
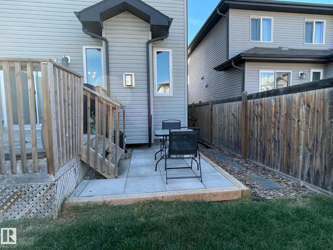
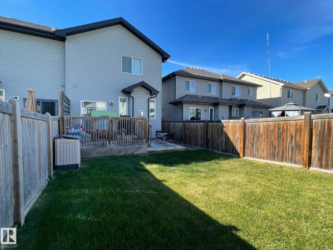
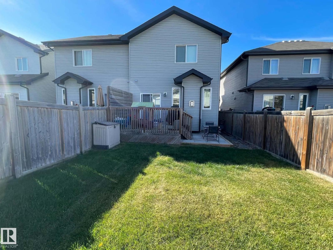
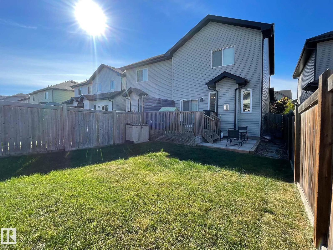
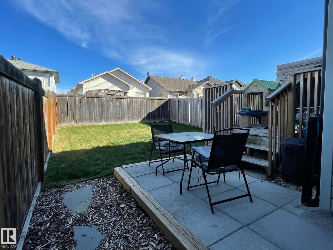
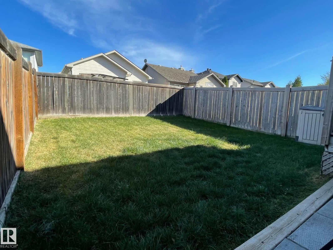
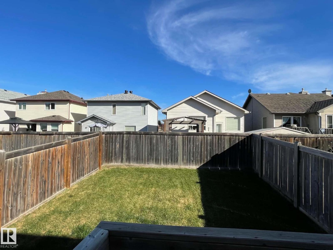
Welcome to this well-maintained half duplex in the desirable community of Rapperswill! Offering 3 bedrooms, 2.5 bathrooms, single attached garage, and a large backyard, this home is perfect for families or first-time buyers. The main floor features 9ft ceilings, hardwood plank floors and ceramic tile. A functional kitchen with plenty of cabinet space, maple cabinets extended to the ceiling, granite counters, S/S appliances, walk-thru pantry dining area with access to the large private yard. The cozy living room features a fireplace, warming up those winter nights. 2-piece bathroom completes the main level. Upstairs, you’ll find three bedrooms, a separate tech area and laundry. The primary suite offers a walk-in closet and 4-piece ensuite. Two more spacious bedrooms and a 4-piece bathroom complete the upstairs. Located close to shopping, restaurants, schools, parks, public transportation, Anthony Henday and all amenities. This home offers comfort, convenience, and great value in a fantastic location. (id:61582)
1:00 pm
Ends at:3:00 pm
| MLS® Number | E4511323 |
| Property Type | Single Family |
| Neigbourhood | Rapperswill |
| Amenities Near By | Golf Course, Playground, Public Transit, Schools, Shopping |
| Structure | Deck |
| Bathroom Total | 3 |
| Bedrooms Total | 3 |
| Amenities | Ceiling - 9ft |
| Appliances | Dishwasher, Dryer, Microwave Range Hood Combo, Refrigerator, Stove, Washer |
| Basement Development | Unfinished |
| Basement Type | Full (unfinished) |
| Constructed Date | 2013 |
| Construction Style Attachment | Semi-detached |
| Fire Protection | Smoke Detectors |
| Fireplace Fuel | Gas |
| Fireplace Present | Yes |
| Fireplace Type | Insert |
| Half Bath Total | 1 |
| Heating Type | Forced Air |
| Stories Total | 2 |
| Size Interior | 1,488 Ft2 |
| Type | Duplex |
| Attached Garage |
| Acreage | No |
| Fence Type | Fence |
| Land Amenities | Golf Course, Playground, Public Transit, Schools, Shopping |
| Size Irregular | 254.89 |
| Size Total | 254.89 M2 |
| Size Total Text | 254.89 M2 |
| Level | Type | Length | Width | Dimensions |
|---|---|---|---|---|
| Main Level | Living Room | Measurements not available | ||
| Main Level | Dining Room | Measurements not available | ||
| Main Level | Kitchen | Measurements not available | ||
| Upper Level | Primary Bedroom | Measurements not available | ||
| Upper Level | Bedroom 2 | Measurements not available | ||
| Upper Level | Bedroom 3 | Measurements not available | ||
| Upper Level | Laundry Room | Measurements not available |
Contact us for more information
(780) 457-3777

The trademarks REALTOR®, REALTORS®, and the REALTOR® logo are controlled by The Canadian Real Estate Association (CREA) and identify real estate professionals who are members of CREA. The trademarks MLS®, Multiple Listing Service® and the associated logos are owned by The Canadian Real Estate Association (CREA) and identify the quality of services provided by real estate professionals who are members of CREA. The trademark DDF® is owned by The Canadian Real Estate Association (CREA) and identifies CREA's Data Distribution Facility (DDF®)
Don't have an account? Sign Up