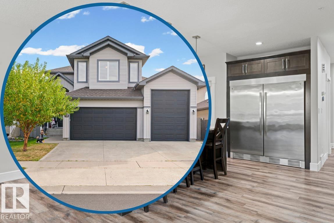
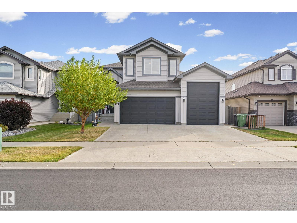
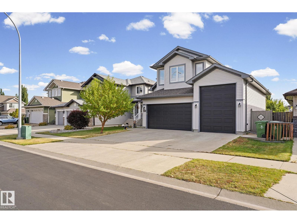
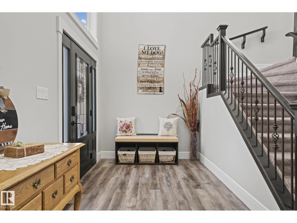
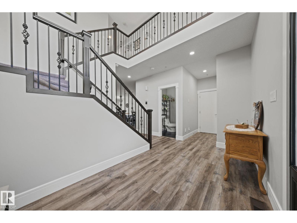
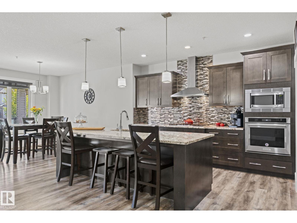
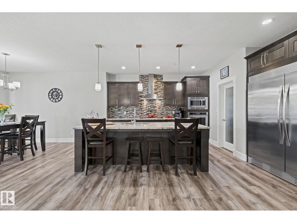
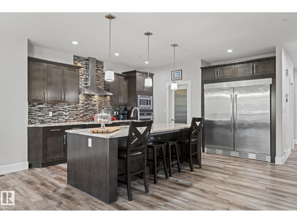
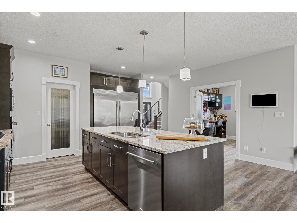
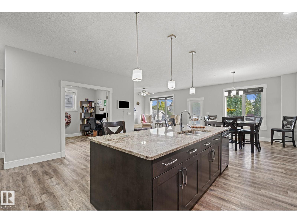
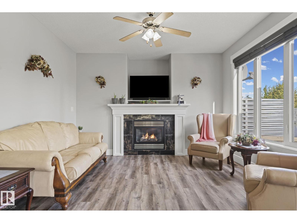
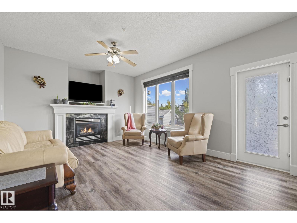
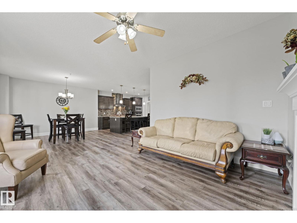
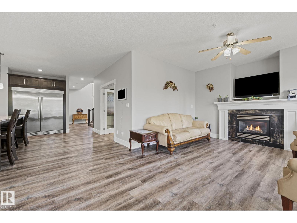
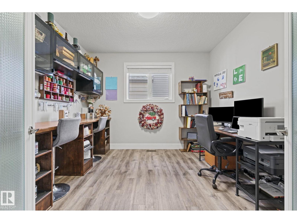
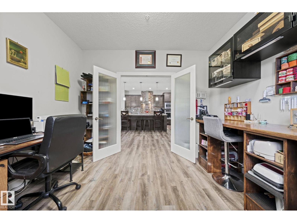
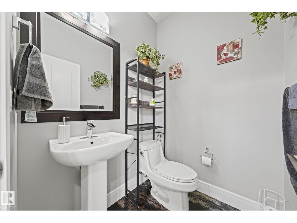
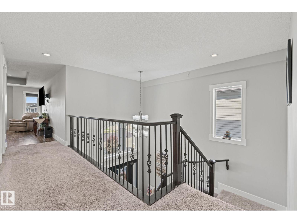
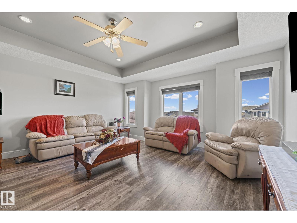
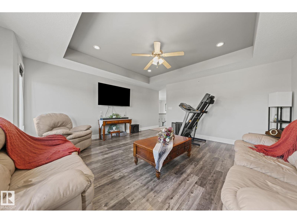
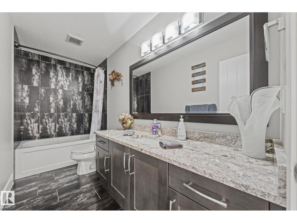
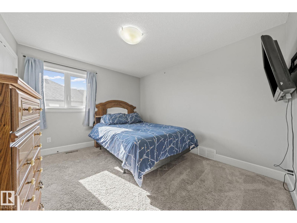
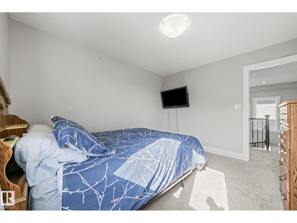
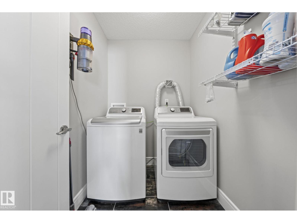
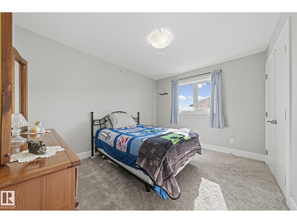
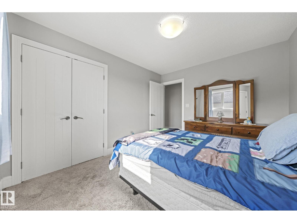
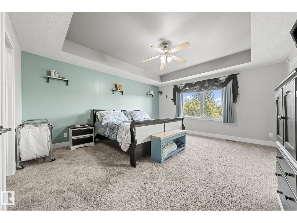
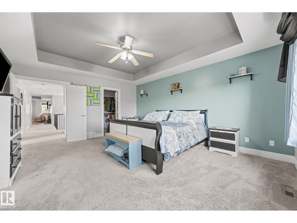
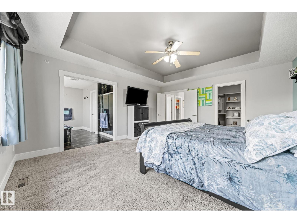
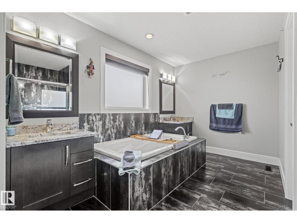
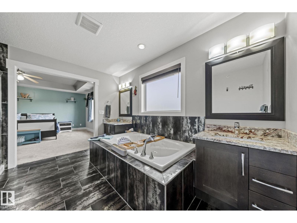
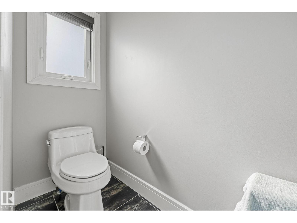
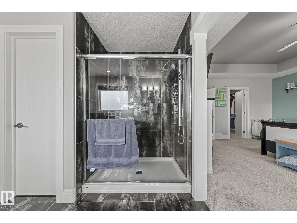
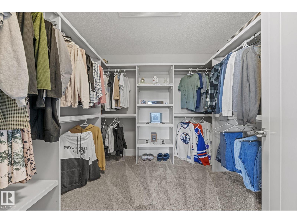
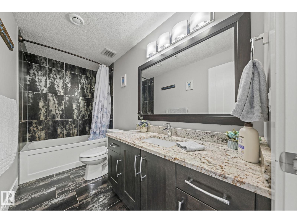
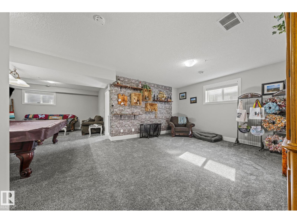
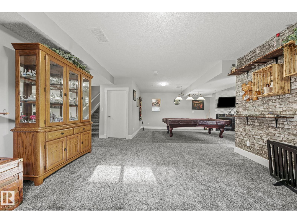
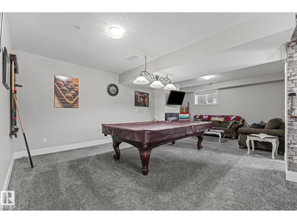
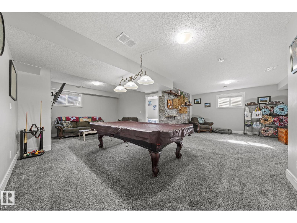
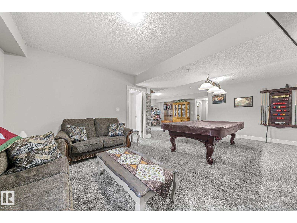
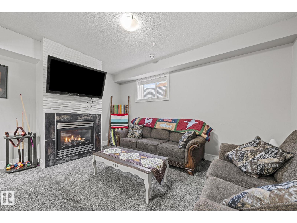
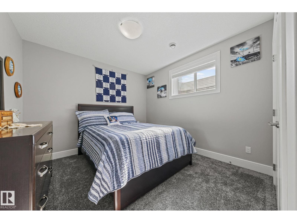
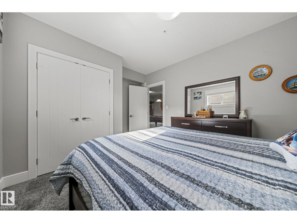
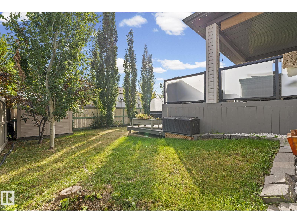
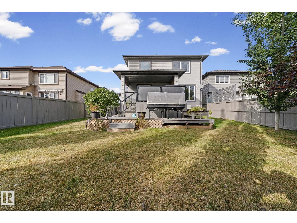
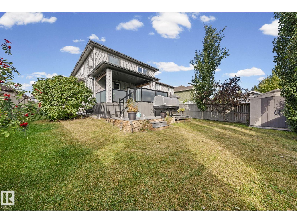
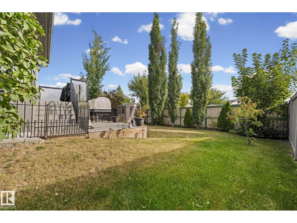
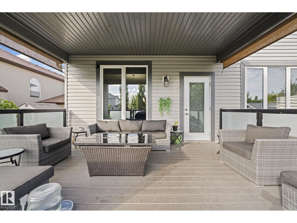
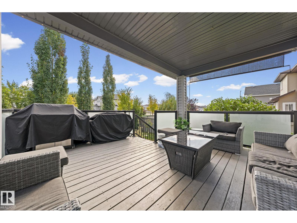
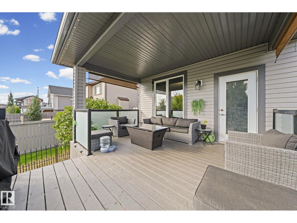
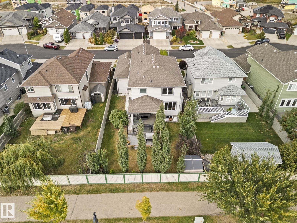
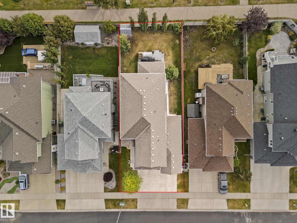
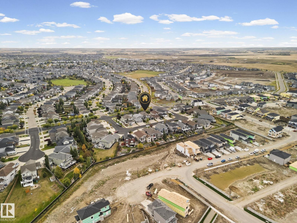
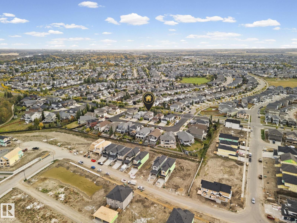
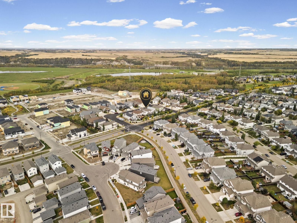
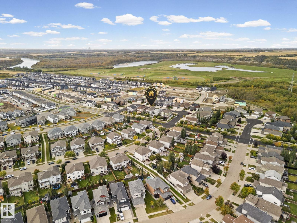
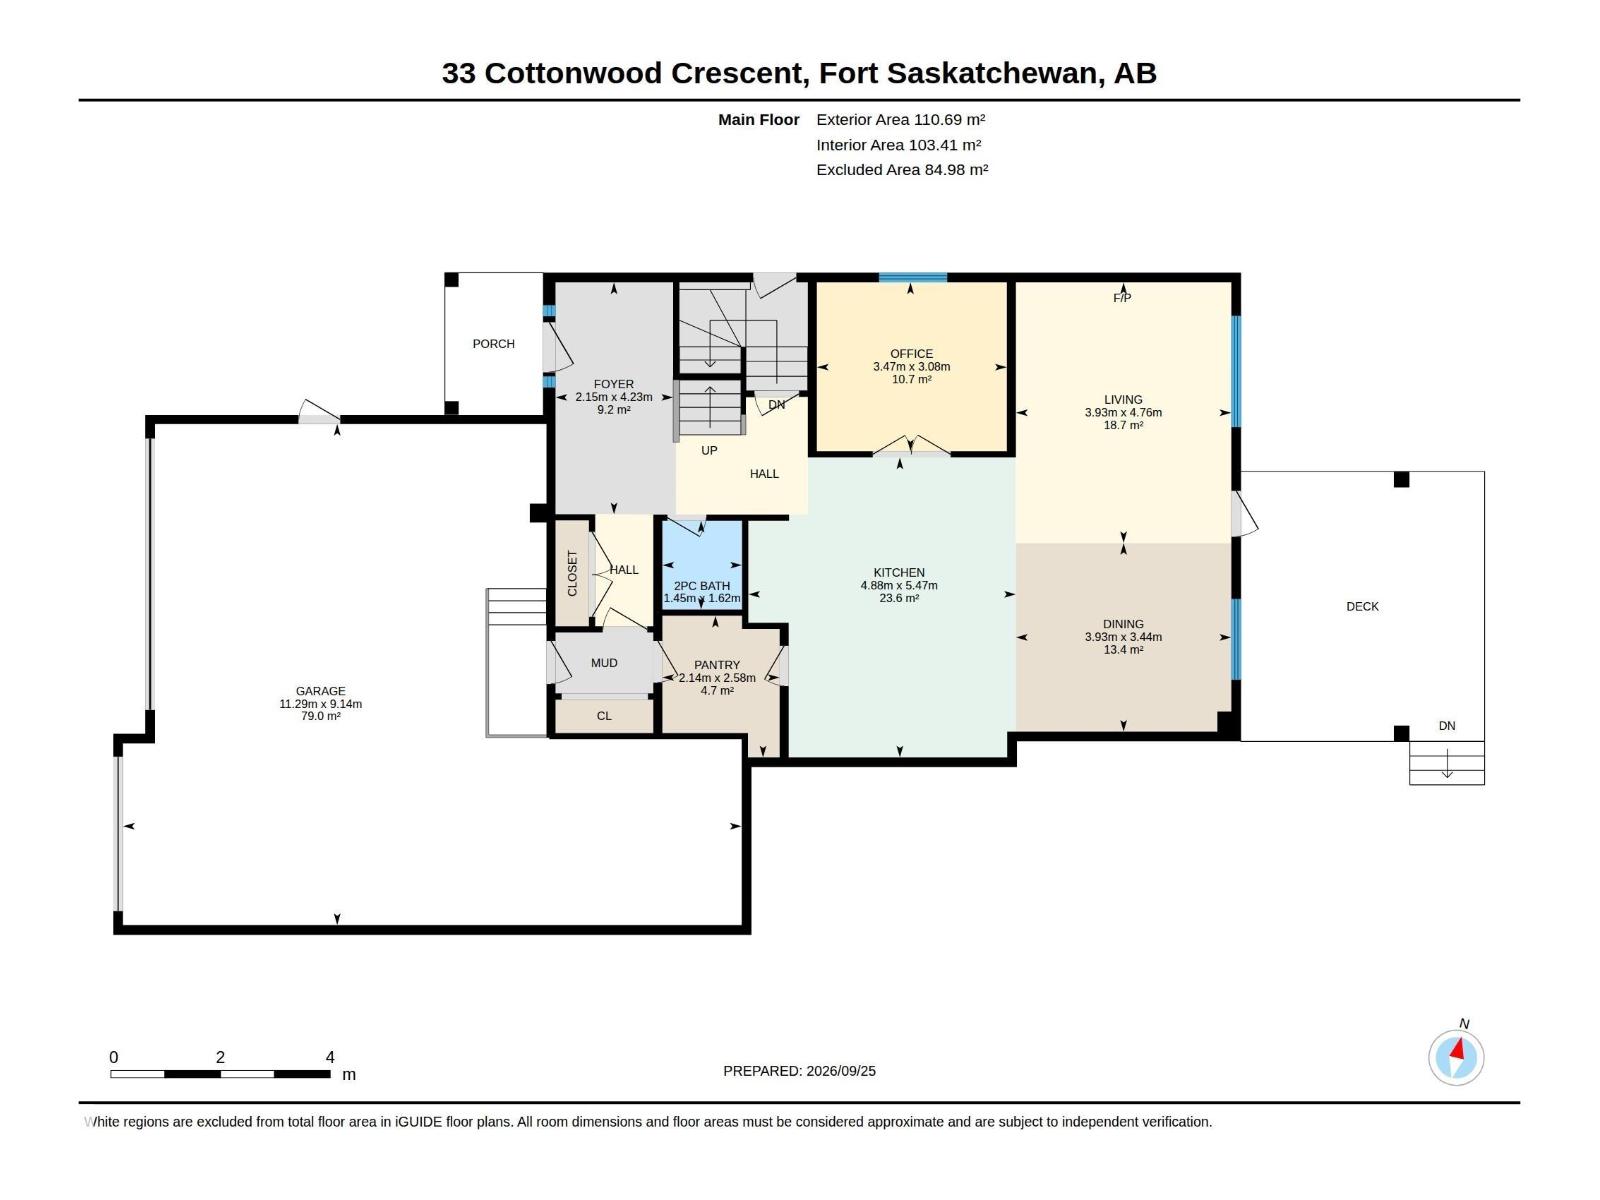
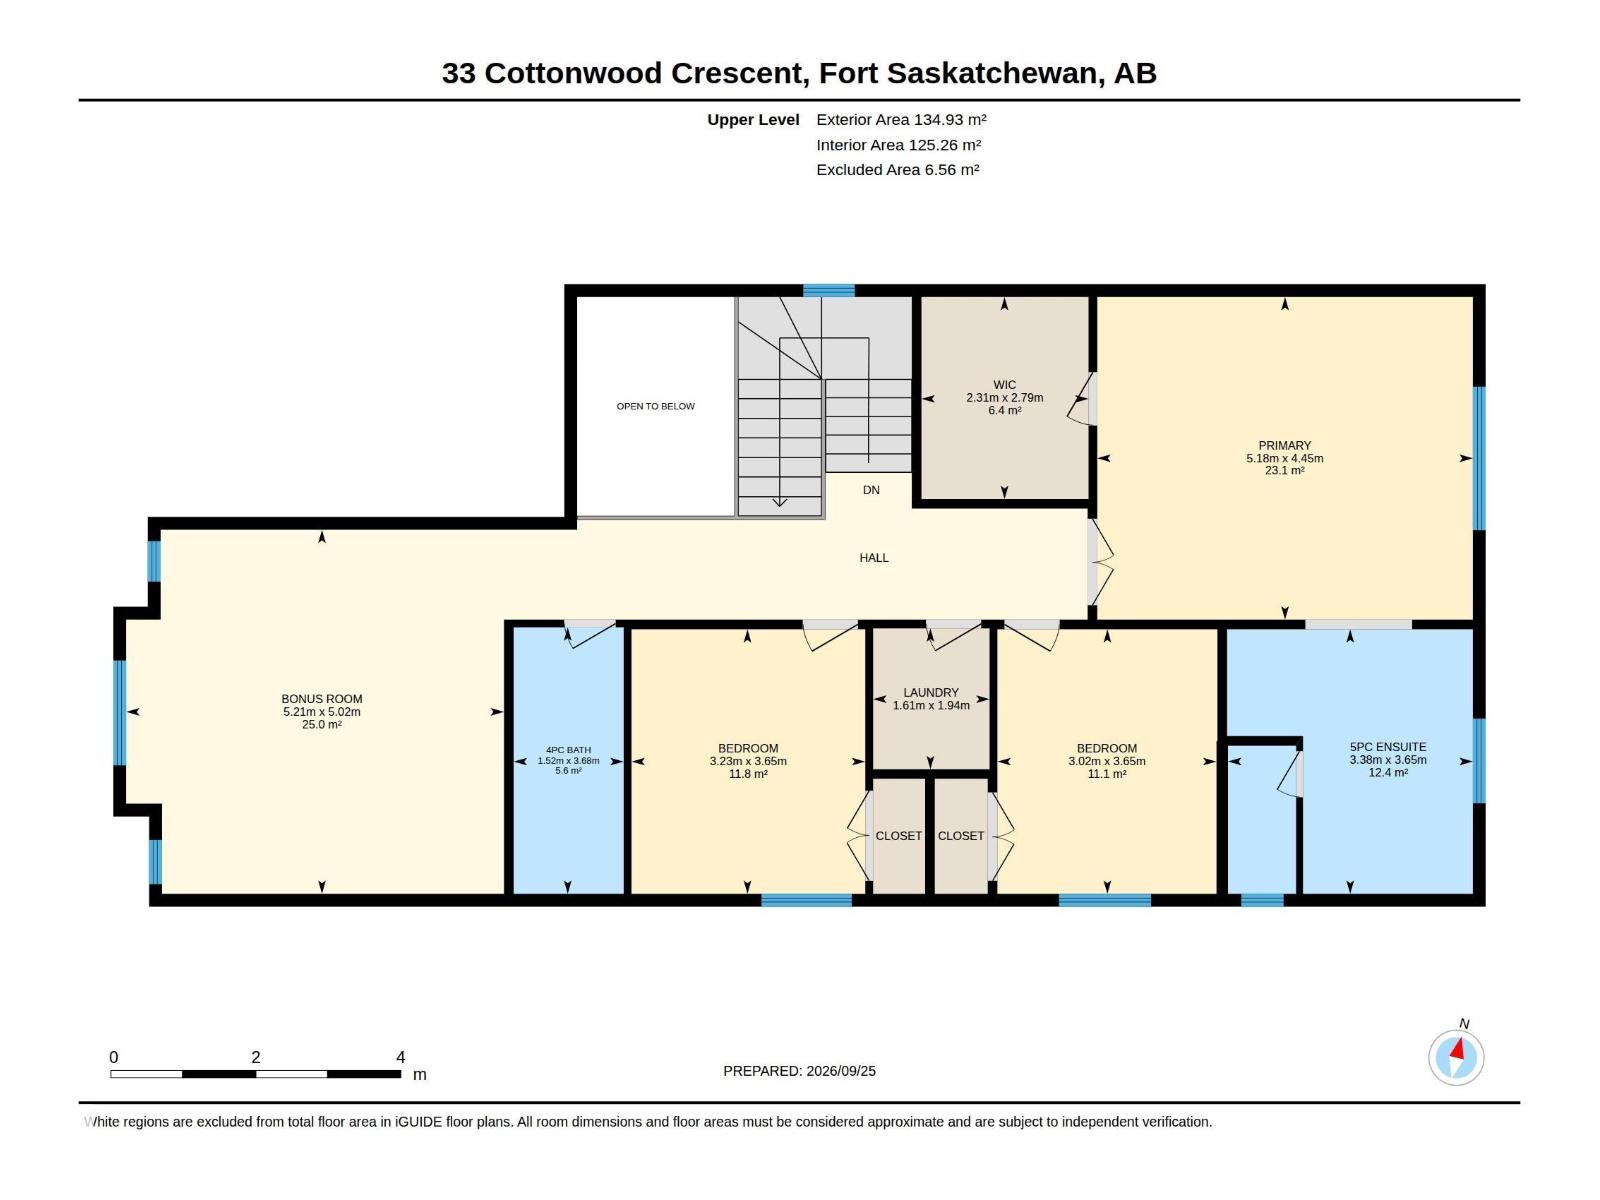
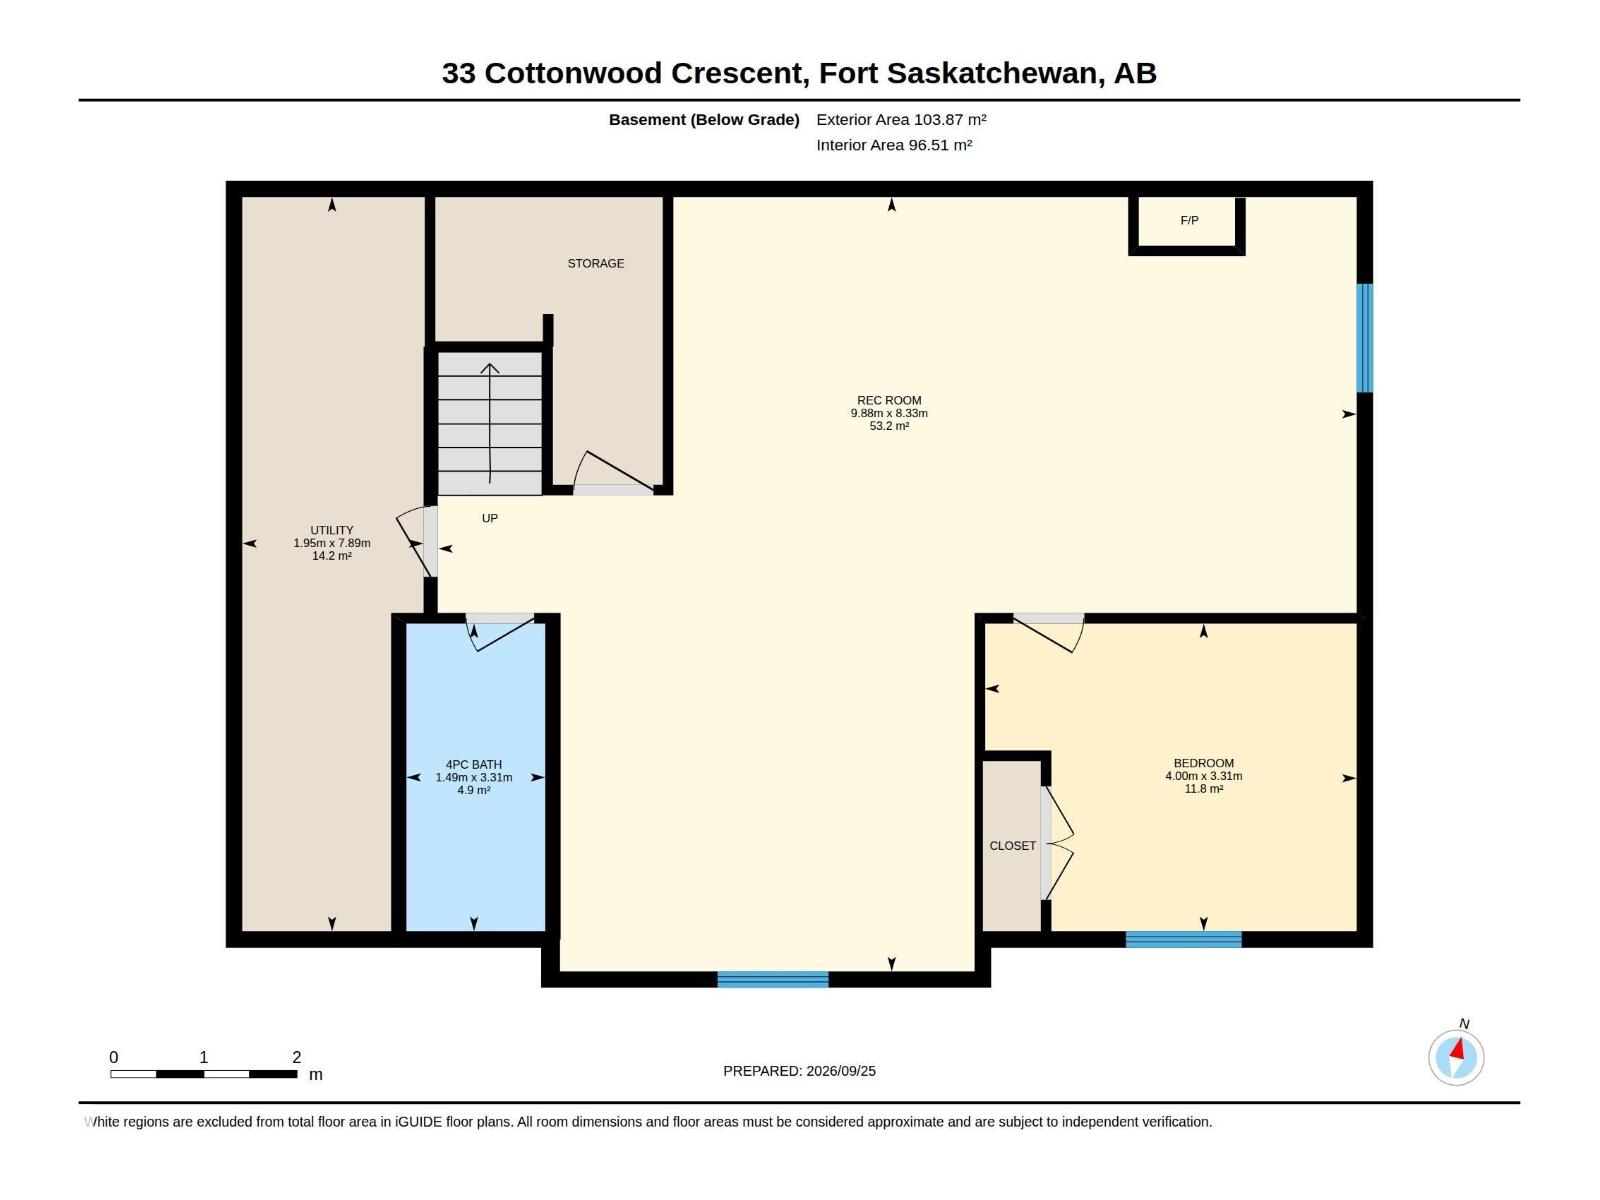
Welcome to Westpark! Finding a spacious home with a triple attached garage isn't easy, but this beautiful home delivers it all. This 2-storey home offers a thoughtful layout, high-end upgrades & plenty of space for everyone. The chef’s kitchen makes hosting a dream - equipped with a gas range, wall oven & a full-size fridge/freezer. Cozy up by the living room fireplace or enjoy the everyday convenience of a main-floor flex room - ideal for a dedicated home office or playroom. There's central A/C & new energy-efficient triple-pane windows. Upstairs, discover a massive bonus room, laundry & 3 bedrooms - including a primary suite with a 5-pc ensuite & huge walk-in closet! The finished basement adds a 4th bed & a functional rec space with plenty of room for a pool table. Outside, enjoy year-round curb appeal with Gemstone lighting, a covered deck & a heated triple attached garage with 220 power. Located just 4 mins to Southfort Crossing shopping & dining - this home truly brings luxury & convenience together! (id:61582)
1:00 pm
Ends at:4:00 pm
| MLS® Number | E4511389 |
| Property Type | Single Family |
| Neigbourhood | Westpark_FSAS |
| Amenities Near By | Playground, Public Transit, Schools, Shopping |
| Features | Closet Organizers |
| Structure | Deck |
| Bathroom Total | 4 |
| Bedrooms Total | 4 |
| Amenities | Vinyl Windows |
| Appliances | Dishwasher, Dryer, Freezer, Garage Door Opener Remote(s), Garage Door Opener, Hood Fan, Oven - Built-in, Microwave, Refrigerator, Stove, Central Vacuum, Washer, Window Coverings |
| Basement Development | Finished |
| Basement Type | Full (finished) |
| Constructed Date | 2012 |
| Construction Style Attachment | Detached |
| Cooling Type | Central Air Conditioning |
| Fireplace Fuel | Gas |
| Fireplace Present | Yes |
| Fireplace Type | Unknown |
| Half Bath Total | 1 |
| Heating Type | Forced Air |
| Stories Total | 2 |
| Size Interior | 2,644 Ft2 |
| Type | House |
| Attached Garage |
| Acreage | No |
| Fence Type | Fence |
| Land Amenities | Playground, Public Transit, Schools, Shopping |
| Size Irregular | 586.13 |
| Size Total | 586.13 M2 |
| Size Total Text | 586.13 M2 |
| Level | Type | Length | Width | Dimensions |
|---|---|---|---|---|
| Basement | Bedroom 4 | 4 m | 3.31 m | 4 m x 3.31 m |
| Basement | Recreation Room | 9.88 m | 8.33 m | 9.88 m x 8.33 m |
| Main Level | Living Room | 3.93 m | 4.76 m | 3.93 m x 4.76 m |
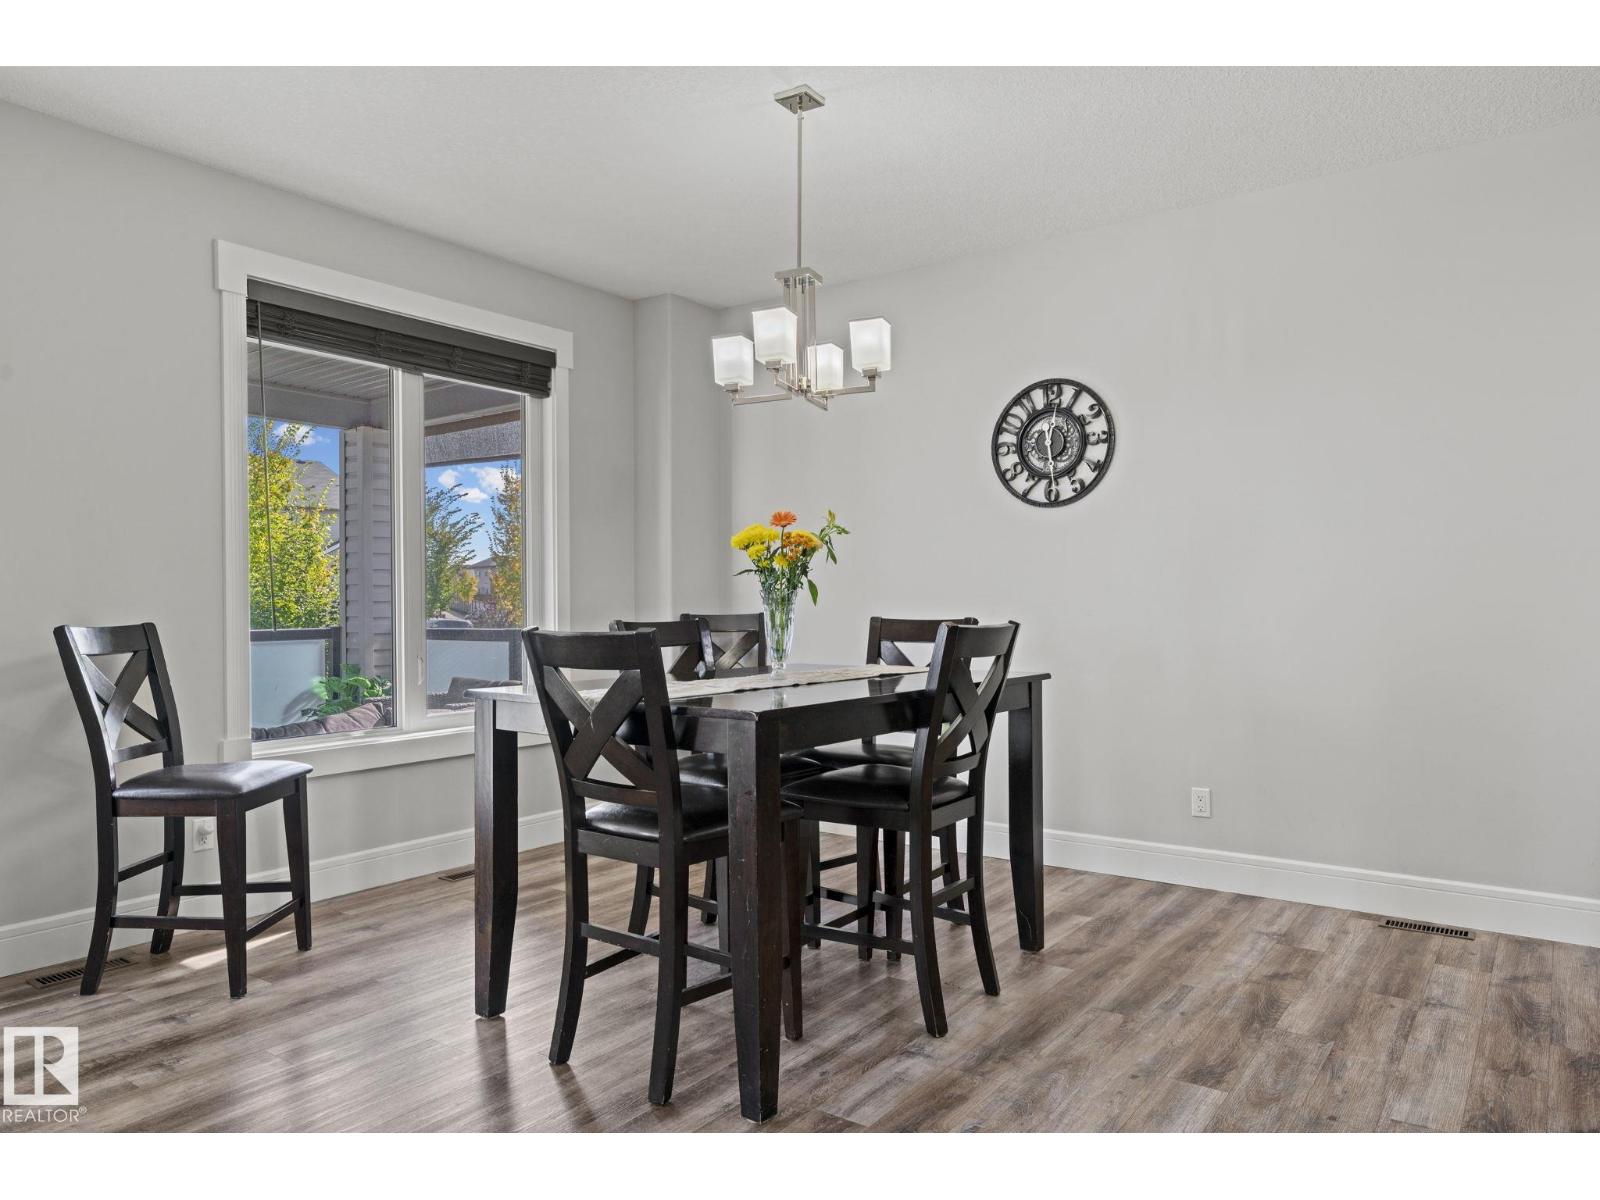
| Main Level | Dining Room | 3.93 m | 3.44 m | 3.93 m x 3.44 m |
| Main Level | Kitchen | 4.88 m | 5.47 m | 4.88 m x 5.47 m |
| Main Level | Den | 3.47 m | 3.08 m | 3.47 m x 3.08 m |
| Upper Level | Primary Bedroom | 5.18 m | 4.45 m | 5.18 m x 4.45 m |
| Upper Level | Bedroom 2 | 3.02 m | 3.65 m | 3.02 m x 3.65 m |
| Upper Level | Bedroom 3 | 3.23 m | 3.65 m | 3.23 m x 3.65 m |
| Upper Level | Bonus Room | 5.21 m | 5.02 m | 5.21 m x 5.02 m |
| Upper Level | Laundry Room | 1.61 m | 1.94 m | 1.61 m x 1.94 m |
Contact us for more information
(780) 439-7000
(780) 439-7000

The trademarks REALTOR®, REALTORS®, and the REALTOR® logo are controlled by The Canadian Real Estate Association (CREA) and identify real estate professionals who are members of CREA. The trademarks MLS®, Multiple Listing Service® and the associated logos are owned by The Canadian Real Estate Association (CREA) and identify the quality of services provided by real estate professionals who are members of CREA. The trademark DDF® is owned by The Canadian Real Estate Association (CREA) and identifies CREA's Data Distribution Facility (DDF®)
Don't have an account? Sign Up