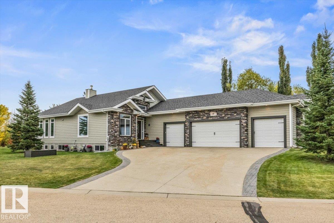
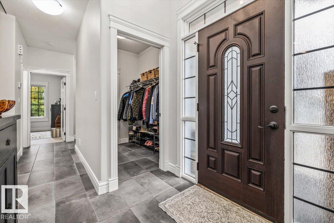
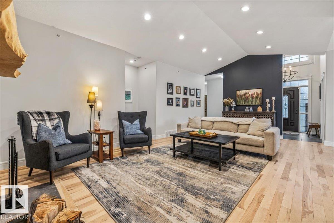
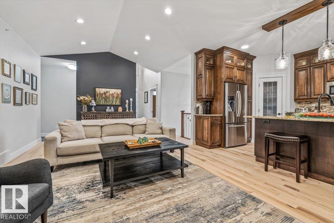
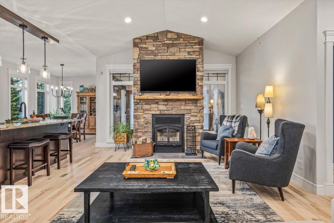
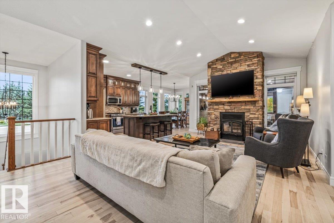
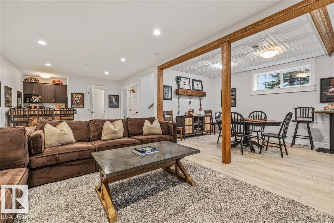
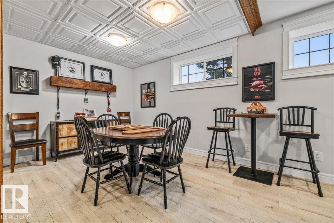
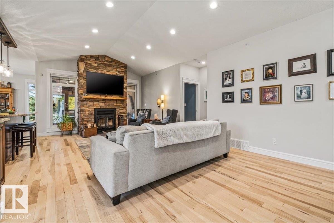
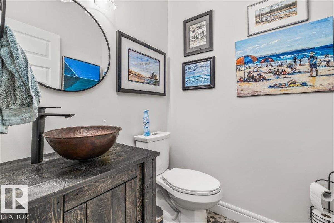
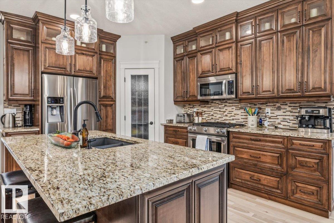
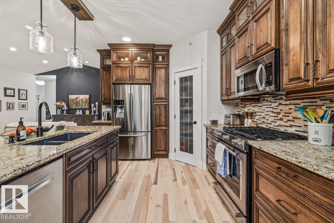
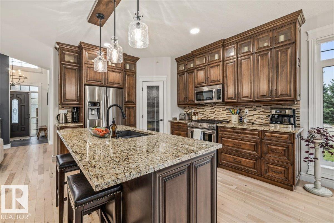
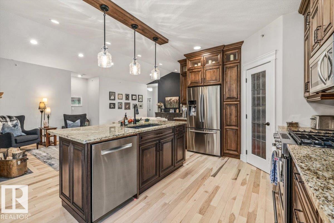
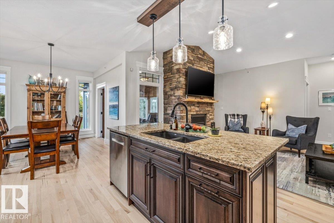
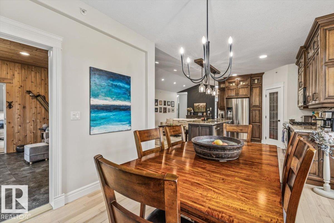
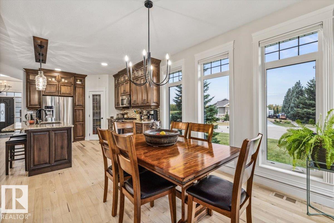
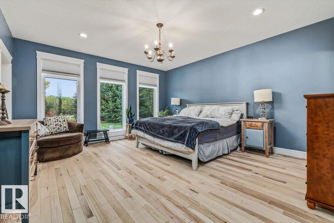
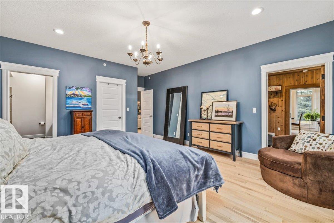
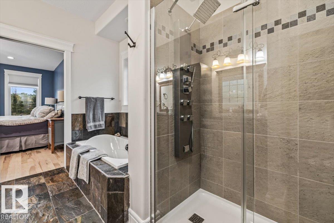
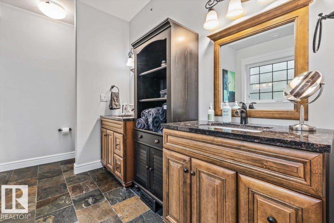
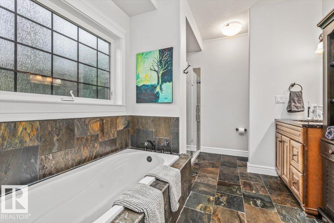
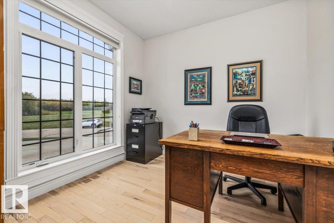
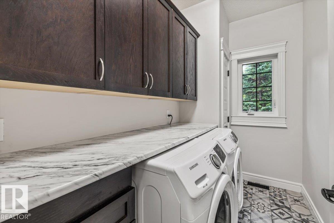
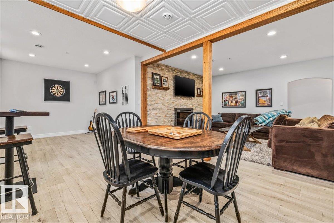
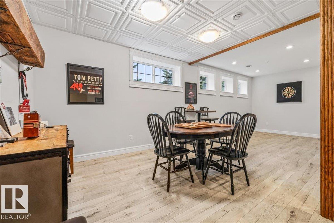
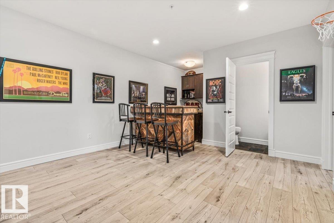
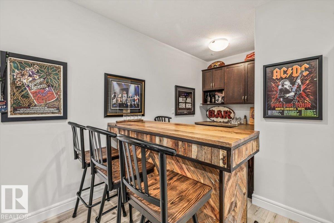
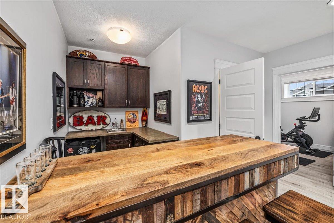
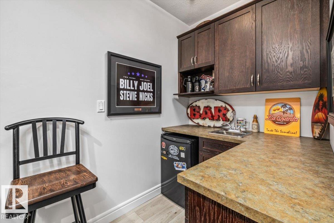
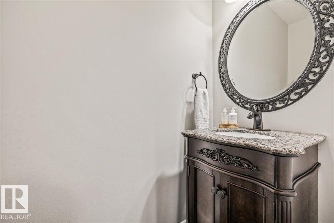
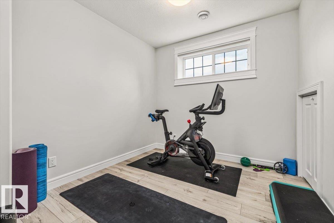
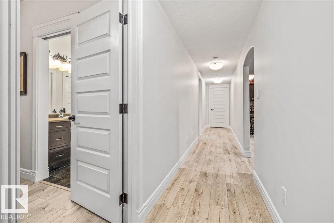
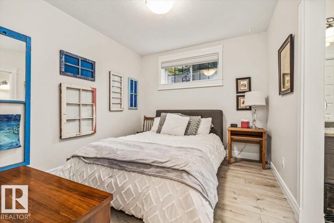
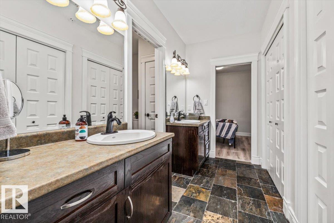
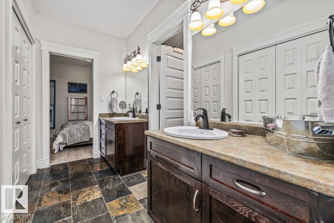
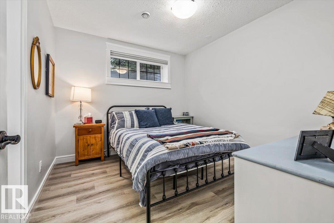
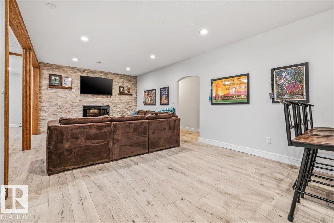
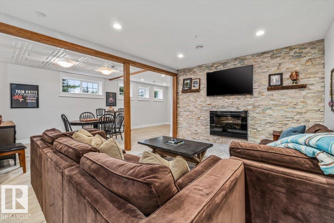
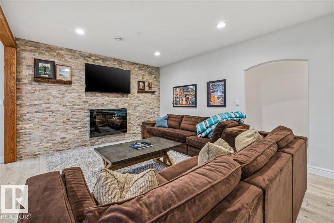
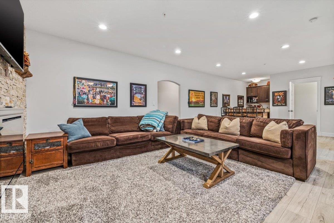
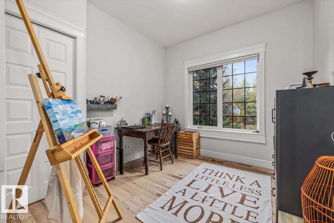
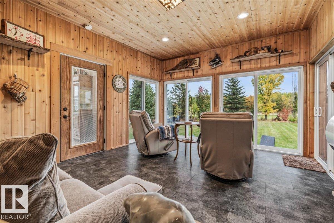
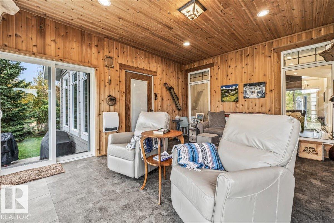
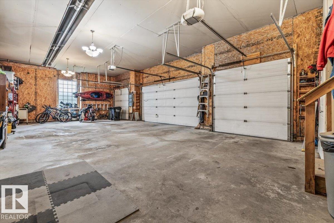
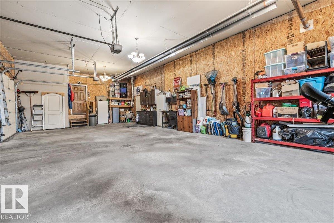
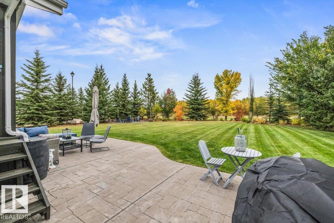
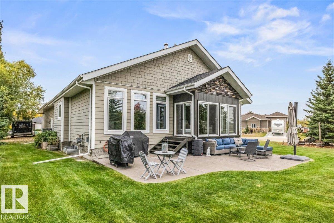
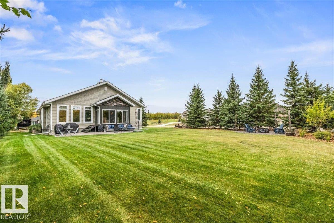
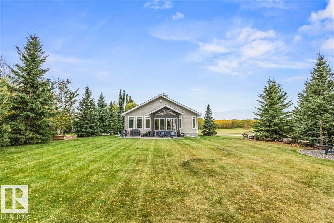
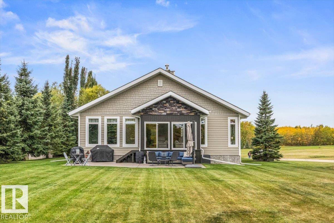
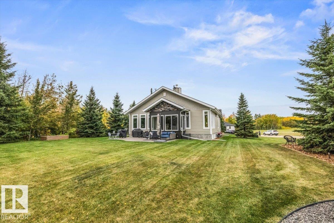
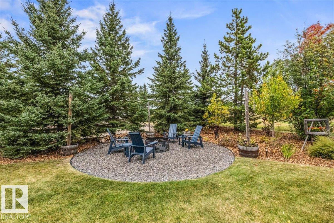
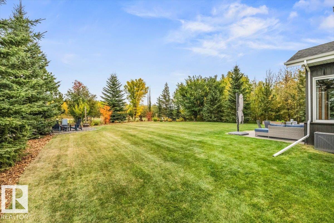
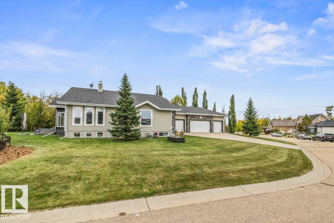
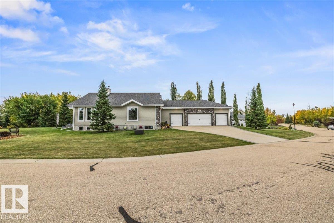
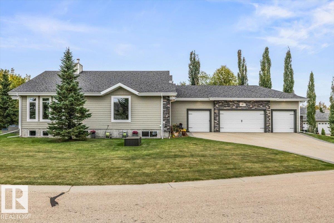
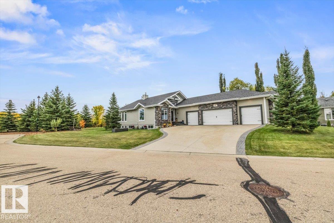
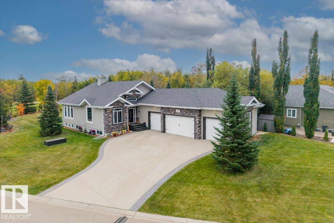
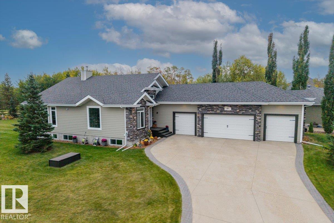
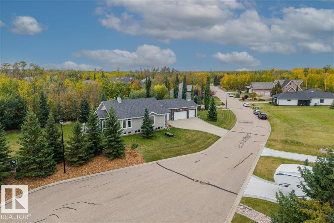
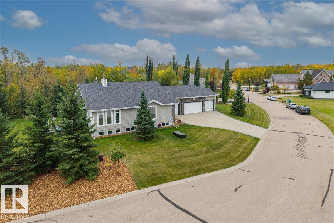
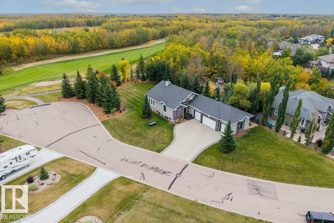
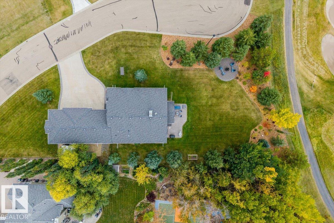
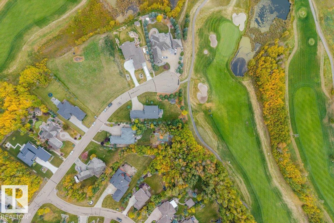
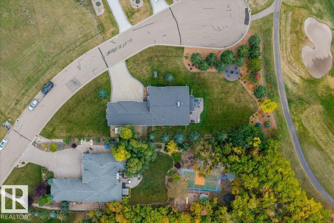
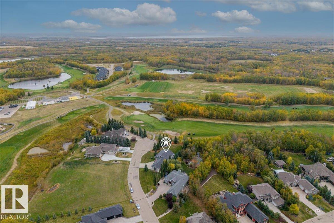
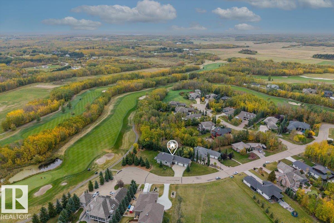
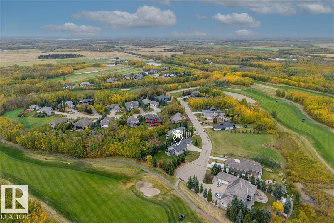
Beautifully and meticulously maintained bungalow in the gated community of West Bear Haven, backing onto the golf course! This fully finished home features vaulted ceilings, an open-concept design, & stunning updates throughout. The kitchen offers granite countertops, ample cabinetry, pantry and eat-up bar. Enjoy golf course views from the dining area, a gorgeous stone fireplace, and a 4-season screened sunroom. The primary suite features a door to the sunroom & 5-piece ensuite. The fully finished basement boasts in-floor heating, entertainment area with wet bar, 3 bedrooms, 5-piece Jack & Jill bath, half bath, flex room and ample storage. Updates include solid hickory flooring, basement flooring and entry tile (2022), new boiler and hot water tank (2025), fresh interior paint, new exterior paint and trim. Additional improvements include sewer pump (2020), sump pump (2022) & garage heater (2020). Enjoy the landscaped yard, stamped concrete patio, A/C, and attached QUAD garage! (id:61582)
| MLS® Number | E4510981 |
| Property Type | Single Family |
| Neigbourhood | West Bear Haven |
| Amenities Near By | Park, Golf Course, Schools |
| Features | Cul-de-sac |
| Bathroom Total | 4 |
| Bedrooms Total | 4 |
| Appliances | Dishwasher, Dryer, Garage Door Opener, Microwave Range Hood Combo, Refrigerator, Gas Stove(s), Washer, Window Coverings, See Remarks |
| Architectural Style | Bungalow |
| Basement Development | Finished |
| Basement Type | Full (finished) |
| Constructed Date | 2007 |
| Construction Style Attachment | Detached |
| Fire Protection | Smoke Detectors |
| Half Bath Total | 2 |
| Heating Type | Forced Air |
| Stories Total | 1 |
| Size Interior | 1,747 Ft2 |
| Type | House |
| Attached Garage |
| Acreage | No |
| Land Amenities | Park, Golf Course, Schools |
| Size Irregular | 0.49 |
| Size Total | 0.49 Ac |
| Size Total Text | 0.49 Ac |
| Level | Type | Length | Width | Dimensions |
|---|---|---|---|---|
| Basement | Bedroom 2 | 3.38m x 3.15m | ||
| Basement | Bedroom 3 | 3.39m x 3.06m | ||
| Basement | Bedroom 4 | 3.05m x 2.82m | ||
| Basement | Recreation Room | 4.24m x 5.86m | ||
| Main Level | Living Room | 5.77m x 7.59m | ||
| Main Level | Dining Room | 3.19m x 3.13m | ||
| Main Level | Kitchen | 3.22m x 4.93m | ||
| Main Level | Primary Bedroom | 4.71m x 6.13m | ||
| Main Level | Sunroom | 3.90m x 4.76m | ||
| Main Level | Laundry Room | 2.79m x 1.62m |
Contact us for more information
(780) 849-5977
(780) 488-0966

The trademarks REALTOR®, REALTORS®, and the REALTOR® logo are controlled by The Canadian Real Estate Association (CREA) and identify real estate professionals who are members of CREA. The trademarks MLS®, Multiple Listing Service® and the associated logos are owned by The Canadian Real Estate Association (CREA) and identify the quality of services provided by real estate professionals who are members of CREA. The trademark DDF® is owned by The Canadian Real Estate Association (CREA) and identifies CREA's Data Distribution Facility (DDF®)
Don't have an account? Sign Up